
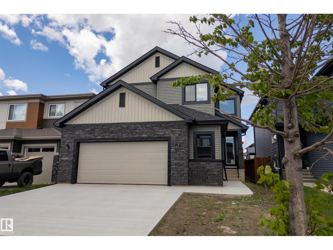
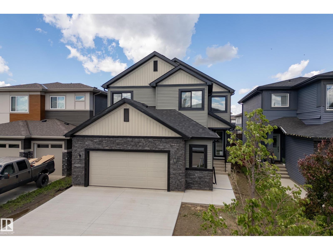
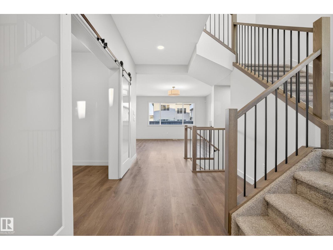
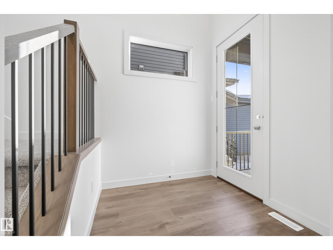
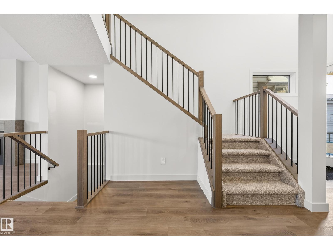
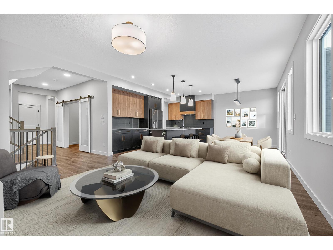
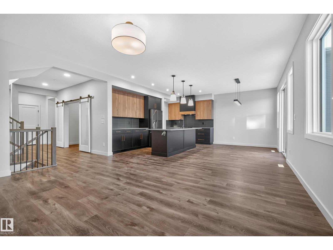
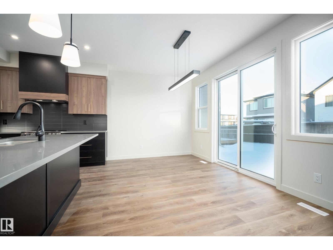
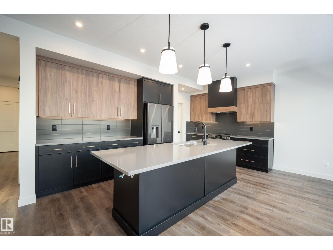
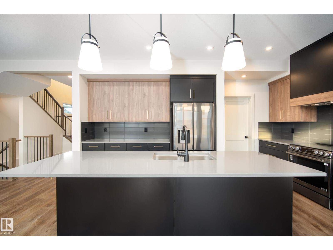
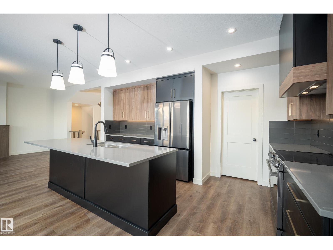
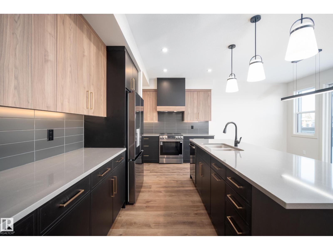
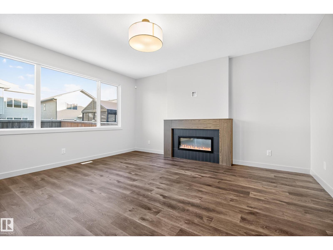
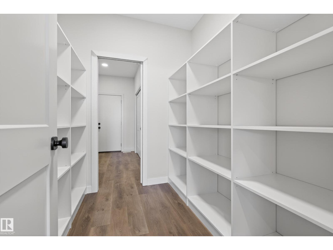
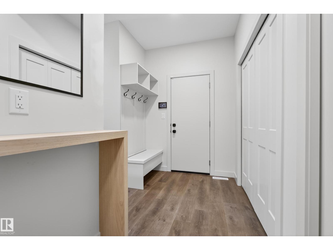
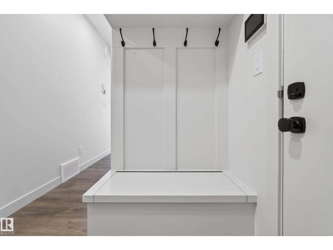
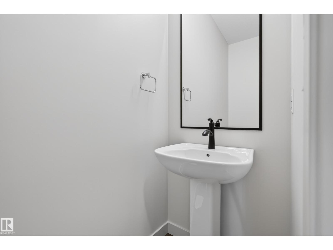
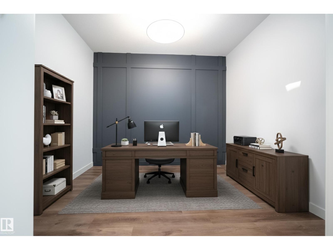
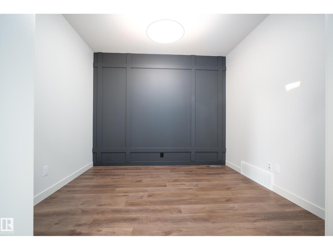
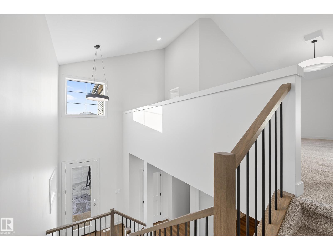
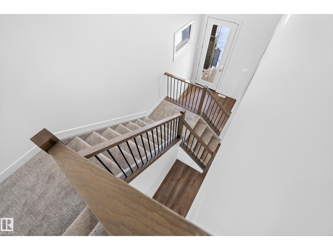
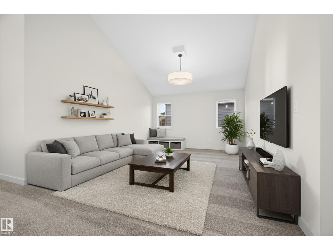
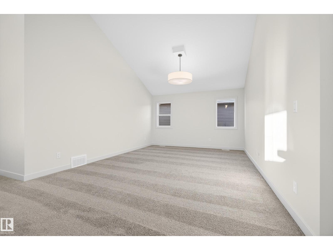
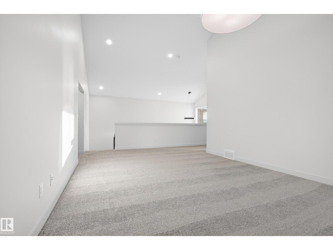
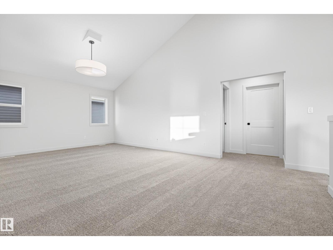
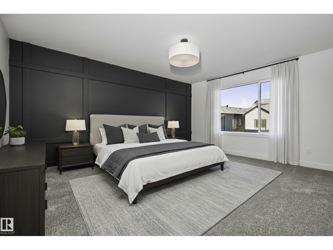
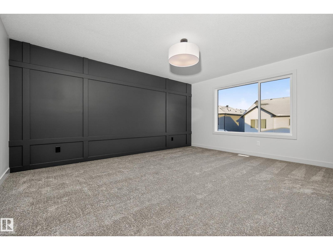
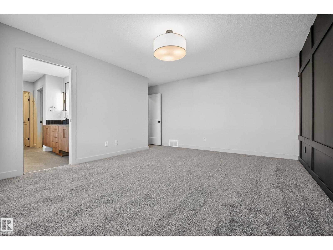
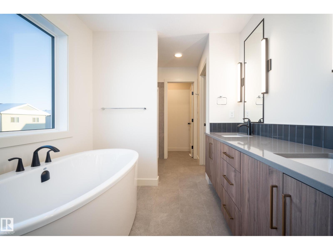
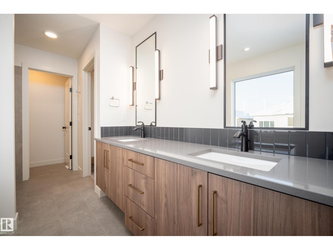
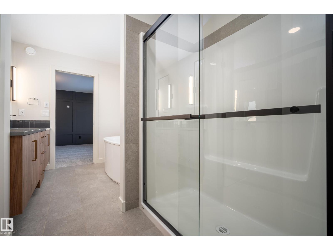
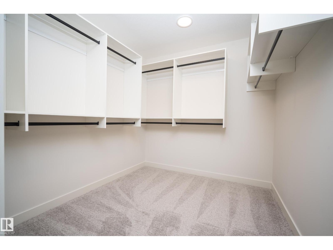
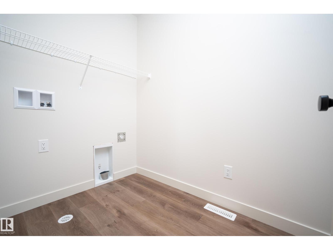
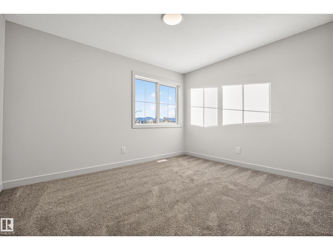
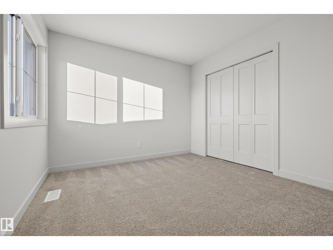
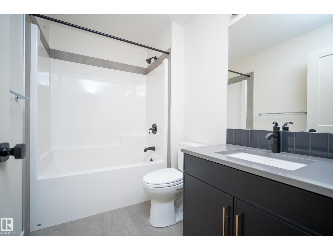
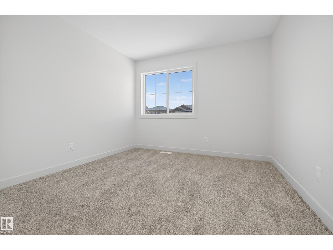
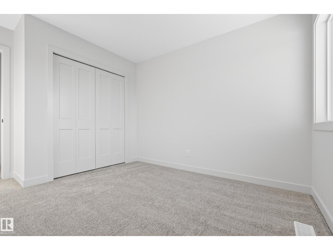
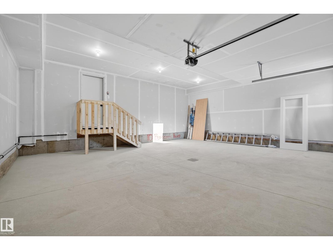
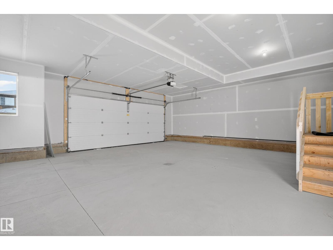
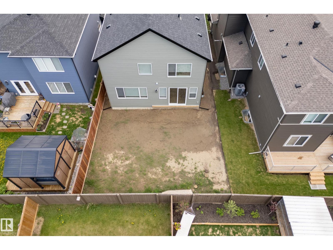
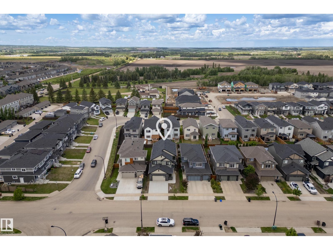
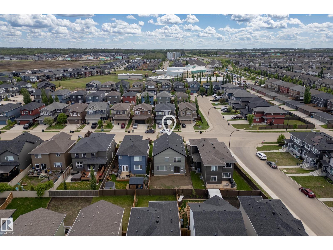
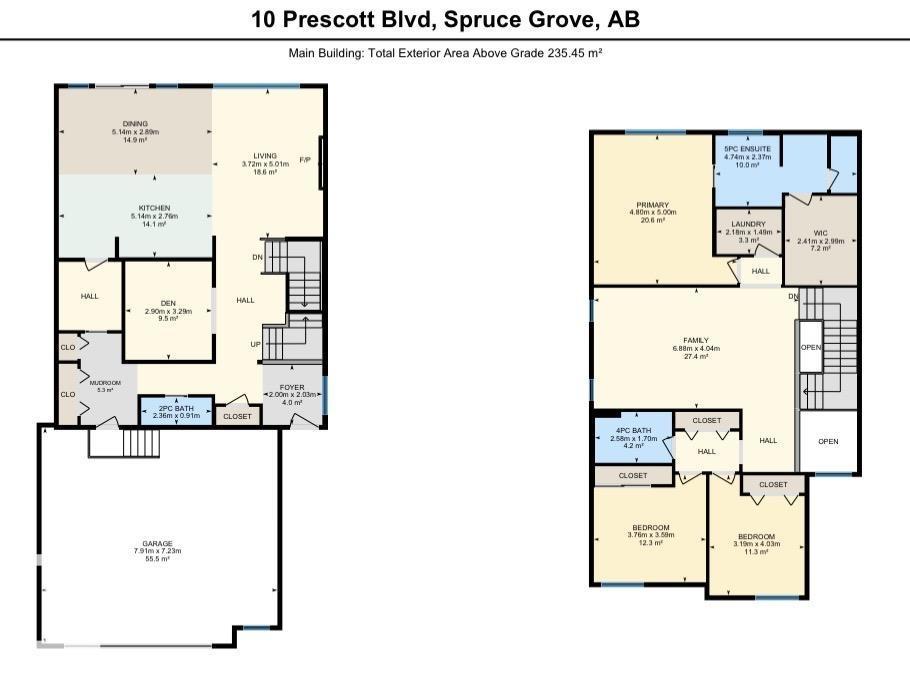
A standout home by Legacy Signature Homes offering over 2,500 sq. ft. of modern design and elevated finishes.This eye-catching home delivers modern design, elevated finishes, and a layout that just works. The open-concept main floor is anchored by a sleek fireplace and a showpiece kitchen featuring quartz throughout, two-tone cabinetry, a large island, and designer lighting. A main floor den with double doors creates a stylish and versatile work-from-home or flex space, while the mudroom with built-in storage and walk-through pantry adds seamless everyday function. Upstairs, you’ll find a bright vaulted bonus room, laundry, two spacious bedrooms, and a full bath. The primary suite is a true retreat with a walk-in closet and a spa-like ensuite complete with a soaker tub, walk-in shower, dual sinks, and a private water closet. An oversized double garage adds even more value. Stylish, functional, and move-in ready. Built Green Home *Some photos virtually staged. (id:53676)
| Bathroom Total | 3 | Bedrooms Total | 3 |
| Amenities | Ceiling - 10ft, Ceiling - 9ft, Vinyl Windows | Appliances | Alarm System, Dishwasher, Garage Door Opener Remote(s), Garage Door Opener, Hood Fan, Refrigerator, Stove, Window Coverings |
| Basement Development | Unfinished | Basement Type | Full (unfinished) |
| Constructed Date | 2025 | Construction Status | Insulation Upgraded |
| Construction Style Attachment | Detached | Fire Protection | Smoke Detectors |
| Fireplace Fuel | Electric | Fireplace Present | Yes |
| Fireplace Type | Insert | Half Bath Total | 1 |
| Heating Type | Forced Air | Stories Total | 2 |
| Size Interior | 2534 Sqft | Type | House |
| Attached Garage | |
| Oversize |
| Acreage | No | Land Amenities | Playground, Public Transit, Schools, Shopping |
| Level | Type | Dimensions |
|---|---|---|
| Basement | Living Room | 12'2" x 16'5" |
| Main Level | Dining Room | 16'11" x 9'6" |
| Main Level | Kitchen | 16'11" x 9'1" |
| Main Level | Den | 9'6" x 10'9" |
| Upper Level | Family Room | 22'7" x 13'3" |
| Upper Level | Primary Bedroom | 15'9" x 16'5" |
| Upper Level | Bedroom 2 | 12'4" x 11'9" |
| Upper Level | Bedroom 3 | 10'6" x 13'3" |

Start Your Mortgage Application
