
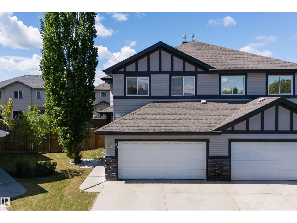
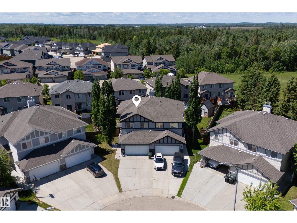
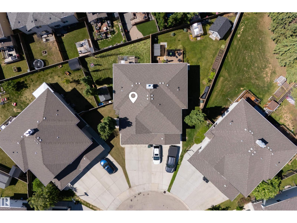
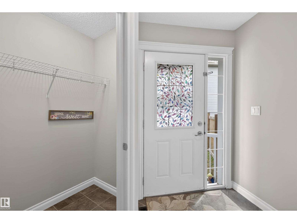
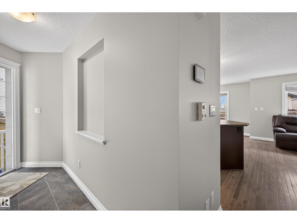
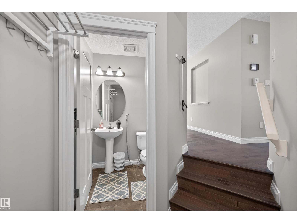
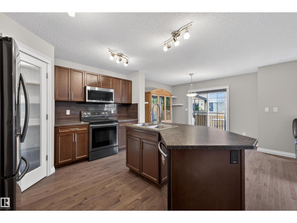
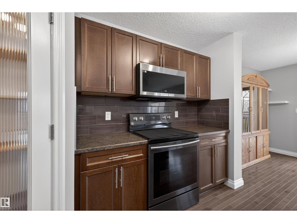
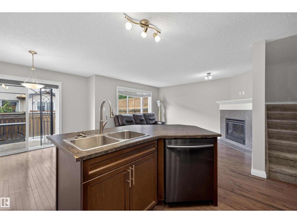
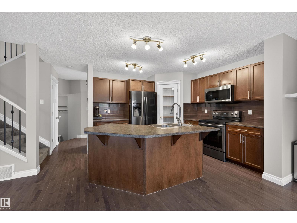
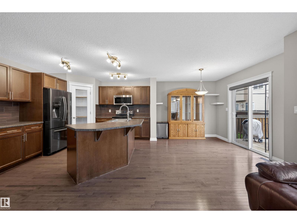
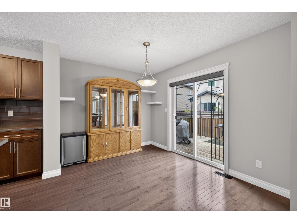
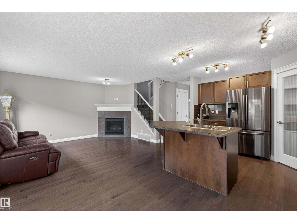
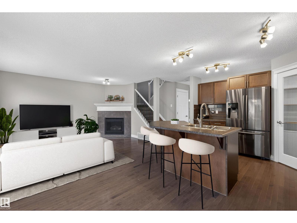
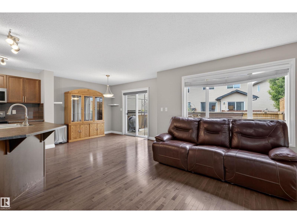
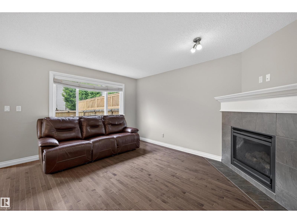
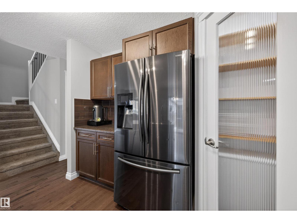
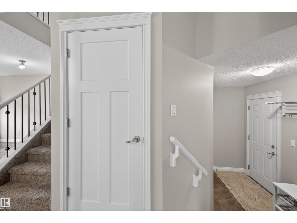
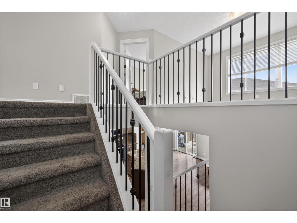
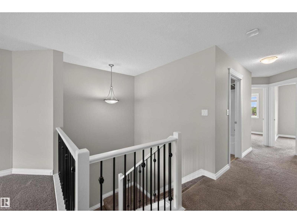
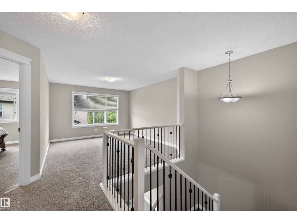
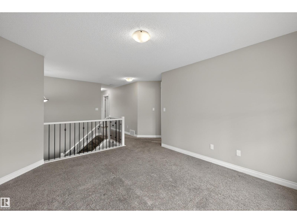
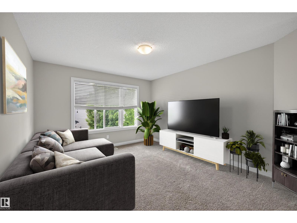
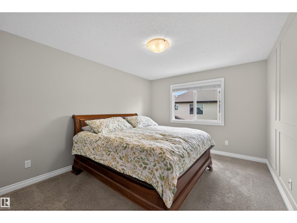
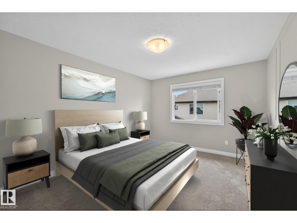
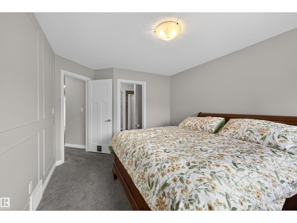
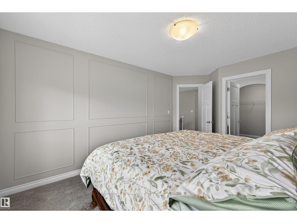
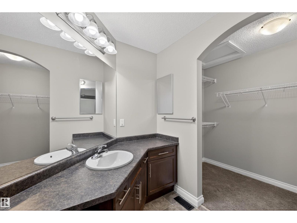
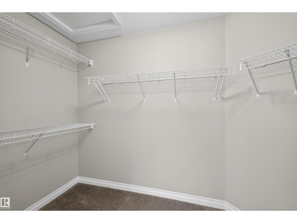
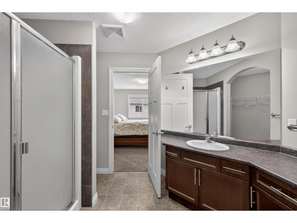
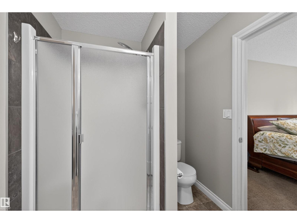
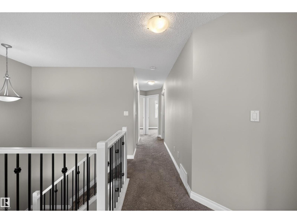
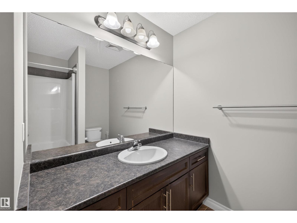
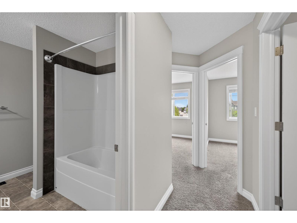
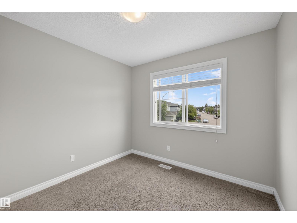
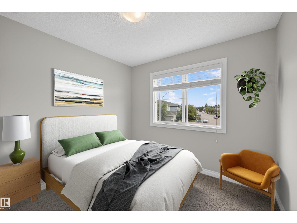
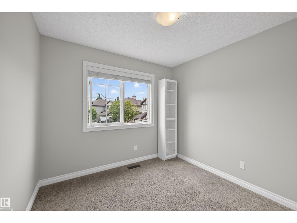
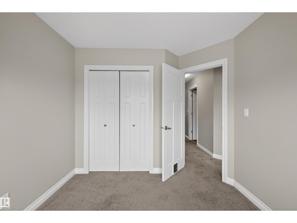
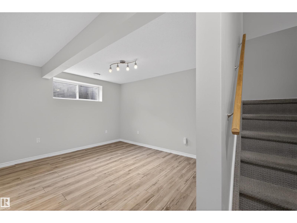
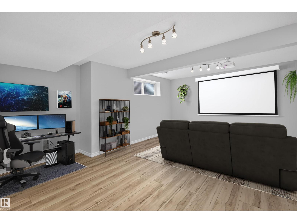
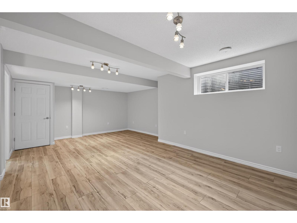
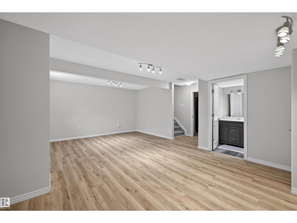
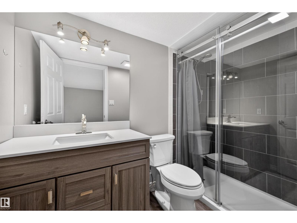
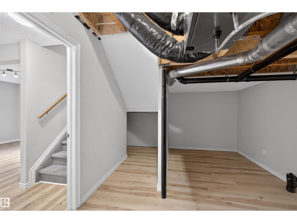
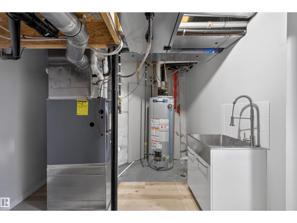
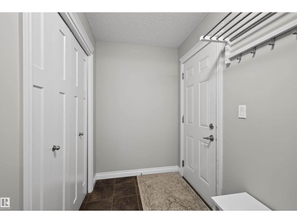
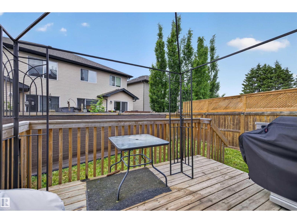
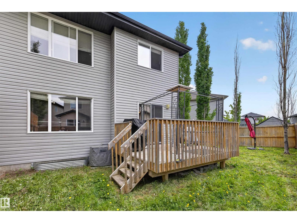
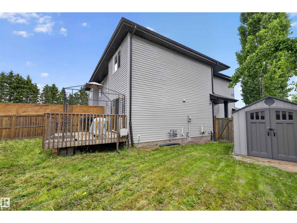
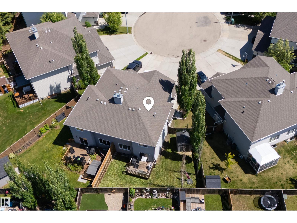
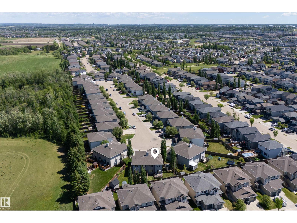
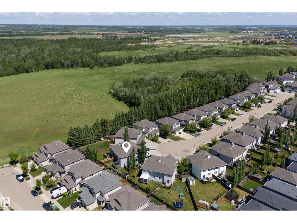
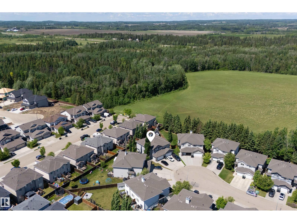
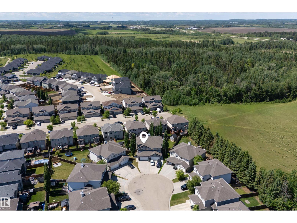
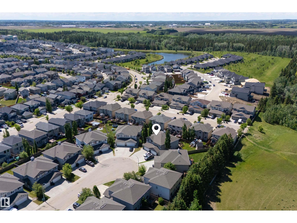
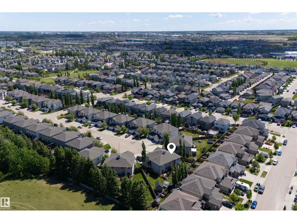
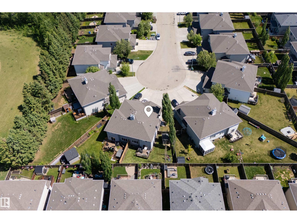
Beautiful duplex nestled in a quiet cul-de-sac, offering a functional open-concept layout and modern finishes throughout. The main floor features a stunning kitchen with ample cabinetry, a spacious dining area, and a bright family room with a cozy fireplace. A convenient 2-piece bathroom completes the main level. Upstairs, you'll find a generous bonus room, three bedrooms, a 4-piece main bathroom, and a spacious primary suite with a 3-piece ensuite and walk-in closet. Upper-floor laundry adds everyday convenience. The fully finished basement offers a large recreation room, a 3-piece bathroom, and a utility room with a sink. Recent upgrades include a NEW FURNACE and HOT WATER TANK, fresh paint throughout, new basement flooring, and a professional cleaning. Enjoy central air conditioning, a great-sized backyard with a deck and storage shed, plus a double HEATED attached garage. Ideally located close to shopping, schools, parks, and other amenities. (id:53676)
| Bathroom Total | 4 | Bedrooms Total | 3 |
| Appliances | Dishwasher, Dryer, Garage Door Opener Remote(s), Microwave, Refrigerator, Stove, Washer, Window Coverings | Basement Development | Finished |
| Basement Type | Full (finished) | Constructed Date | 2011 |
| Construction Style Attachment | Semi-detached | Cooling Type | Central Air Conditioning |
| Half Bath Total | 1 | Heating Type | Forced Air |
| Stories Total | 2 | Size Interior | 1601 Sqft |
| Type | Duplex |
| Attached Garage | |
| Heated Garage |
| Acreage | No | Size Irregular | 346.53 |
| Size Total | 346.53 M2 | Size Total Text | 346.53 M2 |
| Level | Type | Dimensions |
|---|---|---|
| Basement | Recreation Room | 5.86 m x 6.94 m |
| Basement | Utility Room | 3.17 m x 6.94 m |
| Main Level | Living Room | 4.26 m x 3.7 m |
| Main Level | Dining Room | 2.69 m x 3.24 m |
| Main Level | Kitchen | 3.49 m x 3.24 m |
| Main Level | Family Room | 4.26 m x 3.7 m |
| Upper Level | Primary Bedroom | 4.81 m x 3.23 m |
| Upper Level | Bedroom 2 | 2.98 m x 2.84 m |
| Upper Level | Bedroom 3 | 3.25 m x 2.8 m |
| Upper Level | Bonus Room | 5.33 m x 3.61 m |
| Upper Level | Laundry Room | 1.44 m x 1.94 m |

Start Your Mortgage Application
