
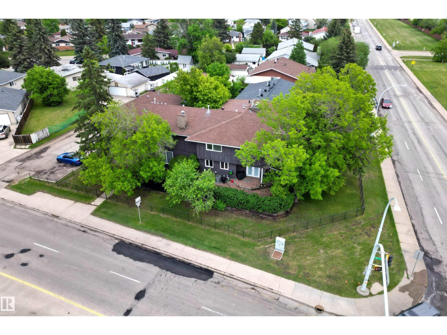
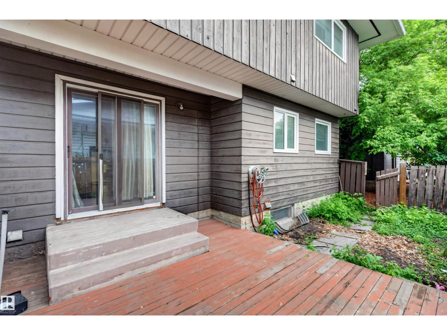
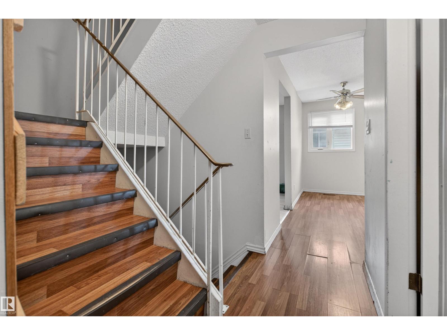
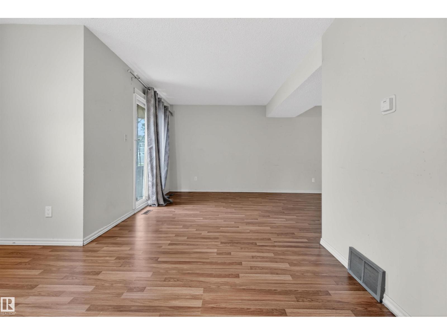
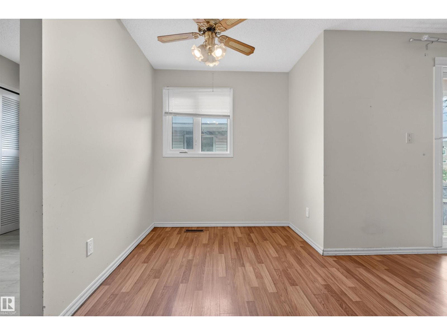
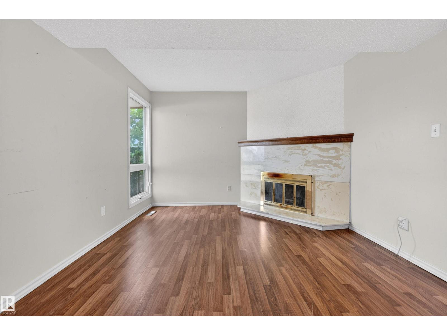
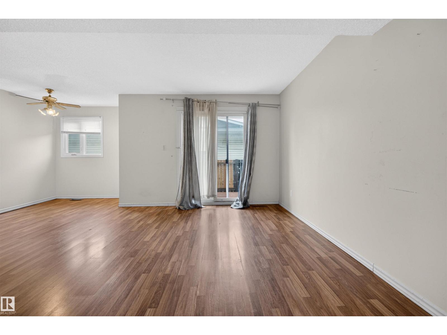
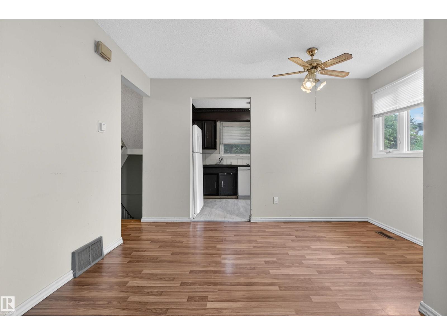
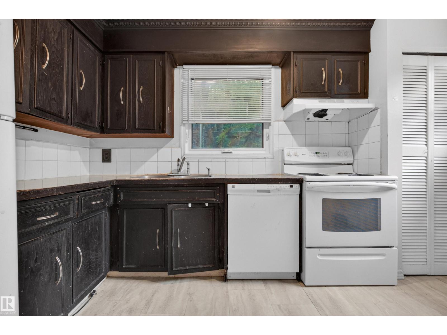
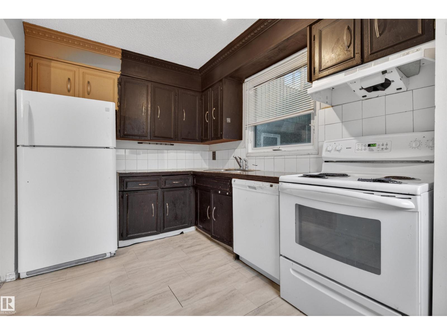
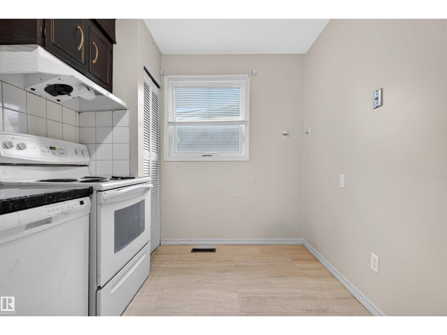
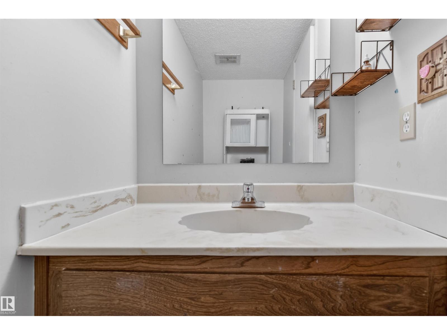
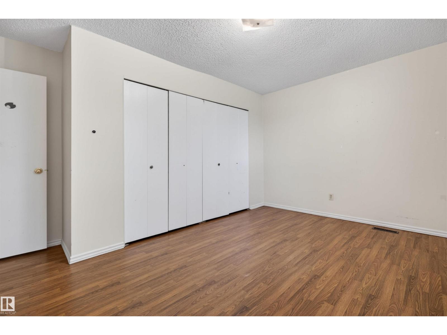
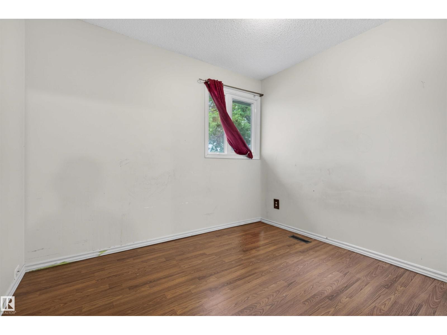
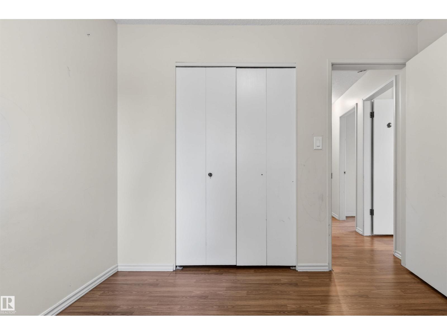
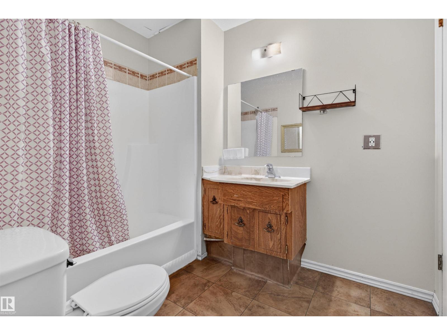
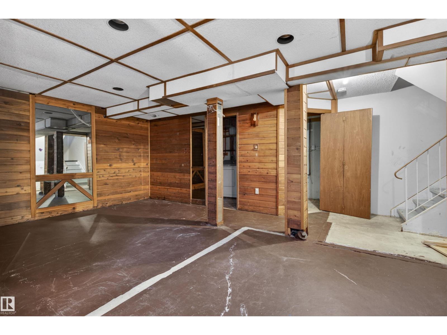
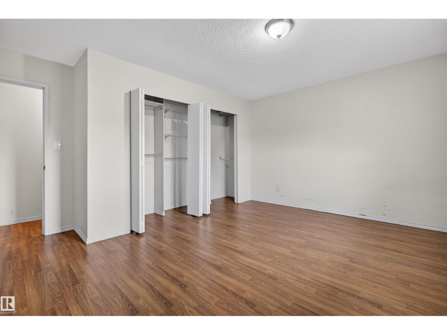
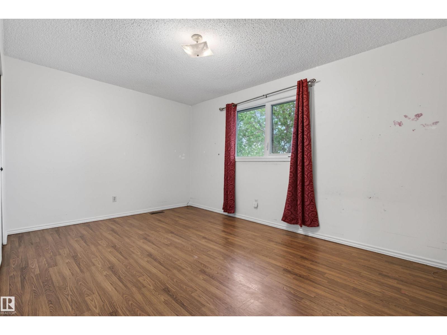
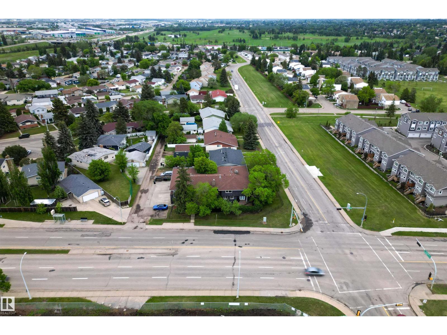
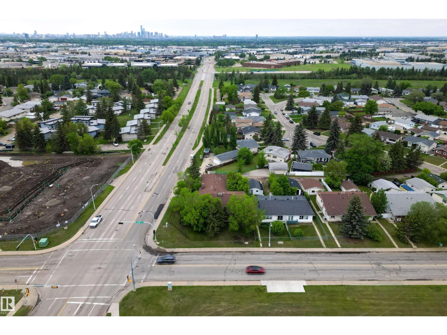
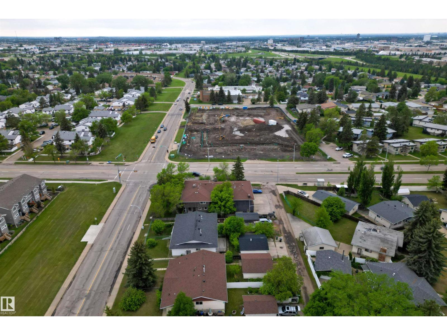
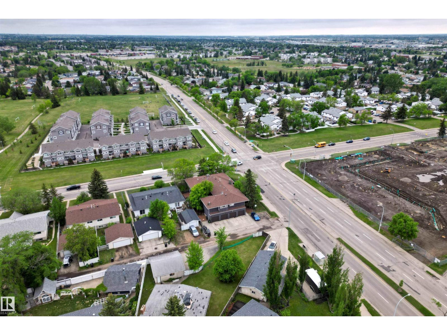
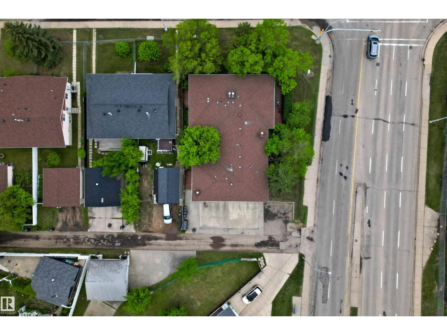
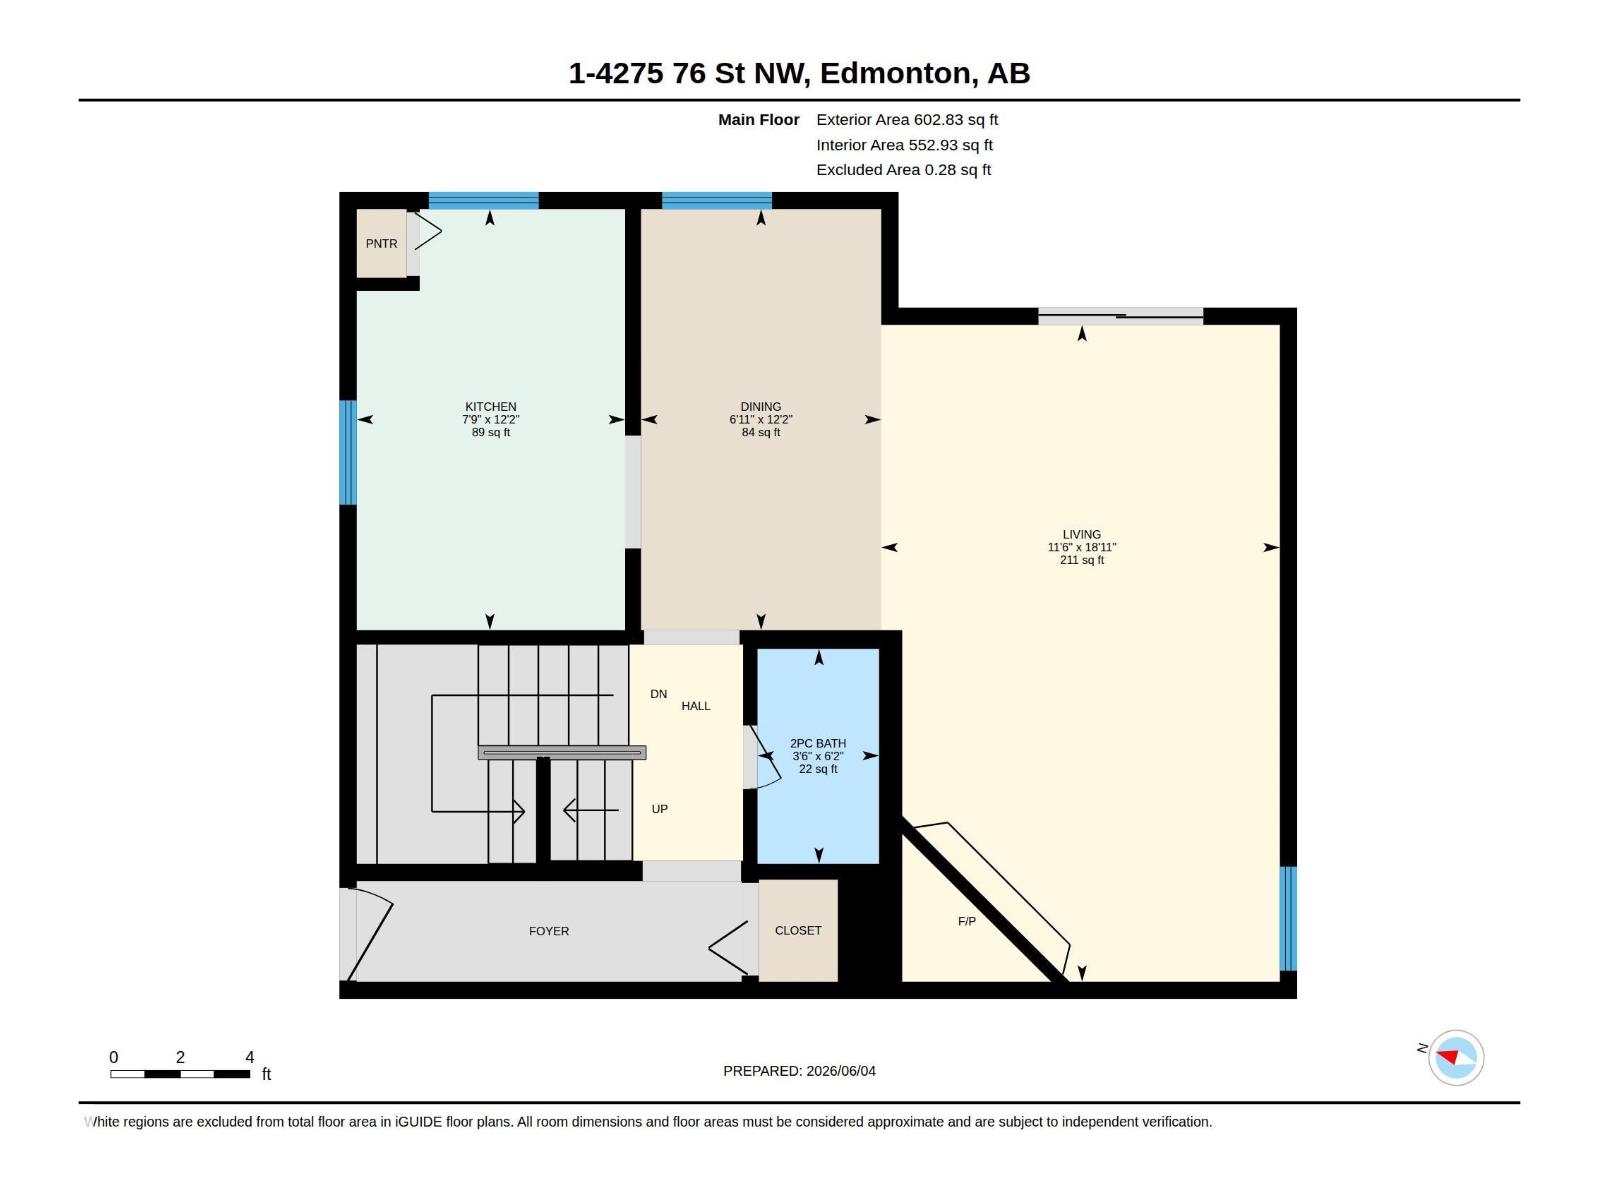
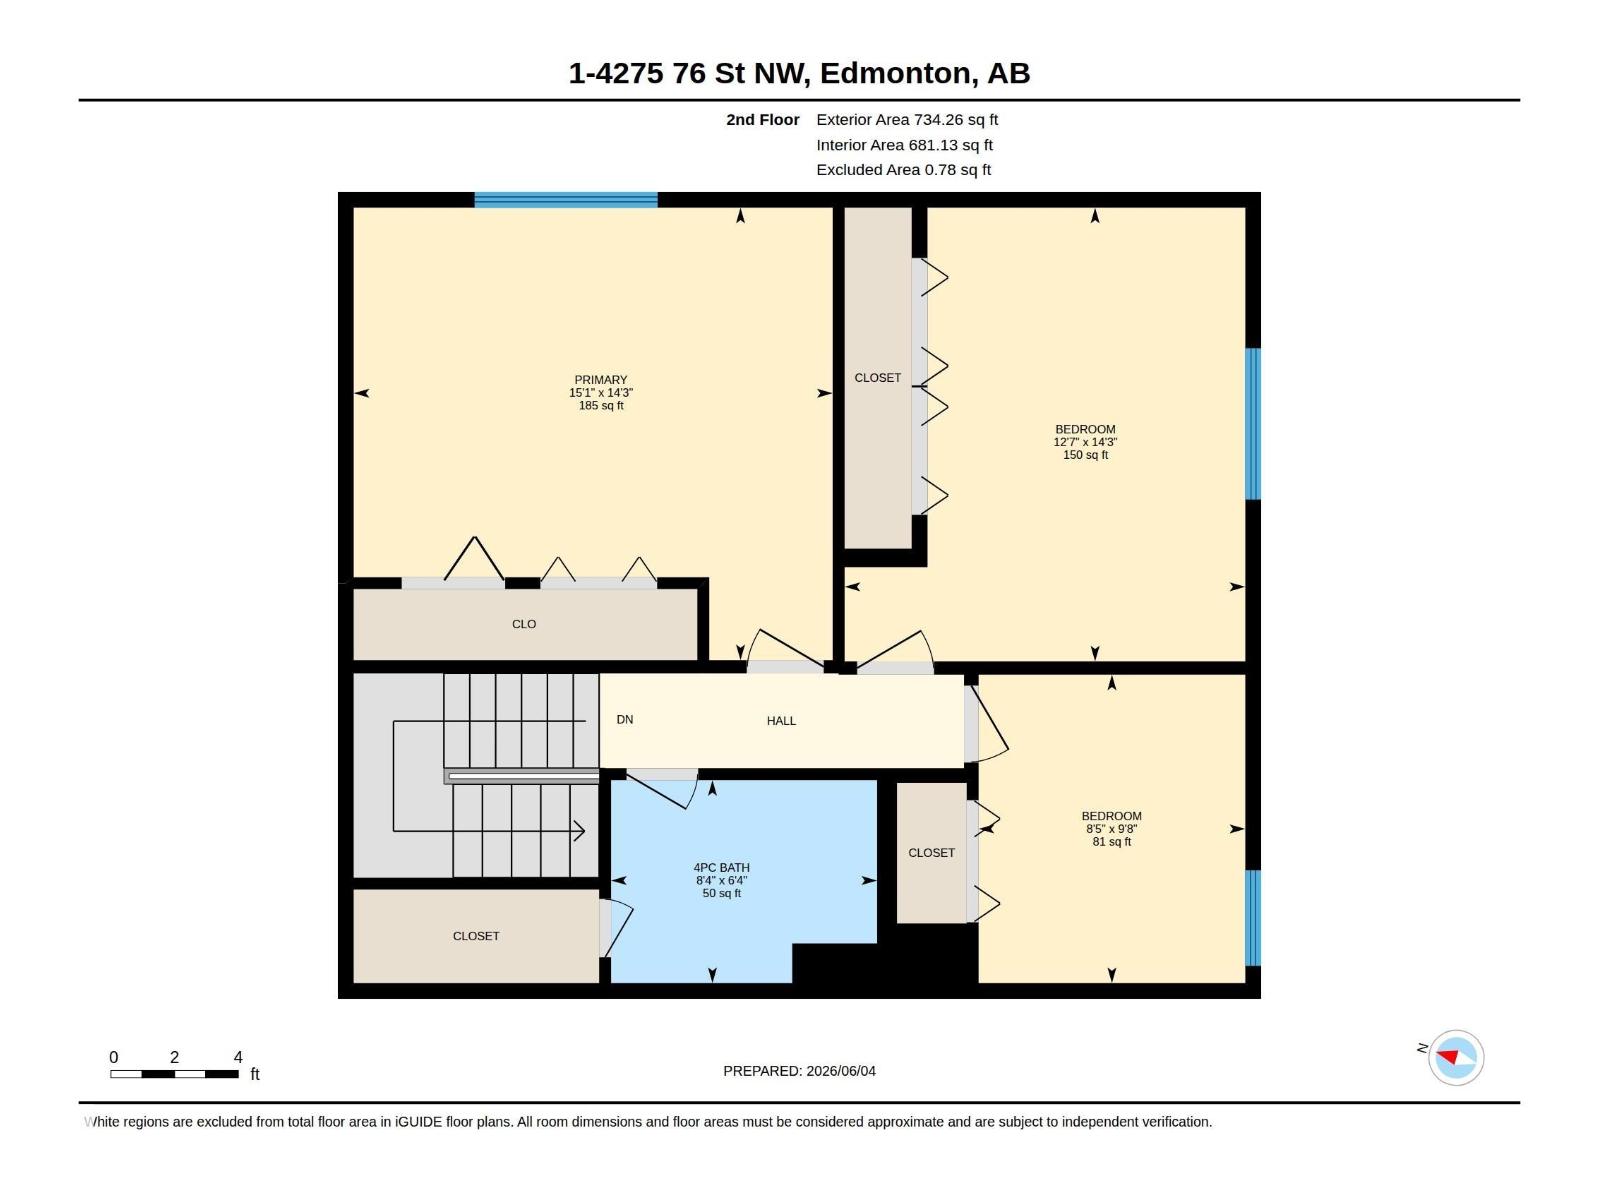
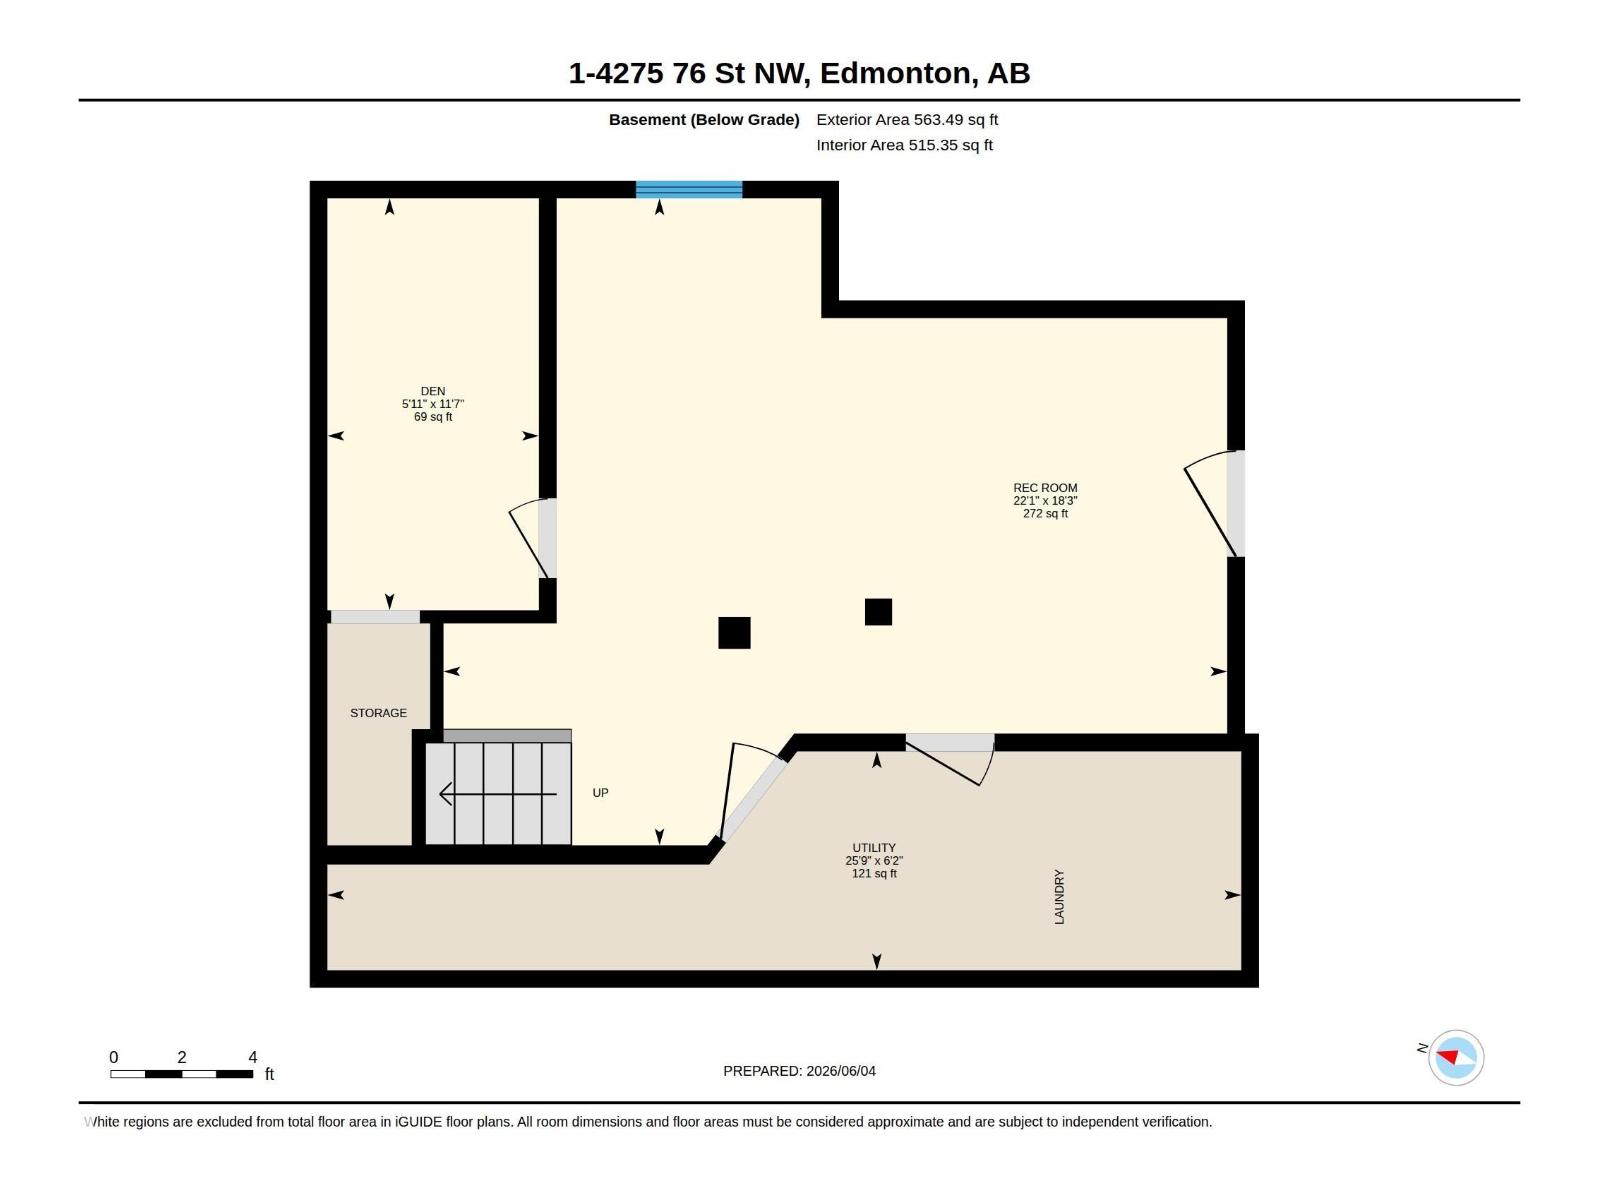
WELCOME TO MICHAELS PARK! This SPACIOUS RARE END-UNIT TOWNHOME OFFERS A QUIET & UNIQUE LIVING EXPERIENCE, Located in the convenient southeast Edmonton location. The main floor features a bright living room with COZY FIREPLACE, dedicated dining area, functional kitchen, and convenient 2PC bath. Upstairs you'll find THREE BEDROOMS, including a generous PRIMARY BEDROOM, plus a full 4PC bath. The FULLY FINISHED BASEMENT offers a large REC ROOM with plenty of flexibility for a home office, gym, media room, or additional living space. Enjoy ample storage, in-suite laundry, and LOW-MAINTENANCE CONDO LIVING. Located close to schools, parks, shopping, transit, Whitemud Drive, and Anthony Henday, this is a fantastic opportunity to own a MOVE-IN READY home in an established community. (id:53676)
| Bathroom Total | 2 | Bedrooms Total | 3 |
| Appliances | Dishwasher, Dryer, Refrigerator, Stove, Washer | Basement Development | Finished |
| Basement Type | Full (finished) | Constructed Date | 1976 |
| Construction Style Attachment | Attached | Half Bath Total | 1 |
| Heating Type | Forced Air | Stories Total | 2 |
| Size Interior | 1337 Sqft | Type | Row / Townhouse |
| Attached Garage |
| Acreage | No | Land Amenities | Playground, Public Transit, Schools, Shopping |
| Size Irregular | 241.01 | Size Total | 241.01 M2 |
| Size Total Text | 241.01 M2 |
| Level | Type | Dimensions |
|---|---|---|
| Basement | Den | 1.82 m x 3.54 m |
| Basement | Recreation Room | 6.73 m x 5.56 m |
| Basement | Utility Room | 7.85 m x 1.88 m |
| Main Level | Living Room | 3.5 m x 5.77 m |
| Main Level | Dining Room | 2.11 m x 3.7 m |
| Main Level | Kitchen | 2.36 m x 3.7 m |
| Upper Level | Primary Bedroom | 4.59 m x 4.33 m |
| Upper Level | Bedroom 2 | 3.84 m x 4.34 m |
| Upper Level | Bedroom 3 | 2.55 m x 2.95 m |

Start Your Mortgage Application
