fbpx

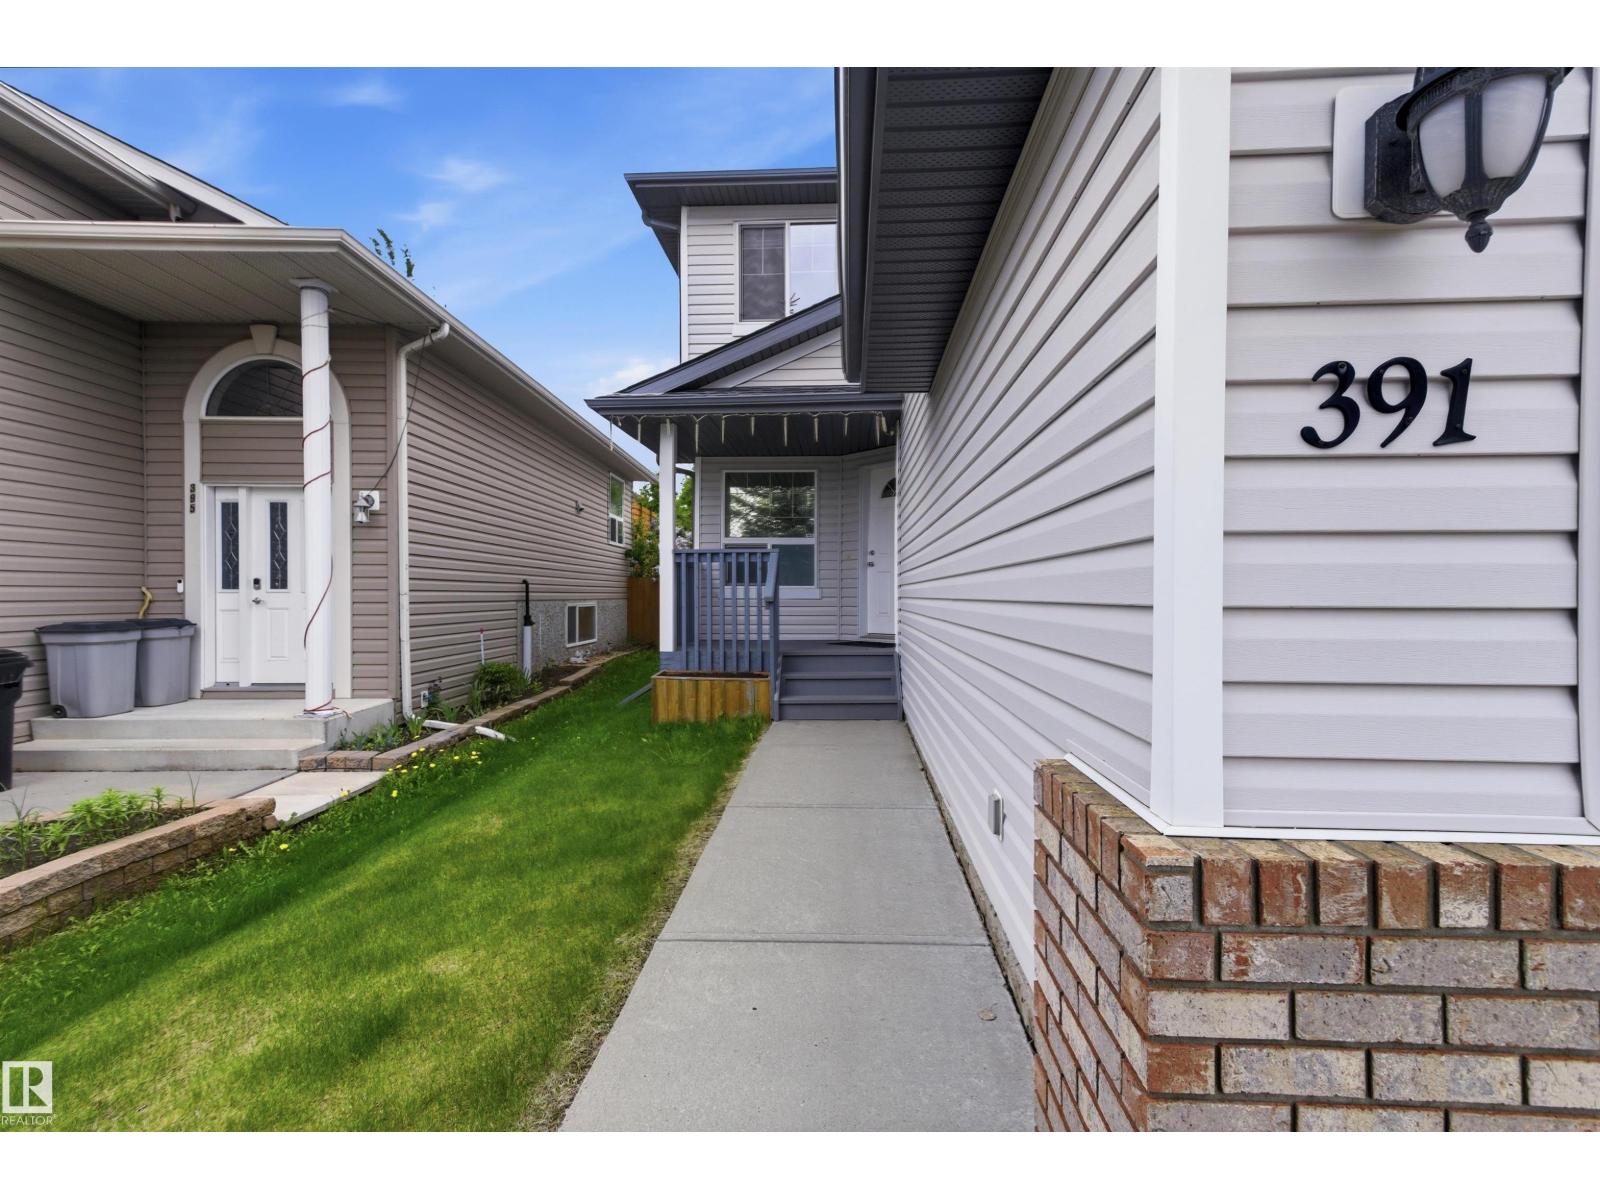
391 Foxboro Dr, Sherwood Park, Alberta T8A 0Y4

MLS® # E4493017

$580,000

Property Size 1926
Bedrooms 3
Bathrooms 3
Year Built 2006

Description

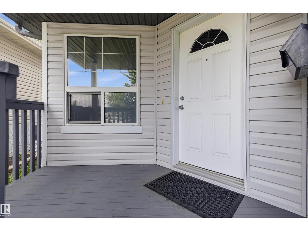
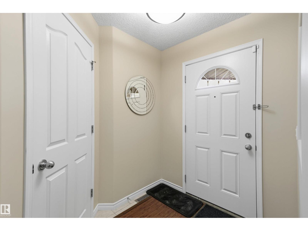
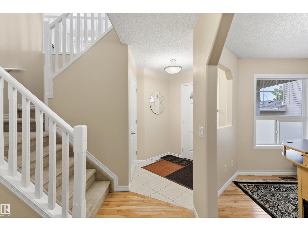
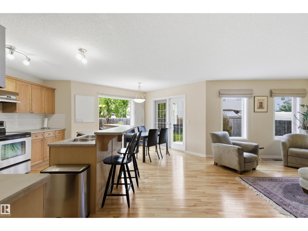
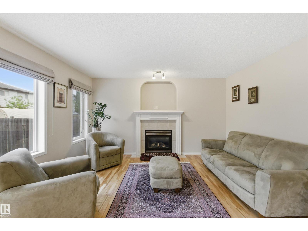
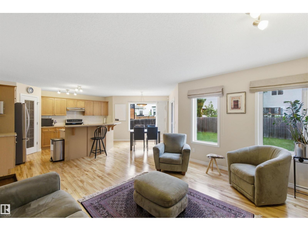
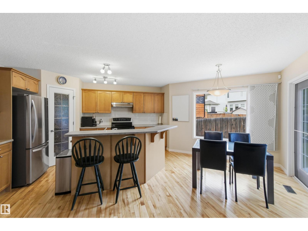
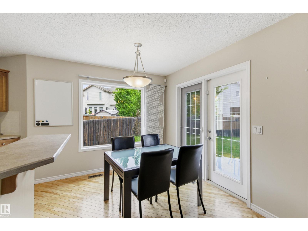
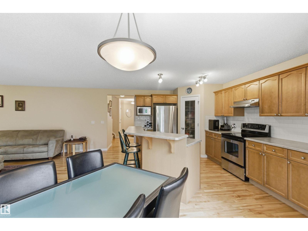
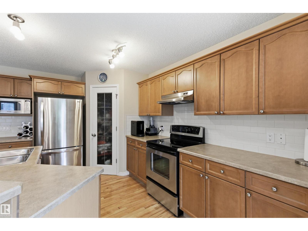
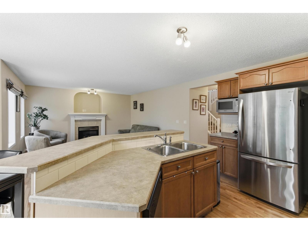
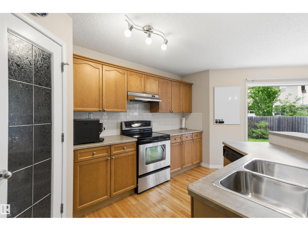
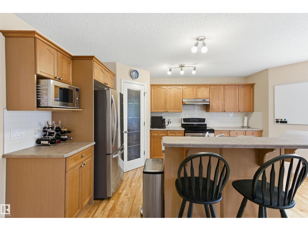
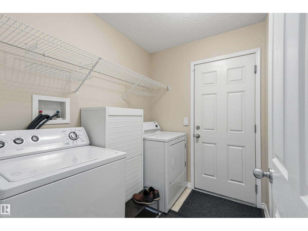
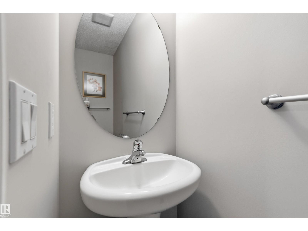
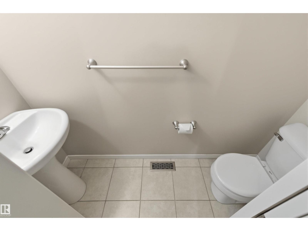
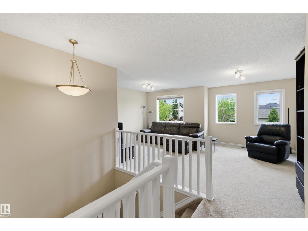
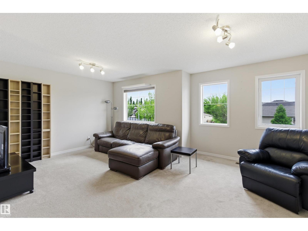
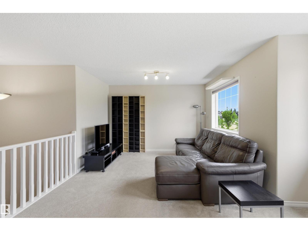
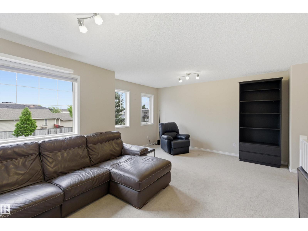
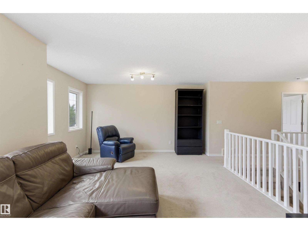
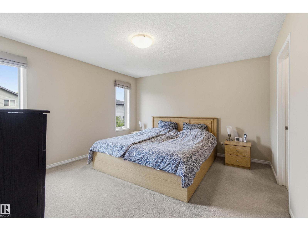
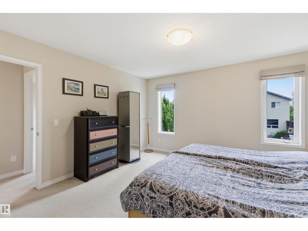
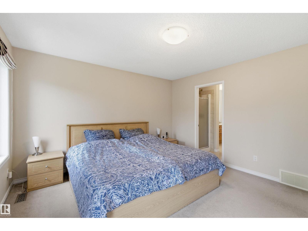
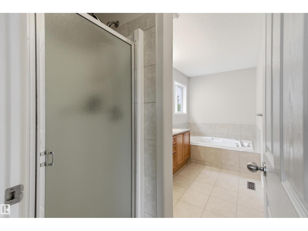
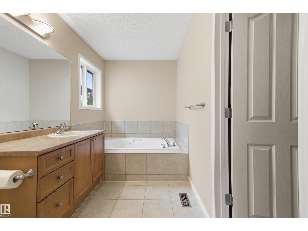
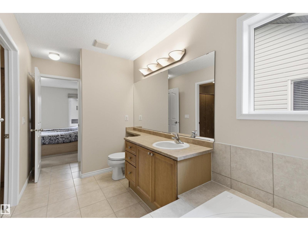
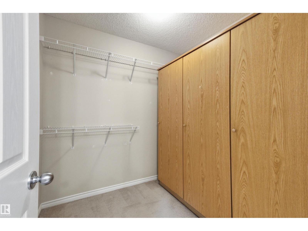
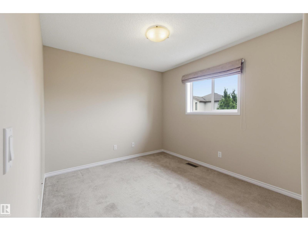
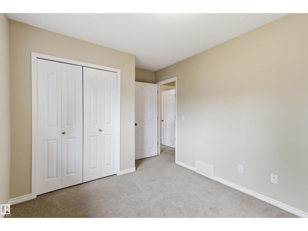
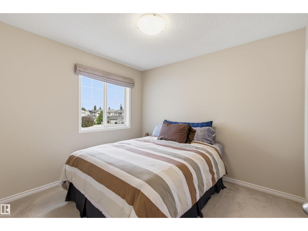
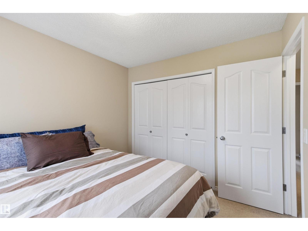
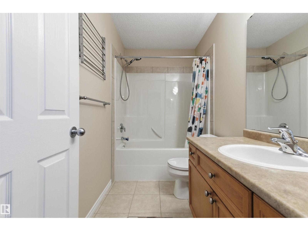
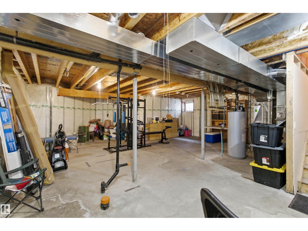
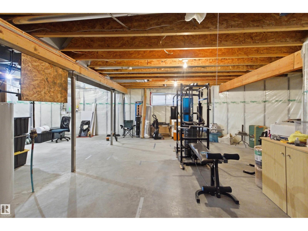
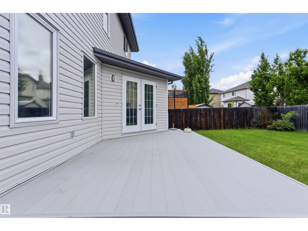
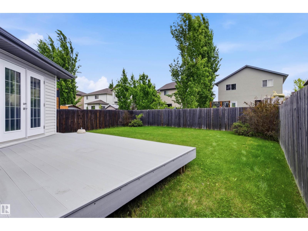
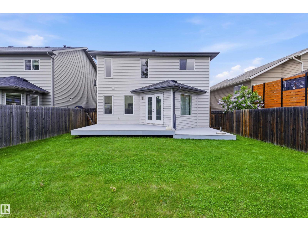
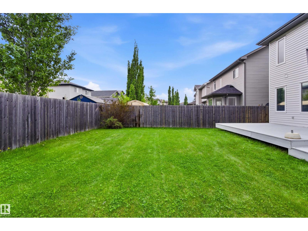
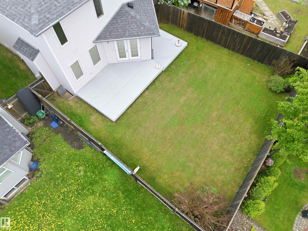
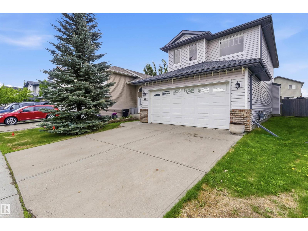
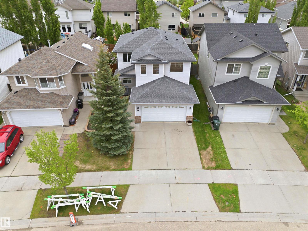
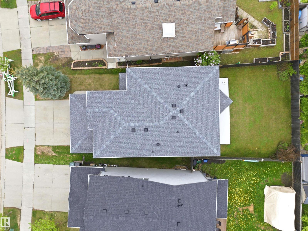
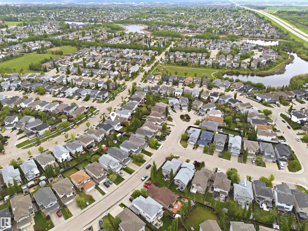
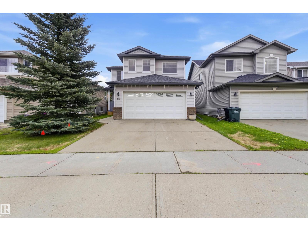
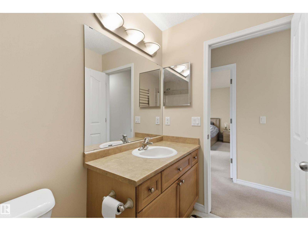
Welcome to Foxboro, where space, comfort, and functionality come together. This well-maintained two-storey home offers over 1,900 sq ft of bright, inviting living space. Natural hardwood floors, large windows, and light-toned finishes create a warm and airy atmosphere throughout. The open-concept main floor seamlessly connects the kitchen, dining area, and living room, making it ideal for both everyday living and entertaining. Upstairs, you'll find a spacious bonus room, 3 generous bedrooms, including a primary suite with ensuite, and a second full bathroom. A convenient 2-piece bath completes the main level. The unfinished basement provides room to grow and endless potential for a rec room, gym, office, or additional bedrooms. Outside, enjoy the large backyard and low-maintenance deck, perfect for summer gatherings, kids, and pets. Close to schools, parks, trails, and amenities, this Foxboro home is ready for its next chapter. (id:53676)

PROPERTY FEATURES

  • MLS® Number E4493017
  • Price $580,000
  • Bedrooms: 3
  • Bathrooms: 3
  • Square Footage: 1926 sqft
  • Property Type: House
  • Neighbourhood: Foxboro
  • Amenities Near By Playground, Schools, Shopping
  • Structure Deck

Buildings

Bathroom Total 3 Bedrooms Total 3
Appliances Dishwasher, Dryer, Garage Door Opener Remote(s), Garage Door Opener, Microwave, Refrigerator, Stove, Washer, Window Coverings Basement Development Unfinished
Basement Type Full (unfinished) Constructed Date 2006
Construction Style Attachment Detached Fire Protection Smoke Detectors
Fireplace Fuel Gas Fireplace Present Yes
Fireplace Type Unknown Half Bath Total 1
Heating Type Forced Air Stories Total 2
Size Interior 1926 Sqft Type House

Parking

Attached Garage

Land

Acreage No Fence Type Fence
Land Amenities Playground, Schools, Shopping

Rooms

Level Type Dimensions
Main Level Living Room 4.28 m x 4.19 m
Main Level Dining Room 3.02 m x 2.25 m
Main Level Kitchen 3.11 m x 4.11 m
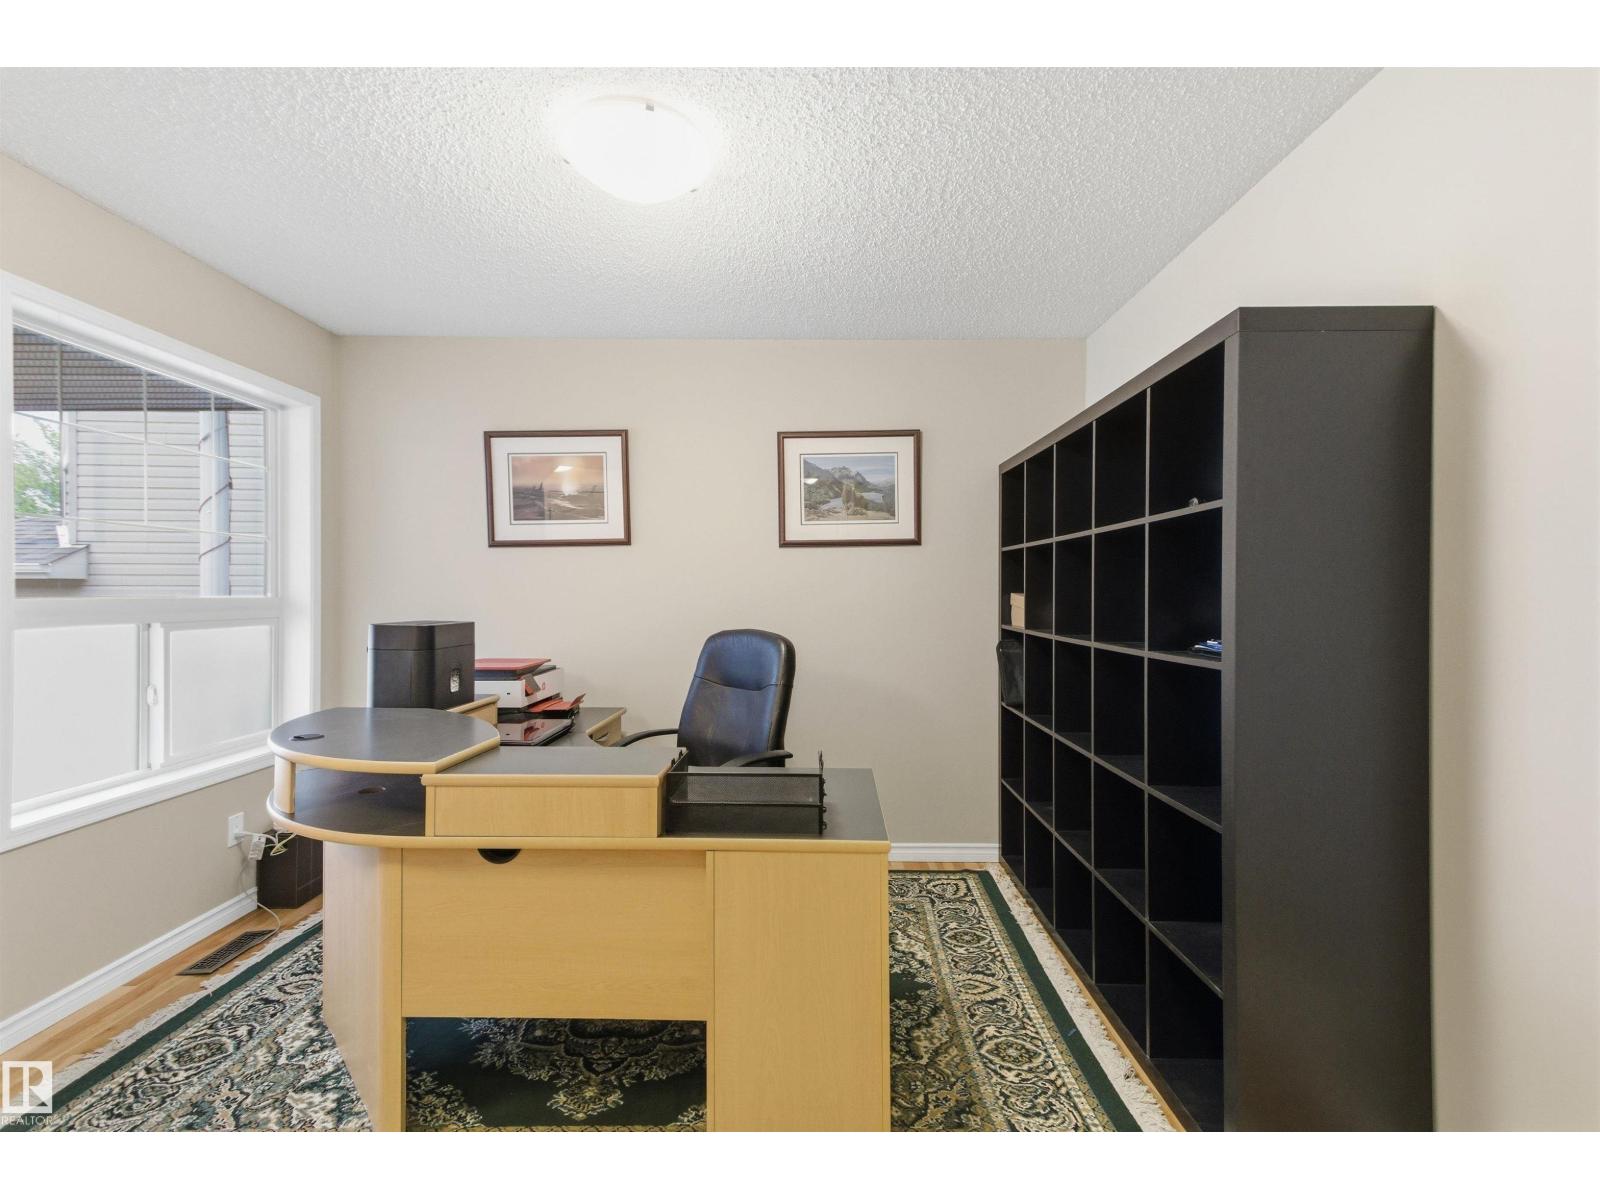
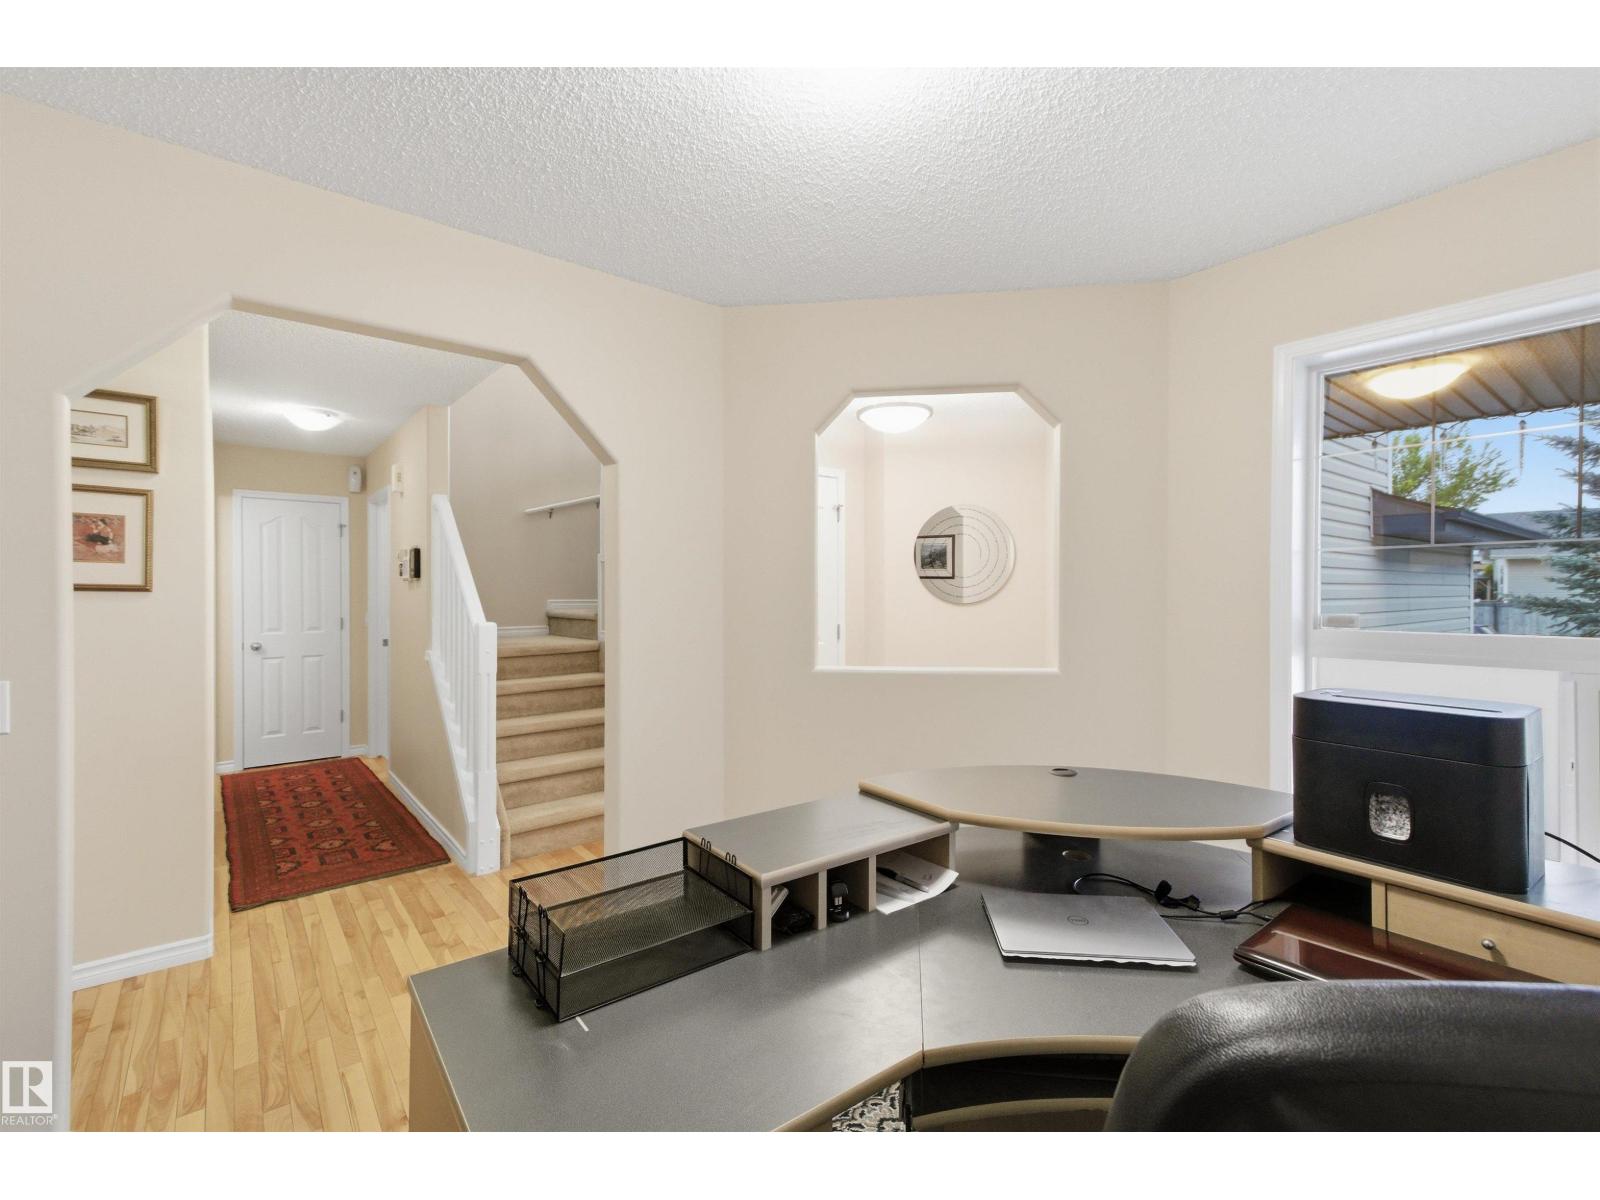
Main Level Den 2.86 m x 3.47 m
Upper Level Primary Bedroom 4.17 m x 3.91 m
Upper Level Bedroom 2 2.86 m x 3.18 m
Upper Level Bedroom 3 2.85 m x 3.22 m
Upper Level Bonus Room 5.78 m x 3.58 m

BROKERAGE

  • Office: RE/MAX River City

Start Your Mortgage Application

Schedule a Tour

Do you have questions?

Call or text today, we are here to help!

587-719-1004

Scroll to Top