
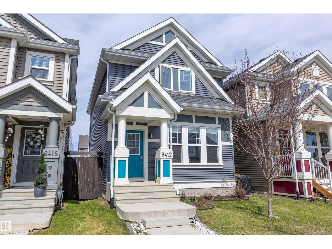
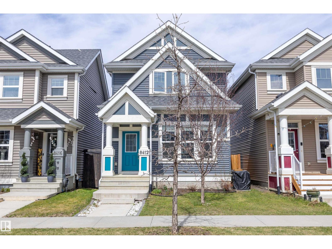
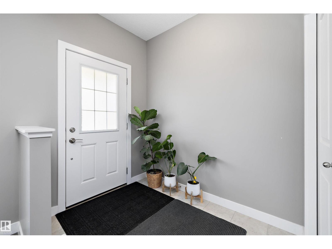
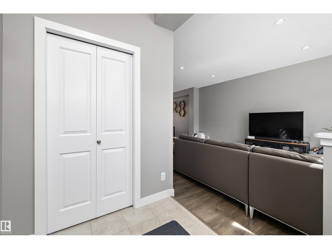
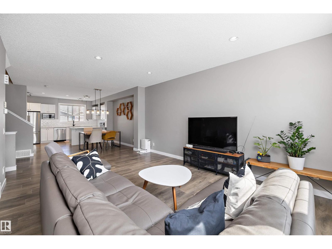
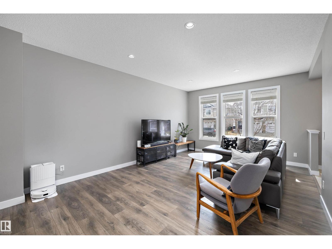
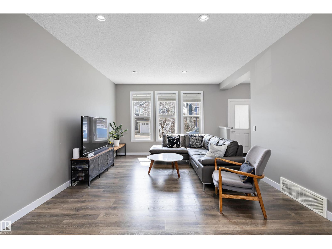
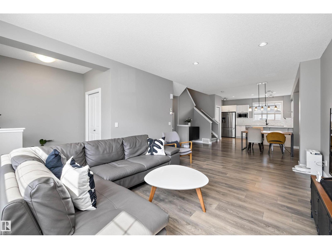
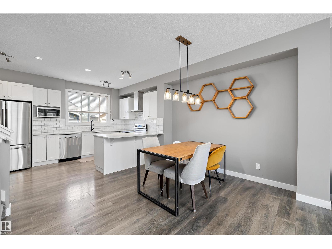
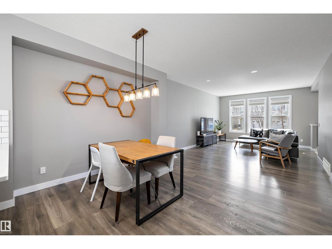
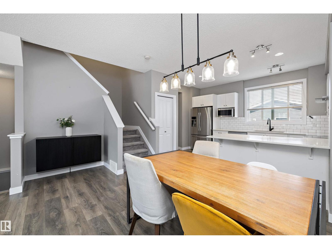
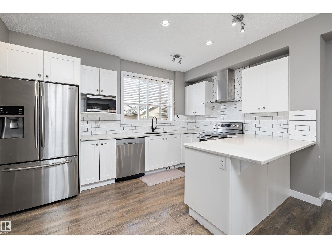
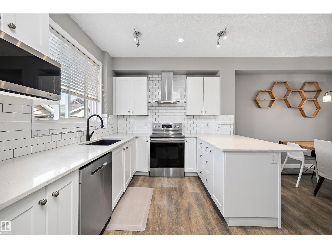
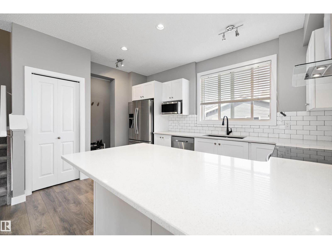
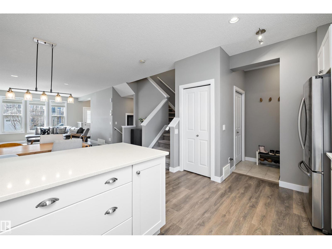
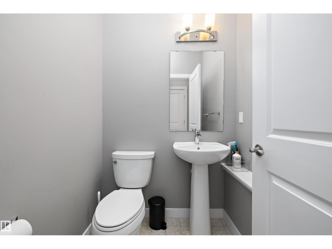
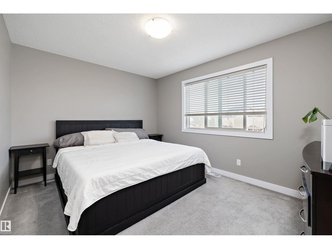
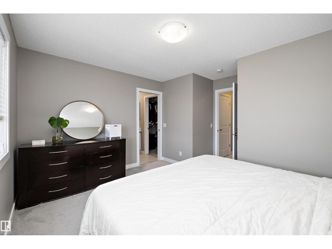
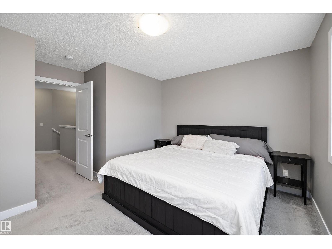
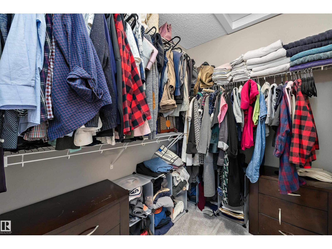
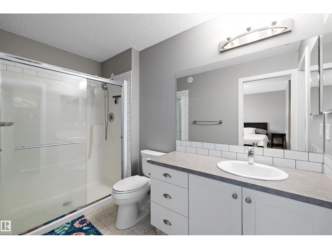
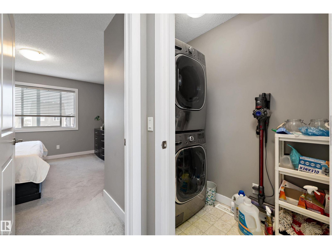
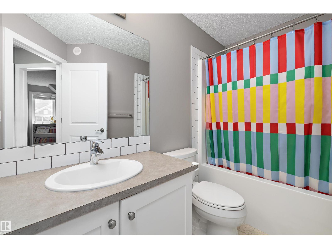
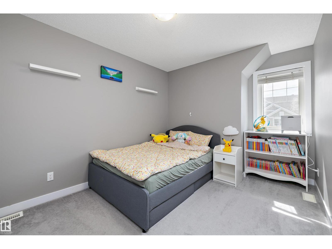
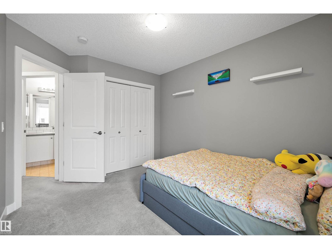
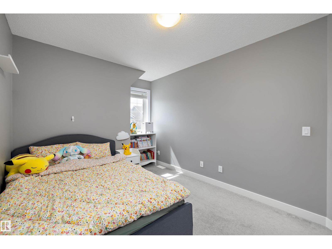
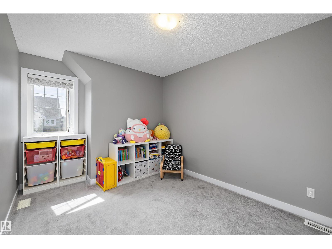
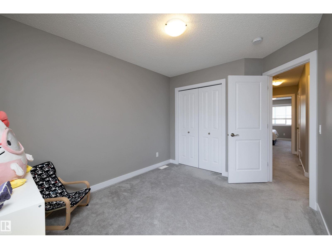
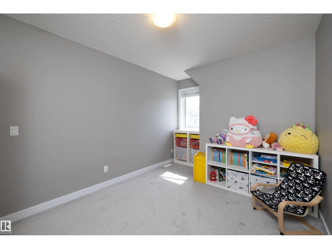
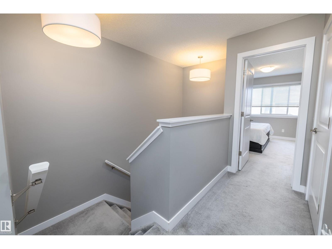
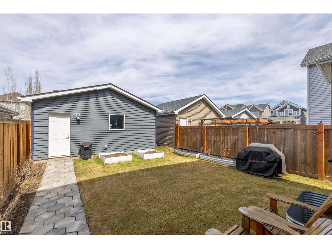
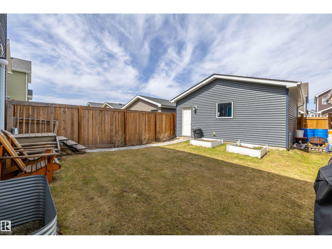
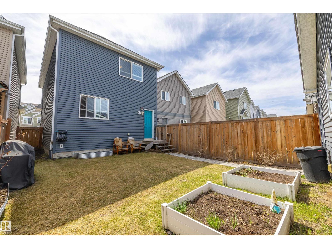
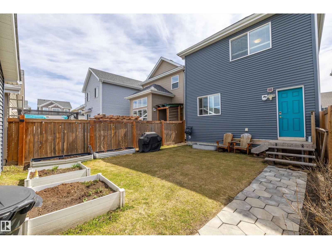
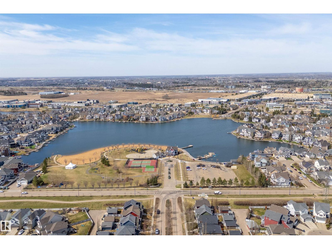
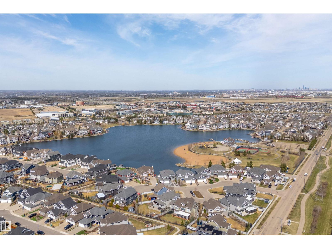
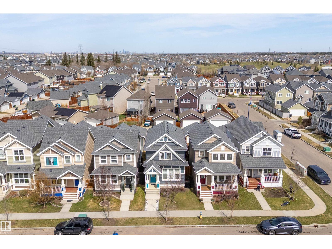
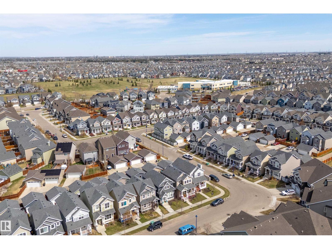
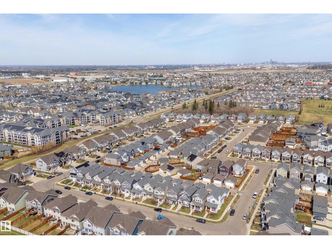
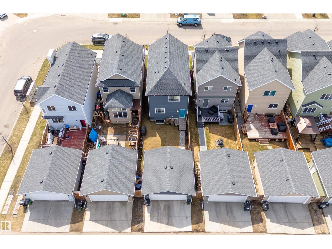
Experience the best of Lake Summerside living in this beautifully maintained 1573 sqft Jayman-built 2-storey. Designed for modern living, the open-concept main floor showcases 9' ceilings, luxury laminate flooring, and a sun-drenched south-facing living room that fills the home with natural light. The stylish U-shaped kitchen offers exceptional workspace and features quartz countertops, stainless steel appliances, modern white cabinetry, subway tile backsplash, chimney hood fan, and a Silgranit sink. Upstairs, you'll find a spacious primary retreat with a walk-in closet and 3pc ensuite, along with two generous junior bedrooms, 4pc main bath, and a convenient second floor laundry space. Built with efficiency in mind, this home includes triple pane windows, tankless hot water on demand, solar rough-in, central A/C, and a double detached garage. Enjoy exclusive access to Lake Summerside's private beach, lake, tennis courts, clubhouse, and year-round recreation. Walking distance to Michael Strembitsky School. (id:53676)
| Bathroom Total | 3 | Bedrooms Total | 3 |
| Amenities | Ceiling - 9ft, Vinyl Windows | Appliances | Dishwasher, Dryer, Garage Door Opener Remote(s), Garage Door Opener, Hood Fan, Oven - Built-in, Refrigerator, Stove, Washer |
| Basement Development | Unfinished | Basement Type | Full (unfinished) |
| Constructed Date | 2017 | Construction Style Attachment | Detached |
| Cooling Type | Central Air Conditioning | Half Bath Total | 1 |
| Heating Type | Forced Air | Stories Total | 2 |
| Size Interior | 1574 Sqft | Type | House |
| Detached Garage |
| Acreage | No | Fence Type | Fence |
| Land Amenities | Airport, Schools, Shopping | Size Irregular | 274.7 |
| Size Total | 274.7 M2 | Size Total Text | 274.7 M2 |
| Surface Water | Lake |
| Level | Type | Dimensions |
|---|---|---|
| Main Level | Living Room | 5.51 m x 4 m |
| Main Level | Dining Room | 3.33 m x 4.51 m |
| Main Level | Kitchen | 2.89 m x 4.35 m |
| Upper Level | Primary Bedroom | 4.15 m x 4 m |
| Upper Level | Bedroom 2 | 4.22 m x 2.83 m |
| Upper Level | Bedroom 3 | 4.25 m x 2.83 m |
| Upper Level | Laundry Room | 2.11 m x 1.04 m |

Start Your Mortgage Application
