
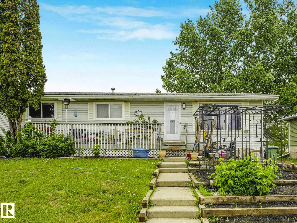
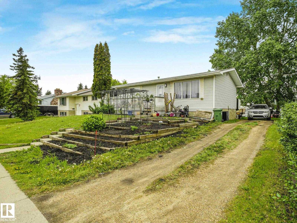
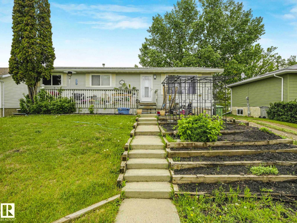
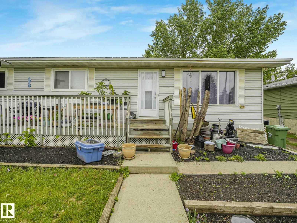
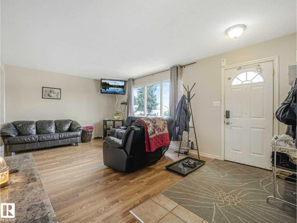
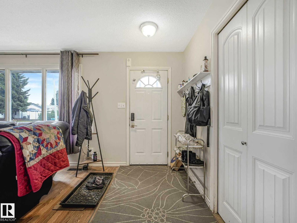
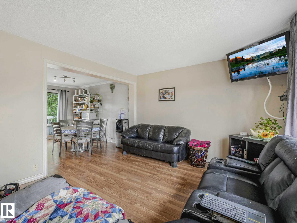
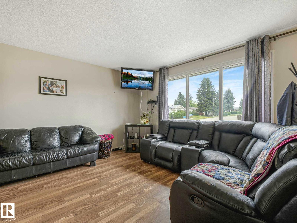
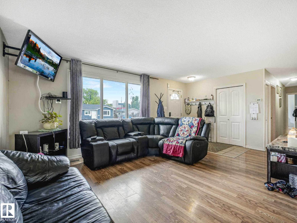
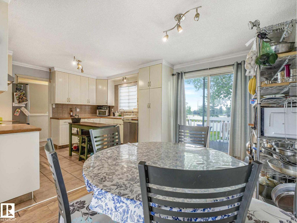
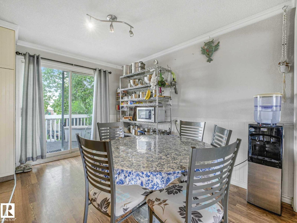
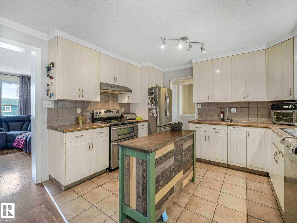
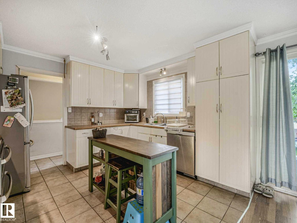
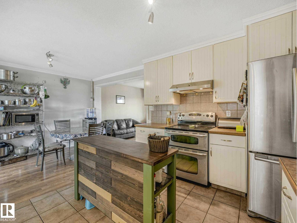
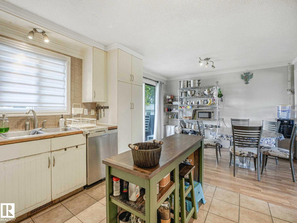
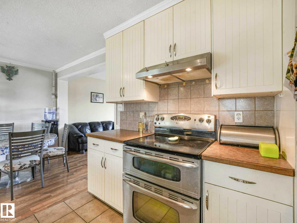
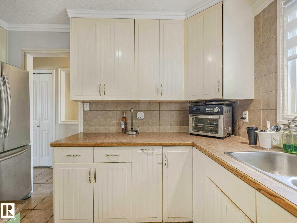
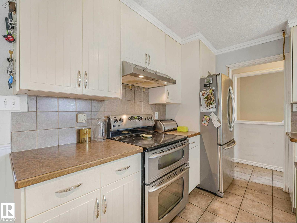
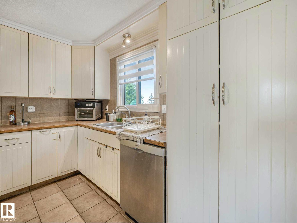
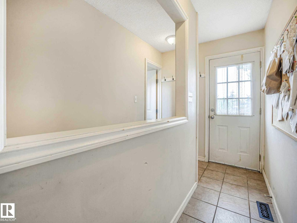
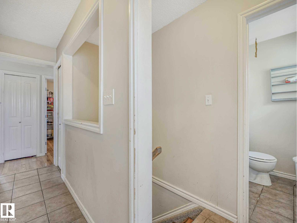
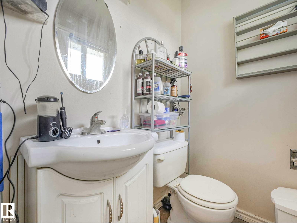
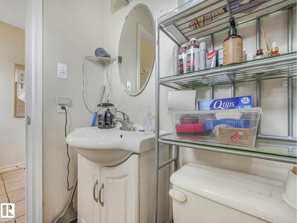
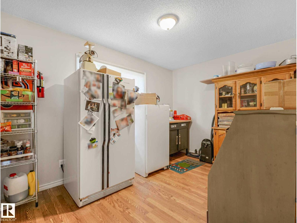
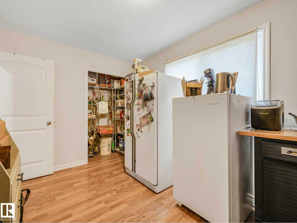
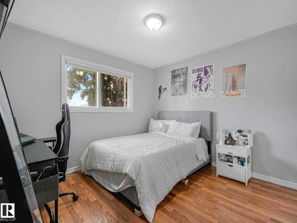
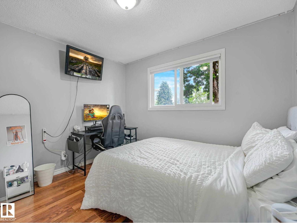
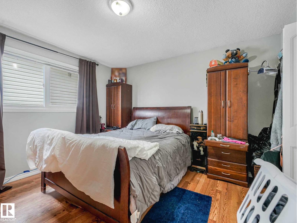
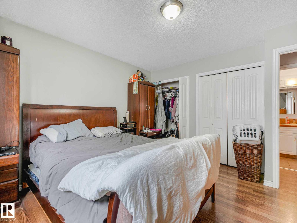
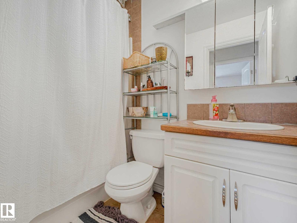
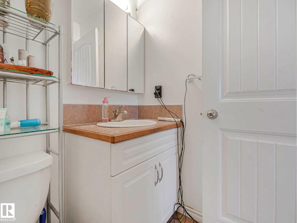
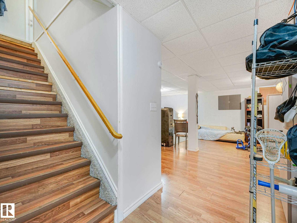
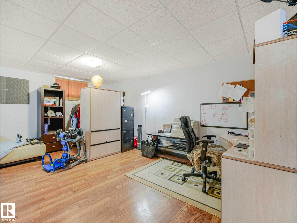
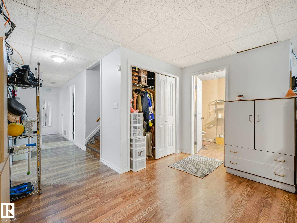
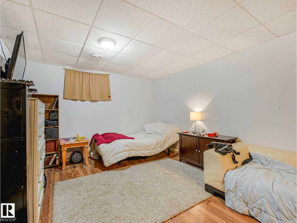
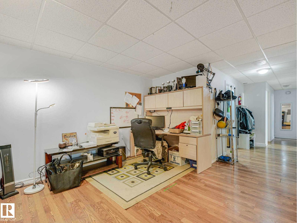
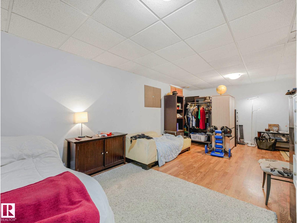
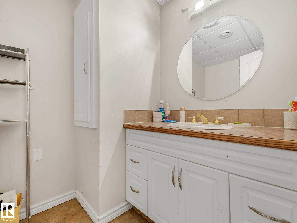
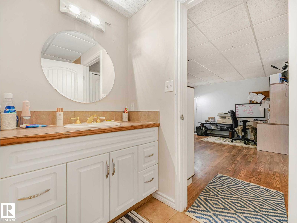
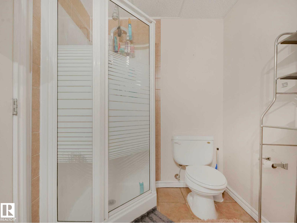
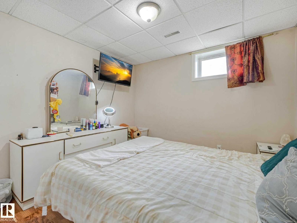
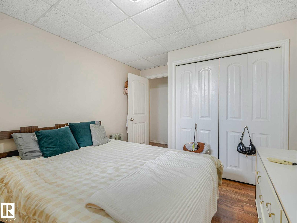
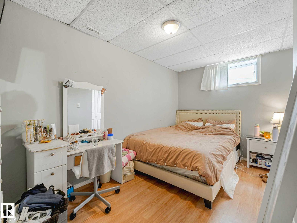
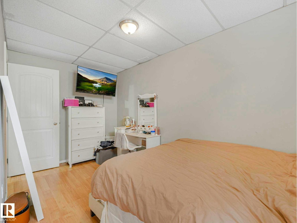
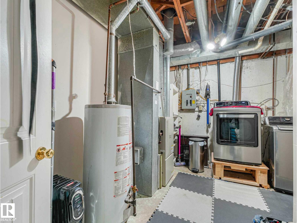
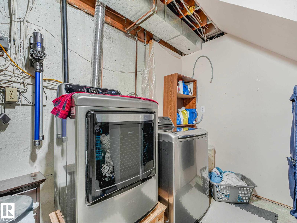
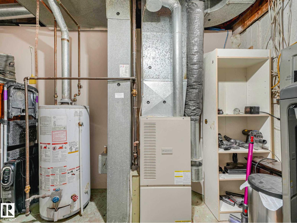
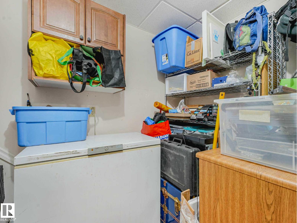
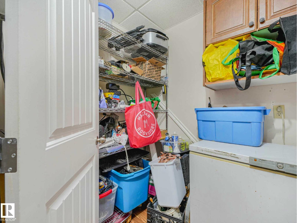
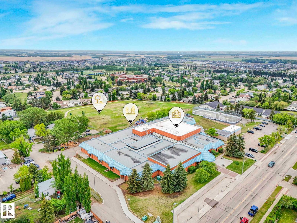
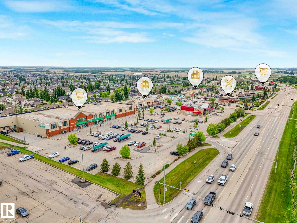
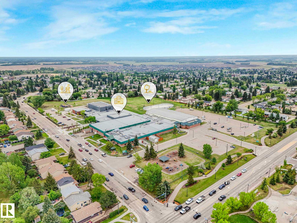
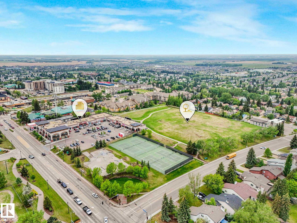
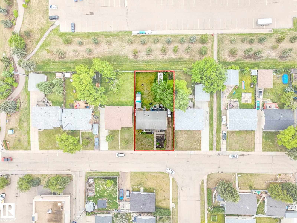
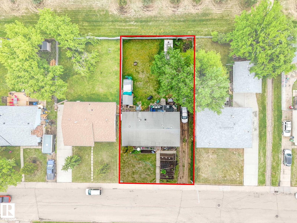
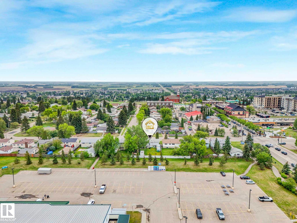
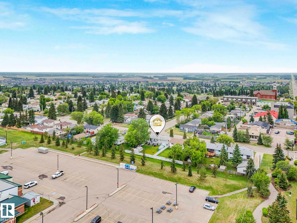
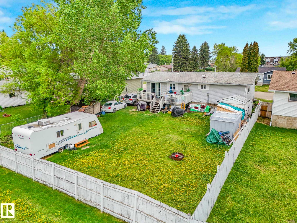
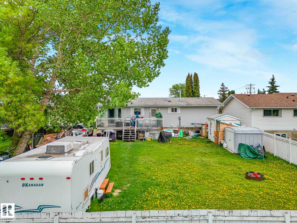
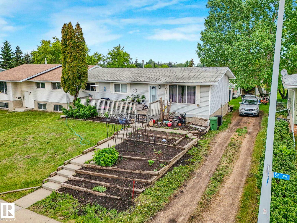
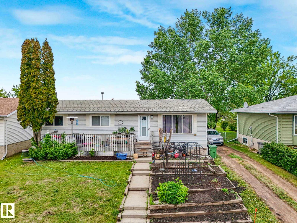
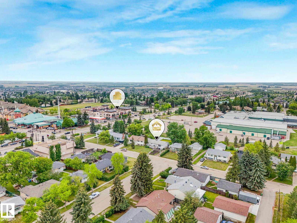
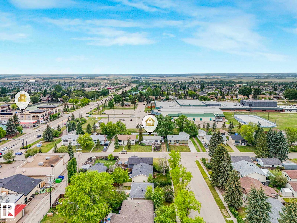
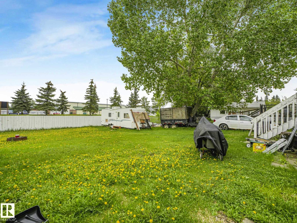
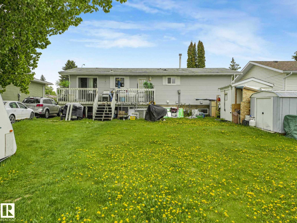
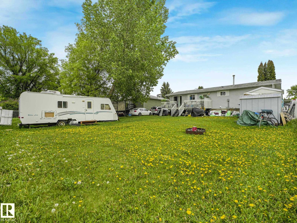
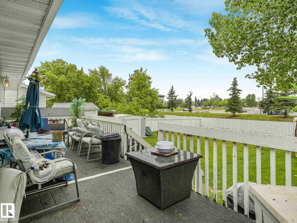
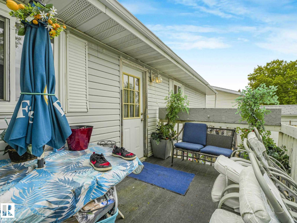
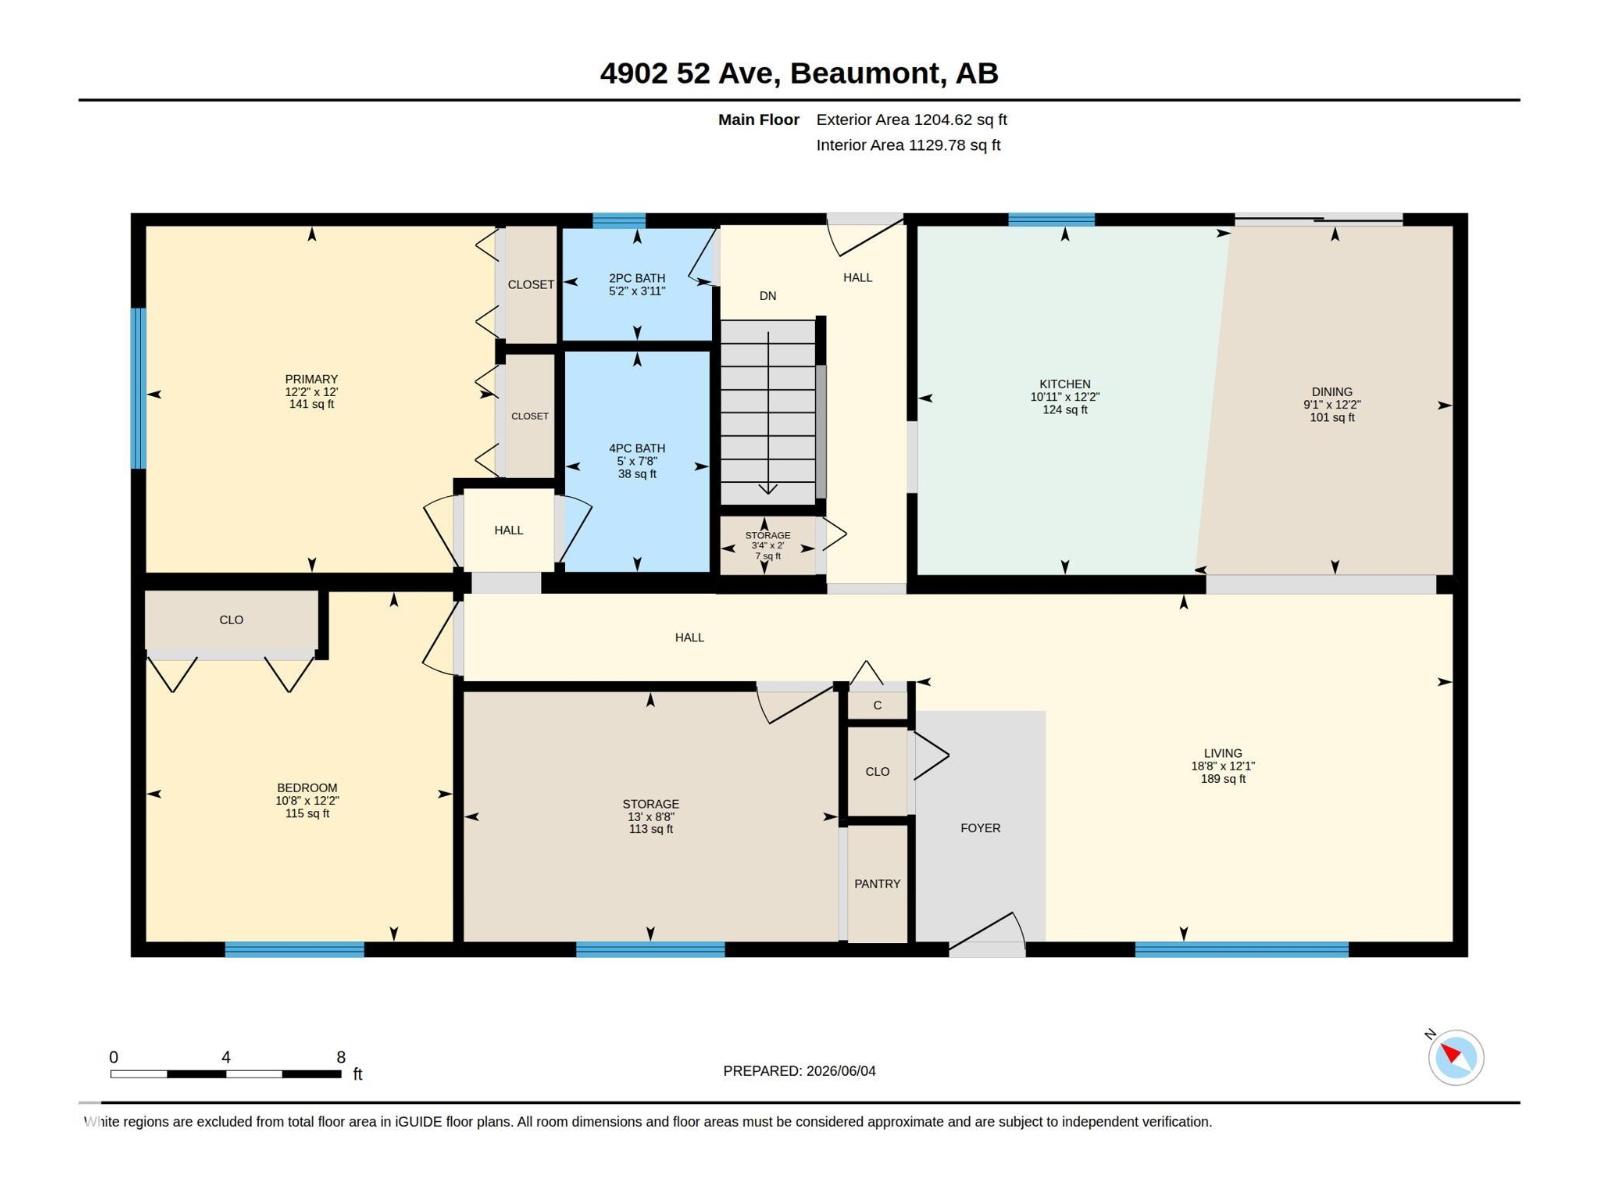
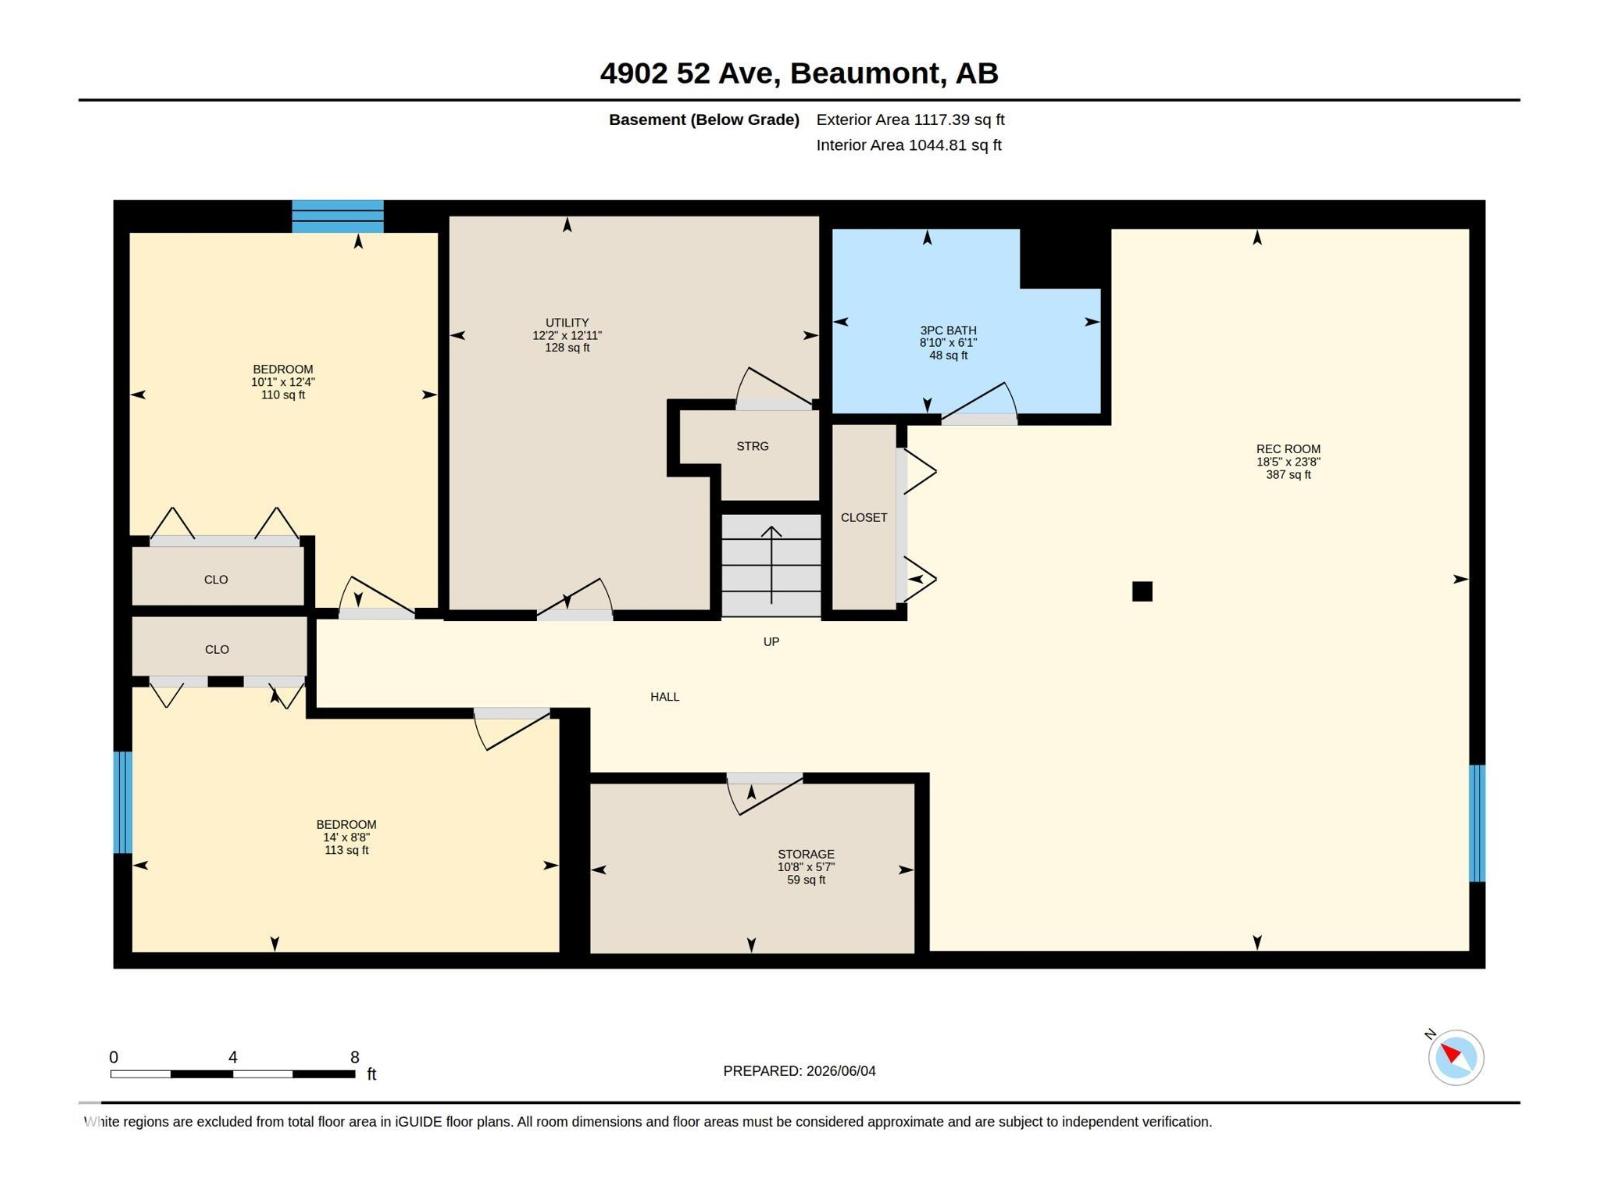
Welcome to this beautifully maintained 1,200 sq. ft. home in the heart of downtown Beaumont! Situated on a spacious 7,000+ sq. ft. lot with no rear neighbours, this property offers exceptional privacy and room to enjoy. Updated in 2010, the home features 5 bedrooms and 3 bathrooms, providing plenty of space for families, guests, or a home office setup. The functional layout combines comfort and versatility, while the large yard offers endless possibilities for outdoor living and entertaining. Ideally located within walking distance or a short drive to shopping, schools, restaurants, and other amenities, this is a rare opportunity to own a well-located property in one of Beaumont's most convenient and established neighbourhoods. (id:53676)
| Bathroom Total | 3 | Bedrooms Total | 5 |
| Appliances | Storage Shed | Architectural Style | Bungalow |
| Basement Development | Finished | Basement Type | Full (finished) |
| Constructed Date | 1975 | Construction Style Attachment | Detached |
| Fire Protection | Smoke Detectors | Half Bath Total | 1 |
| Heating Type | Forced Air | Stories Total | 1 |
| Size Interior | 1205 Sqft | Type | House |
| Acreage | No | Fence Type | Fence |
| Land Amenities | Airport, Golf Course, Schools, Shopping, Ski Hill | Size Irregular | 724.64 |
| Size Total | 724.64 M2 | Size Total Text | 724.64 M2 |
| Level | Type | Dimensions |
|---|---|---|
| Basement | Bedroom 4 | 3.75 m x 3.08 m |
| Basement | Bedroom 5 | 2.65 m x 4.27 m |
| Basement | Recreation Room | 7.21 m x 5.61 m |
| Main Level | Living Room | 3.68 m x 5.59 m |
| Main Level | Dining Room | 3.7 m x 2.77 m |
| Main Level | Kitchen | 3.7 m x 3.33 m |
| Main Level | Primary Bedroom | 3.67 m x Measurements not available |
| Main Level | Bedroom 2 | 3.71 m x 3.25 m |
| Main Level | Bedroom 3 | 2.65 m x 3.97 m |

Start Your Mortgage Application
