
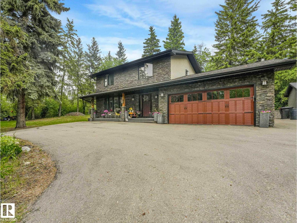
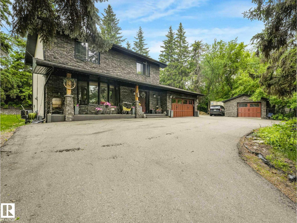
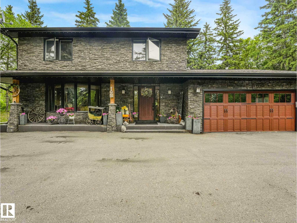
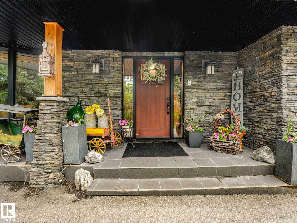
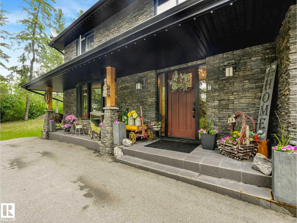
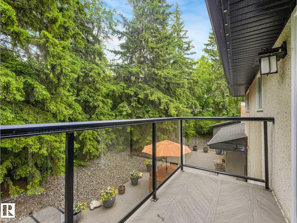
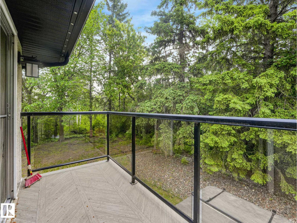
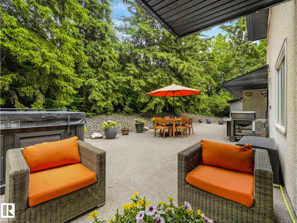
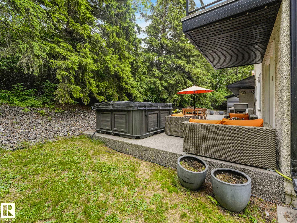
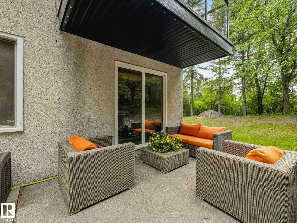
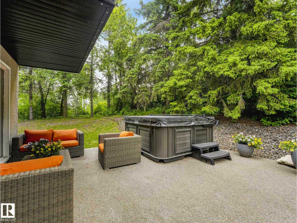
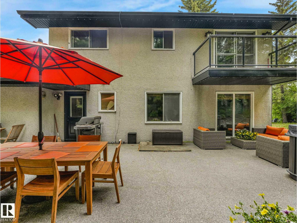
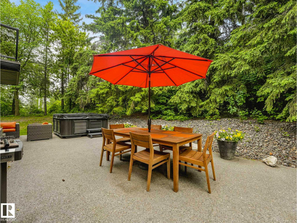
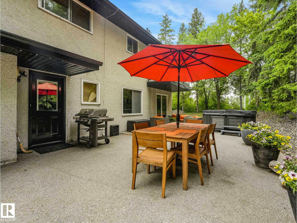
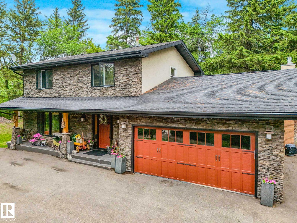
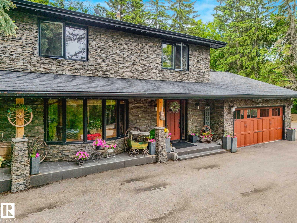
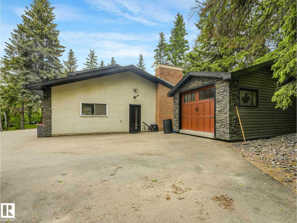
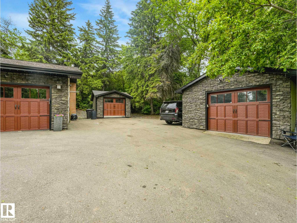
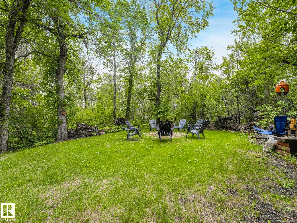
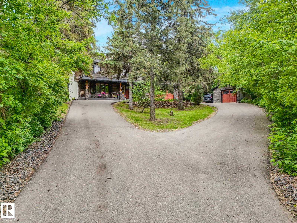
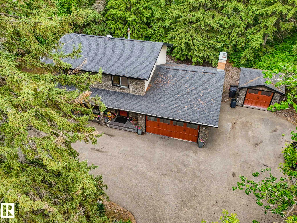
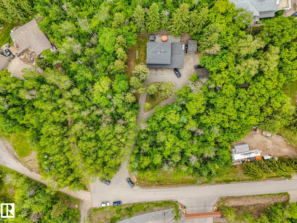
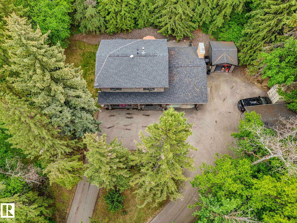
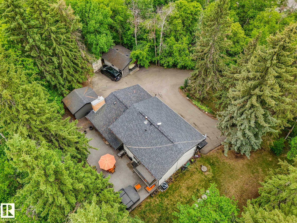
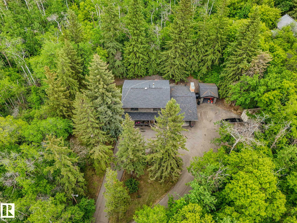
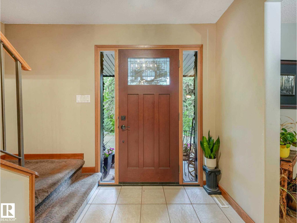
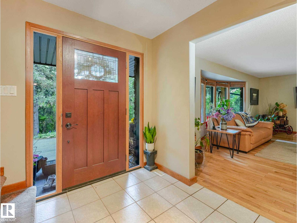
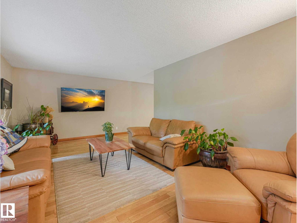
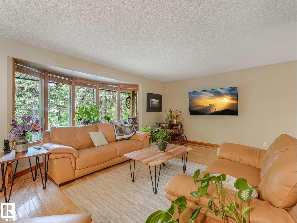
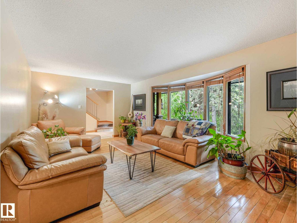
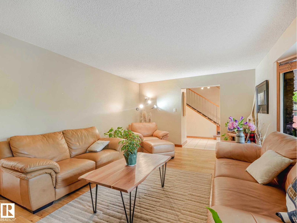
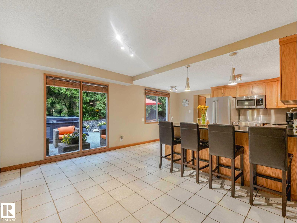
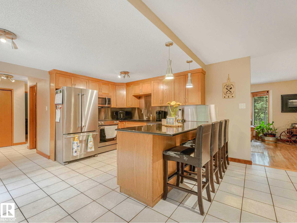
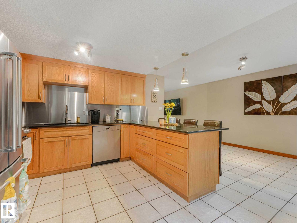
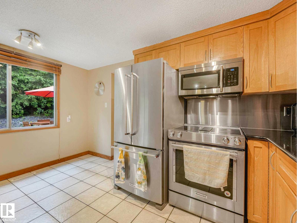
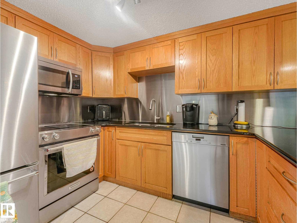
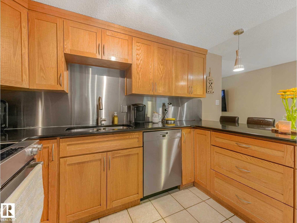
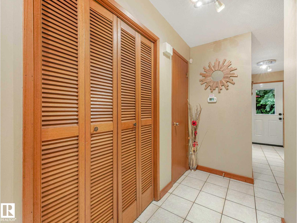
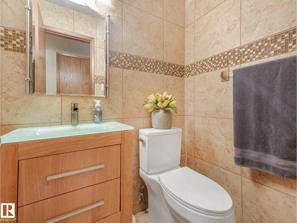
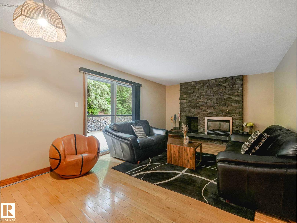
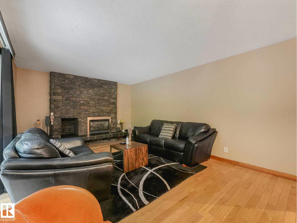
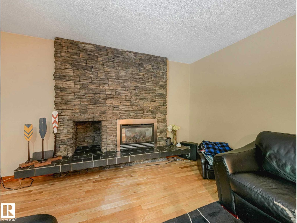
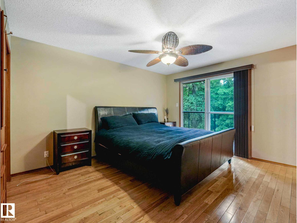
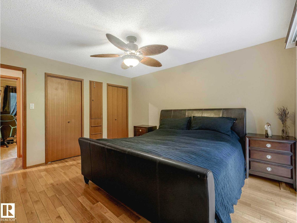
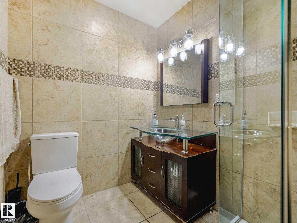
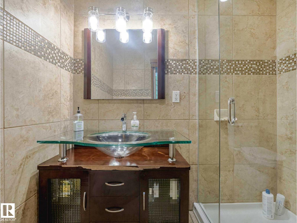
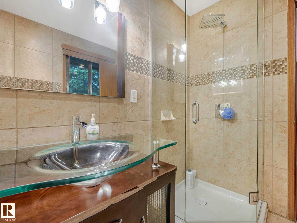
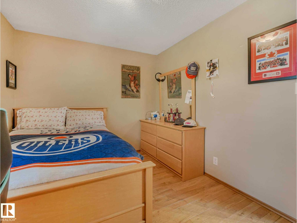
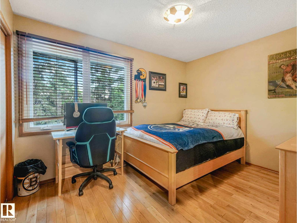
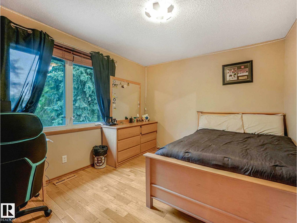
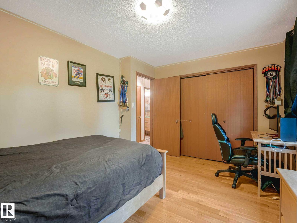
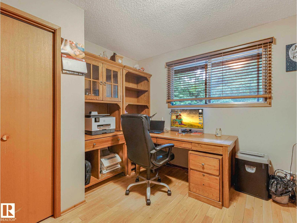
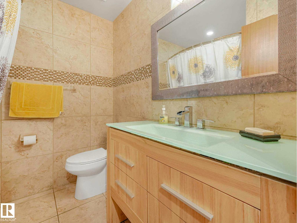
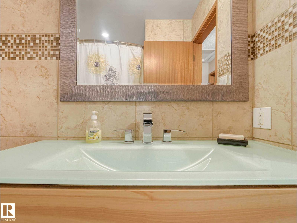
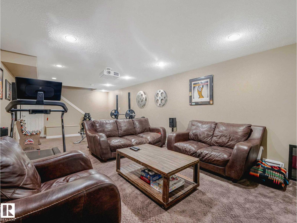
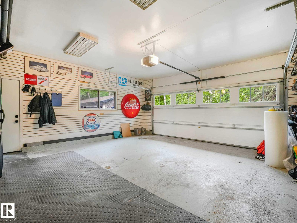
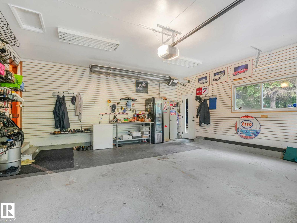
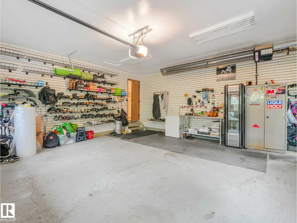
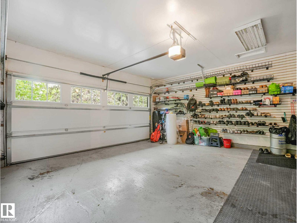
LOCATION LOCATION! PRIVATE, TREE-LINED OASIS Surrounds this 2044 Sq. Ft. 4 bedroom + 2.5 bath ,2 storey with double attached heated garage. Country living located 8 minutes from St. Albert & Edmonton.Bright & Spacious main floor with L- shaped living & dining room, wood cabinets, granite counter tops, eating bar, newer stainless appliances, pantry, family room with stone feature wall with gas fireplace., Patio door to 980 Sq. Ft. black exposed aggregate patio, 2 pc bath and spacious front entrance with closets.Upstairs features 4 bedrooms,4 pc main & 3 pc ensuite.Private yard features fire pit area, single heated garage/man cave and lots of extra parking.Upgrades include, paved driveway 25,000, septic tank 40,000, front of house 15,000, inside house 25,000, shed 7,000, 3 garage doors 8,000 concrete patio 15,000, furnace,hot tank,central air 15,000,100amp panel 3,000,3 house doors 5,000 shingles ,capping black 17,000,appliances 10,000, permanent xmas lights 6,000.THIS HOME MUST BE SEEN!! (id:53676)
| Bathroom Total | 3 | Bedrooms Total | 4 |
| Appliances | Dishwasher, Dryer, Fan, Freezer, Garage Door Opener Remote(s), Garage Door Opener, Microwave Range Hood Combo, Refrigerator, Storage Shed, Stove, Washer, Window Coverings | Basement Development | Partially Finished |
| Basement Type | Full (partially Finished) | Constructed Date | 1969 |
| Construction Style Attachment | Detached | Cooling Type | Central Air Conditioning |
| Fireplace Fuel | Gas | Fireplace Present | Yes |
| Fireplace Type | Insert | Half Bath Total | 1 |
| Heating Type | Forced Air | Stories Total | 2 |
| Size Interior | 2044 Sqft | Type | House |
| Attached Garage | |
| Heated Garage | |
| Detached Garage |
| Acreage | Yes | Land Amenities | Golf Course |
| Size Irregular | 1.03 | Size Total | 1.03 Ac |
| Size Total Text | 1.03 Ac |
| Level | Type | Dimensions |
|---|---|---|
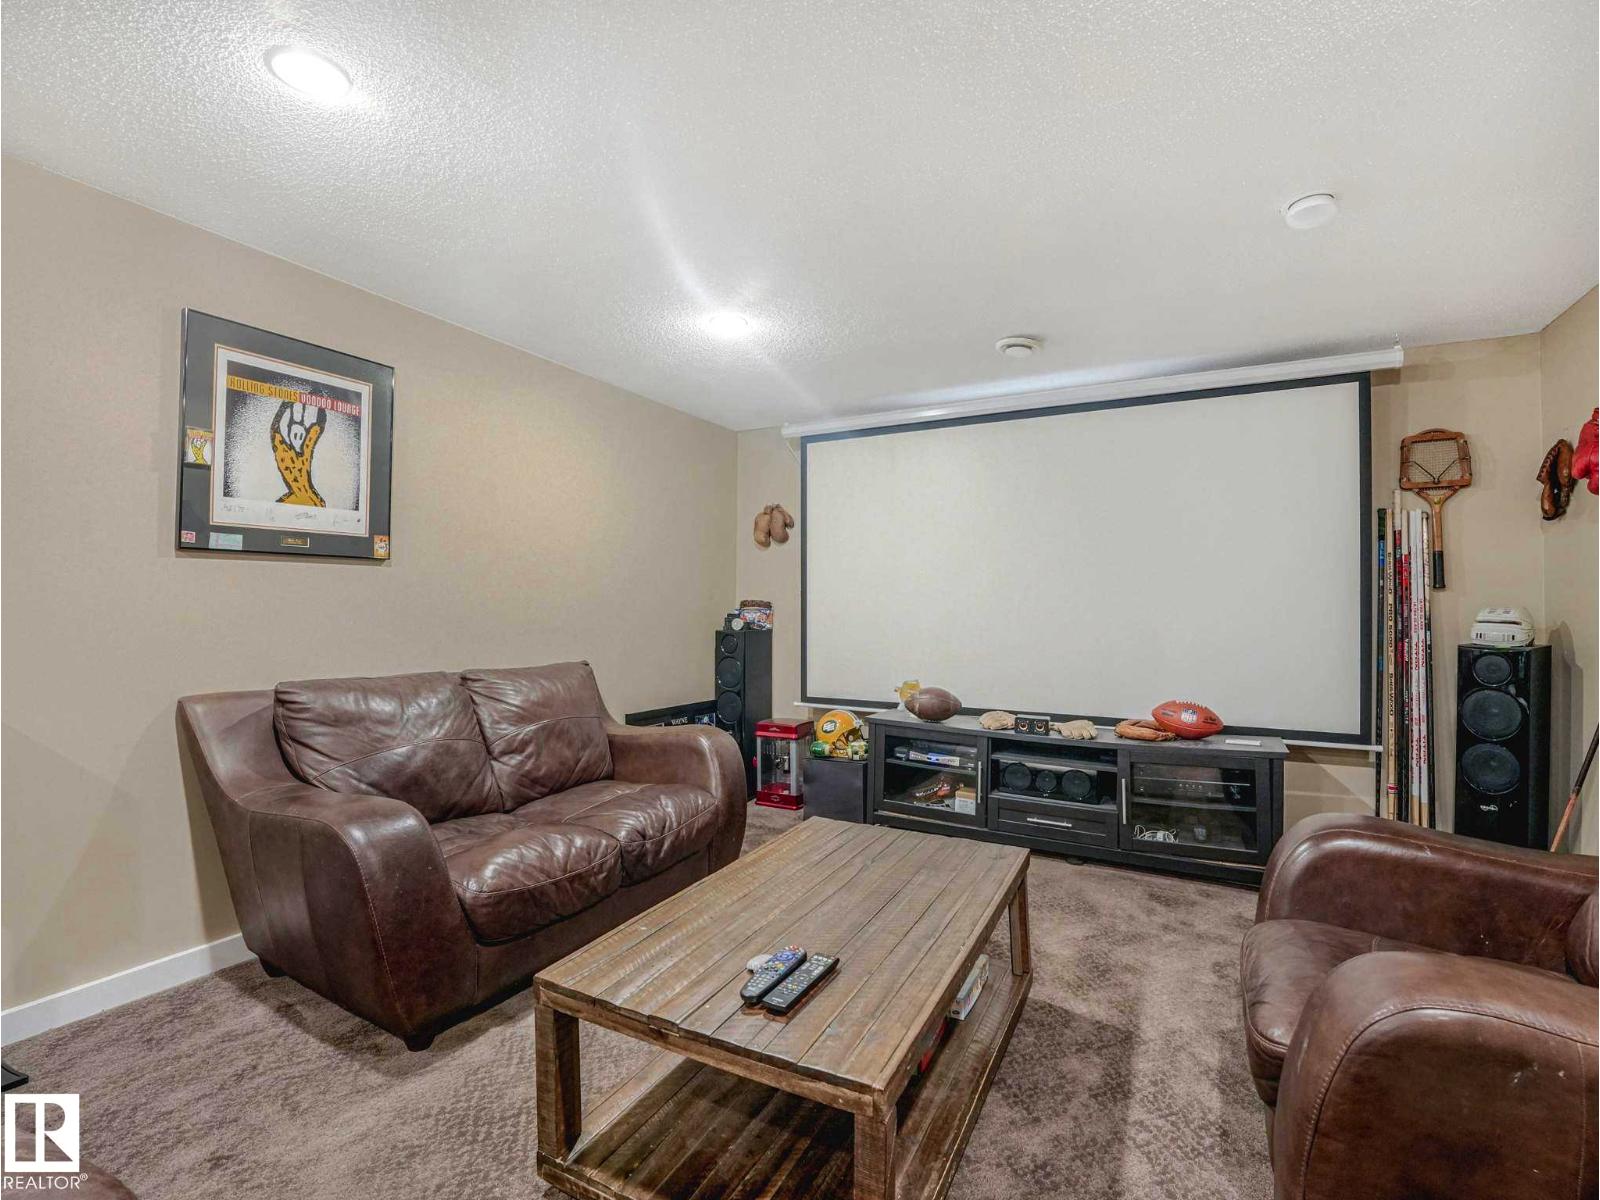
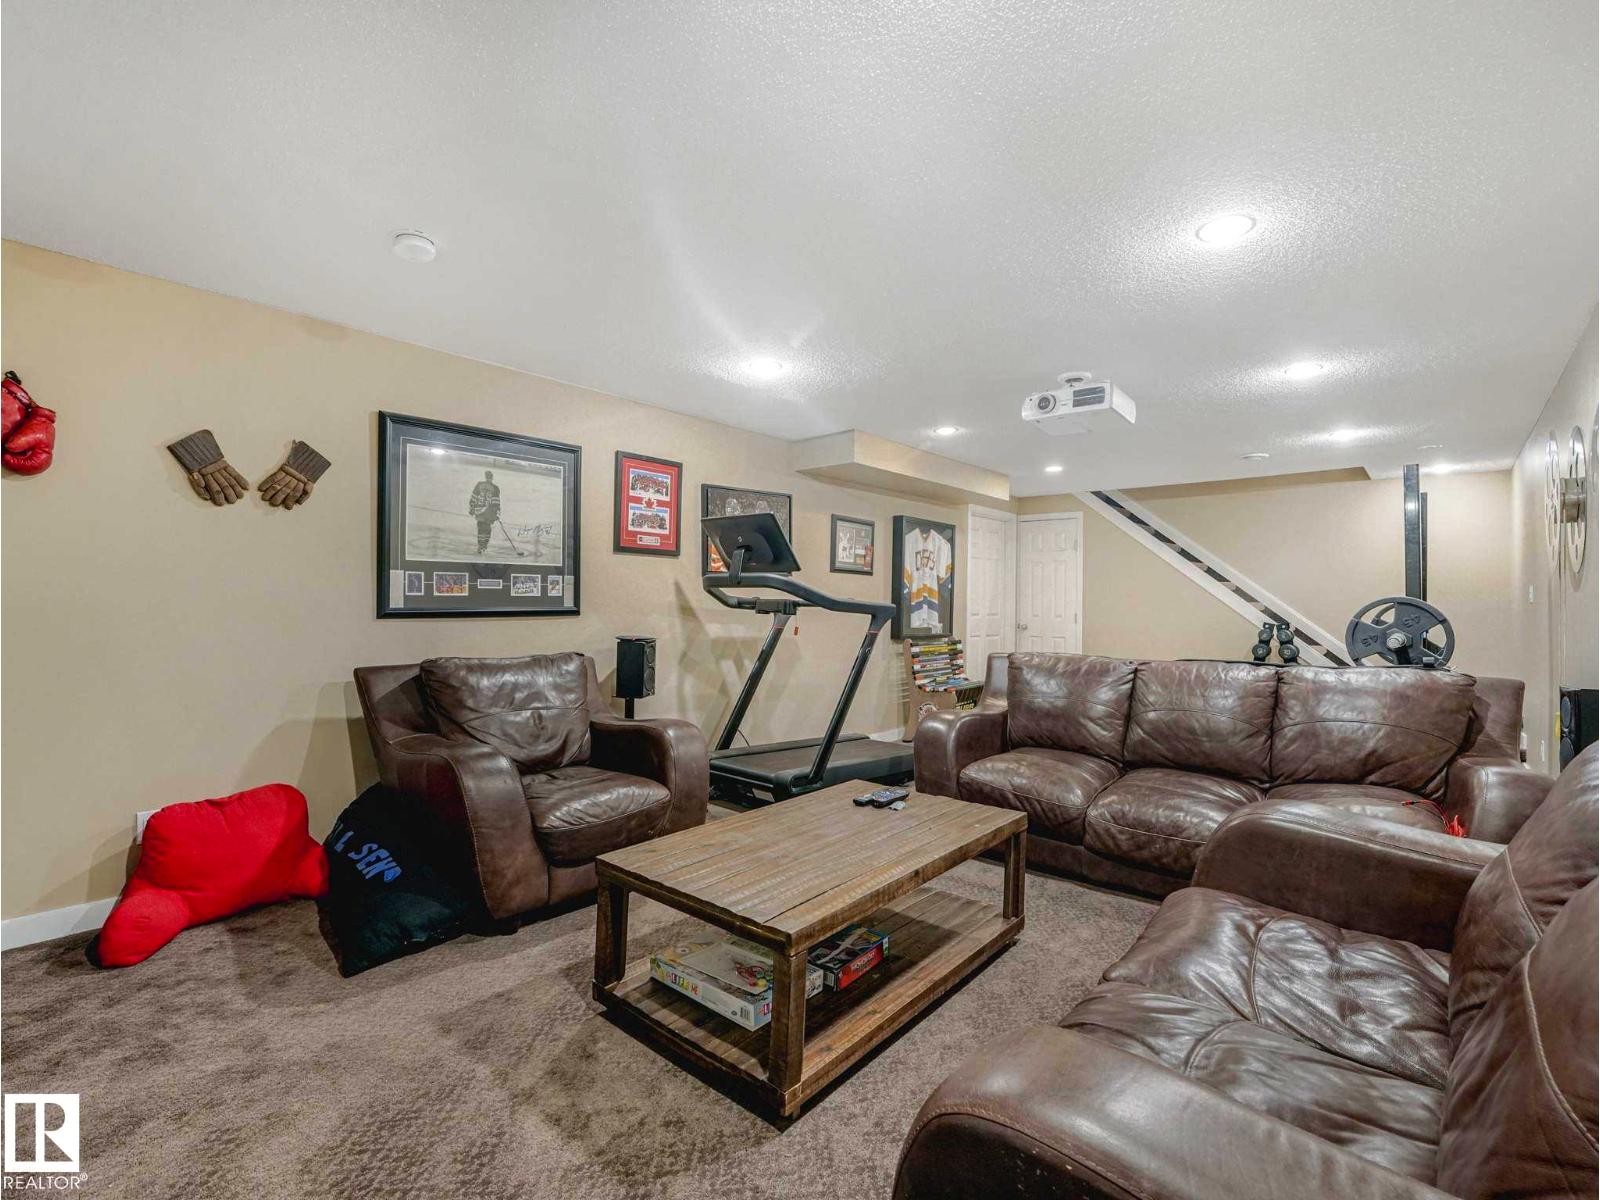
| Basement | Recreation Room | 8.08 m x 3.98 m |
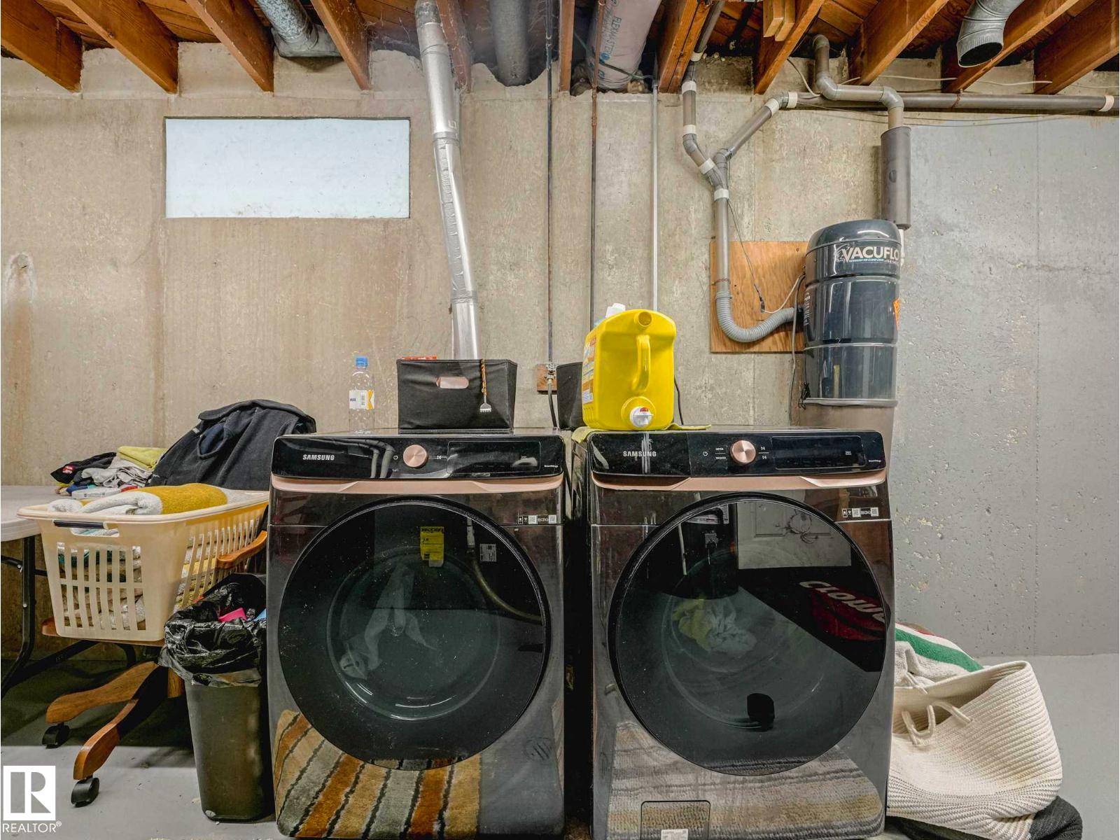
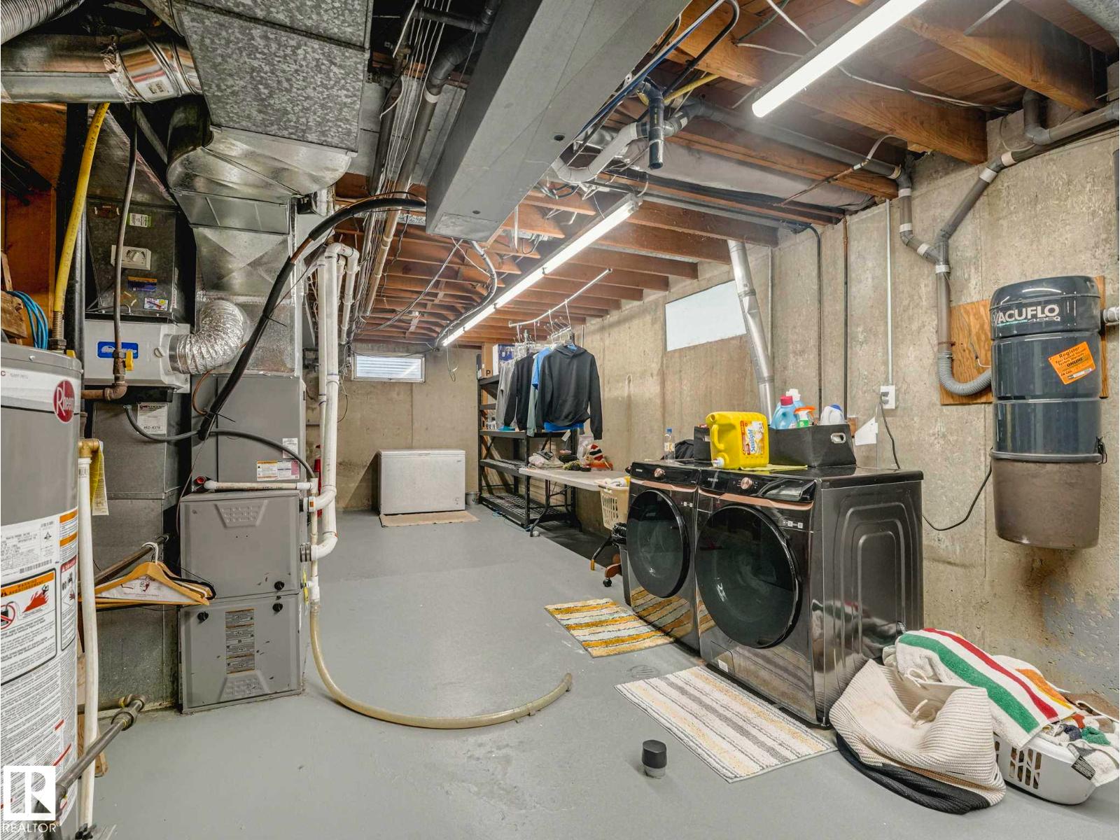
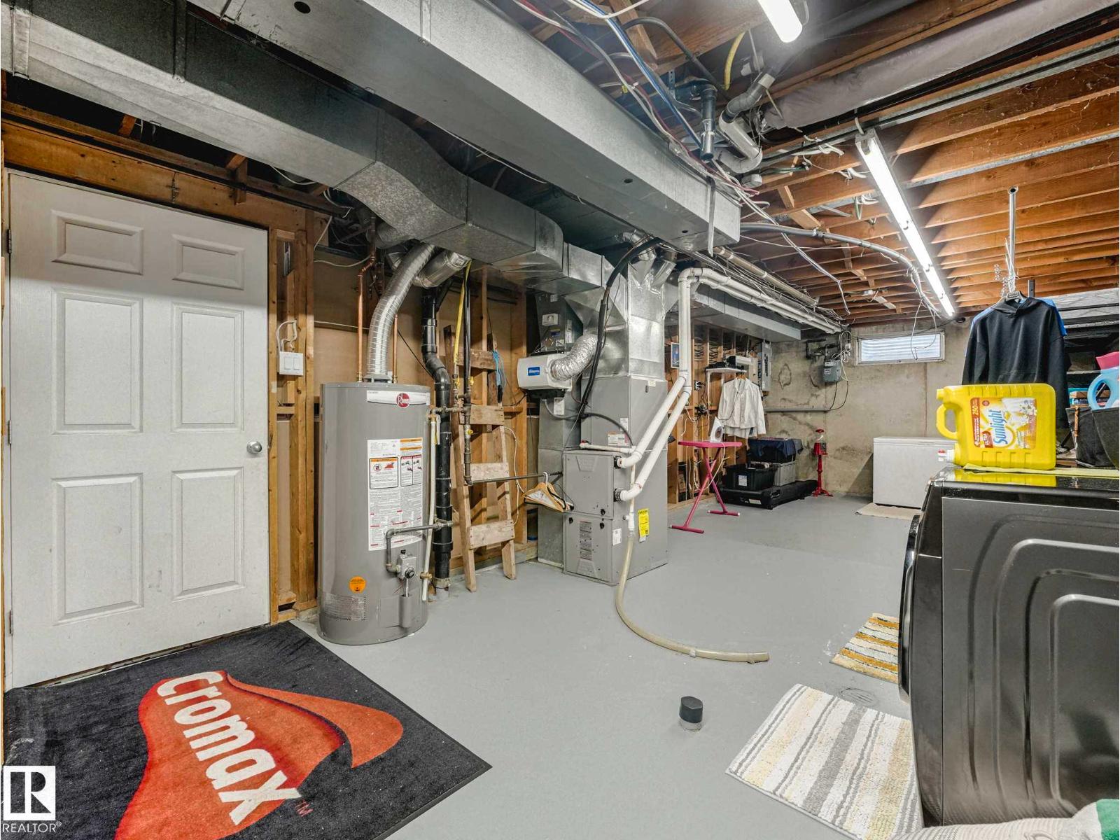
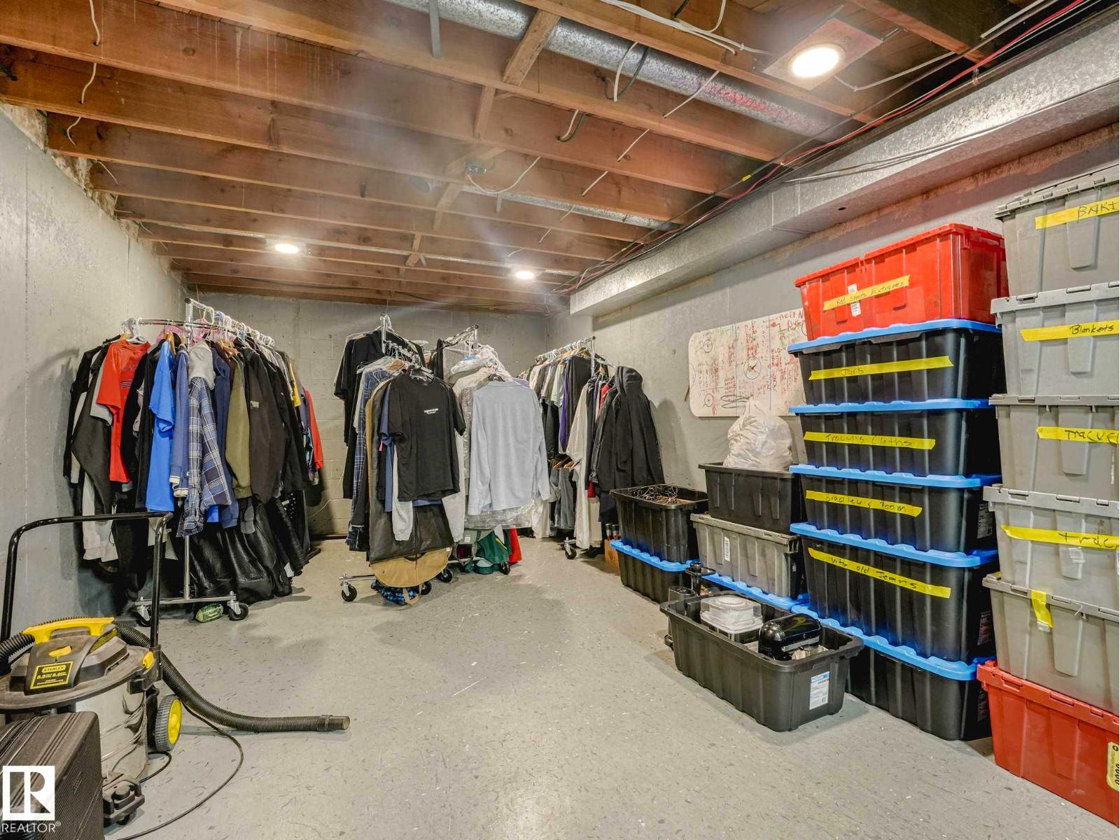
| Basement | Utility Room | 15.45 m x 4.7 m |
| Main Level | Living Room | 6.16 m x 4.24 m |
| Main Level | Dining Room | 4.39 m x 2.1 m |
| Main Level | Kitchen | 4.26 m x 4.06 m |
| Main Level | Family Room | 6.17 m x 3.79 m |
| Upper Level | Primary Bedroom | 4.13 m x 3.8 m |
| Upper Level | Bedroom 2 | 3.8 m x 3.1 m |
| Upper Level | Bedroom 3 | 3.34 m x 3.23 m |
| Upper Level | Bedroom 4 | 3.62 m x 2.74 m |

Start Your Mortgage Application
