
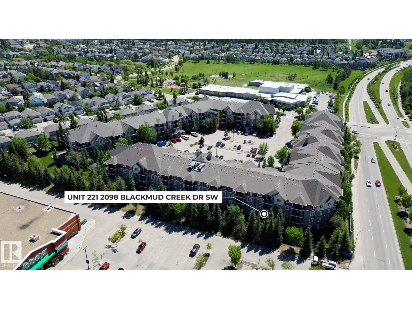
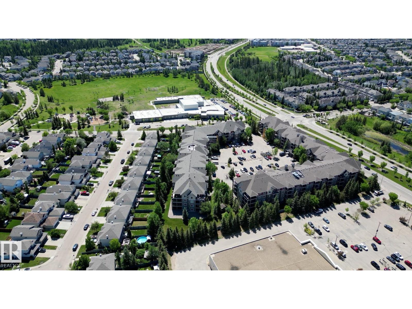
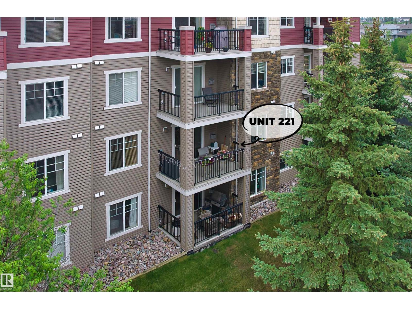
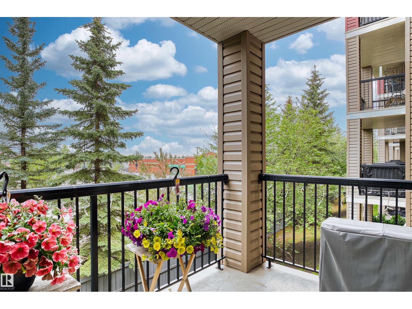
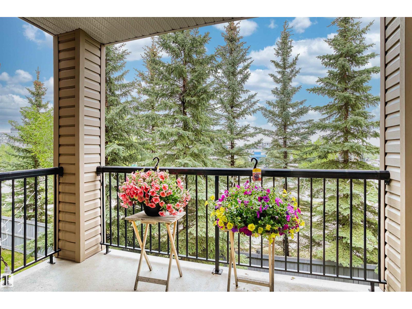
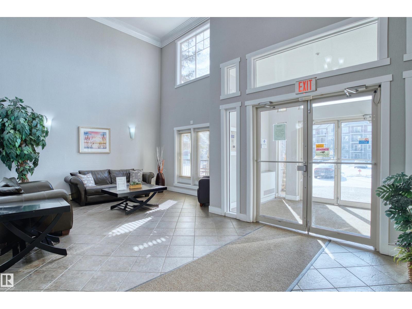
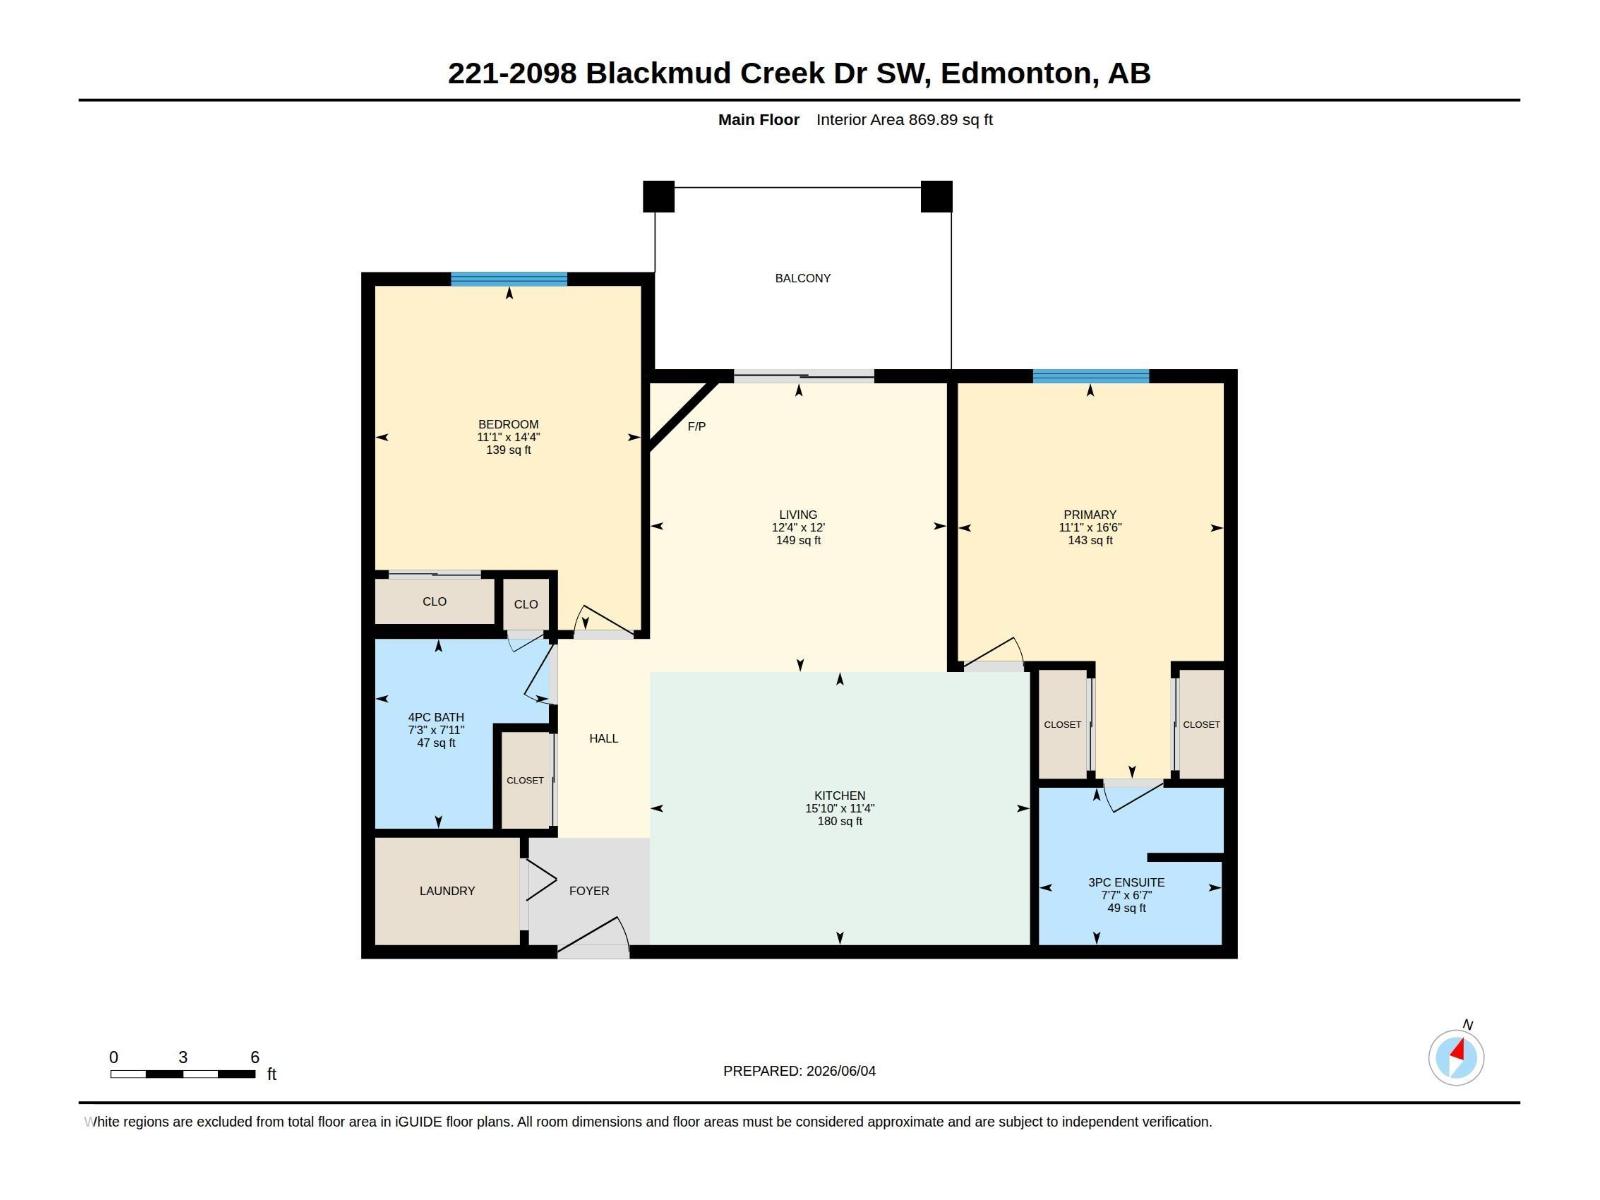
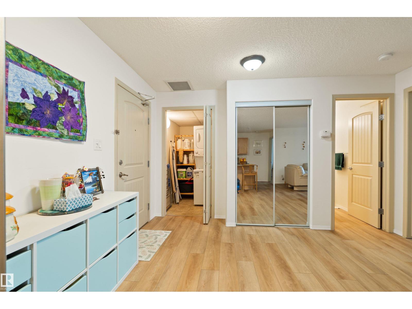
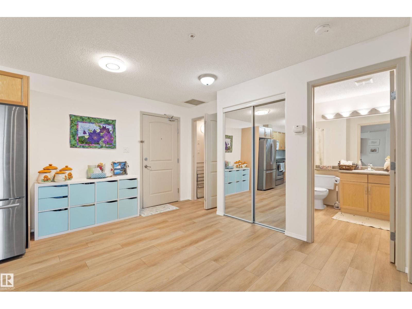
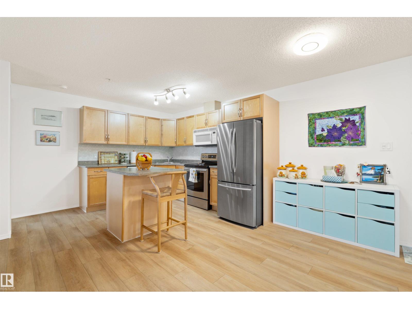
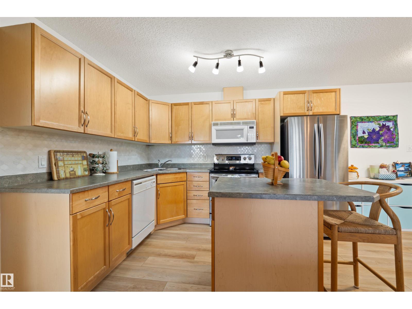
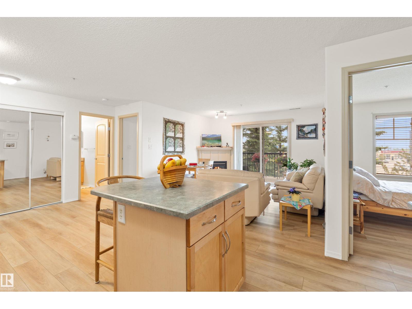
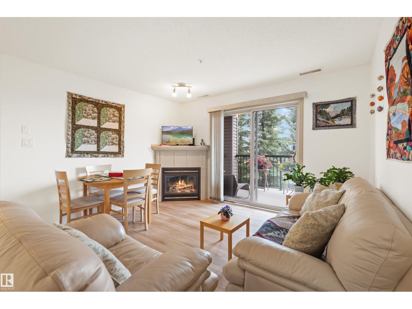
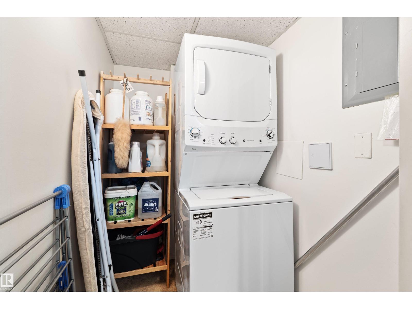
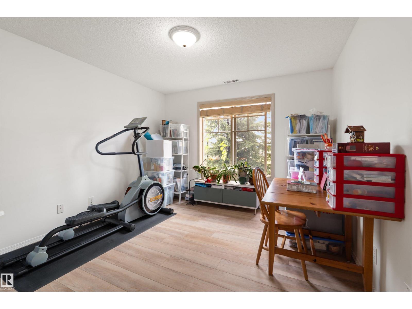
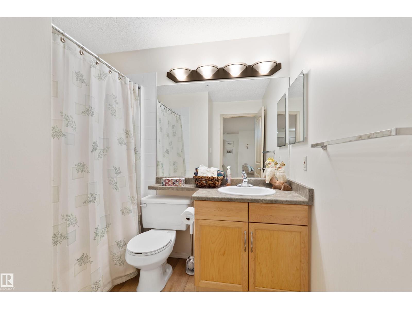
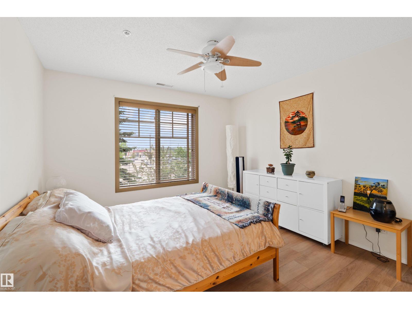
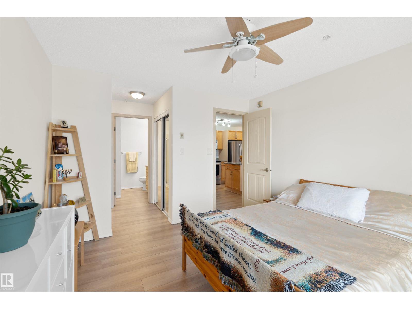
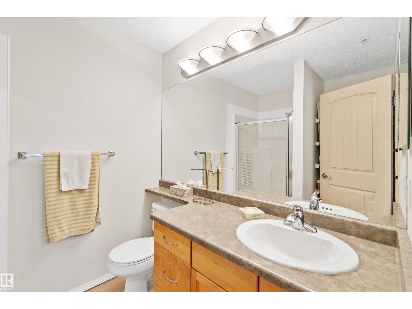
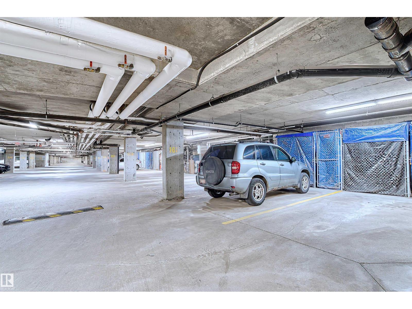
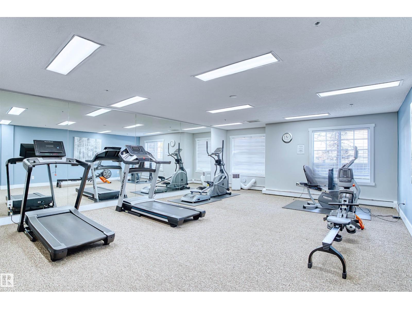
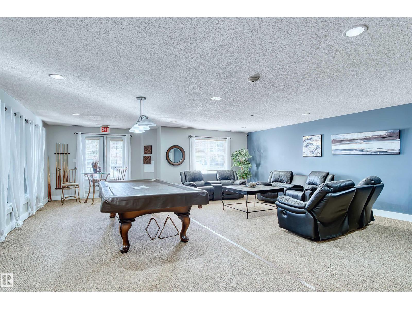
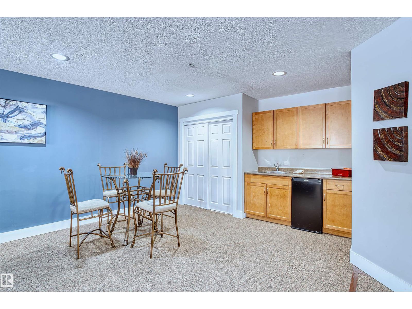
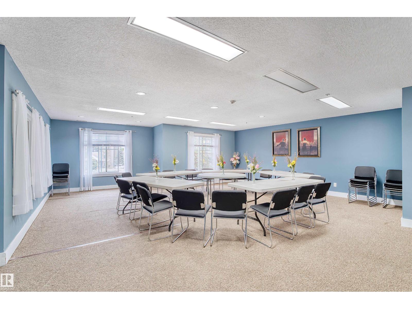
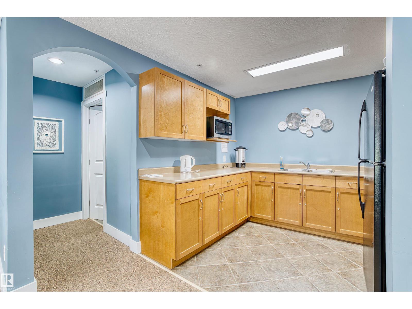
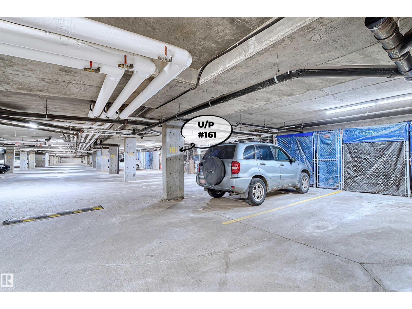
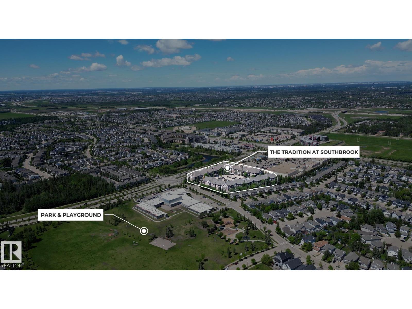
Rare opportunity to own one of the finest units in the complex! Proudly offered by the ORIGINAL owner, this IMMACULATELY maintained 2-bedroom, 2 full bathroom condo is in like-new, move-in ready condition. Featuring 870 sq ft of carpet-free living space, this bright and cozy home offers a functional open-concept layout with large windows that fill the home with natural light. Enjoy year-round comfort with CENTRAL AIR CONDITIONING. The kitchen features a central island, maple cabinetry, updated backsplash, and stainless steel fridge and stove. Additional upgrades include quality vinyl flooring, custom bamboo blinds, panel patio door curtains, dining light fixture, washer & dryer, shower heads, and fresh paint (2022). Step onto the private north-facing balcony, quietly tucked away from the main road. Complete with in-suite laundry, heated underground parking, storage, fitness room, GUEST SUITE, and social room. Conveniently located near shopping, restaurants,and everyday amenities. Simply move in and enjoy. (id:53676)
| Bathroom Total | 2 | Bedrooms Total | 2 |
| Amenities | Vinyl Windows | Appliances | Dishwasher, Microwave Range Hood Combo, Refrigerator, Washer/dryer Stack-up, Stove, Window Coverings |
| Basement Type | None | Constructed Date | 2004 |
| Cooling Type | Central Air Conditioning | Fire Protection | Sprinkler System-fire |
| Fireplace Fuel | Gas | Fireplace Present | Yes |
| Fireplace Type | Unknown | Heating Type | Coil Fan |
| Size Interior | 870 Sqft | Type | Apartment |
| Heated Garage | |
| Underground |
| Acreage | No | Land Amenities | Airport, Golf Course, Playground, Public Transit, Schools, Shopping |
| Size Irregular | 60.53 | Size Total | 60.53 M2 |
| Size Total Text | 60.53 M2 |
| Level | Type | Dimensions |
|---|---|---|
| Main Level | Living Room | 3.66 m x 3.77 m |
| Main Level | Kitchen | 3.46 m x 4.82 m |
| Main Level | Primary Bedroom | 5.02 m x 3.37 m |
| Main Level | Bedroom 2 | 4.36 m x 3.37 m |

Start Your Mortgage Application
