
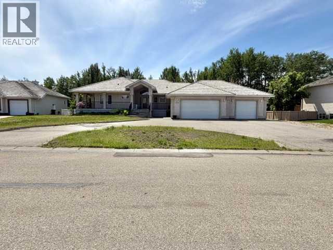
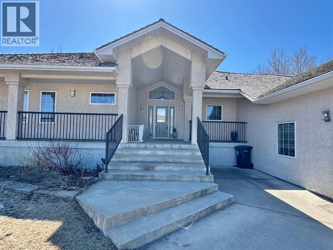
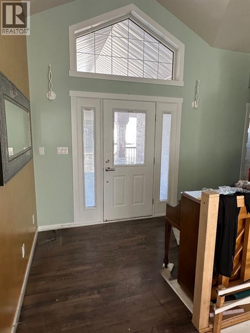
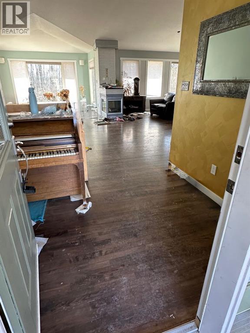
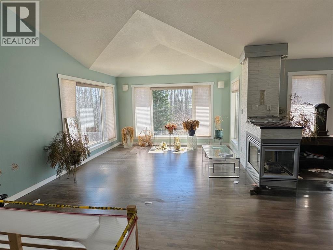
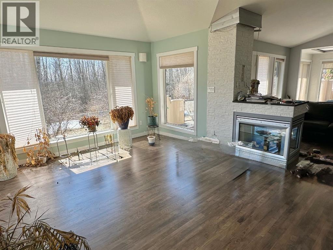
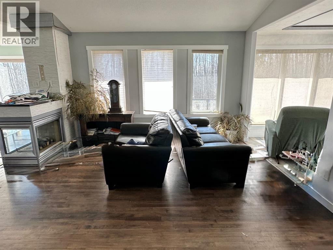
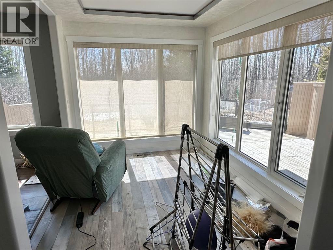
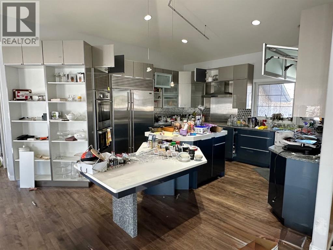
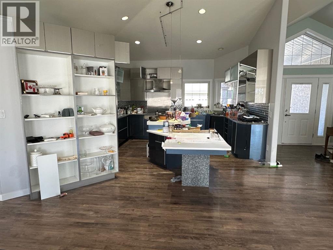
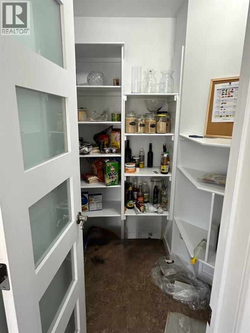
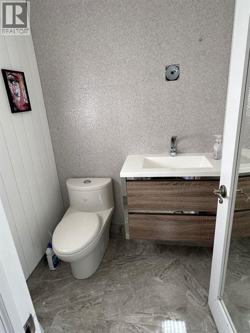
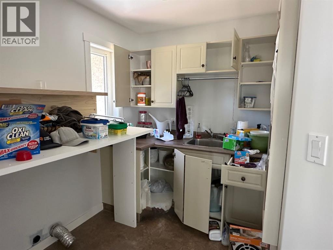
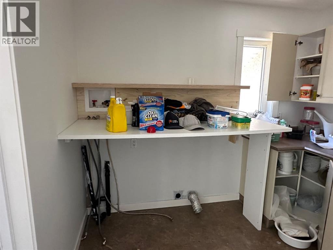
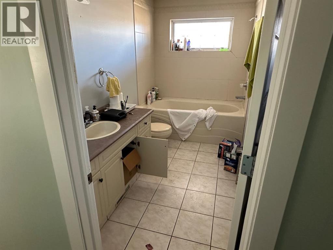
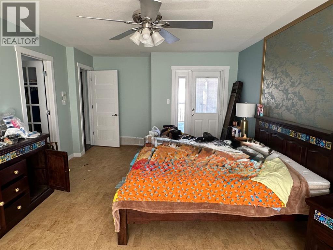
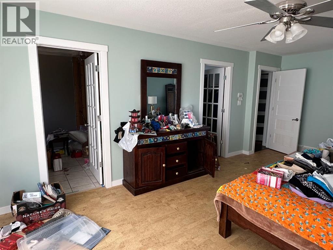
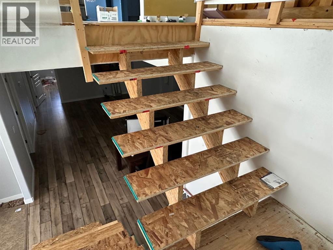
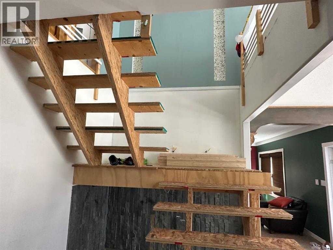
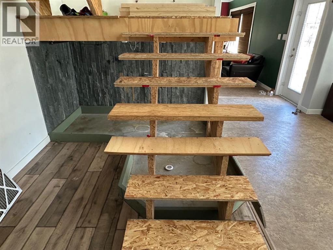
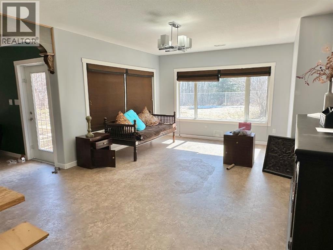
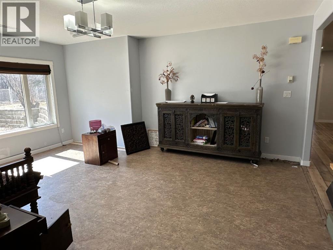
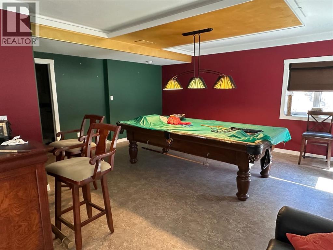
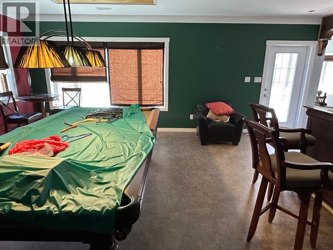
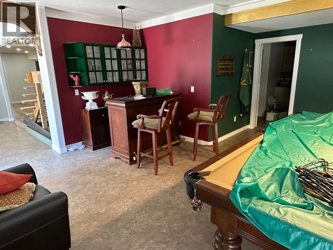
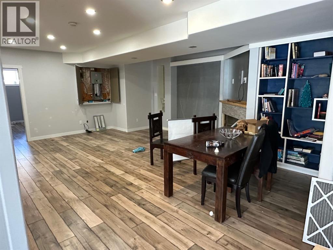
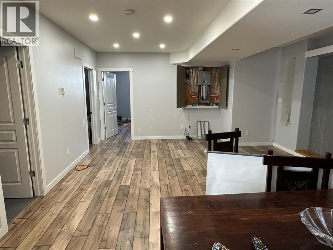
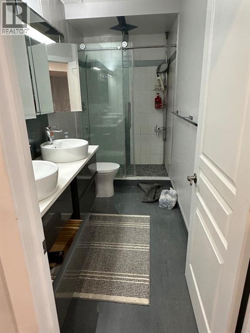
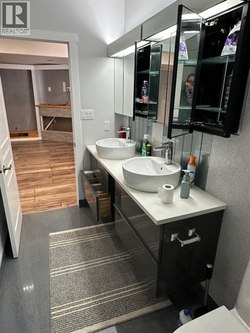
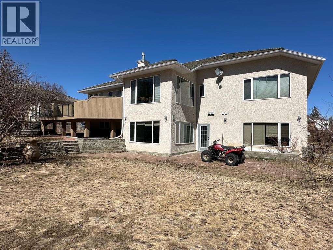
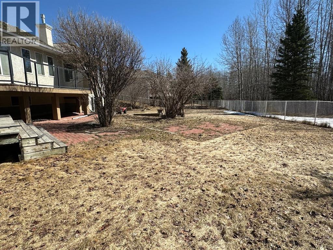
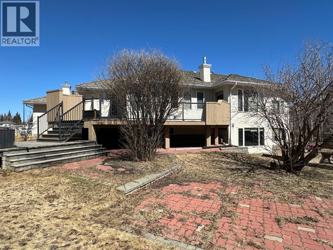
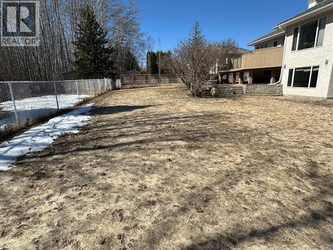
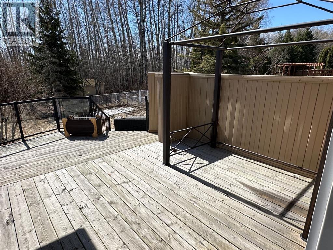
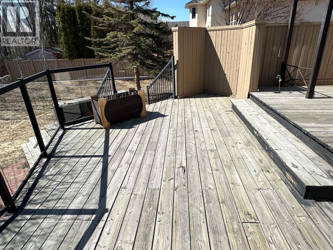
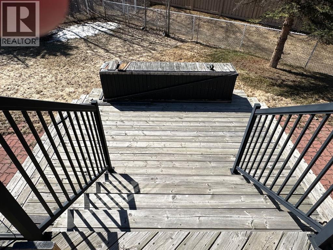
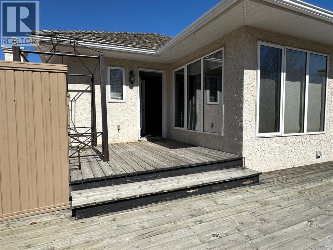
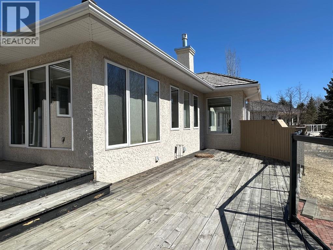
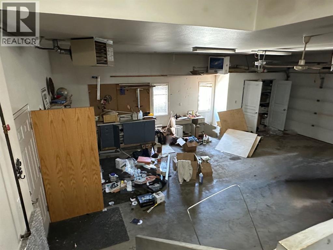
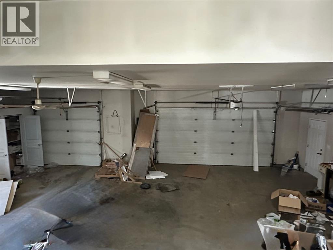
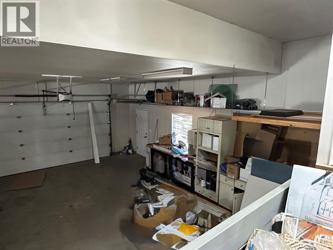
INVESTOR ALERT! This property is located in the prestigious subdivision of the Dunes on 17. It backs out to treed crown land/river banks and is just a short distance away from the Dunes Golf Course. This custom built bungalow is fully developed with a triple car garage and a walk-out basement. The main level is wide open with 9ft ceilings, 2 bedrooms, 2.5 bathrooms (including the ensuite bathroom), main floor laundry, a triple sided fireplace in the living room and an abundance of south facing windows. The main floor also features a sunroom that leads out to a large two-tiered deck. The basement features in-floor heat, a games room, a kitchenette w/pantry, 2 more bedrooms and another bathroom. The private backyard is filled with trees & shrubs and includes full irrigation system. This community enjoys the benefit of low county taxes and the convenience of city amenities nearby. The heated triple garage is over 1100 sq.ft and there’s plenty of space to park your RV. Book a private viewing to see how you can make this your own. (id:53676)
| Bathroom Total | 4 | Bedrooms Above Ground | 2 |
| Bedrooms Below Ground | 2 | Bedrooms Total | 4 |
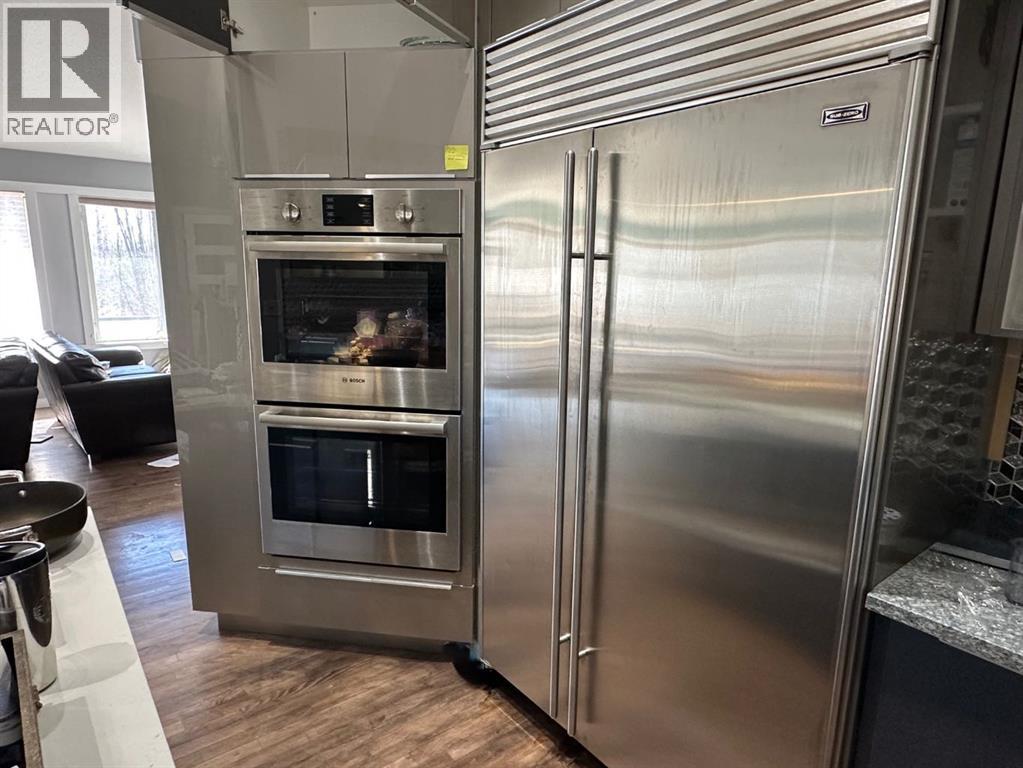
| Appliances | See Remarks | Architectural Style | Bungalow |
| Basement Development | Finished | Basement Features | Walk Out |
| Basement Type | Full (finished) | Constructed Date | 1998 |
| Construction Style Attachment | Detached | Cooling Type | None |
| Fireplace Present | Yes | Fireplace Total | 1 |
| Flooring Type | Ceramic Tile, Cork, Laminate | Foundation Type | Poured Concrete |
| Half Bath Total | 2 | Heating Type | Forced Air |
| Stories Total | 1 | Size Interior | 1946 Sqft |
| Total Finished Area | 1946 Sqft | Type | House |
| Utility Water | Shared Well, See Remarks |
| Garage | |
| Heated Garage | |
| Attached Garage | 3 |
| Acreage | No | Fence Type | Fence |
| Land Amenities | Golf Course | Sewer | Private Sewer |
| Size Frontage | 34 M | Size Irregular | 0.41 |
| Size Total | 0.41 Ac|10,890 - 21,799 Sqft (1/4 - 1/2 Ac) | Size Total Text | 0.41 Ac|10,890 - 21,799 Sqft (1/4 - 1/2 Ac) |
| Zoning Description | Rc |
| Level | Type | Dimensions |
|---|---|---|
| Basement | 3pc Bathroom | 11.75 Ft x 5.08 Ft |
| Basement | Bedroom | 14.00 Ft x 11.75 Ft |
| Basement | Bedroom | 14.33 Ft x 13.67 Ft |
| Main Level | Primary Bedroom | 20.83 Ft x 12.42 Ft |
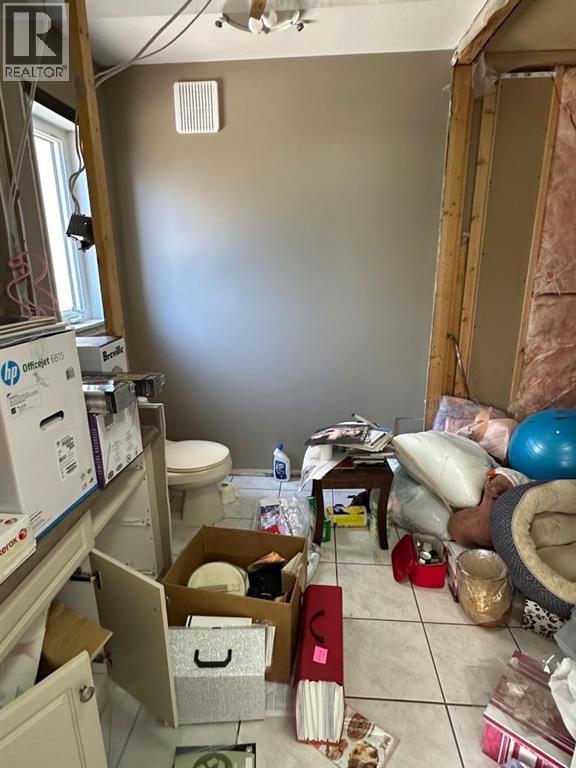
| Main Level | 2pc Bathroom | 10.42 Ft x 7.83 Ft |
| Main Level | 2pc Bathroom | 5.25 Ft x 4.92 Ft |
| Main Level | 4pc Bathroom | 10.83 Ft x 9.00 Ft |
| Main Level | Bedroom | 11.42 Ft x 10.83 Ft |

Start Your Mortgage Application
