
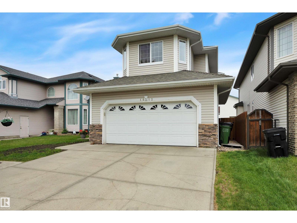
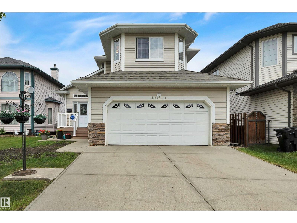
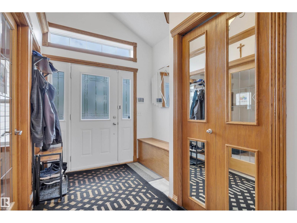
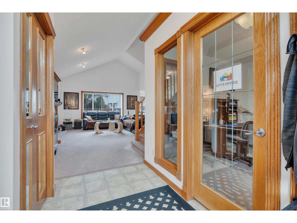
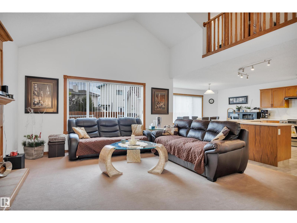
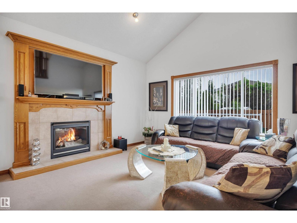
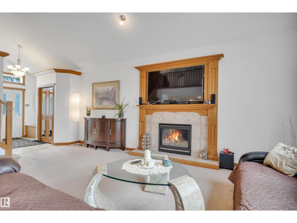
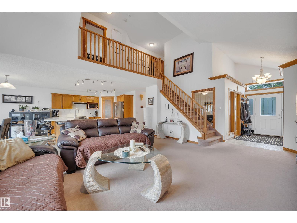
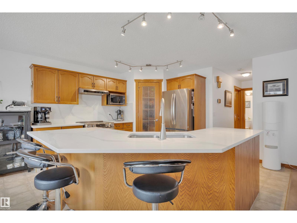
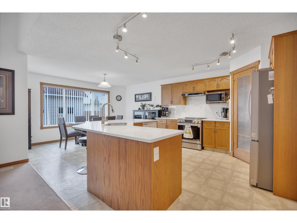
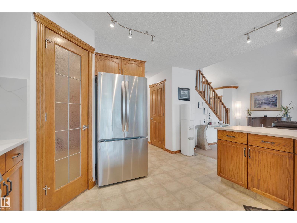
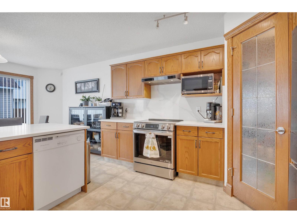
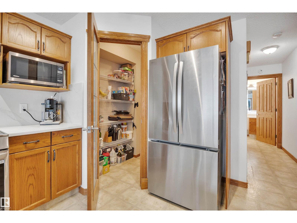
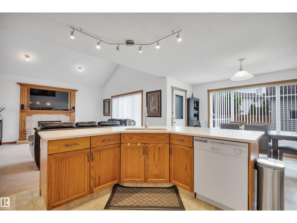
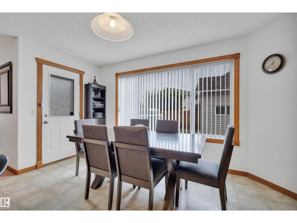
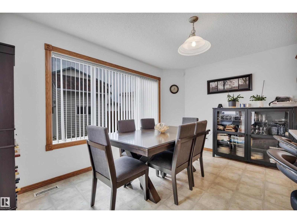
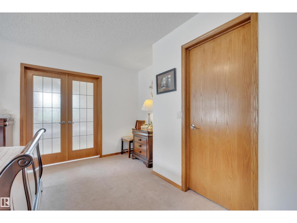
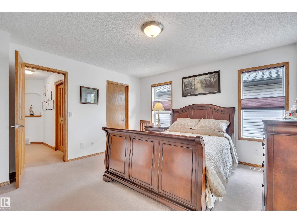
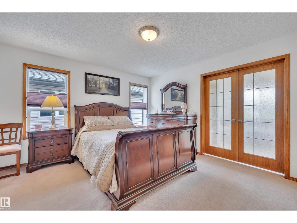
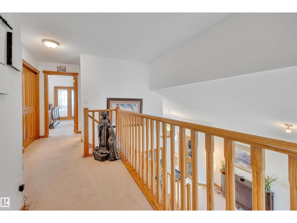
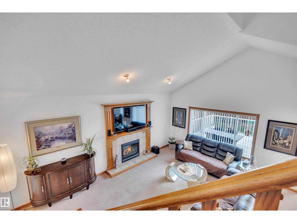
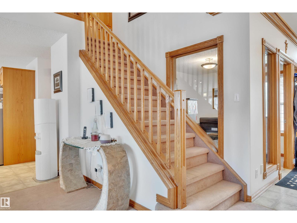
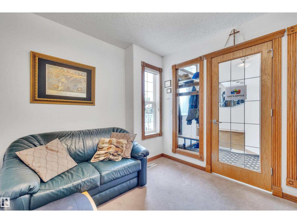
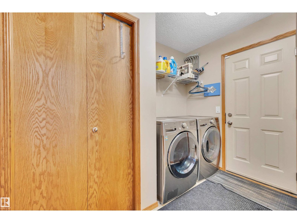
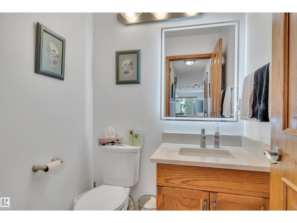
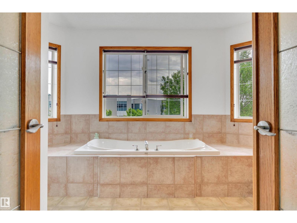
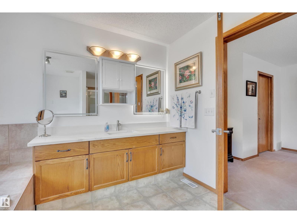
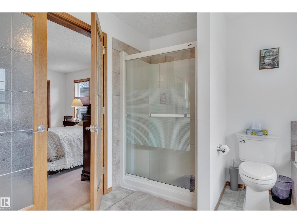
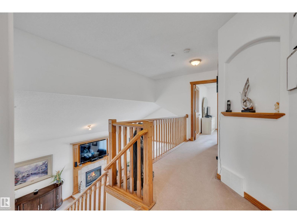
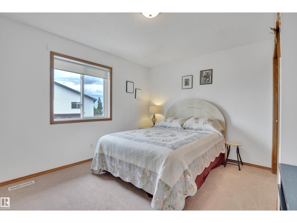
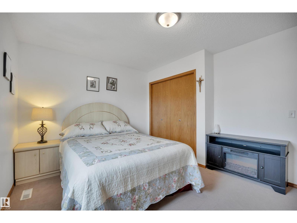
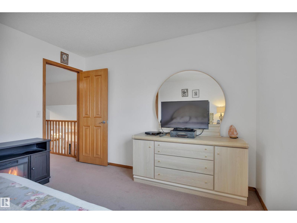
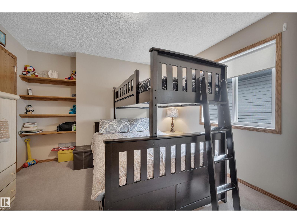
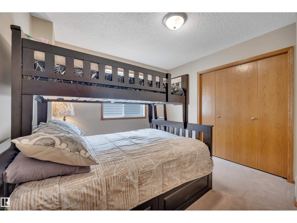
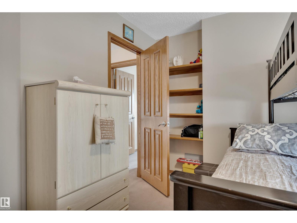
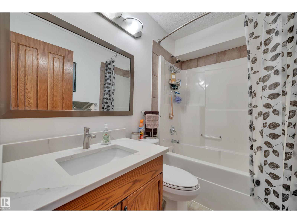
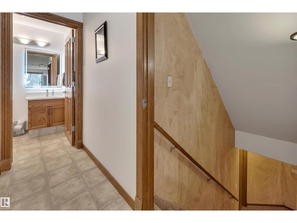
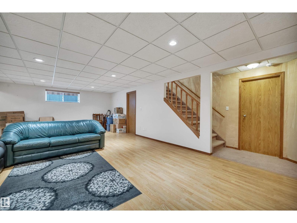
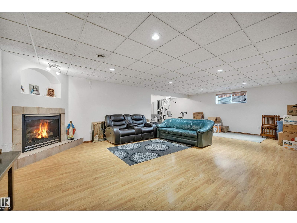
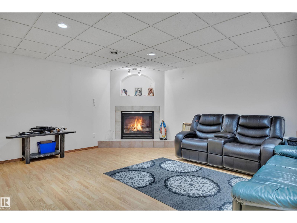
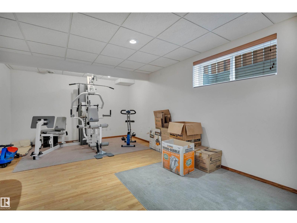
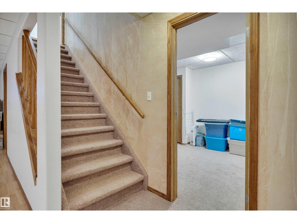
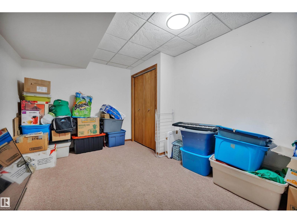
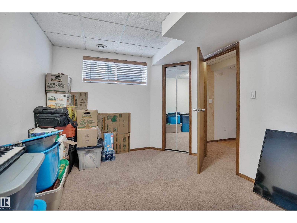
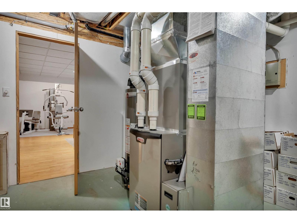
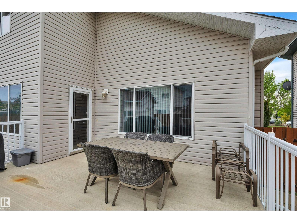
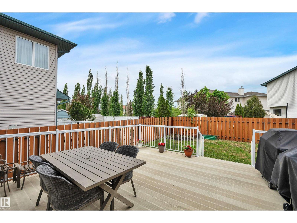
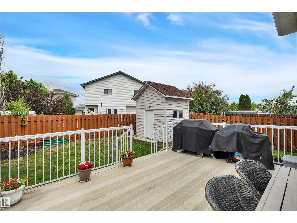
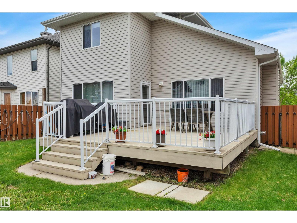
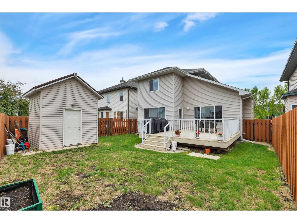
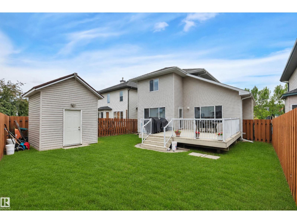
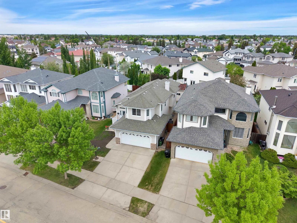
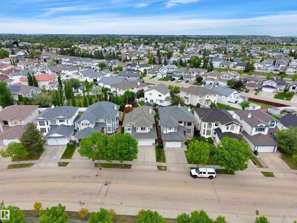
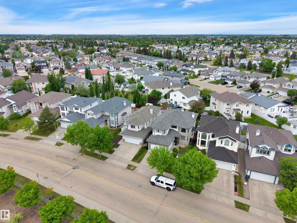
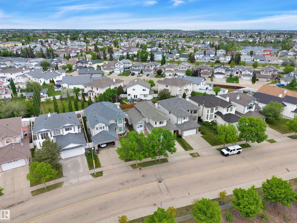
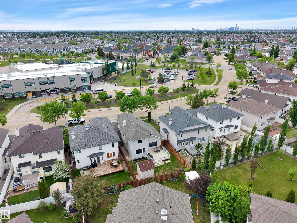
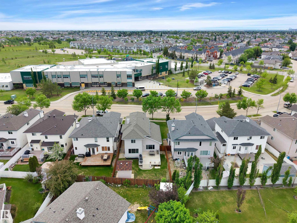
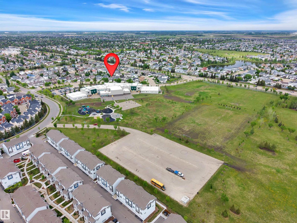
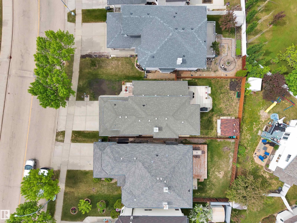
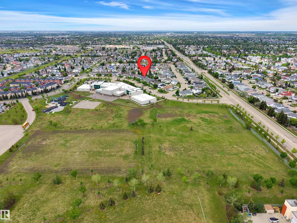
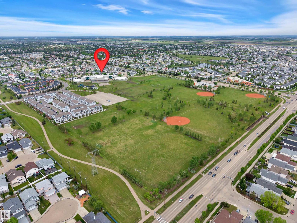
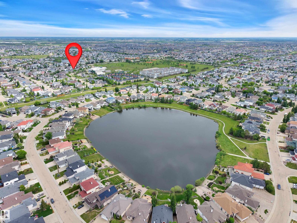
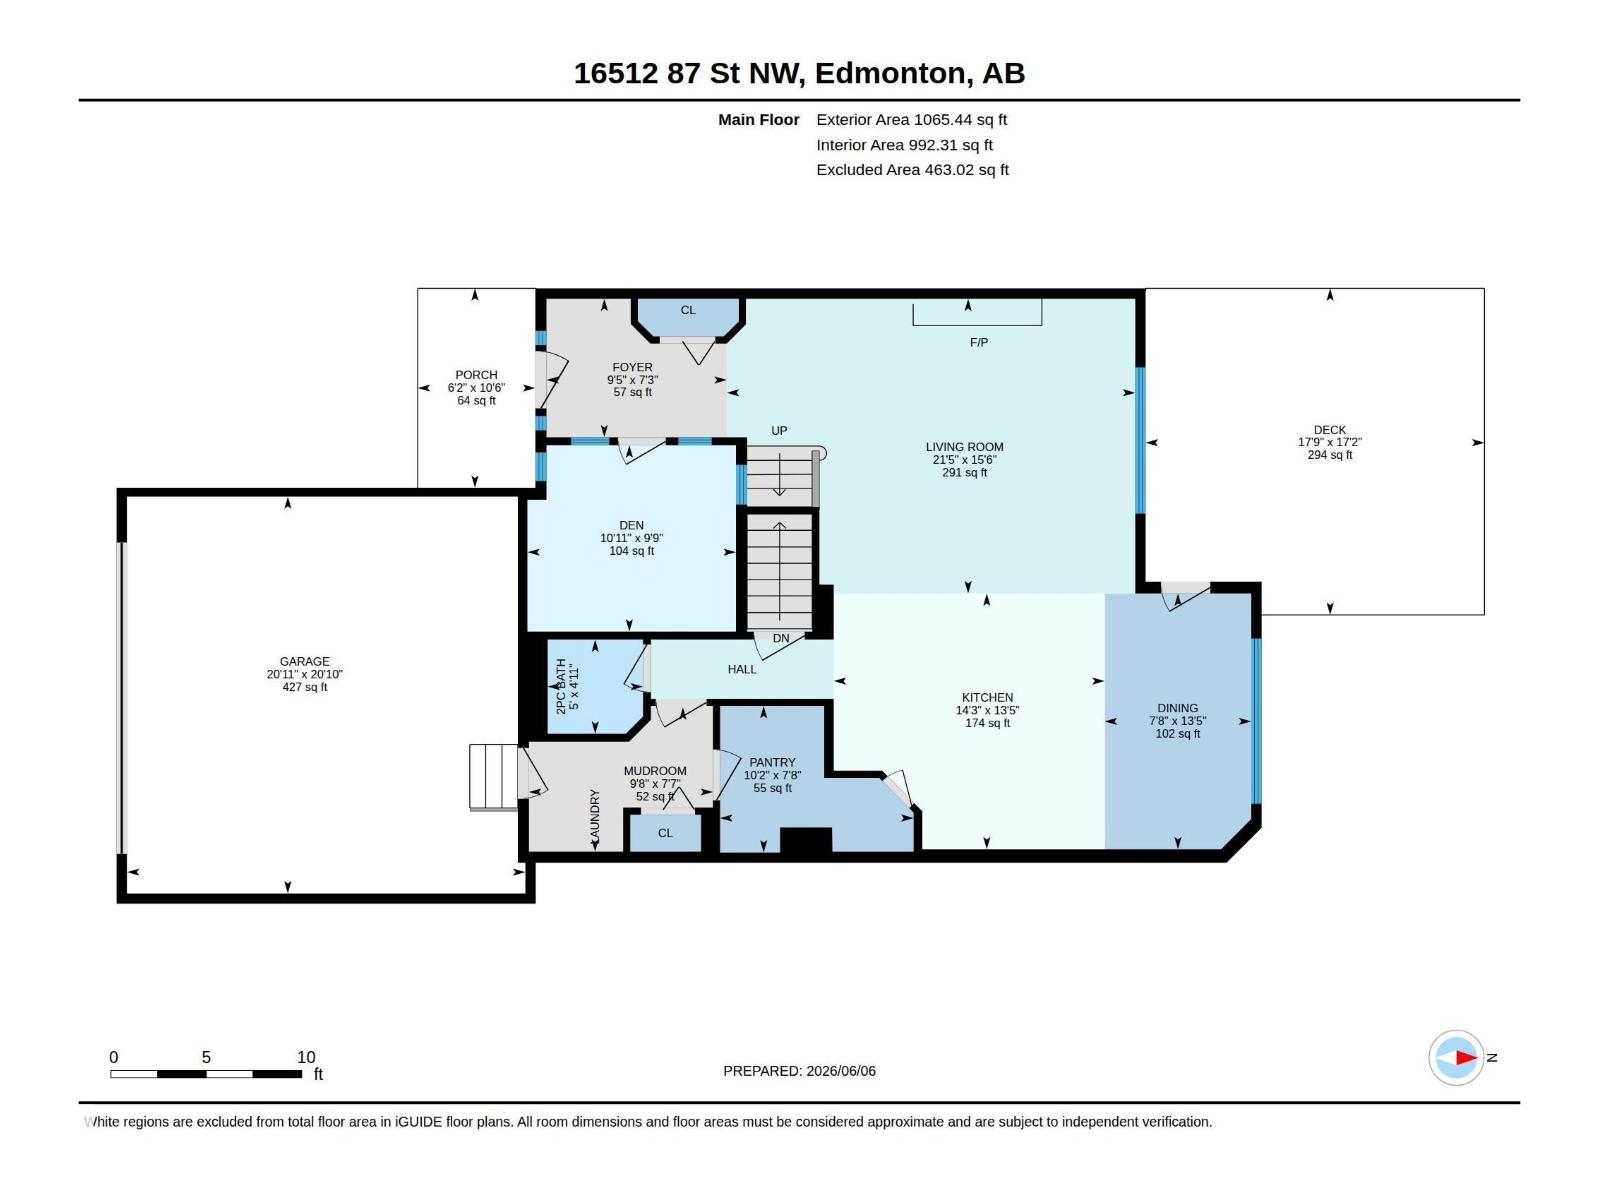
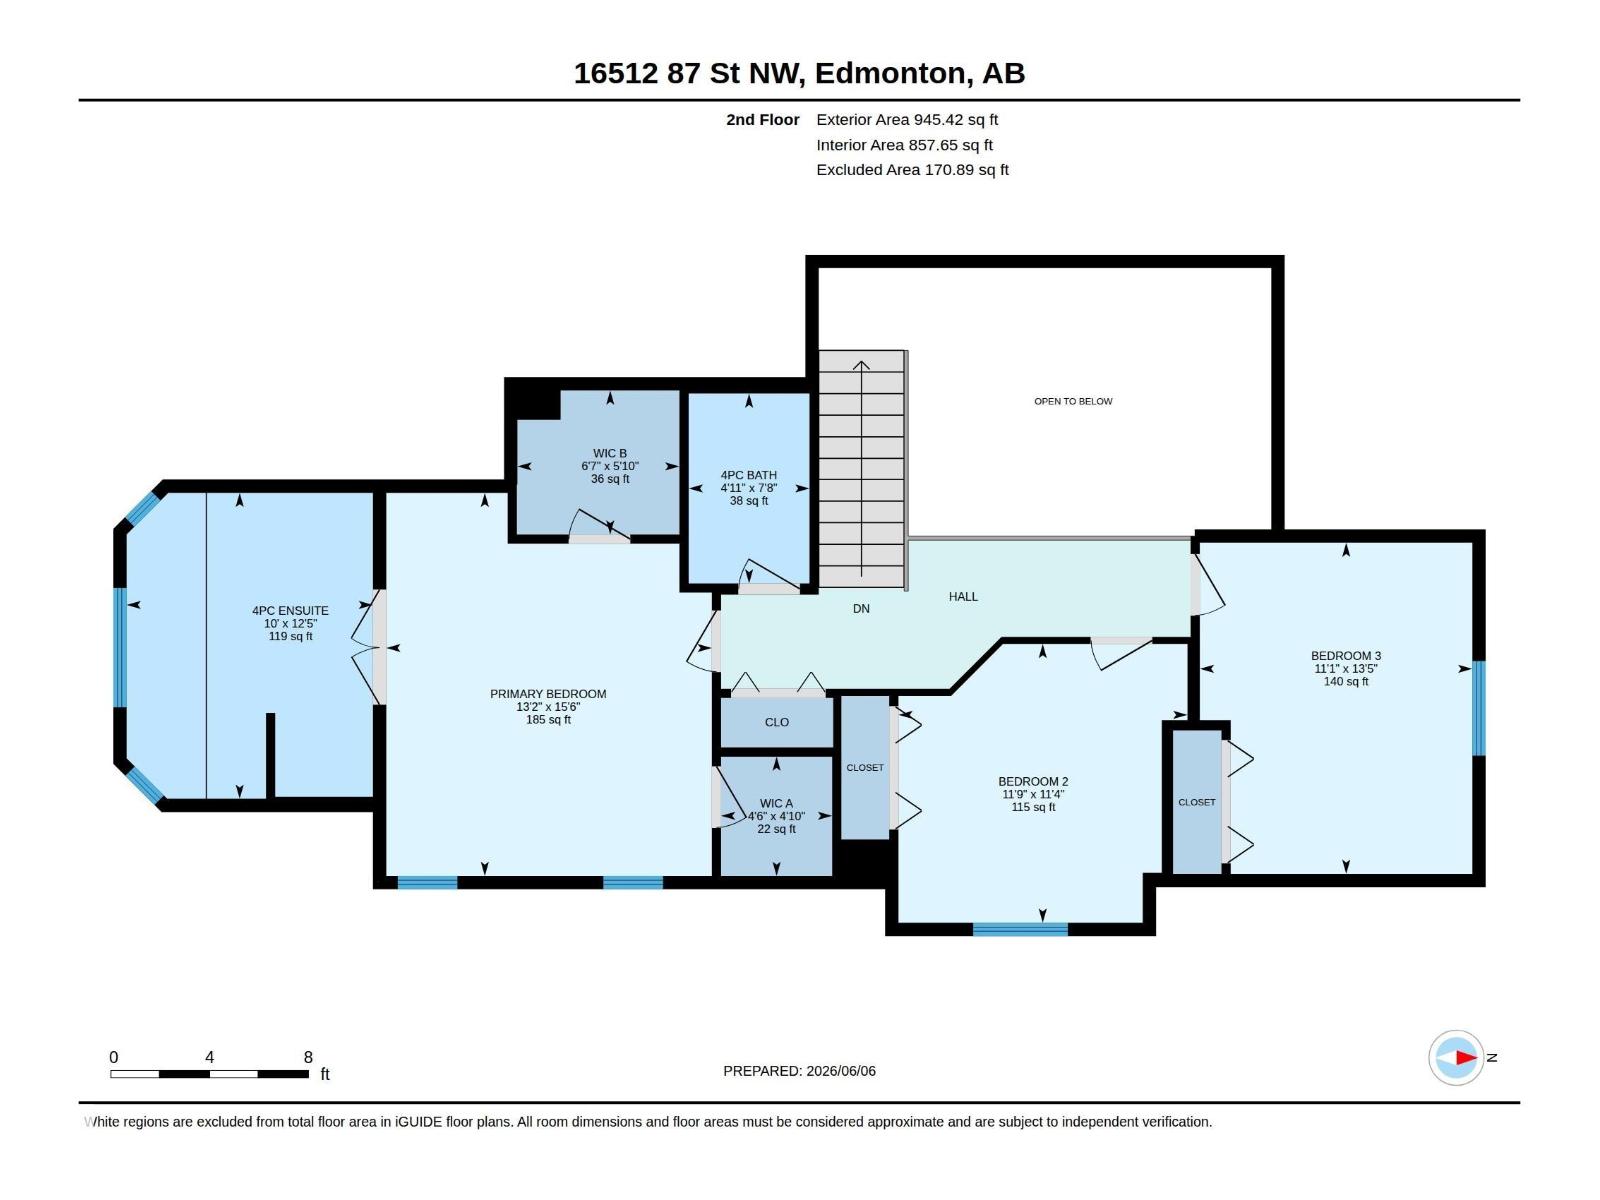
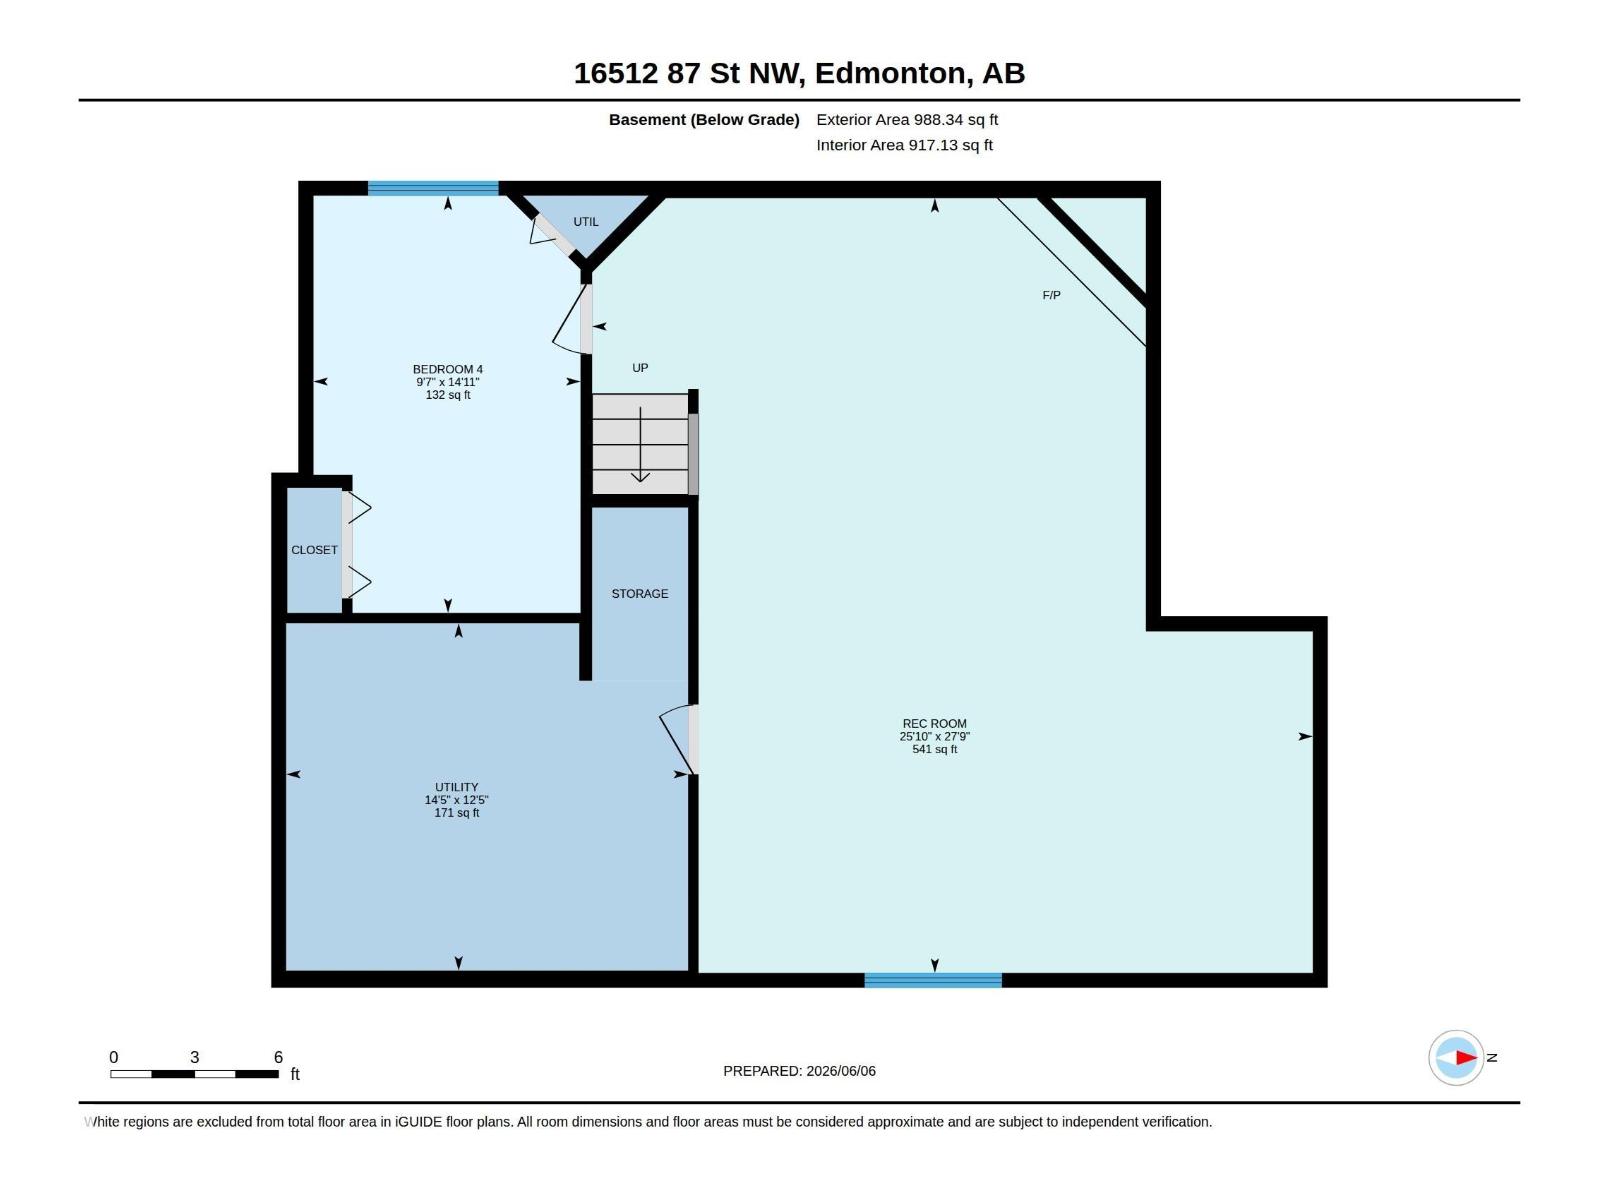
AIR-CONDITIONED 1.5-storey home in Belle Rive with 4 bedrooms, 3 bathrooms, FINISHED BASEMENT and attached double garage. The main floor offers a vaulted foyer, den with French doors, laundry, 2-piece bathroom and VAULTED LIVING ROOM with gas fireplace. The kitchen features NEW QAURTZ COUNTERTOPS AND BACKSPLASH, large island, stainless-steel appliances, WALK-THROUGH PANTRY and dining area with backyard access. Upstairs are 3 bedrooms, including a PRIMARY SUITE WITH 2 WALK-IN CLOSETS and 4 -PIECES ENSUITE with jetted tub and separate shower. The finished basement includes a 4th bedroom, family room with gas fireplace, games area and sound-dampening ceiling. UPDATES INCLUDE fresh paint, 18 inches of blown-in attic insulation, furnace, A/C and HWT replaced in 2020, and 50-year shingles installed in 2015. Exterior features a front porch, 18 x 18 deck, shed with loft storage and welded-frame fence. Across from a K-9 school with drive through drop off and near a spray park. (id:53676)
| Bathroom Total | 3 | Bedrooms Total | 4 |
| Amenities | Vinyl Windows | Appliances | Dishwasher, Garage Door Opener Remote(s), Garage Door Opener, Hood Fan, Refrigerator, Storage Shed, Central Vacuum, Washer, Window Coverings, Stove |
| Basement Development | Finished | Basement Type | Full (finished) |
| Ceiling Type | Vaulted | Constructed Date | 2002 |
| Construction Style Attachment | Detached | Cooling Type | Central Air Conditioning |
| Fireplace Fuel | Gas | Fireplace Present | Yes |
| Fireplace Type | Unknown | Half Bath Total | 1 |
| Heating Type | Forced Air | Stories Total | 2 |
| Size Interior | 2011 Sqft | Type | House |
| Attached Garage |
| Acreage | No | Fence Type | Fence |
| Land Amenities | Playground, Public Transit, Schools, Shopping | Size Irregular | 456.19 |
| Size Total | 456.19 M2 | Size Total Text | 456.19 M2 |
| Level | Type | Dimensions |
|---|---|---|
| Basement | Bedroom 4 | 14.9 m x 9.6 m |
| Basement | Recreation Room | 27.7 m x 25.8 m |
| Basement | Utility Room | 12.4 m x 14.4 m |
| Main Level | Living Room | 15.5 m x 21.4 m |
| Main Level | Dining Room | 13.4 m x 7.7 m |
| Main Level | Kitchen | 13.4 m x 14.2 m |
| Main Level | Den | 9.8 m x 10.9 m |
| Main Level | Mud Room | 7.6 m x 9.6 m |
| Main Level | Pantry | 7.7 m x 10.1 m |
| Upper Level | Primary Bedroom | 15.5 m x 21.4 m |
| Upper Level | Bedroom 2 | 11.3 m x 11.7 m |
| Upper Level | Bedroom 3 | 13.4 m x 11 m |

Start Your Mortgage Application
