
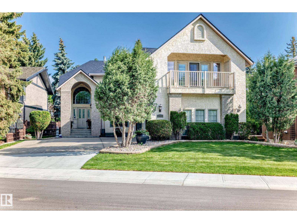
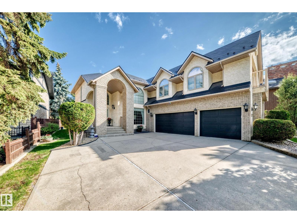
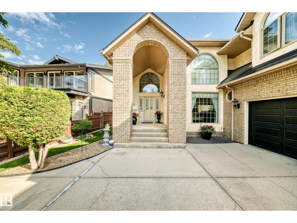
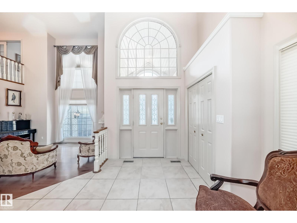
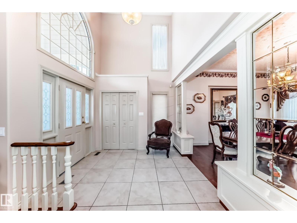
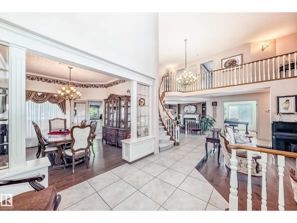
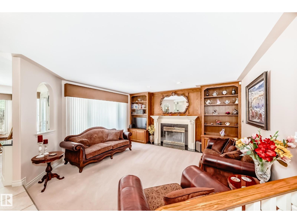
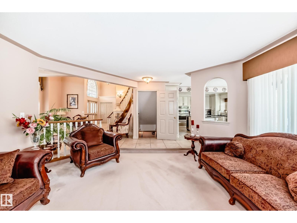
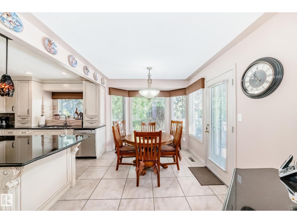
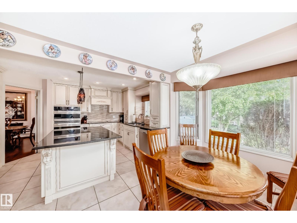
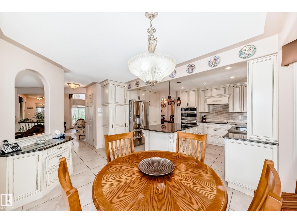
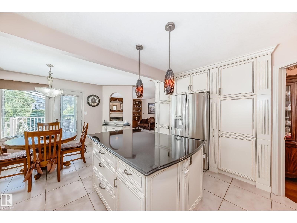
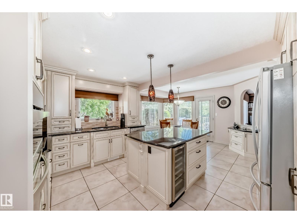
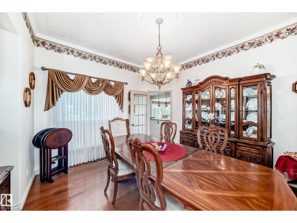
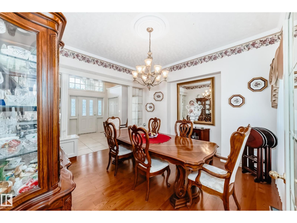
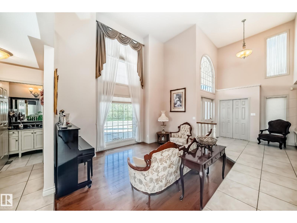
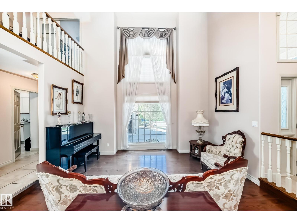
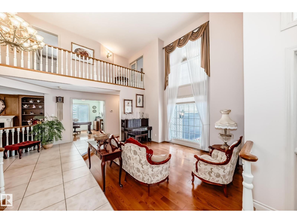
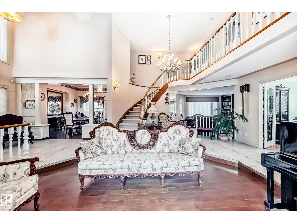
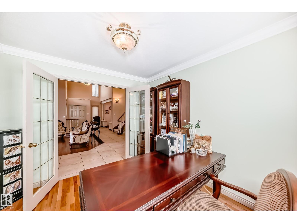
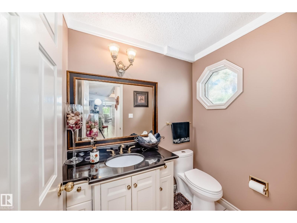
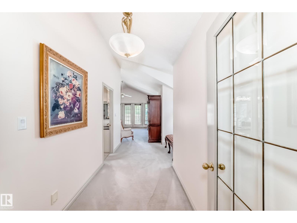
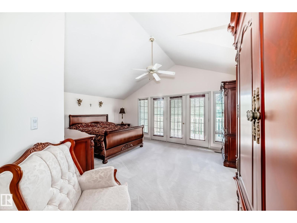
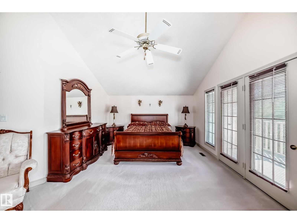
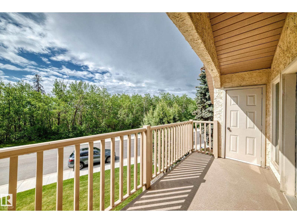
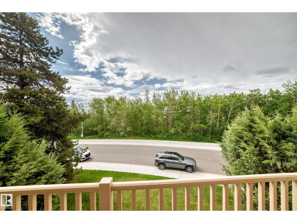
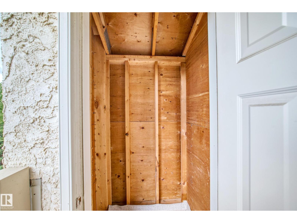
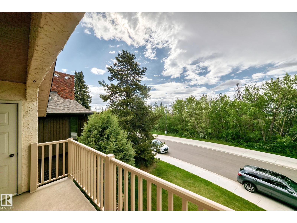
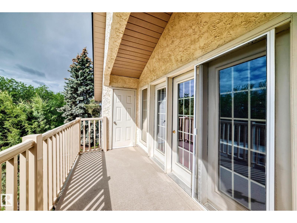
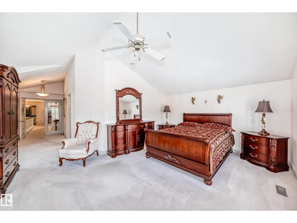
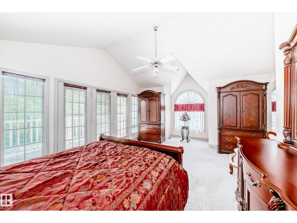
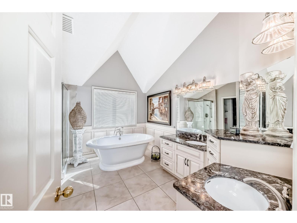
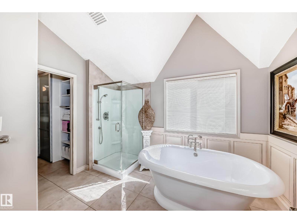
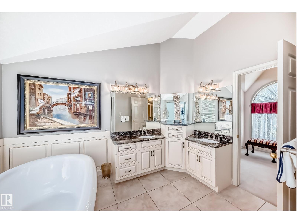
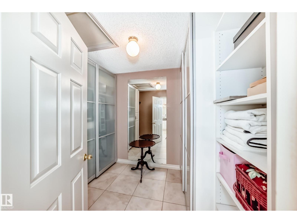
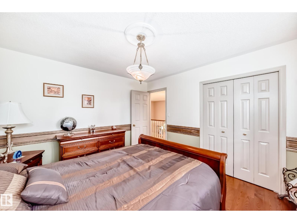
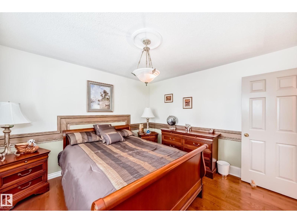
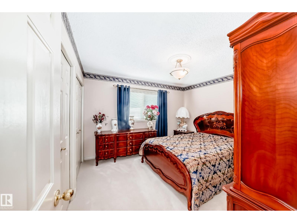
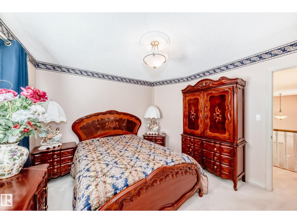
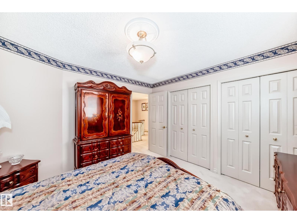
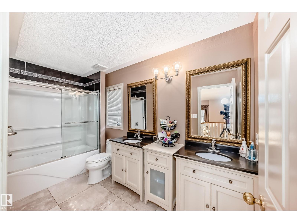
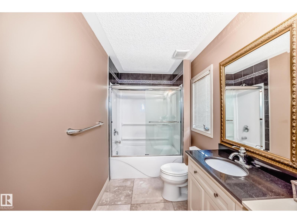
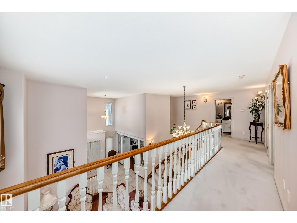
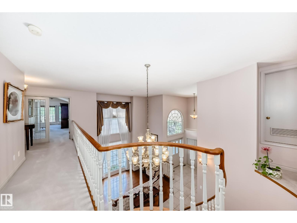
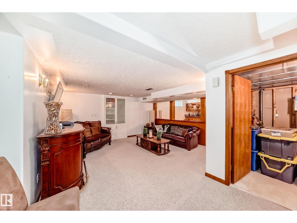
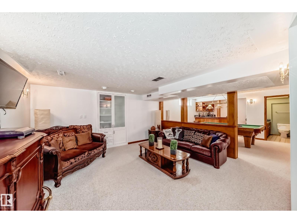
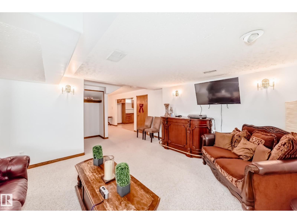
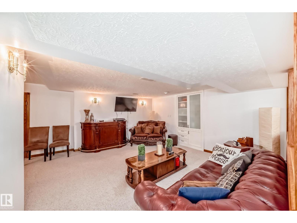
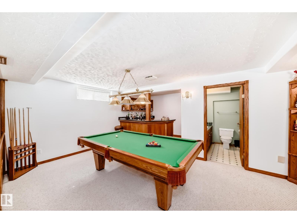
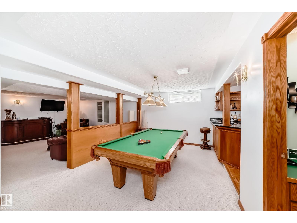
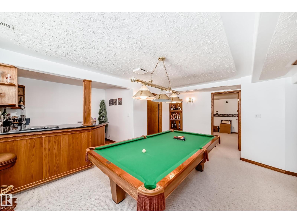
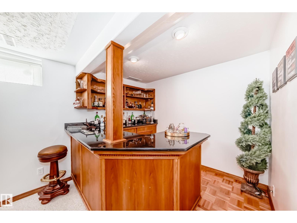
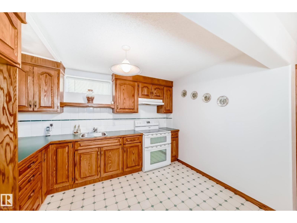
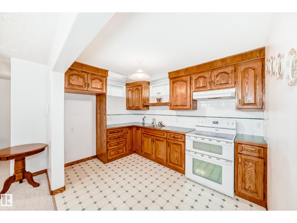
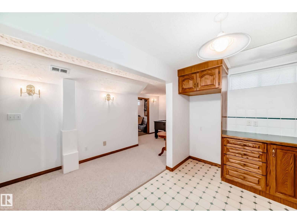
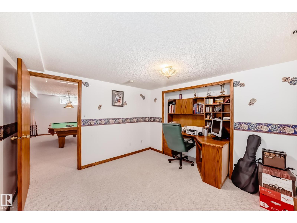
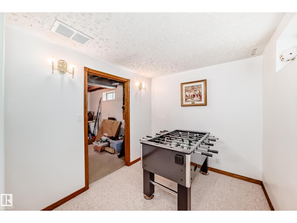
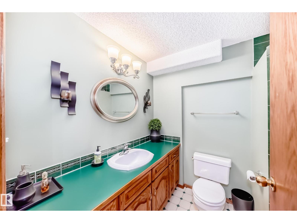
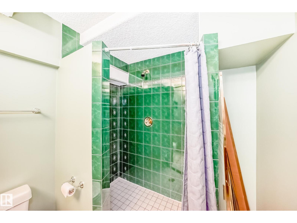
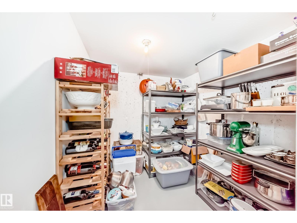
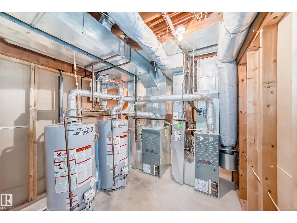
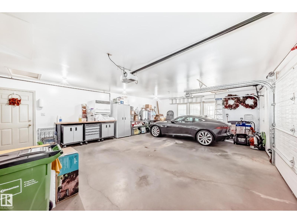
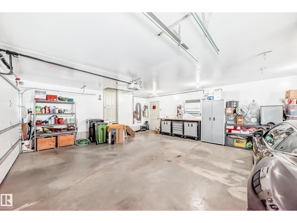
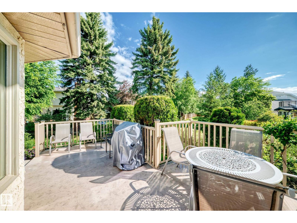
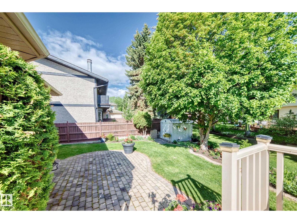
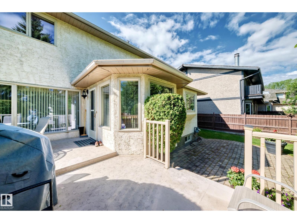
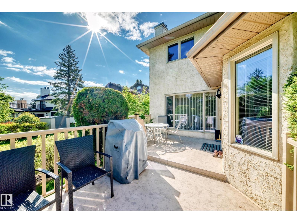
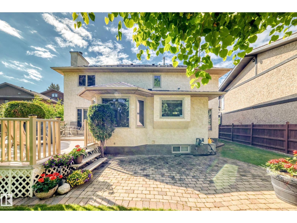
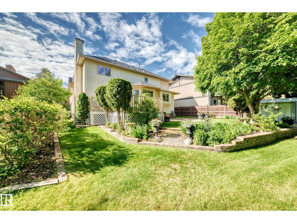
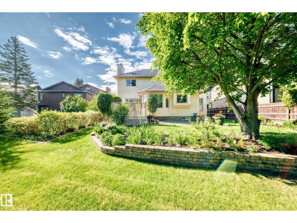
Exclusive Location !! River Valley Ravine Across The Street !!! This Upgraded Executive Home offers over 4,250 sq ft total living w developed basement, Triple Att Garage, lush landscaping surrounds You in natural beauty. The showstopping exterior features a soaring portico w incredible curb appeal. Inside, a Grand Curved Staircase and open second-floor hallway make a dramatic first impression. The Custom Heritage kitchen is an abundance of craftsmanship & quality, complemented by beautifully renovated ensuite, baths & timeless finishes throughout. The pride of ownership is evident at every turn. A fully finished basement w second kitchen provides flexible space for entertaining or multi-gen living. The Resort primary suite is perfect to pamper & features a covered balcony w sweeping river valley views. Your private backyard oasis is complete with patio, deck, and gorgeous garden beds. Lots of Monies ( $200,000 + spent on Metal Roof, Kitchen, Ensuite, Wahsrooms, etc Prime Location - Custom Quailty Home (id:53676)
| Bathroom Total | 4 | Bedrooms Total | 4 |
| Amenities | Ceiling - 10ft, Vinyl Windows | Appliances | Dishwasher, Dryer, Garage Door Opener Remote(s), Garage Door Opener, Hood Fan, Oven - Built-in, Microwave, Stove, Central Vacuum, Washer, Window Coverings, Wine Fridge, Two Refrigerators |
| Basement Development | Finished | Basement Type | Full (finished) |
| Ceiling Type | Vaulted | Constructed Date | 1990 |
| Construction Style Attachment | Detached | Cooling Type | Central Air Conditioning |
| Fire Protection | Smoke Detectors | Fireplace Fuel | Gas |
| Fireplace Present | Yes | Fireplace Type | Unknown |
| Half Bath Total | 1 | Heating Type | Forced Air |
| Stories Total | 2 | Size Interior | 3009 Sqft |
| Type | House |
| Heated Garage | |
| Attached Garage |
| Acreage | No | Fence Type | Fence |
| Land Amenities | Golf Course, Playground, Public Transit, Schools, Shopping | Size Irregular | 670 |
| Size Total | 670 M2 | Size Total Text | 670 M2 |
| Level | Type | Dimensions |
|---|---|---|
| Basement | Bedroom 4 | 3.64 m x 3.52 m |
| Basement | Second Kitchen | 2.39 m x 3.39 m |
| Basement | Games Room | 3.34 m x 5.46 m |
| Basement | Cold Room | 2.54 m x 2.37 m |
| Main Level | Living Room | 3.78 m x 4.55 m |
| Main Level | Dining Room | 3.99 m x 3.96 m |
| Main Level | Kitchen | 3.77 m x 3.53 m |
| Main Level | Family Room | 4.88 m x 4.44 m |
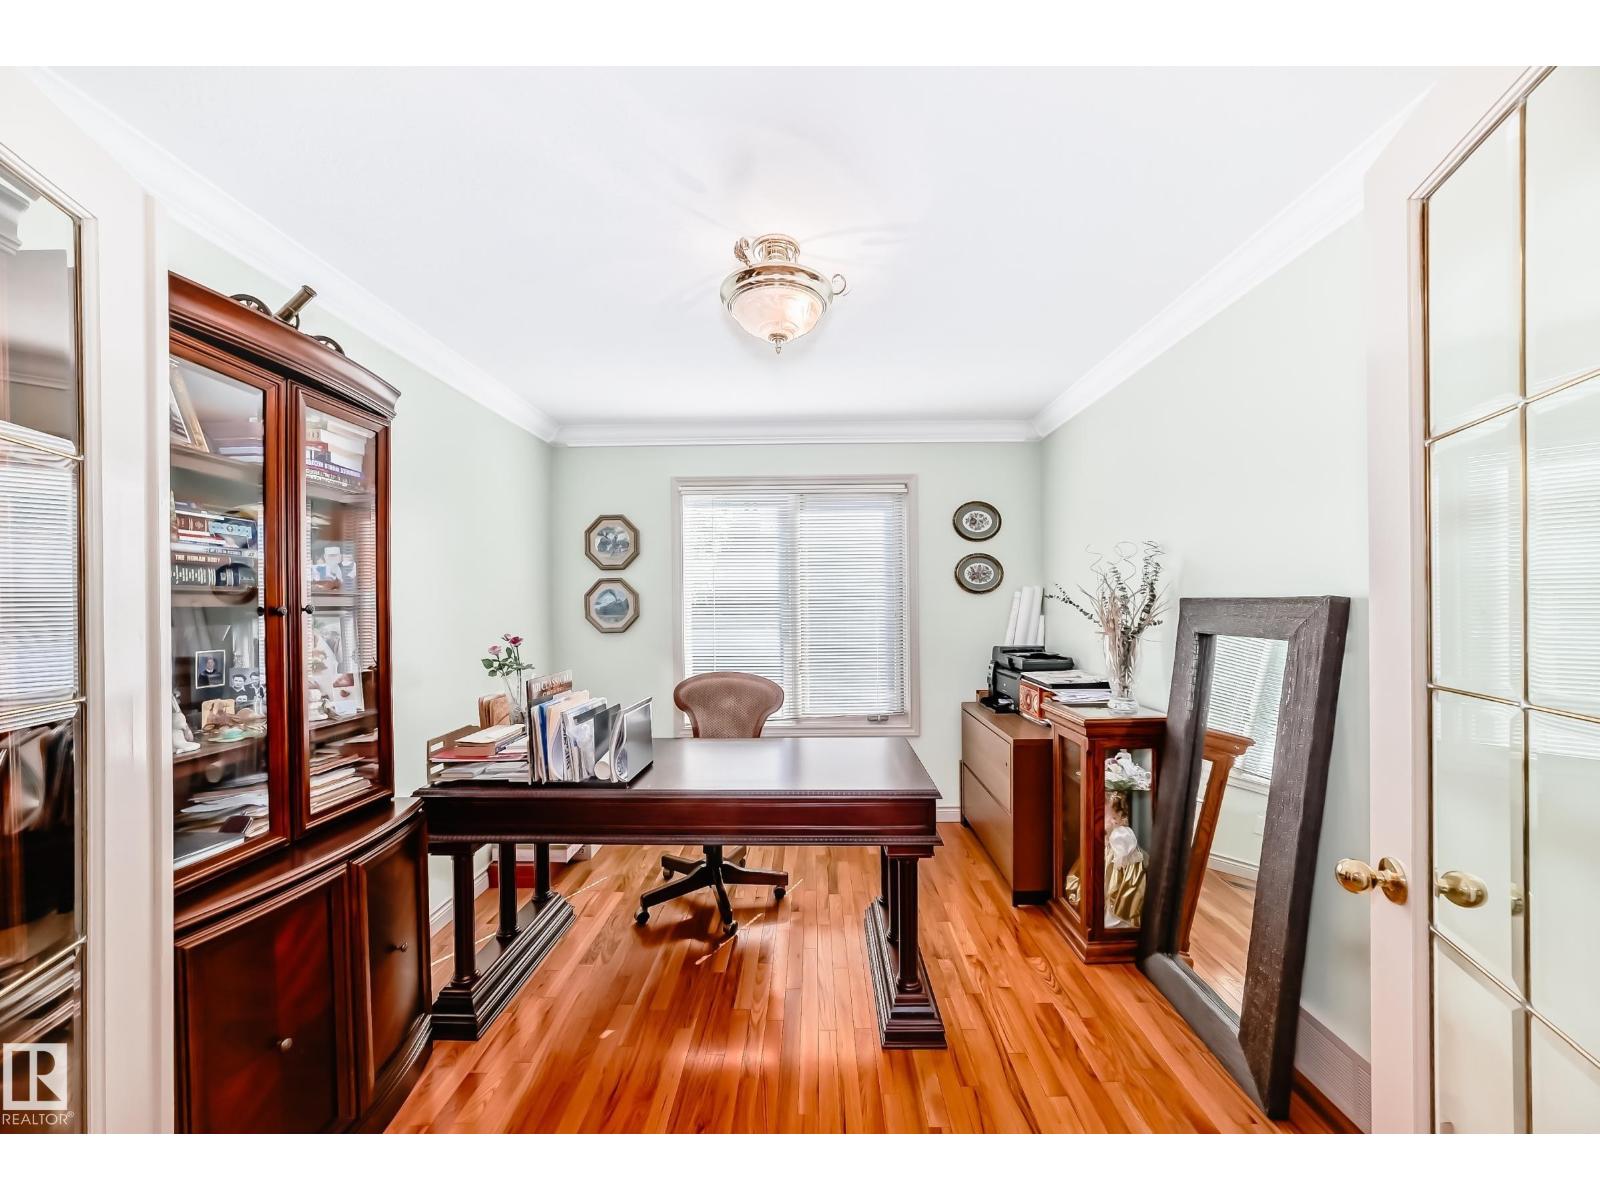
| Main Level | Den | 2.98 m x 3.33 m |
| Main Level | Breakfast | 5.02 m x 2.88 m |
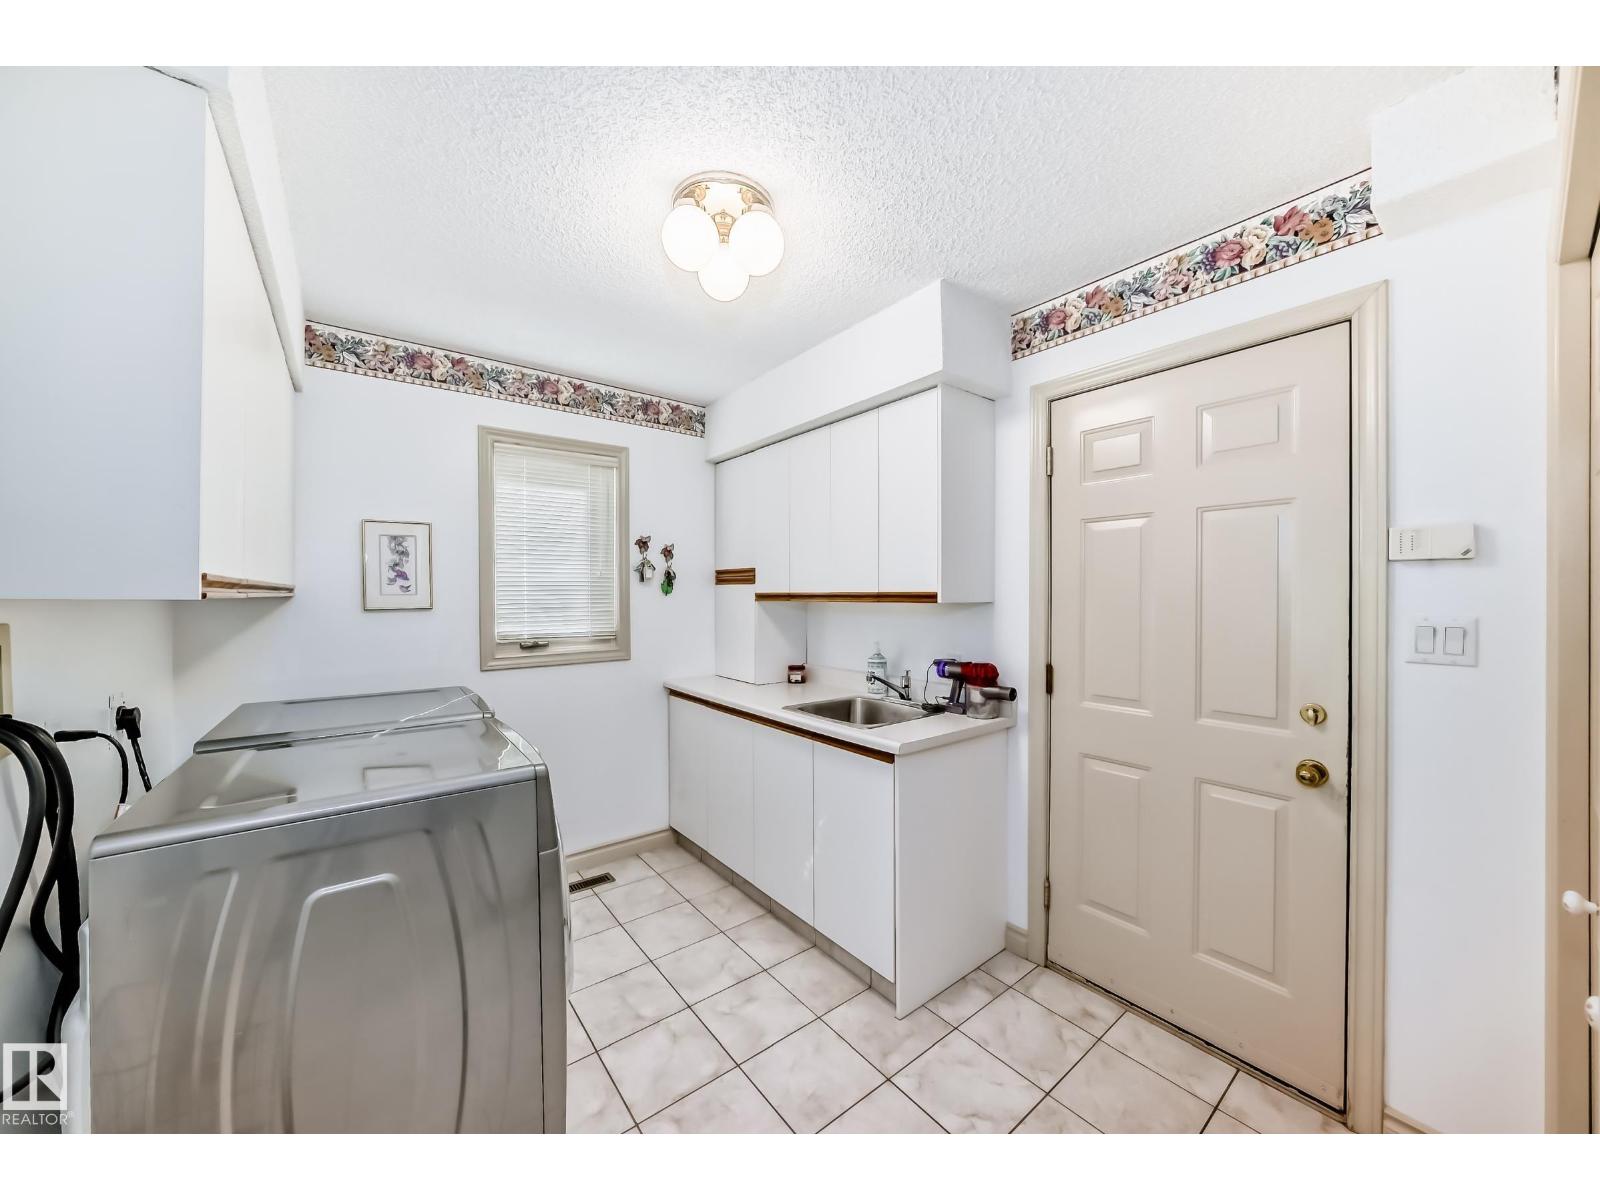
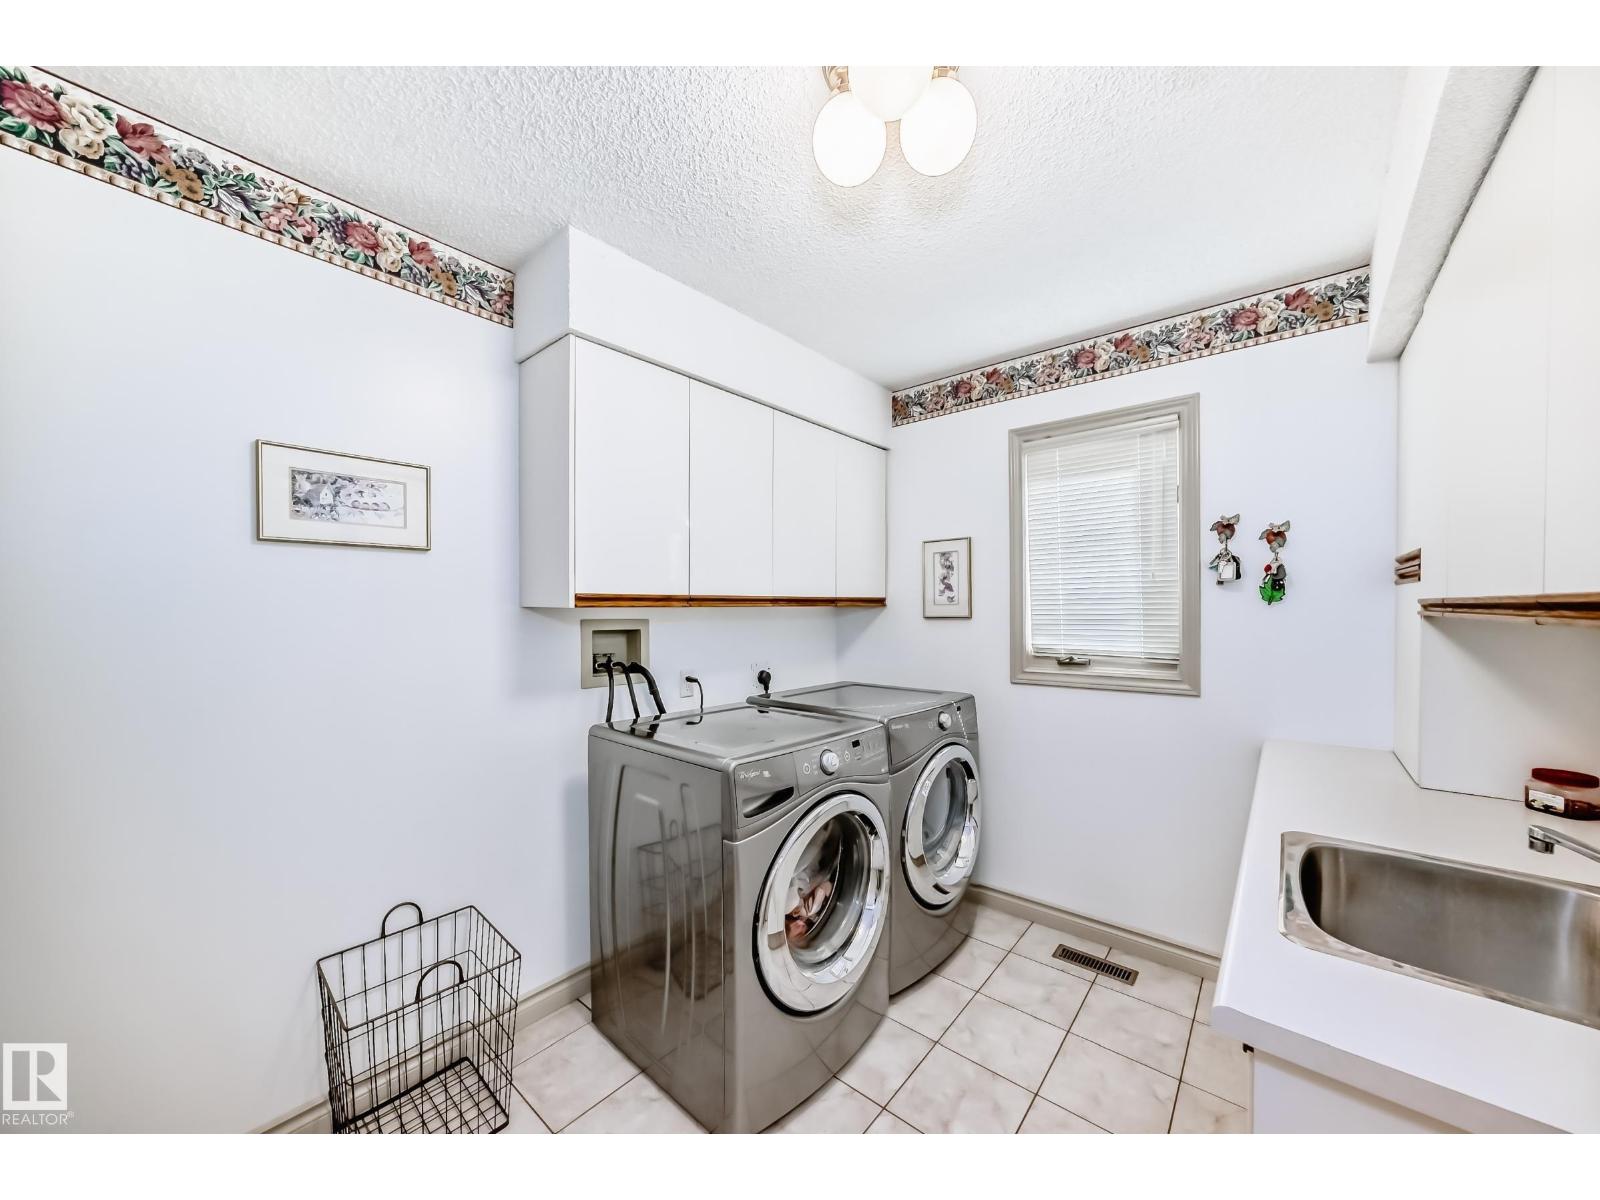
| Main Level | Laundry Room | 2.51 m x 2.97 m |
| Upper Level | Primary Bedroom | 9.15 m x 6.39 m |
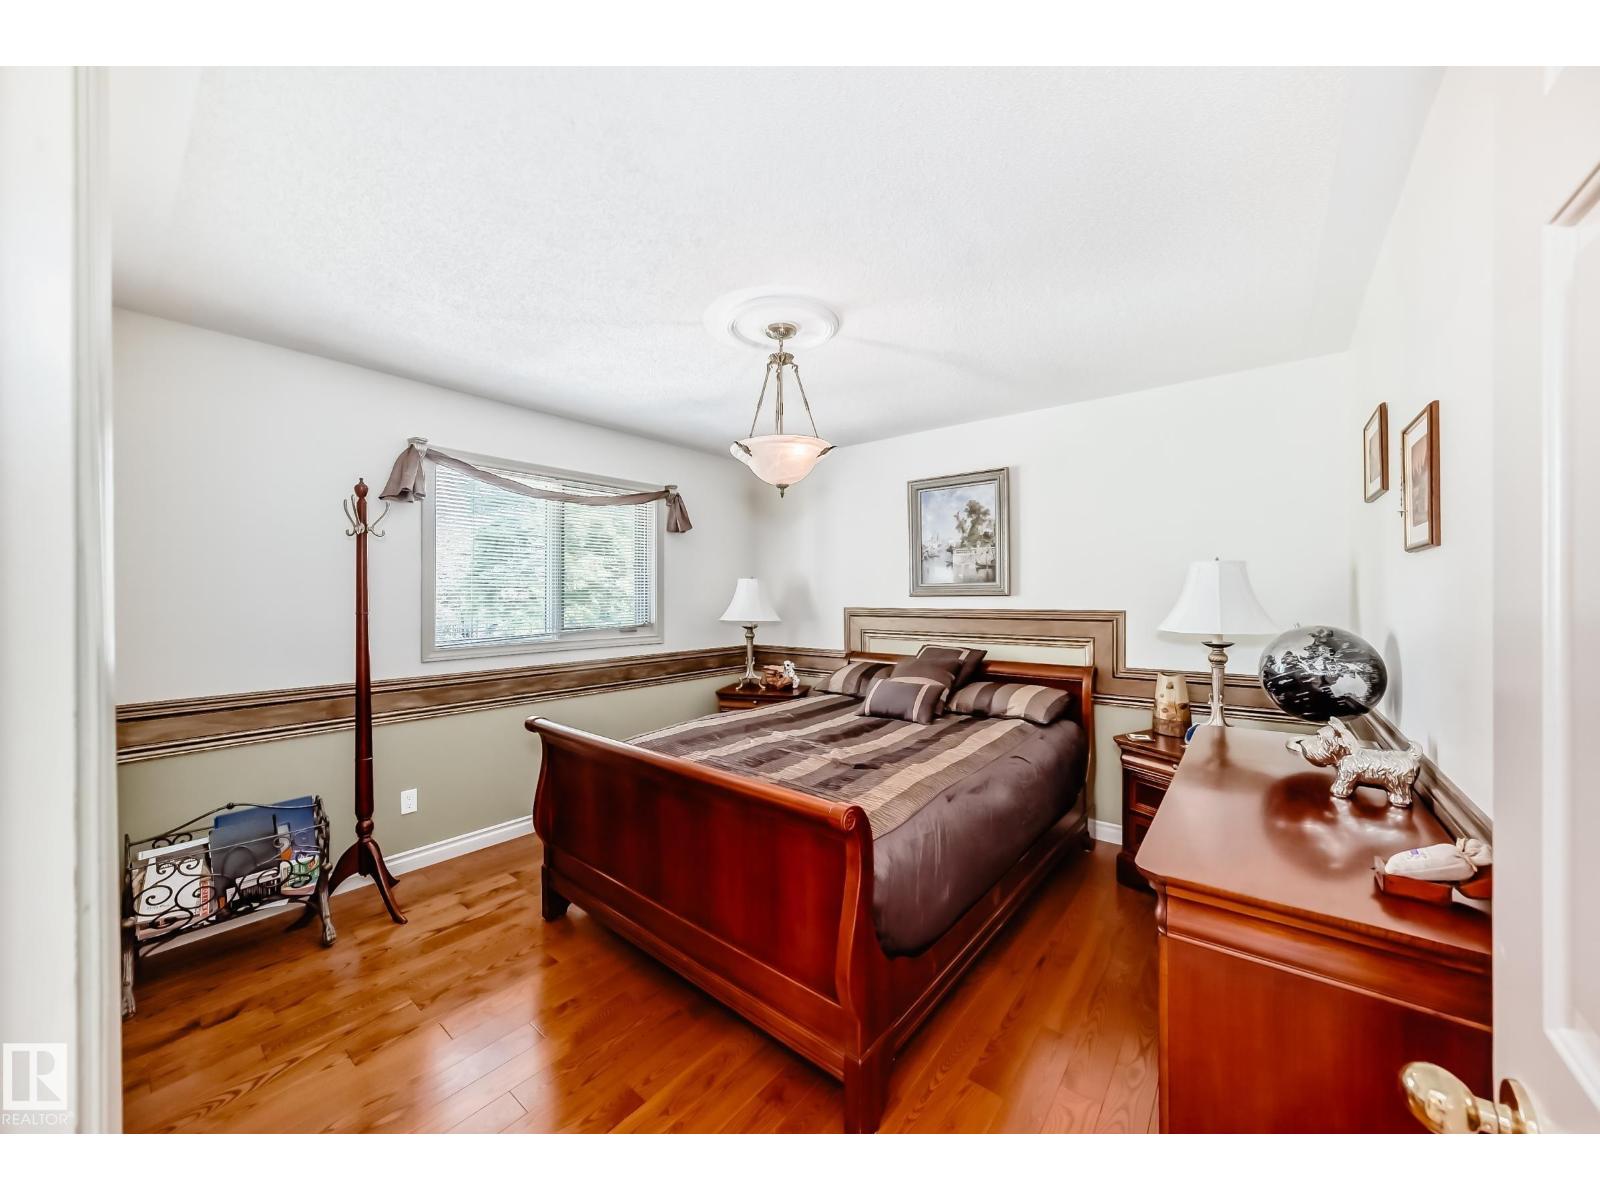
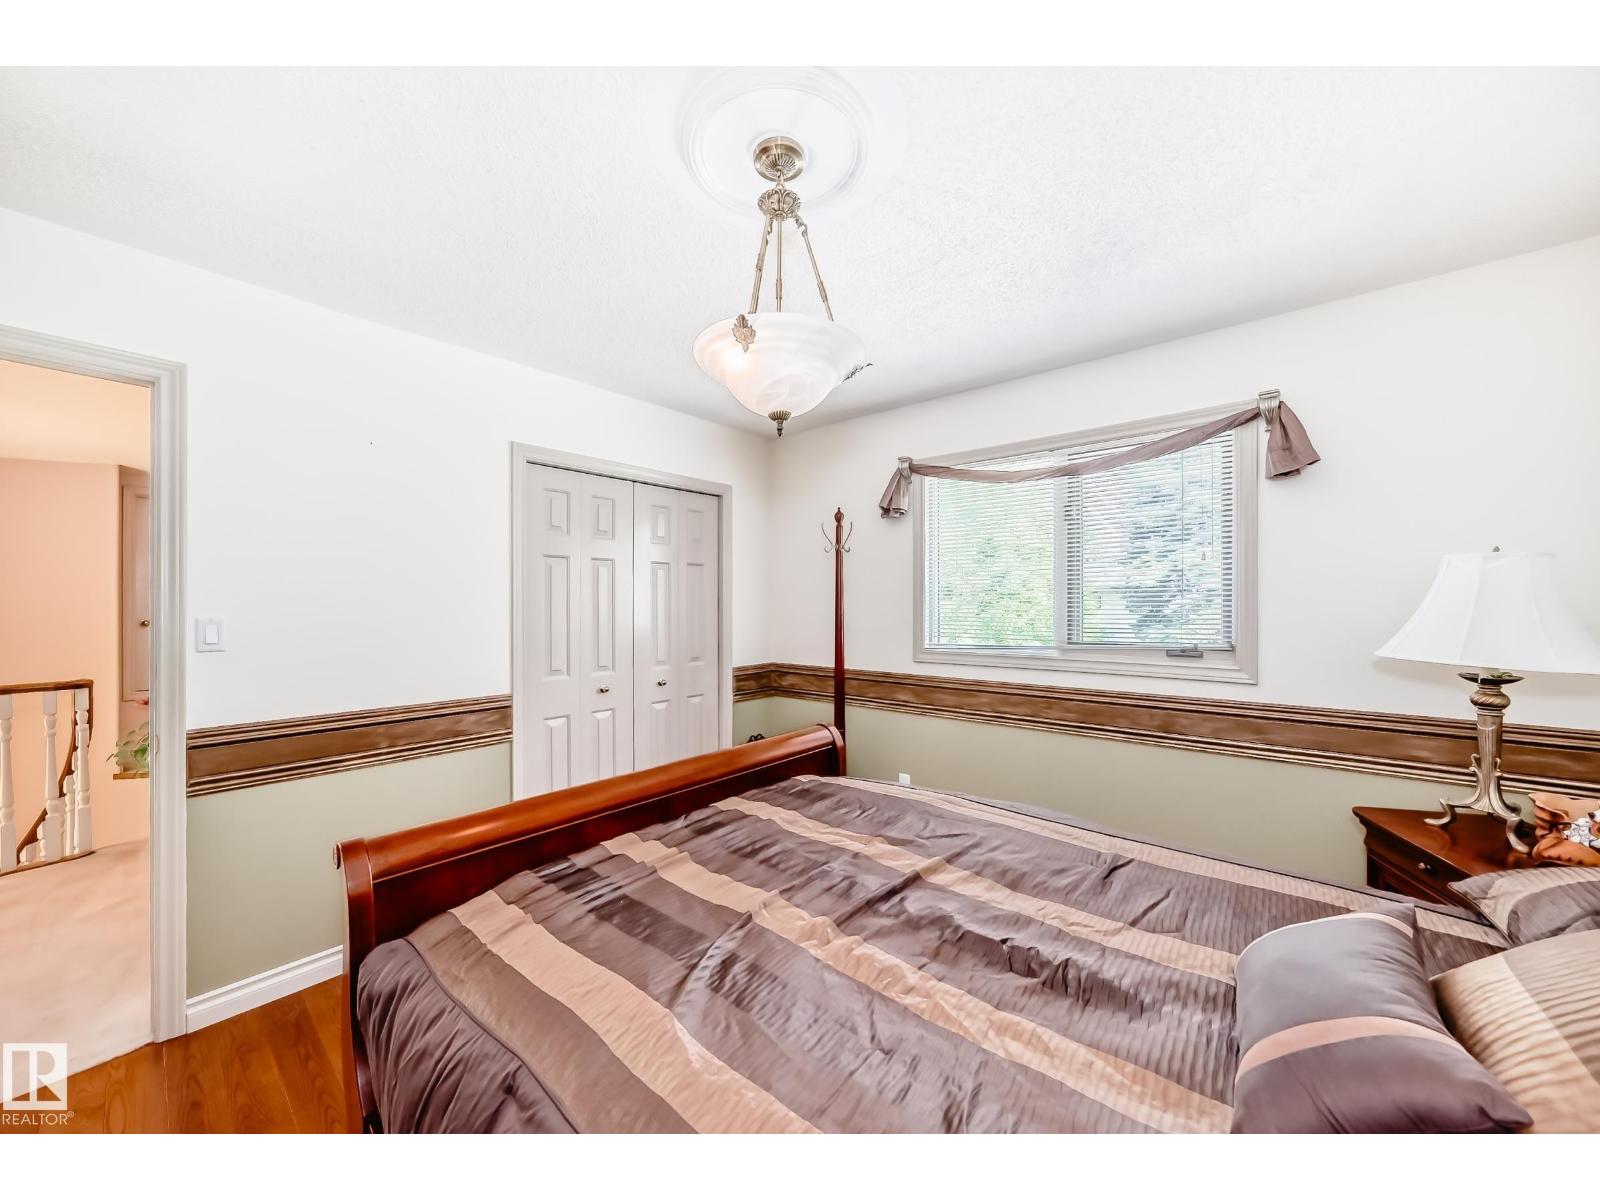
| Upper Level | Bedroom 2 | 3.65 m x 3.49 m |
| Upper Level | Bedroom 3 | 3.63 m x 3.49 m |

Start Your Mortgage Application
