
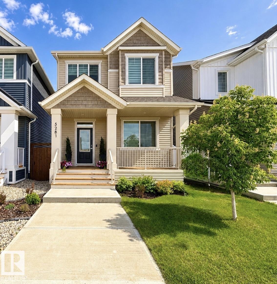
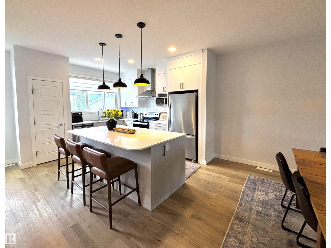
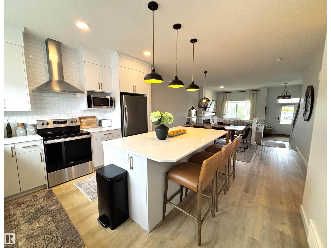
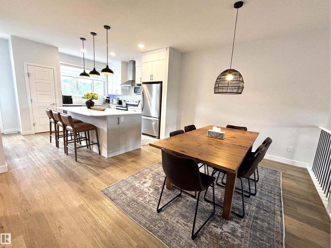
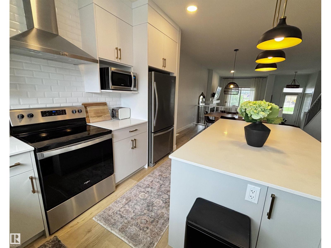
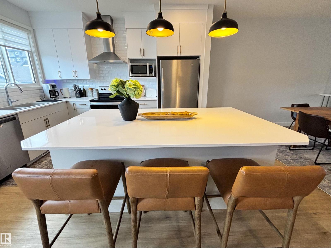
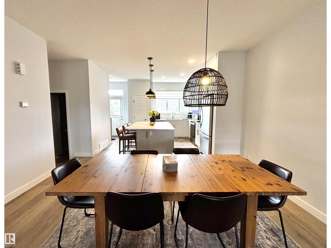
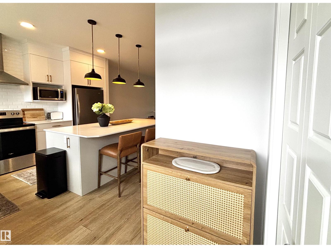
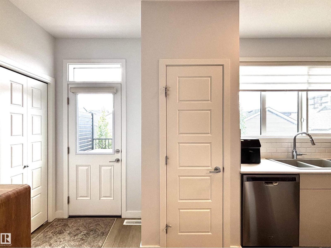
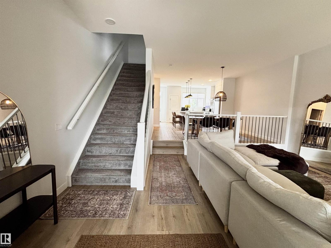
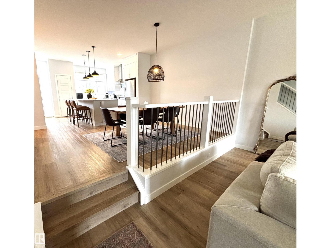
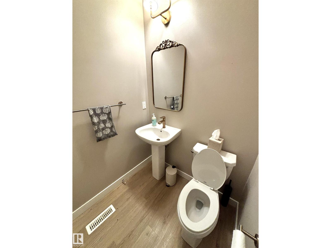
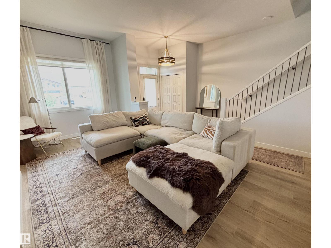
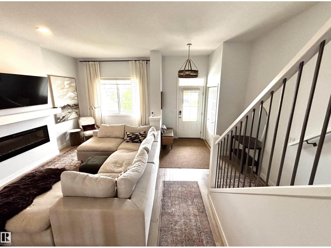
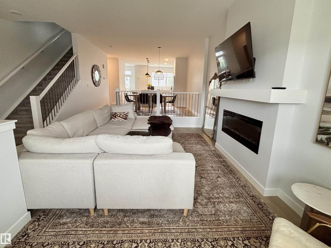
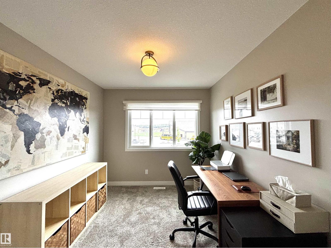
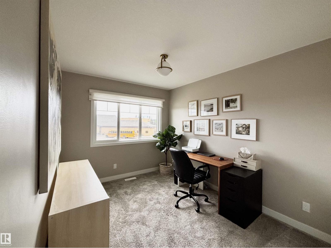
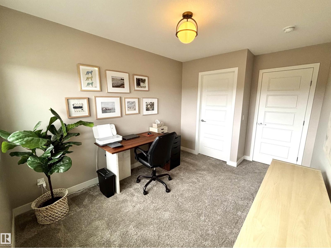
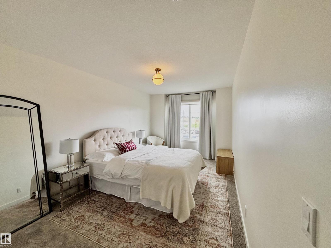
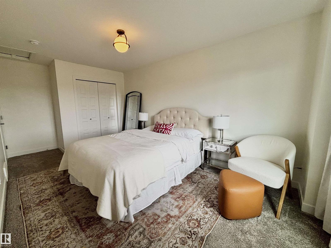
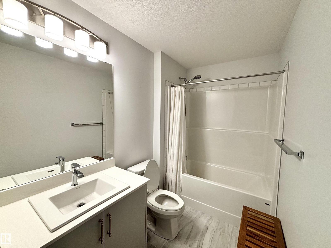
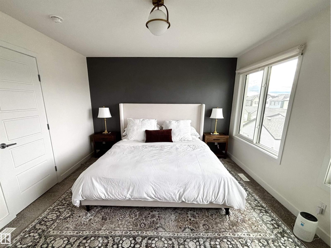
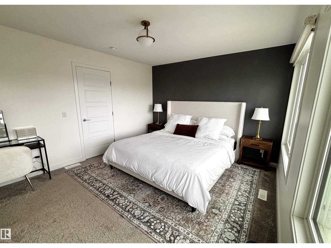
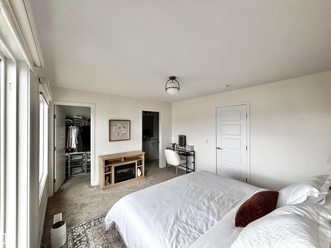
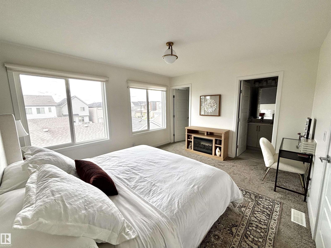
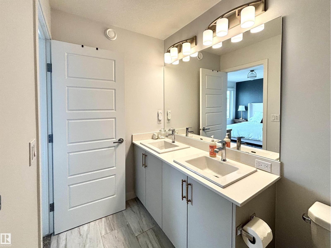
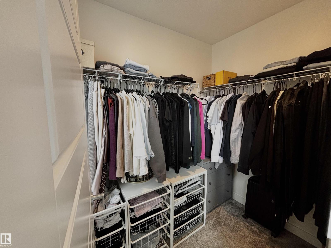
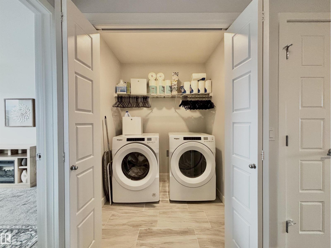
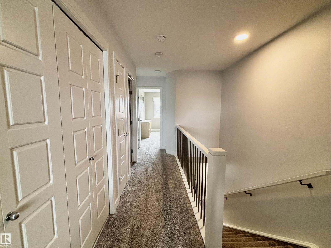
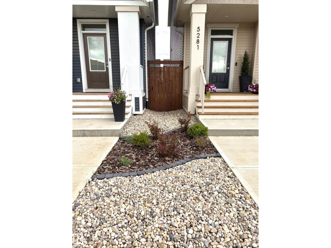
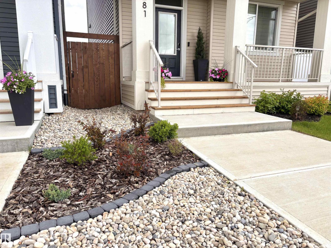
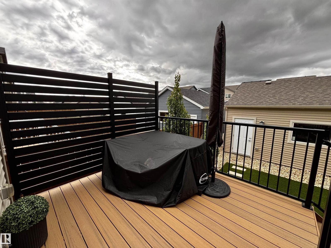
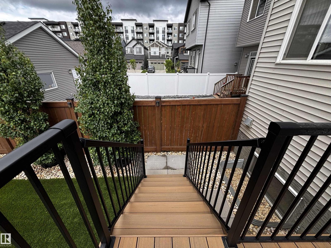
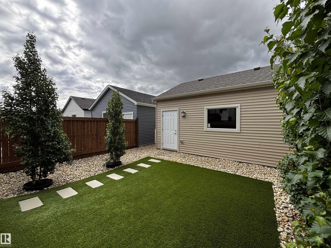
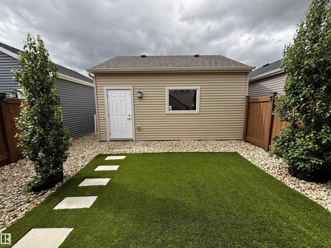
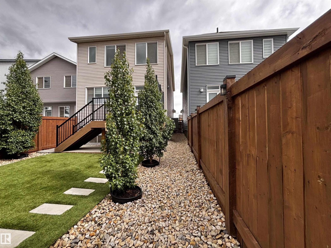
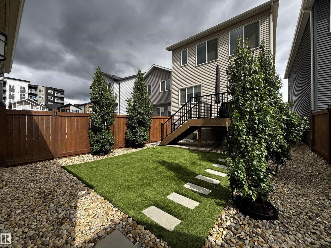
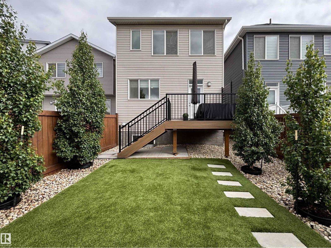
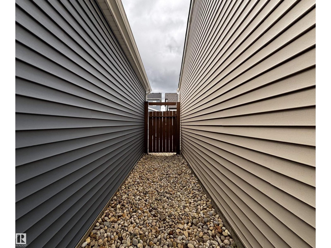
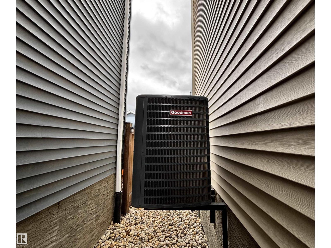
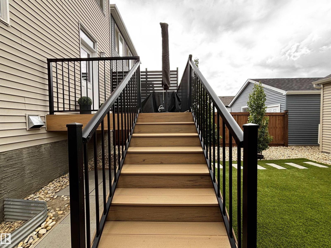
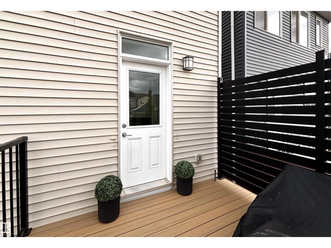
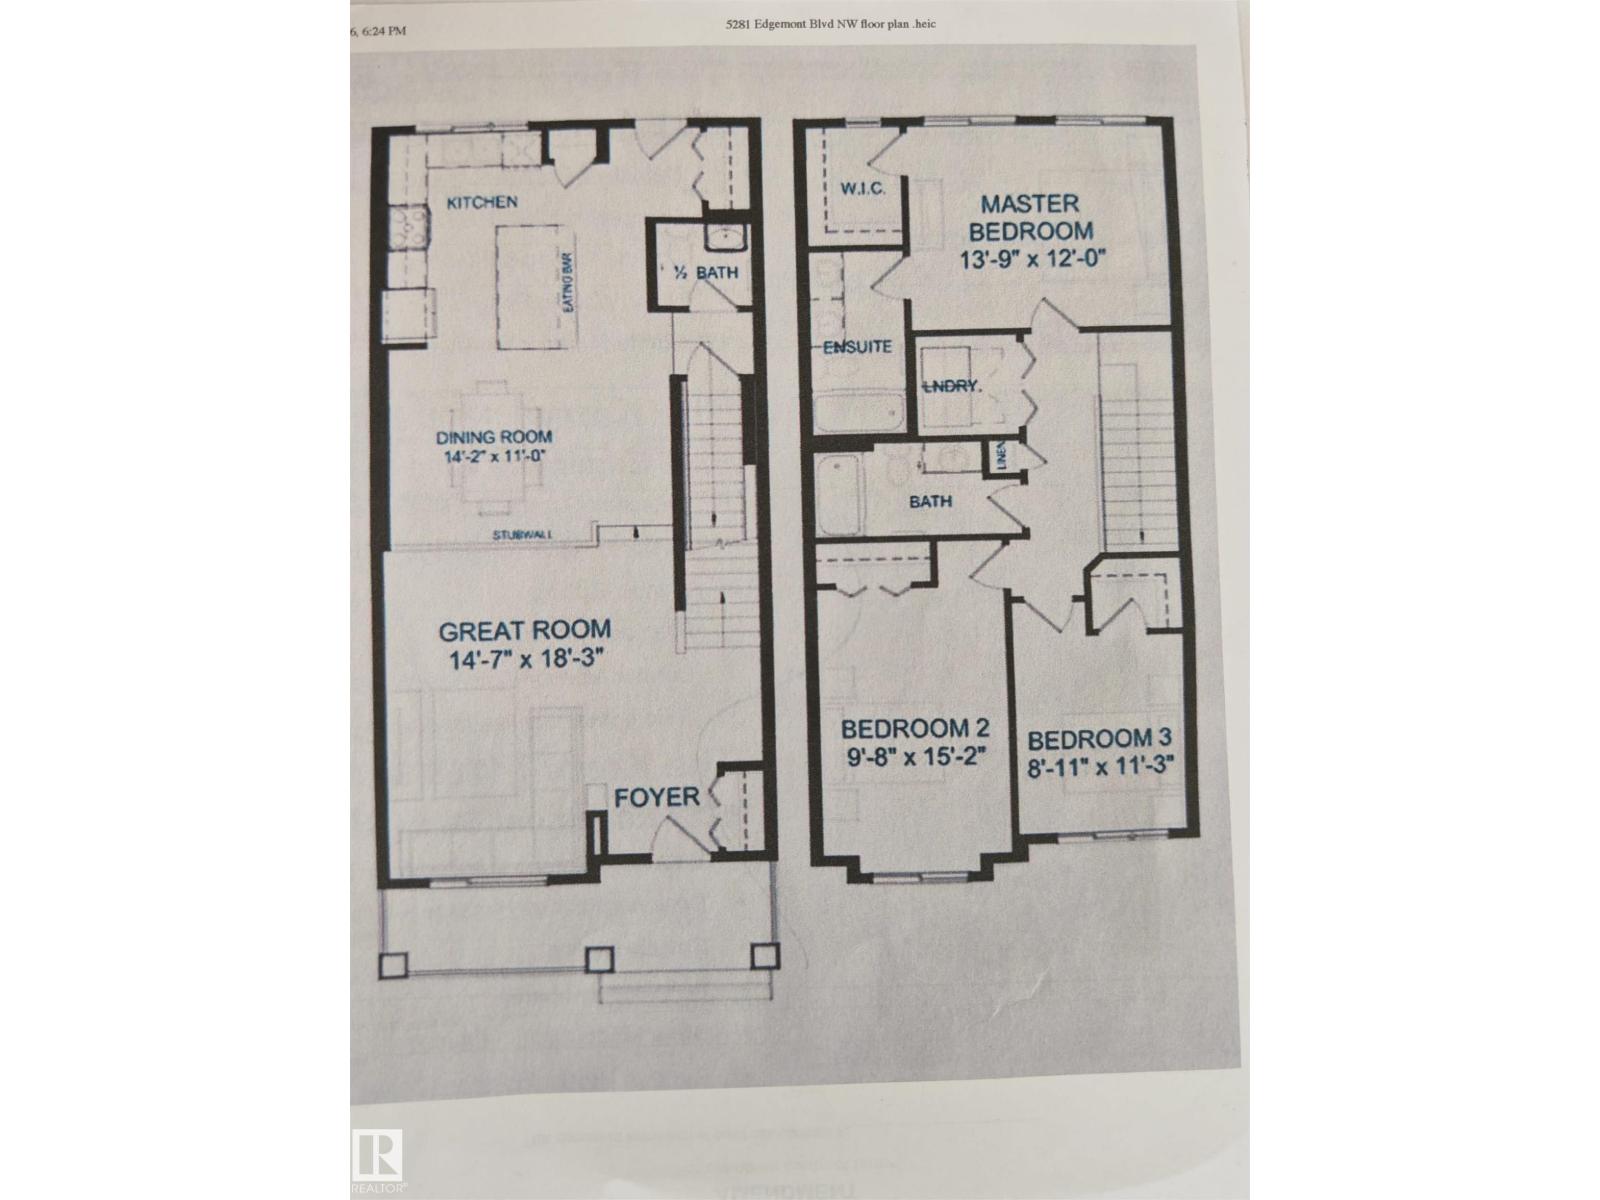
Welcome to this beautifully appointed 2022- built single family detached lane home in the highly desirable Edgemont community. Offering 1700+ sq. ft of thoughtfully designed living space, this 3-bedroom, 2.5 bath home combines modern style, comfort, and low maintenance living. The bright and functional layout is complemented by custom window coverings and central air- conditioning ensuring year-round comfort. Step outside to enjoy the sunny south- facing backyard, featuring a composite deck, artificial turf, and professionally designed low maintenance landscaping-perfect for relaxing and entertaining without the upkeep. This growing family friendly community offers exceptional amenities, including a brand-new park opening this summer and a future K-9 school within walking distance. Ravine walking trails just outside your door. Move-in ready and loaded with upgrades, this is an outstanding opportunity to own a nearly new home in one of Edgemont's most sought-after locations. Double detached garage. (id:53676)
| Bathroom Total | 3 | Bedrooms Total | 3 |
| Amenities | Ceiling - 10ft | Appliances | Dishwasher, Dryer, Garage Door Opener Remote(s), Garage Door Opener, Hood Fan, Microwave, Refrigerator, Stove, Washer, Window Coverings, See Remarks |
| Basement Development | Unfinished | Basement Type | Full (unfinished) |
| Constructed Date | 2022 | Construction Style Attachment | Detached |
| Cooling Type | Central Air Conditioning | Fire Protection | Smoke Detectors |
| Fireplace Fuel | Gas | Fireplace Present | Yes |
| Fireplace Type | Unknown | Half Bath Total | 1 |
| Heating Type | Forced Air | Stories Total | 2 |
| Size Interior | 1711 Sqft | Type | House |
| Detached Garage |
| Acreage | No | Fence Type | Fence |
| Land Amenities | Playground, Public Transit, Schools, Shopping | Size Irregular | 285.1 |
| Size Total | 285.1 M2 | Size Total Text | 285.1 M2 |
| Level | Type | Dimensions |
|---|---|---|
| Main Level | Living Room | Measurements not available |
| Main Level | Dining Room | Measurements not available |
| Main Level | Kitchen | Measurements not available |
| Upper Level | Primary Bedroom | Measurements not available |
| Upper Level | Bedroom 2 | Measurements not available |
| Upper Level | Bedroom 3 | Measurements not available |

Start Your Mortgage Application
