
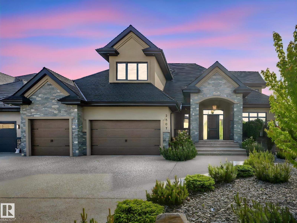
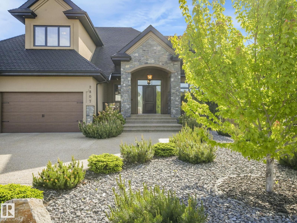
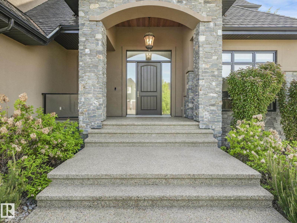
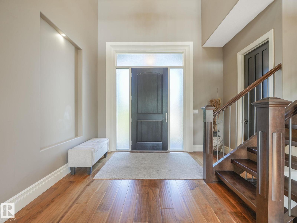
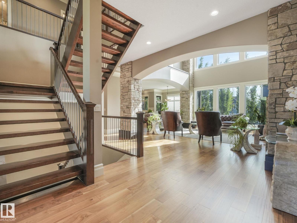
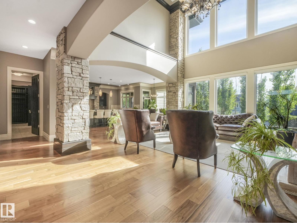
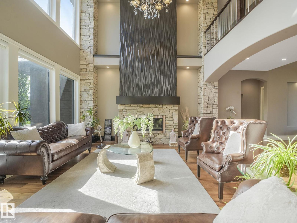
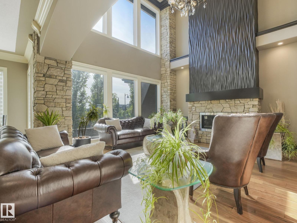
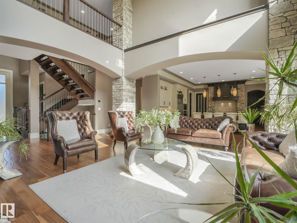
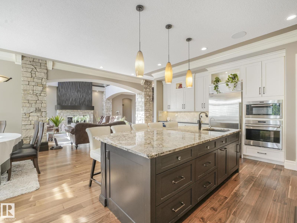
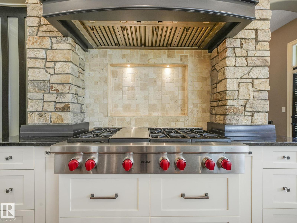
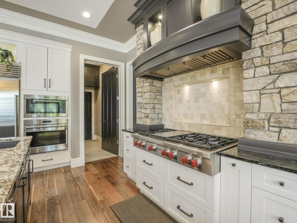
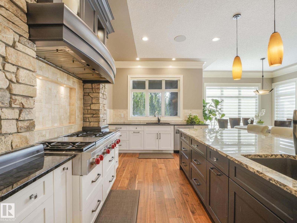
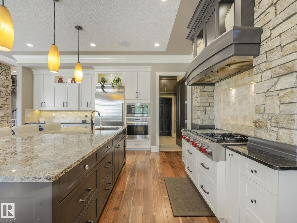
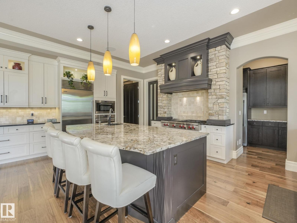
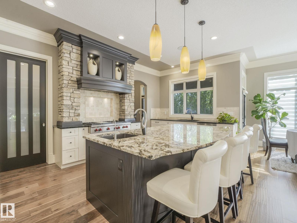
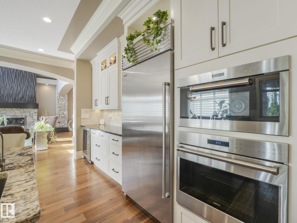
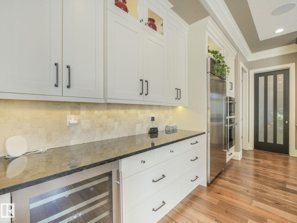
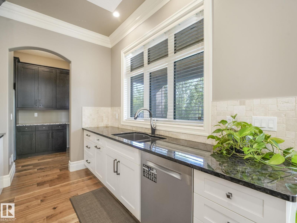
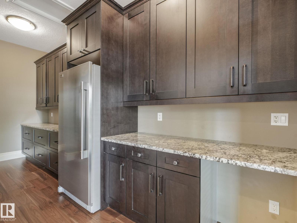
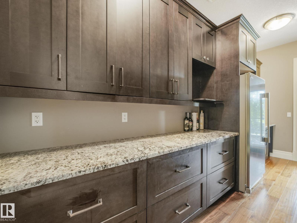
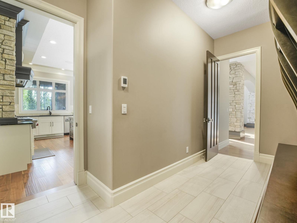
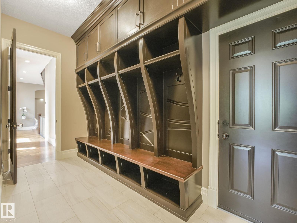
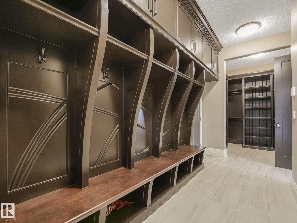
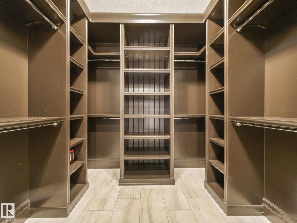
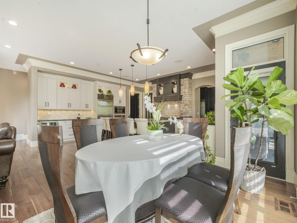
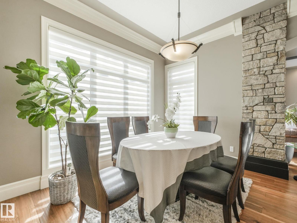
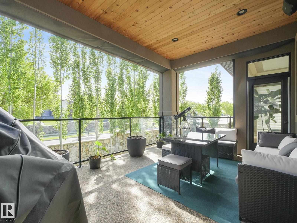
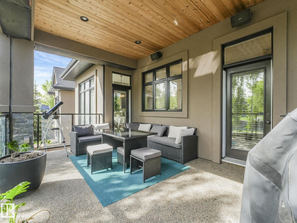
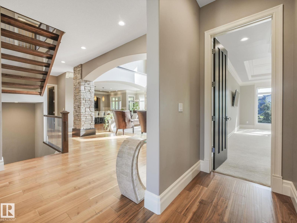
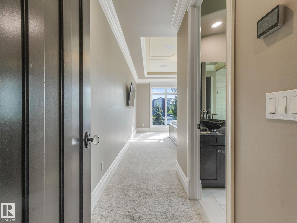
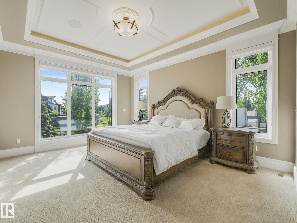
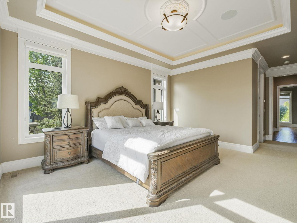
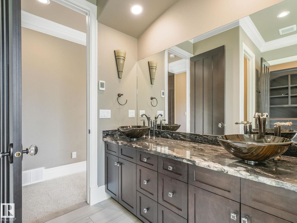
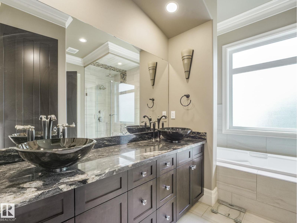
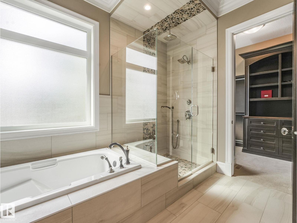
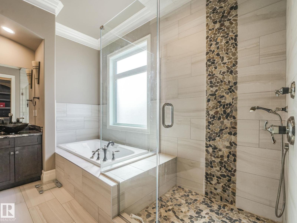
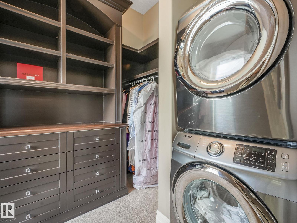
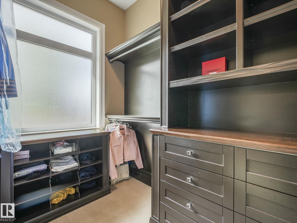
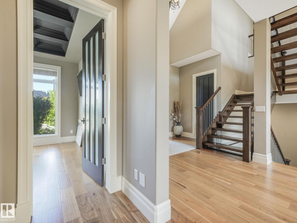
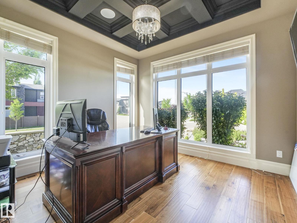
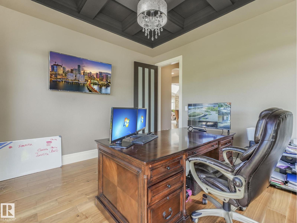
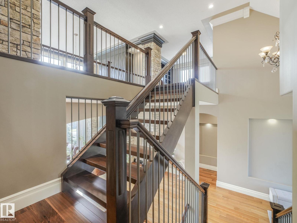
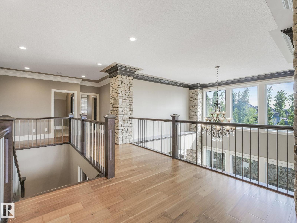
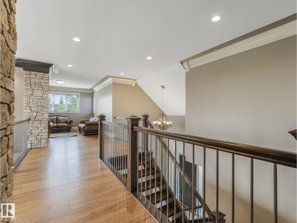
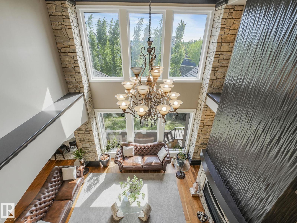
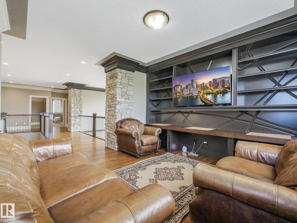
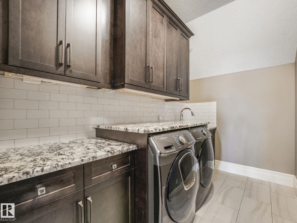
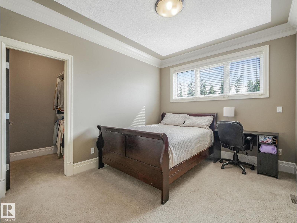
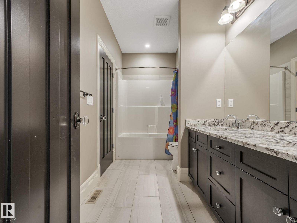
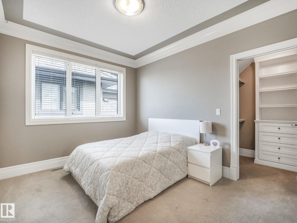
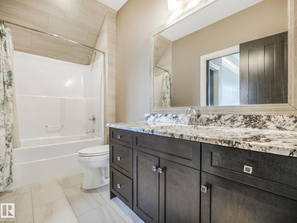
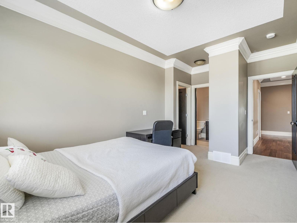
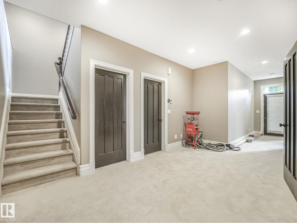
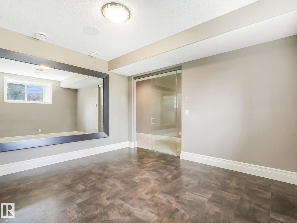
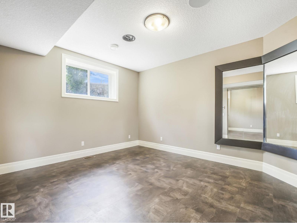
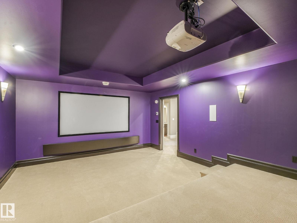
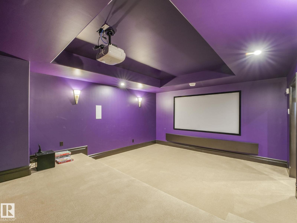
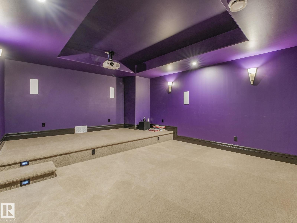
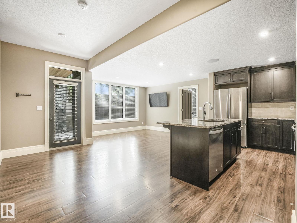
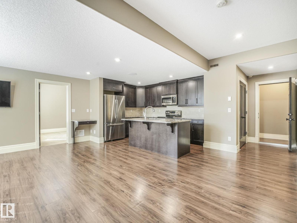
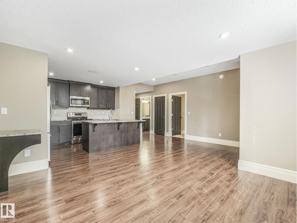
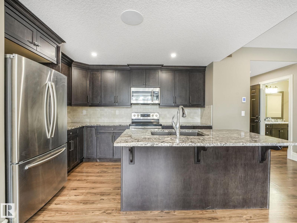
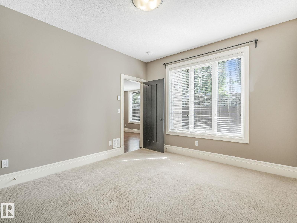
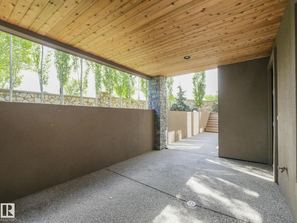
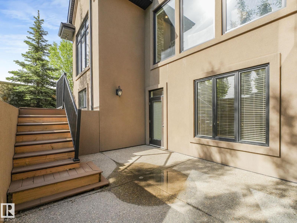
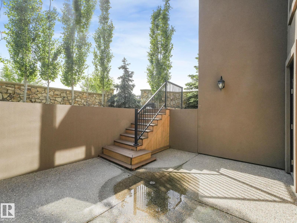
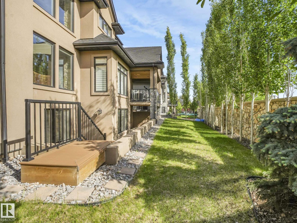
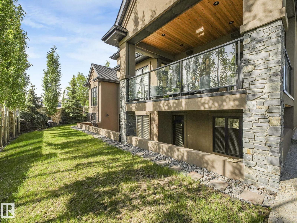
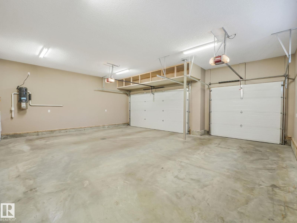
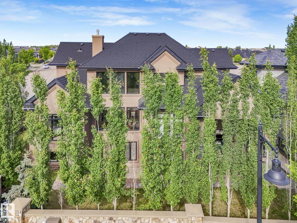
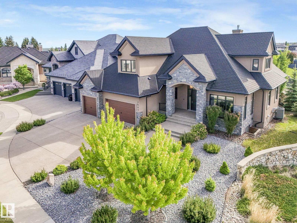
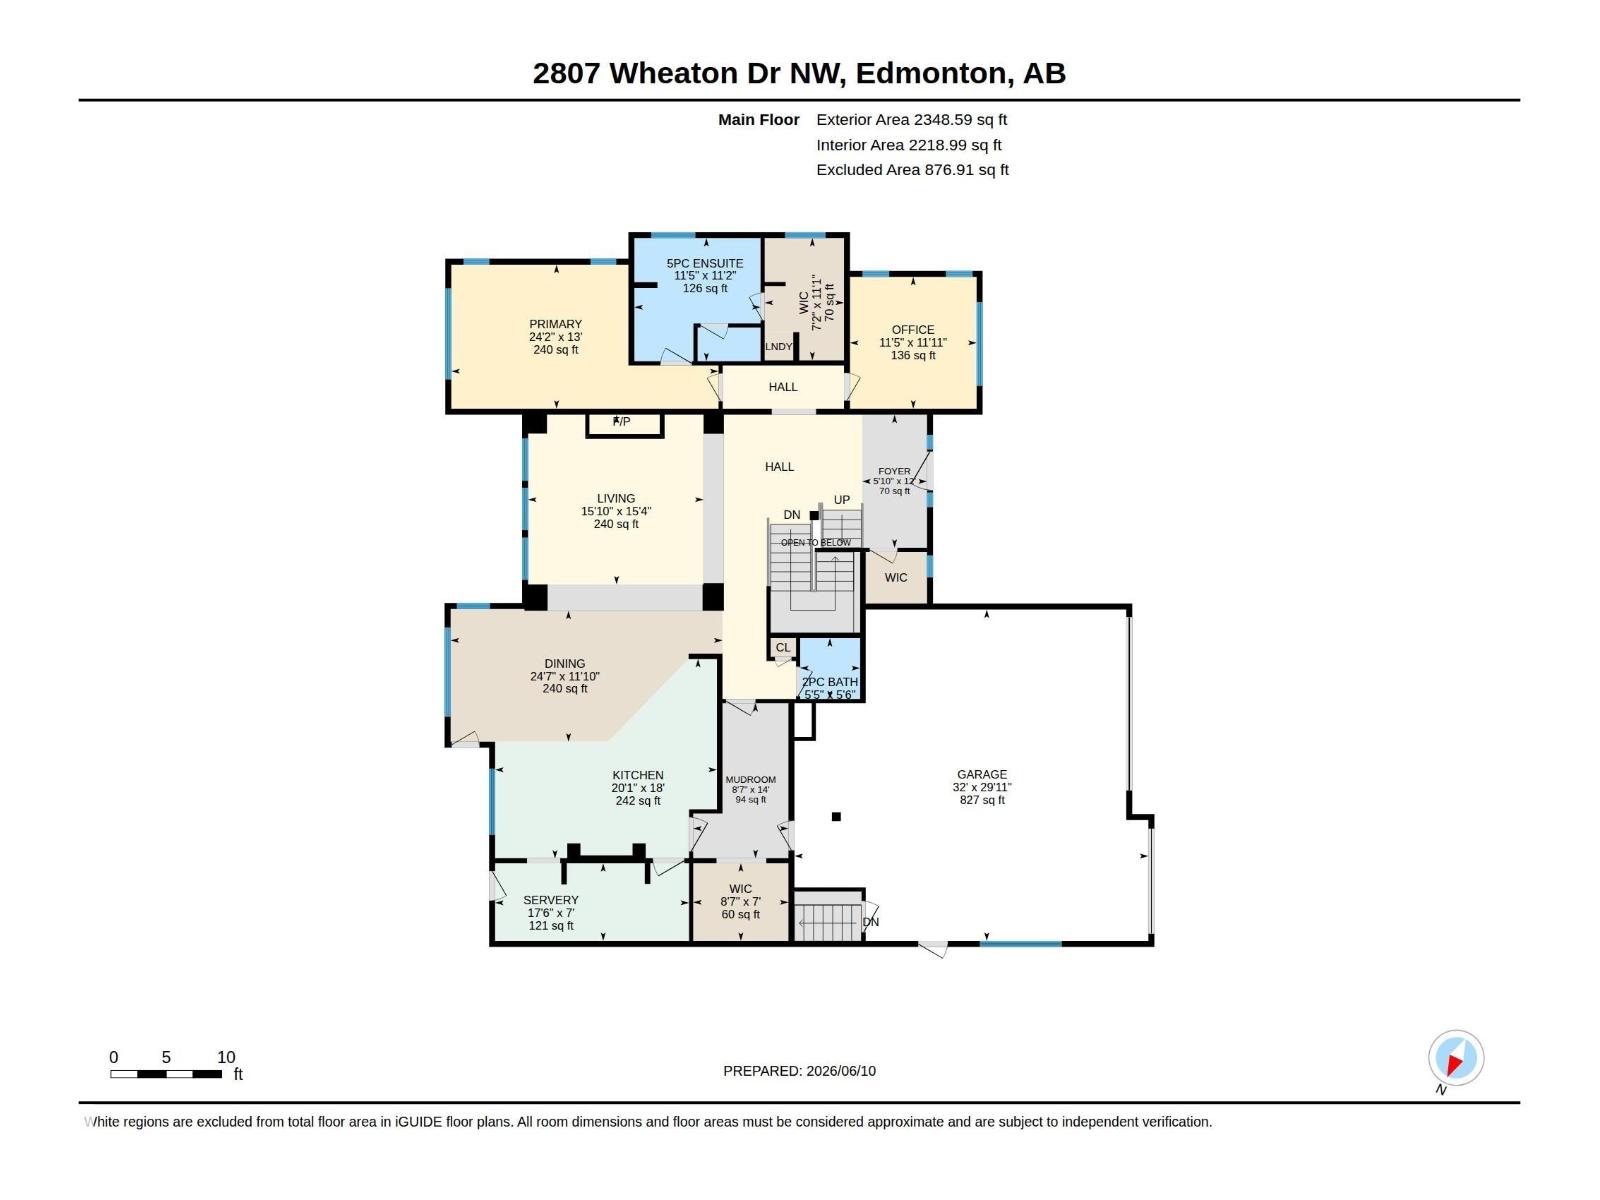
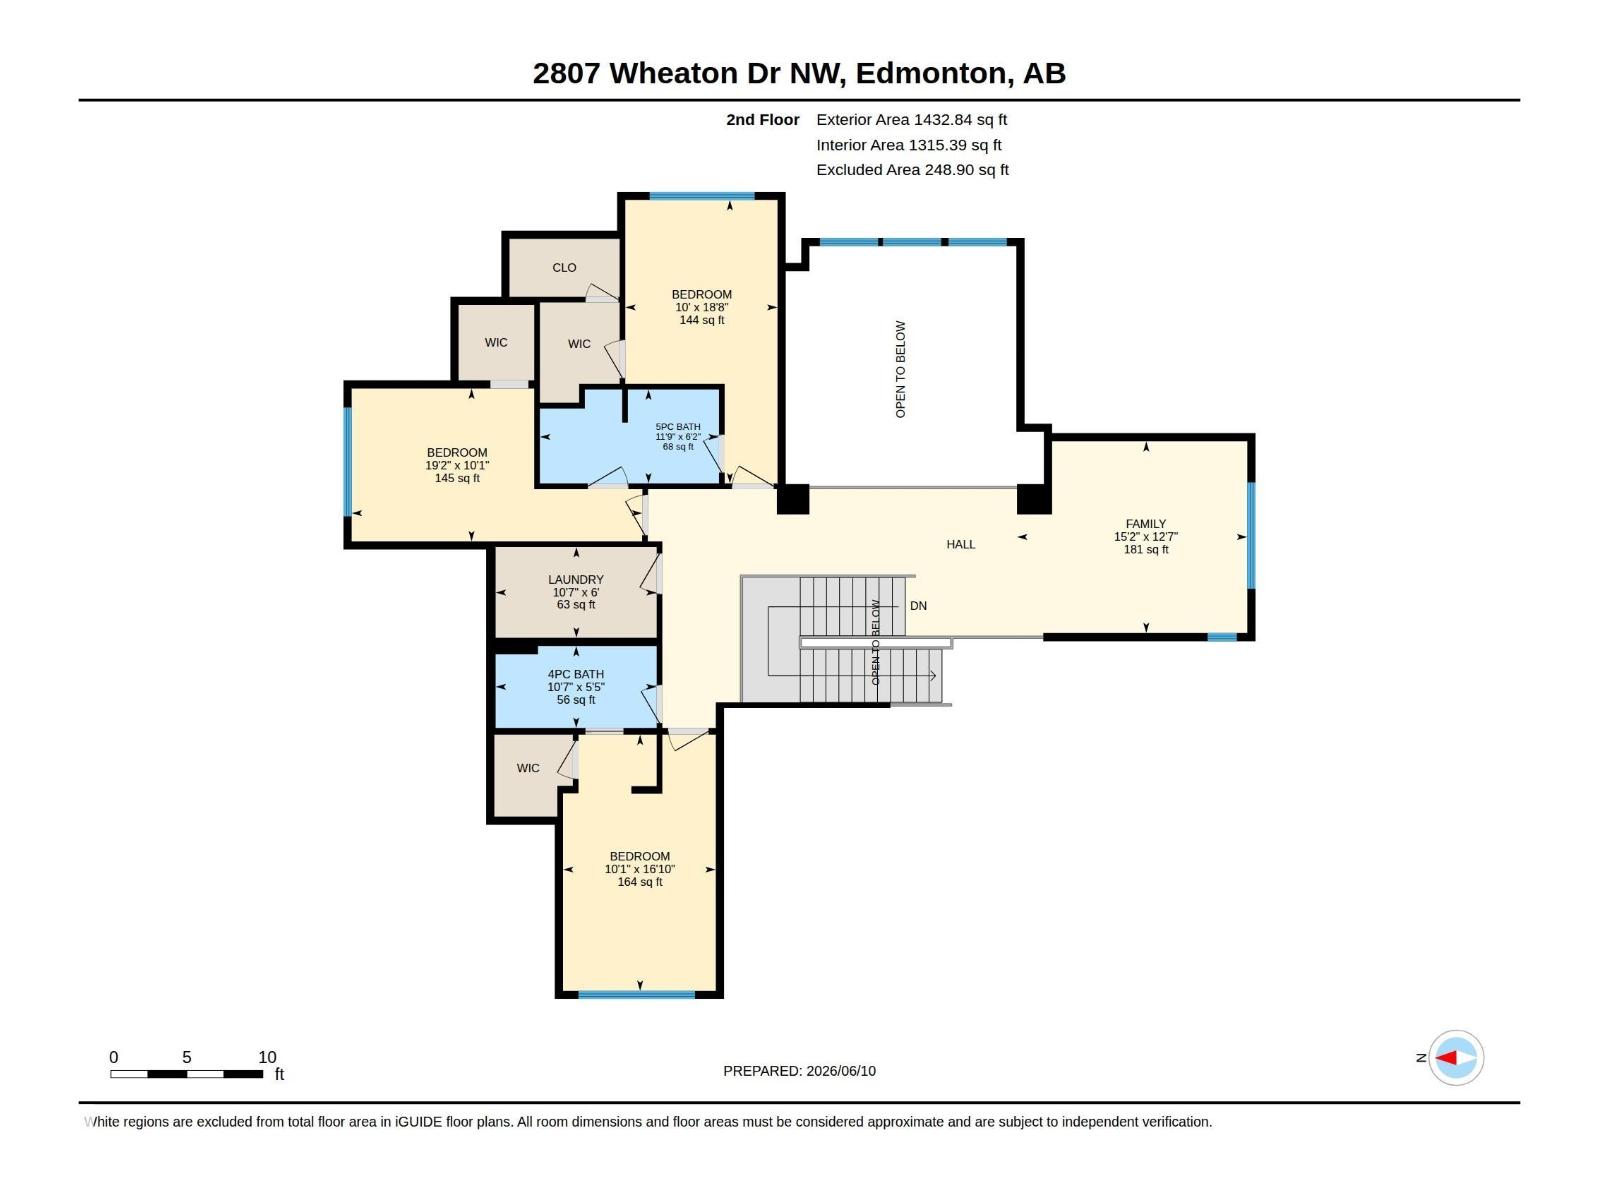
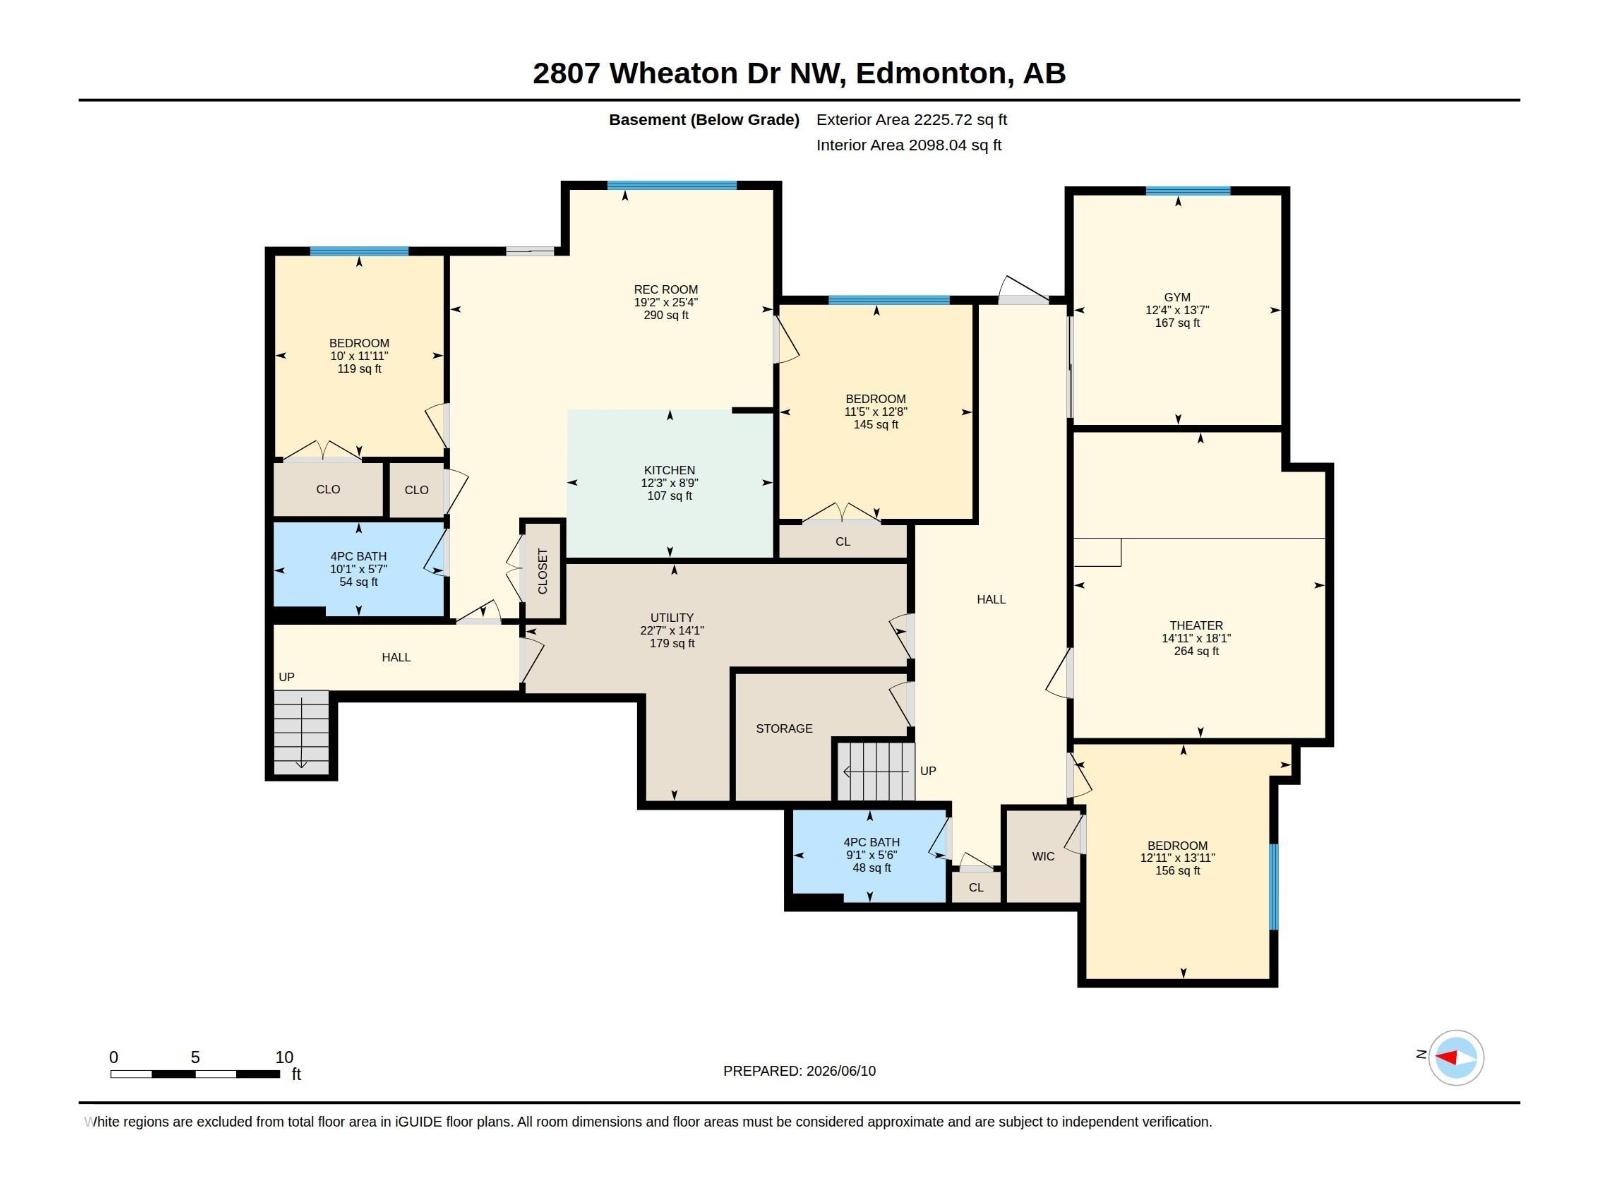
Executive Mansion, Welcome to excellence in the heart of Windermere! Upon entry the front foyer you are greeted with a phenomenal sense of luxury, its Bright, Vibrant & total class. Walking down enjoy the living room with soaring high ceilings, Stone pillars, Gas/Stone feature wall combination and an abundance of windows. The Chefs kitchen is jaw dropping-Wolf & Sub-zero Appliances, Spacious Granite countertops, Spice kitchen, Stone accents, & a built-in speaker system. The primary room is loaded with windows, Chic 5 Pc Ensuite, its own laundry for convenience & across the hall you have your own private office. Upstairs it includes maple railings, 3 bedrooms all with ensuites, 2 Open-to below areas, cozy bonus-room & walk-in laundry. All washrooms, the garage & the entire basement has in floor-heat, Walk-out BSMT has 2 splits, one side a Movie Theater, Gym & the other side is a private suite! Beautiful Exterior & landscaped to perfection. 2 Mins to Windermere DR & close to all amenities, DONT MISS OUT!!! (id:53676)
1:00 pm
Ends at:3:00 pm
| Bathroom Total | 6 | Bedrooms Total | 7 |
| Amenities | Ceiling - 10ft | Appliances | Dryer, Hood Fan, Microwave Range Hood Combo, Oven - Built-in, Microwave, Stove, Washer, Window Coverings, Wine Fridge, Two Refrigerators, Two Washers, Dishwasher |
| Basement Development | Finished | Basement Features | Walk Out, Suite |
| Basement Type | Full (finished) | Constructed Date | 2017 |
| Construction Status | Insulation Upgraded | Construction Style Attachment | Detached |
| Cooling Type | Central Air Conditioning | Half Bath Total | 1 |
| Heating Type | Forced Air, In Floor Heating | Stories Total | 2 |
| Size Interior | 3781 Sqft | Type | House |
| Heated Garage | |
| Oversize | |
| R V | |
| Attached Garage |
| Acreage | No | Land Amenities | Playground, Schools, Shopping |
| Size Irregular | 904.95 | Size Total | 904.95 M2 |
| Size Total Text | 904.95 M2 |
| Level | Type | Dimensions |
|---|---|---|
| Basement | Bedroom 5 | Measurements not available |
| Basement | Bedroom 6 | Measurements not available |
| Basement | Additional Bedroom | Measurements not available |
| Basement | Media | Measurements not available |
| Main Level | Living Room | Measurements not available |
| Main Level | Dining Room | Measurements not available |
| Main Level | Kitchen | Measurements not available |
| Main Level | Family Room | Measurements not available |
| Main Level | Den | Measurements not available |
| Main Level | Primary Bedroom | Measurements not available |
| Upper Level | Bedroom 2 | Measurements not available |
| Upper Level | Bedroom 3 | Measurements not available |
| Upper Level | Bedroom 4 | Measurements not available |
| Upper Level | Bonus Room | Measurements not available |

Start Your Mortgage Application
