
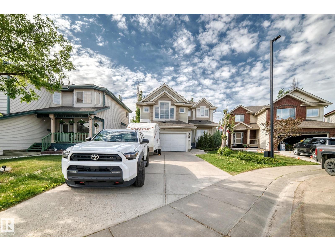
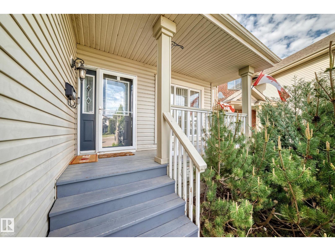
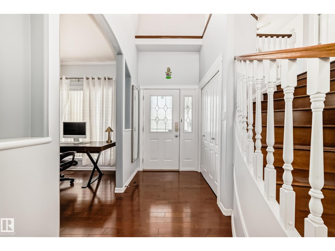
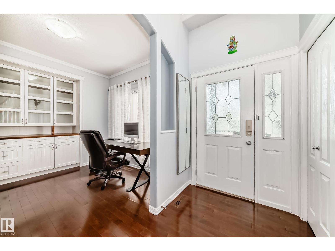
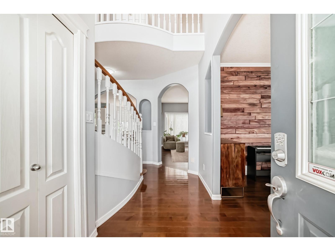
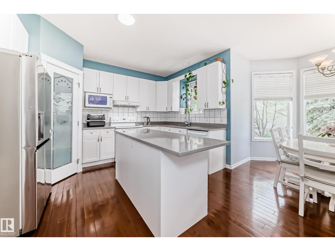
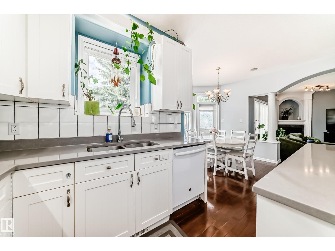
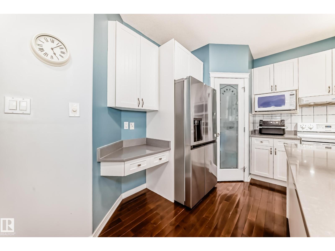
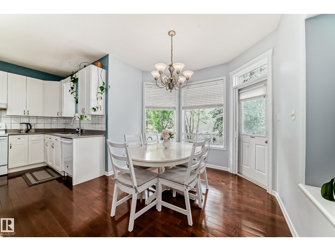
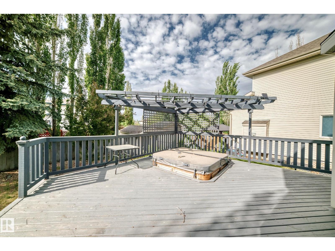
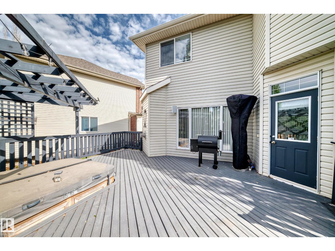
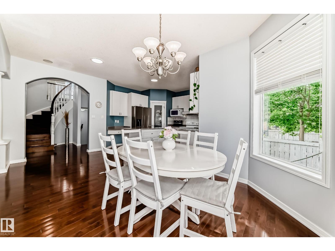
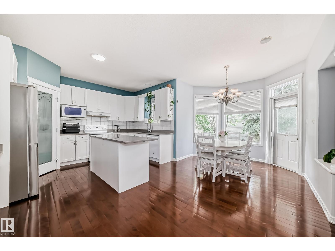
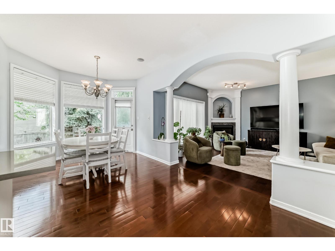
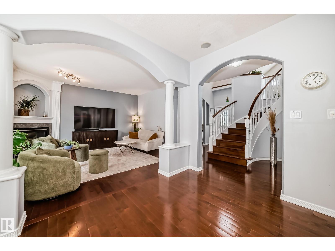
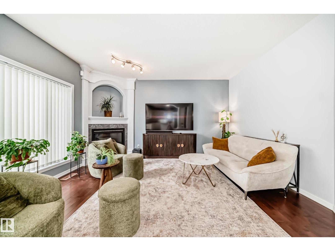
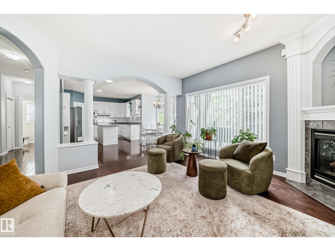
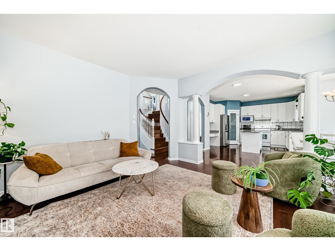
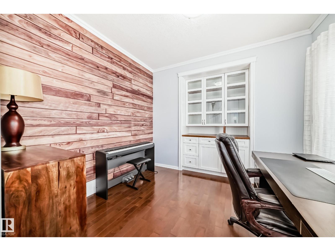
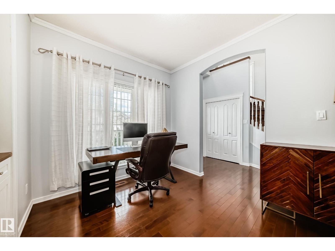
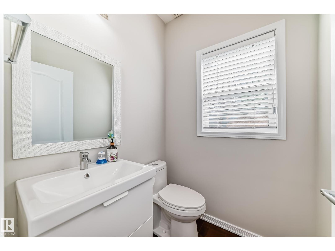
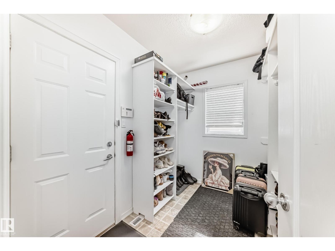
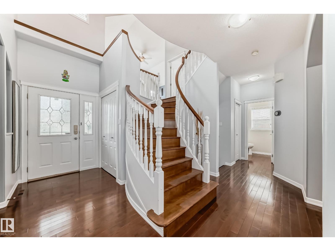
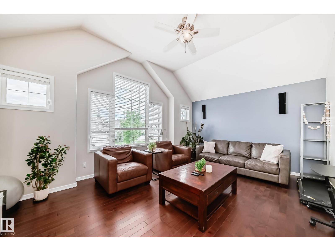
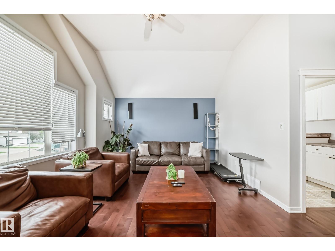
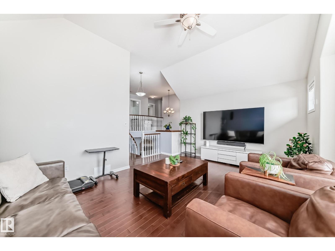
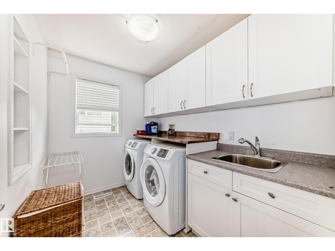
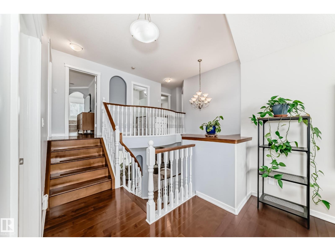
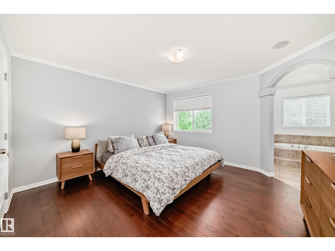
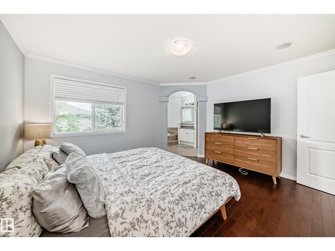
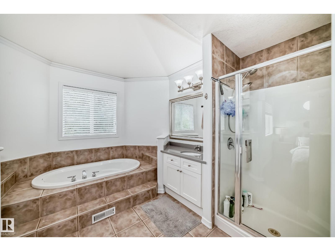
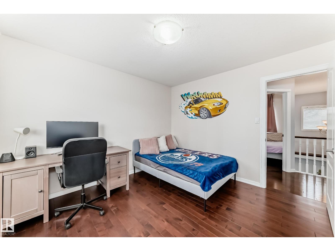
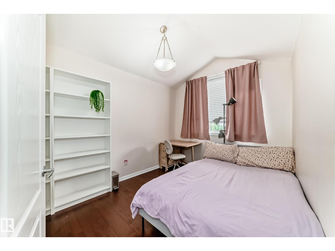
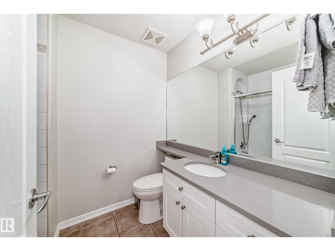
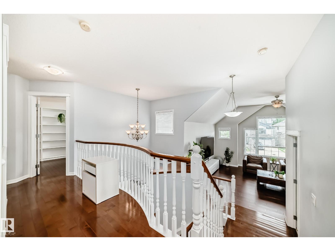
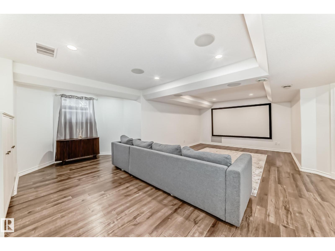
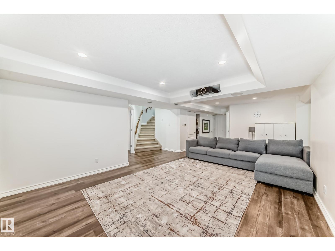
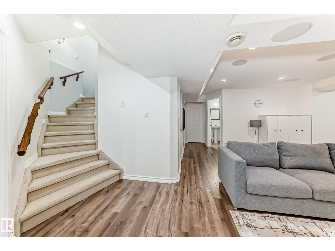
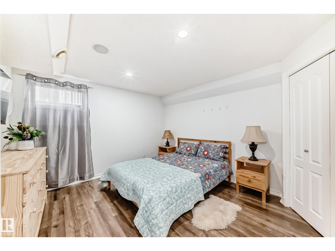
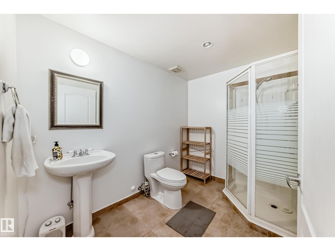
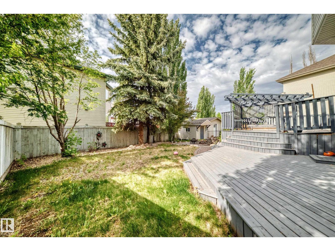
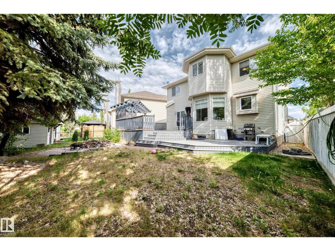
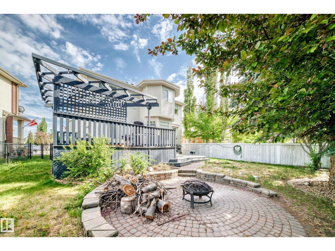
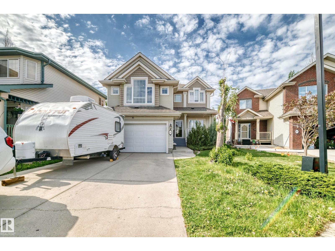
Step into this stunning 3+1 bed family home in desirable Glastonbury. Featuring a sleek open layout, this property offers incredible peace of mind with major recent updates: a new roof (2022), AC (2024), furnace (2025), and fresh garage doors (2025). Glistening hardwood floors run throughout. The pristine kitchen shines with a massive island, brand-new appliances, and abundant cabinet storage. A sunny, versatile front room makes a great den or dining space, while the airy living room boasts a cozy corner gas fireplace. The bright eating area leads out to a private backyard retreat with a huge tiered deck and lush trees. Upstairs reveals a sunlit bonus room and three large bedrooms, including a primary retreat with dual vanities. Packed with perks like a water softener and a basement with zoned in-floor heat, this home sits minutes from parks, shopping, and Costco! (id:53676)
12:00 pm
Ends at:2:00 pm
| Bathroom Total | 4 | Bedrooms Total | 4 |
| Appliances | Alarm System, Dishwasher, Dryer, Fan, Garage Door Opener Remote(s), Garage Door Opener, Hood Fan, Refrigerator, Storage Shed, Stove, Central Vacuum, Washer, Water Softener | Basement Development | Finished |
| Basement Type | Full (finished) | Constructed Date | 2001 |
| Construction Style Attachment | Detached | Cooling Type | Central Air Conditioning |
| Fire Protection | Smoke Detectors | Fireplace Fuel | Gas |
| Fireplace Present | Yes | Fireplace Type | Corner |
| Half Bath Total | 1 | Heating Type | Forced Air |
| Stories Total | 2 | Size Interior | 2179 Sqft |
| Type | House |
| Attached Garage |
| Acreage | No | Fence Type | Fence |
| Land Amenities | Playground, Public Transit, Schools, Shopping | Size Irregular | 525.1 |
| Size Total | 525.1 M2 | Size Total Text | 525.1 M2 |
| Level | Type | Dimensions |
|---|---|---|
| Basement | Bedroom 4 | 3.53 m x 3.92 m |
| Main Level | Living Room | 4.52 m x 4.2 m |
| Main Level | Dining Room | 3.04 m x 2.25 m |
| Main Level | Kitchen | 3.51 m x 3.92 m |
| Main Level | Den | 3.21 m x 2.76 m |
| Upper Level | Primary Bedroom | 4.2 m x 3.99 m |
| Upper Level | Bedroom 2 | 3.58 m x 2.78 m |
| Upper Level | Bedroom 3 | 3.36 m x 3.61 m |
| Upper Level | Bonus Room | 5.49 m x 4.79 m |

Start Your Mortgage Application
