
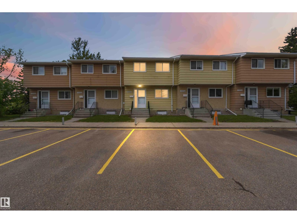
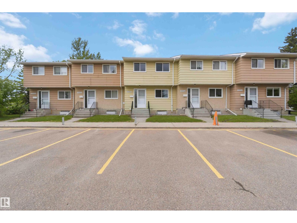
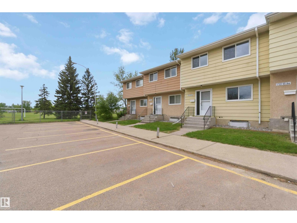
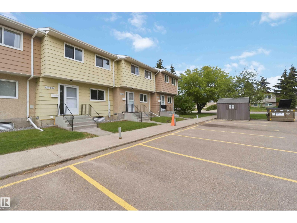
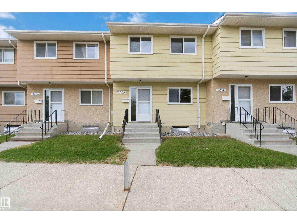
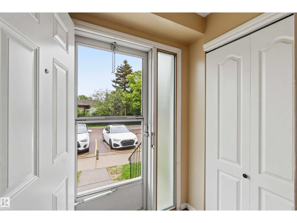
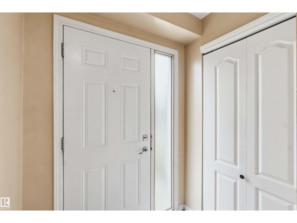
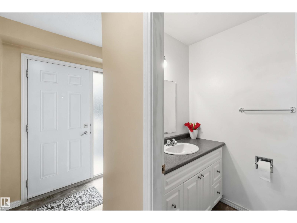
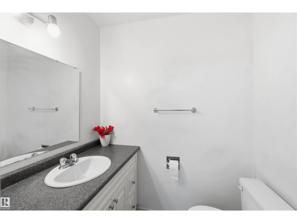
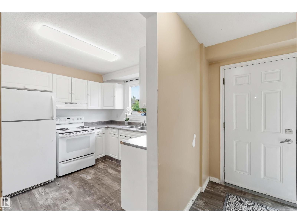
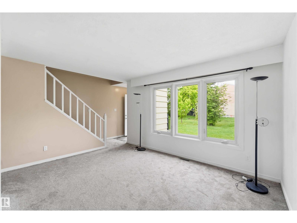
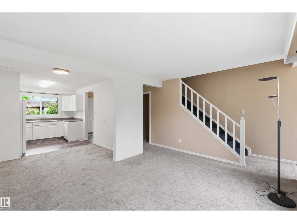
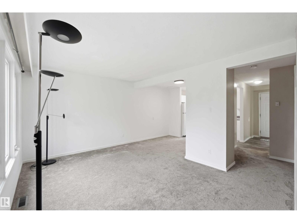
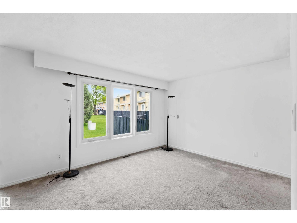
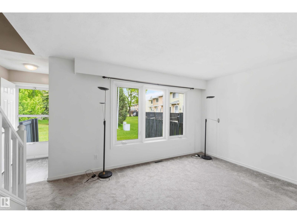
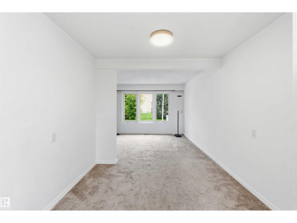
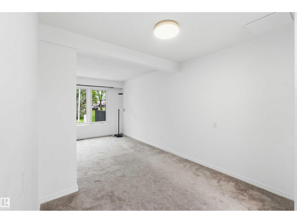
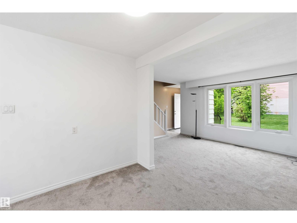
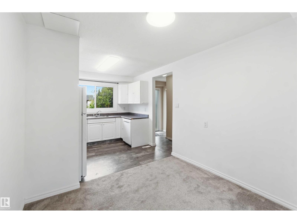
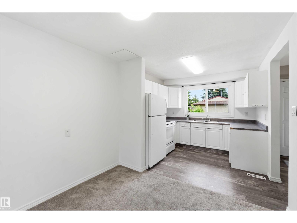
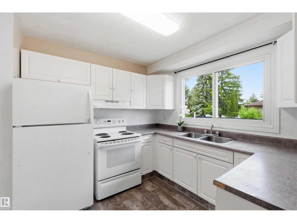
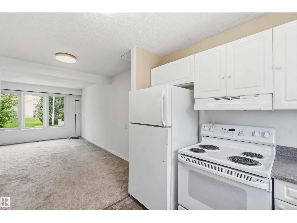
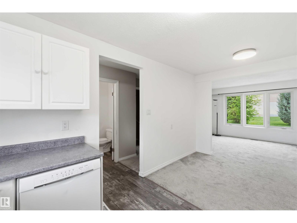
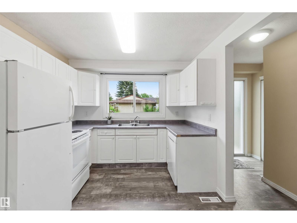
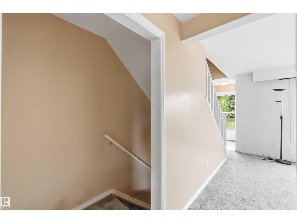
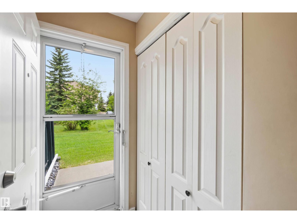
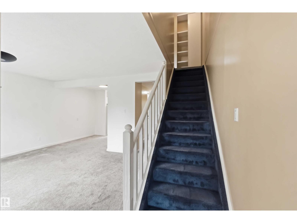
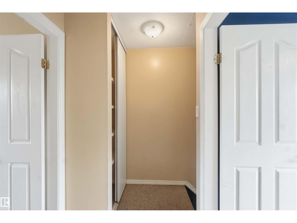
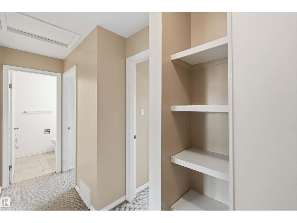
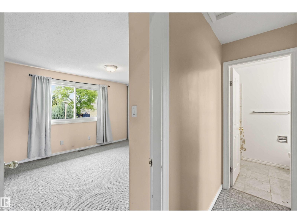
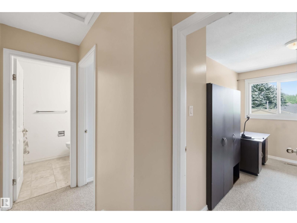
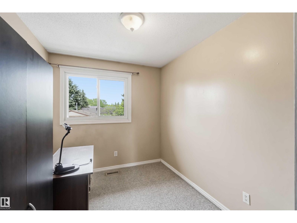
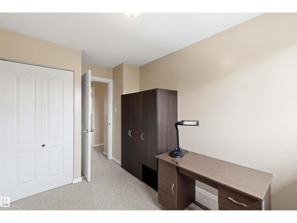
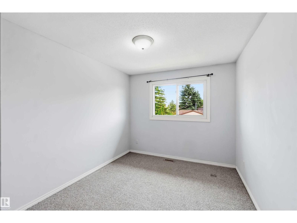
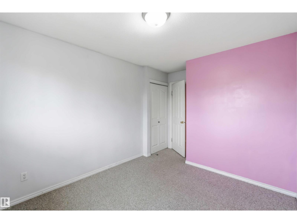
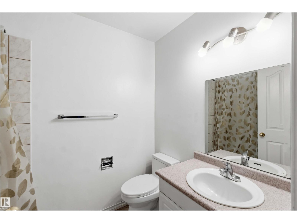
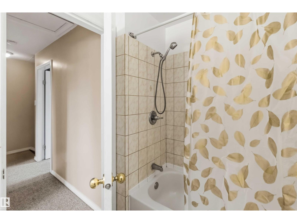
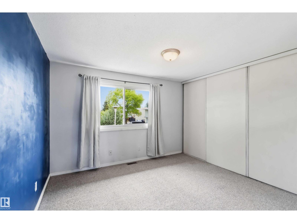
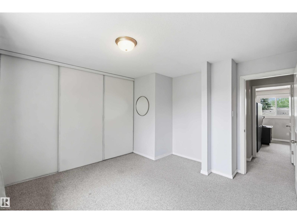
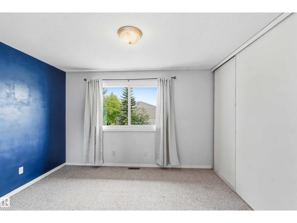
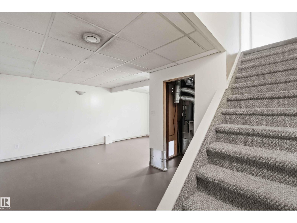
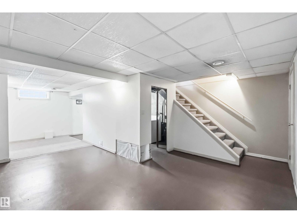
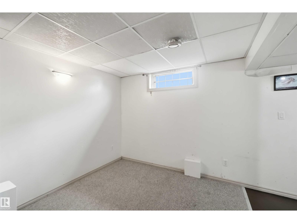
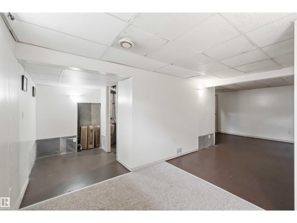
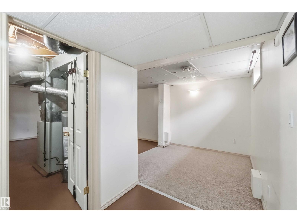
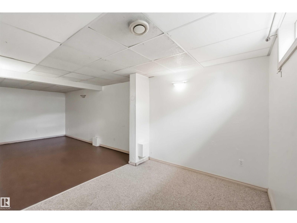
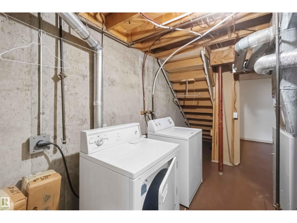
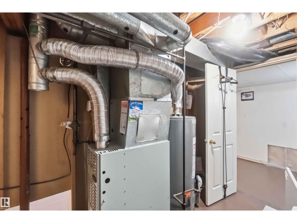
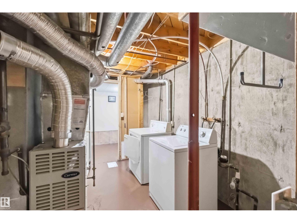
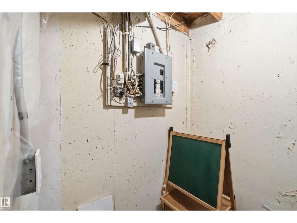
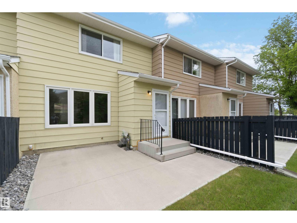
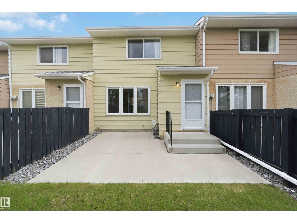
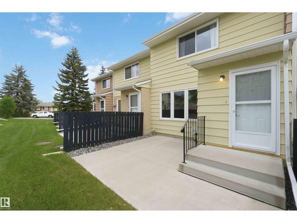
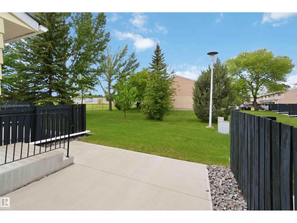
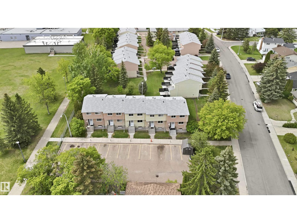
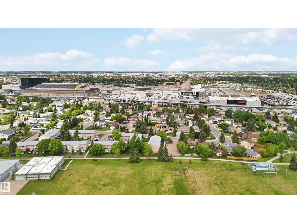
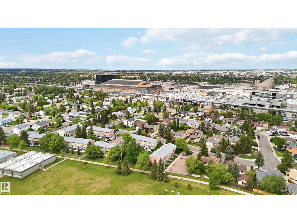
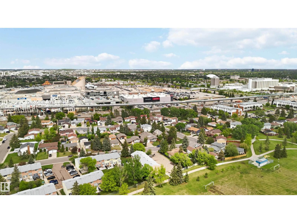
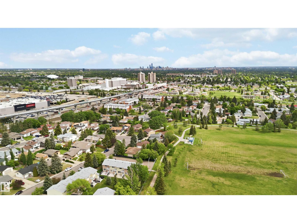
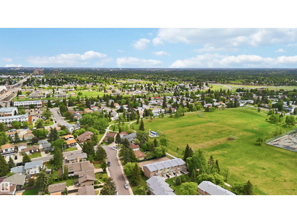
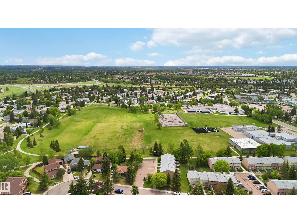
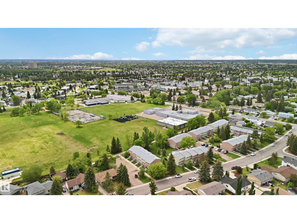
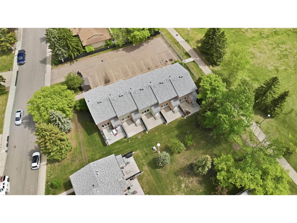
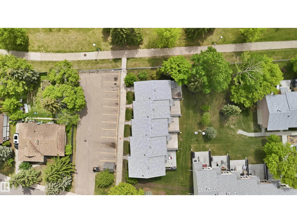
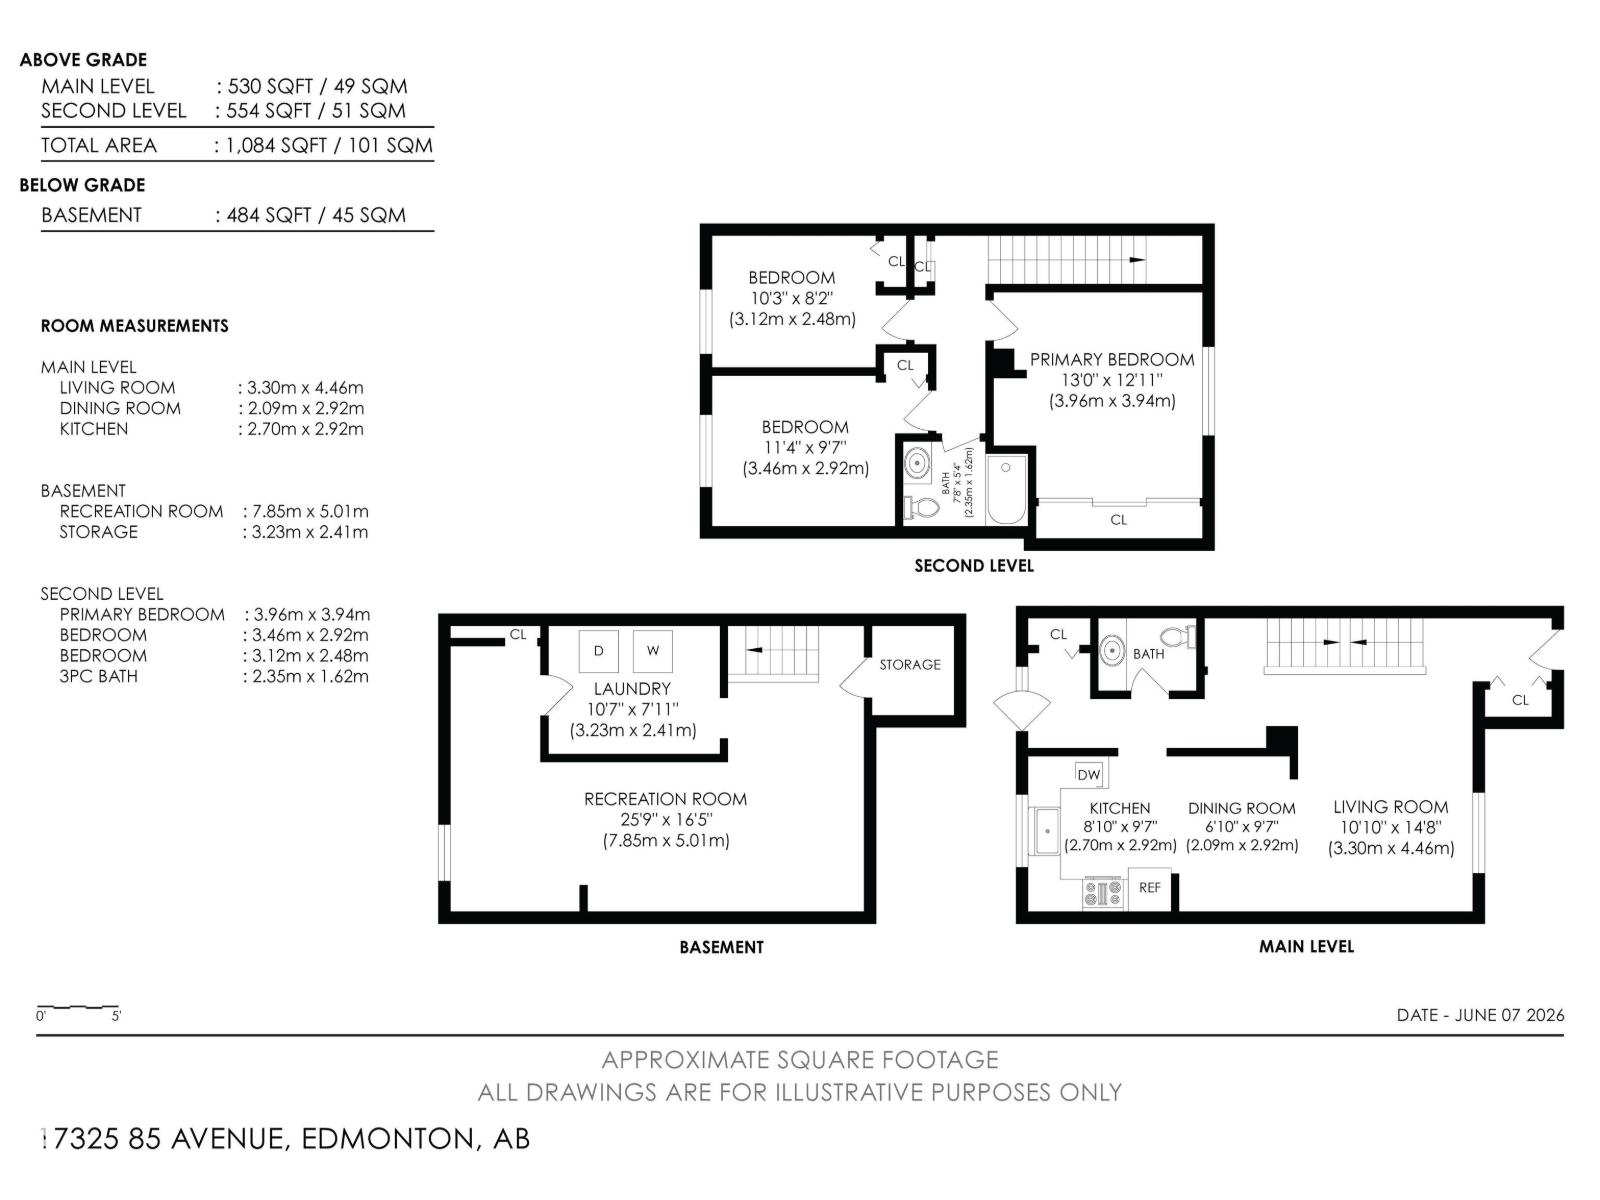
ATTENTION FIRST-TIME HOME BUYERS! Pet-friendly board approval.Welcome to this cozy 2-storey townhouse, just steps away from WEST EDMONTON MALL & a large open field w/ a park. This property features 3 bedrooms, 1.5 bathrooms, & a partially finished basement.The main floor welcomes you w/ a front foyer leading to the bright living room, complete w/newer carpet, freshly painted walls, & large windows that fill w/ natural light. Appreciate the convenient 2-piece bathroom on the main floor.The kitchen offers plenty of sleek white cabinetry & comes equipped w/ four appliances, including a dishwasher. Upstairs, you’ll find 3 spacious bedrooms & a 4-piece bathroom.The basement is partially finished & ready for your personal touch, w/ space to add an additional bathroom. Enjoy the large shared community backyard, & entertain on the spacious concrete patio.These professionally managed townhomes offer the benefits of homeownership with out the hassle of exterior maintenance, snow removal, or yard work. Welcome home. (id:53676)
| Bathroom Total | 2 | Bedrooms Total | 3 |
| Appliances | Dishwasher, Dryer, Hood Fan, Refrigerator, Stove, Washer | Basement Development | Partially Finished |
| Basement Type | Full (partially Finished) | Constructed Date | 1973 |
| Construction Style Attachment | Attached | Fire Protection | Smoke Detectors |
| Half Bath Total | 1 | Heating Type | Forced Air |
| Stories Total | 2 | Size Interior | 1087 Sqft |
| Type | Row / Townhouse |
| Stall |
| Acreage | No | Land Amenities | Playground, Public Transit, Schools, Shopping |
| Level | Type | Dimensions |
|---|---|---|
| Main Level | Living Room | Measurements not available x 4.4 m |
| Main Level | Dining Room | Measurements not available x 2.9 m |
| Main Level | Kitchen | Measurements not available x 2.9 m |
| Upper Level | Primary Bedroom | Measurements not available x 3.9 m |
| Upper Level | Bedroom 2 | Measurements not available x 2.9 m |
| Upper Level | Bedroom 3 | Measurements not available x 2.4 m |

Start Your Mortgage Application
