
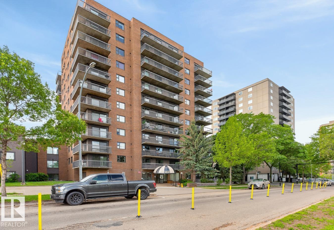
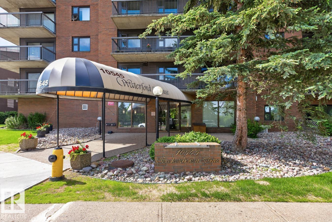
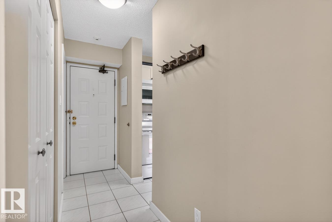
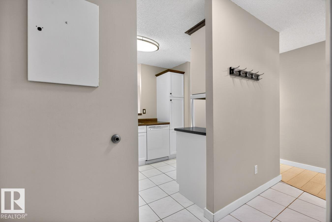
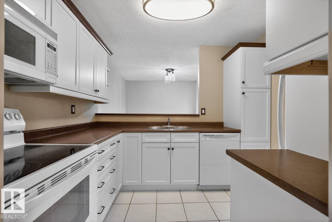
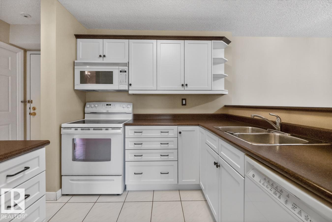
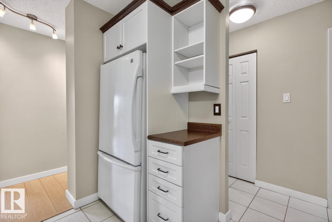
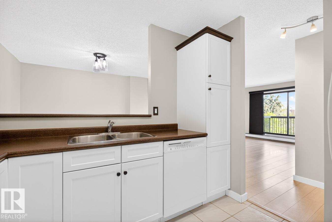
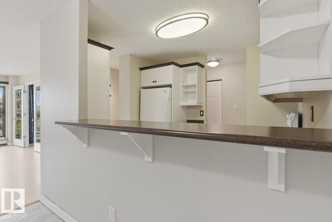
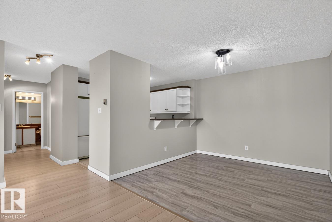
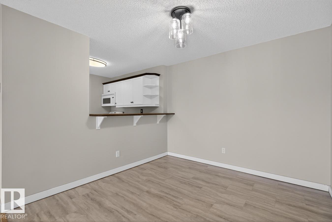
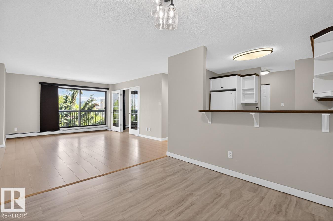
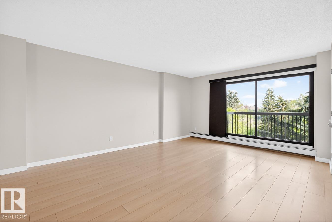
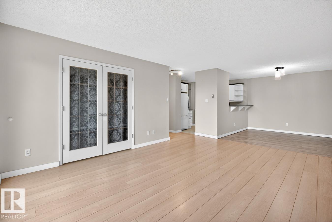
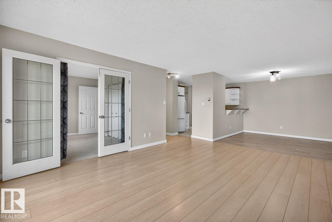
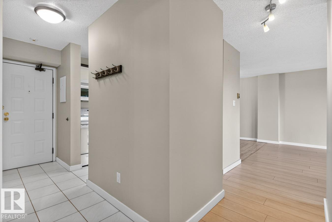
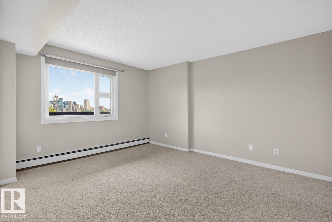
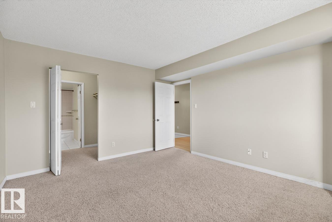
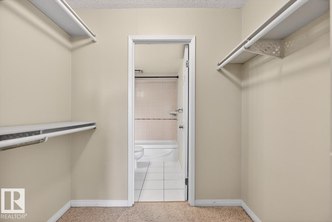
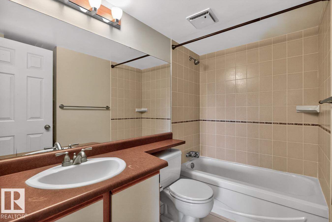
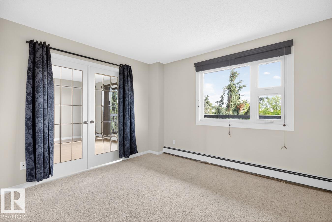
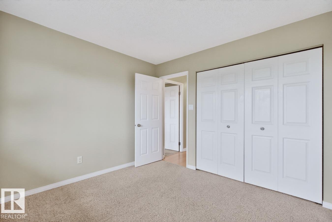
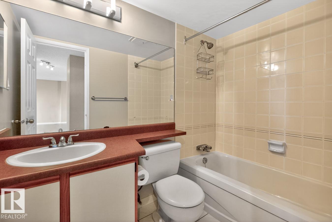
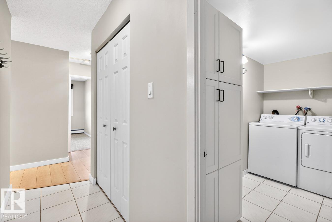
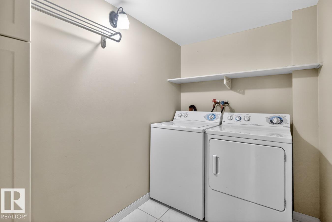
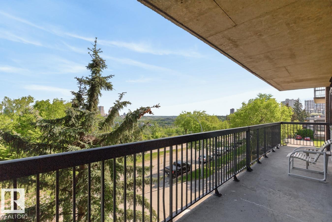
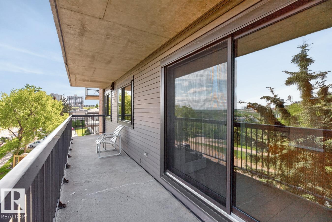
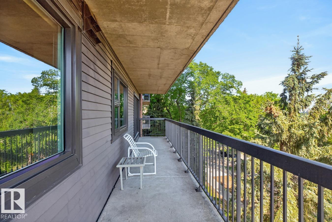
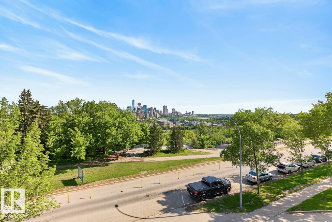
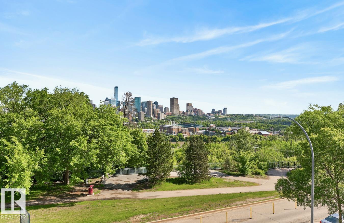
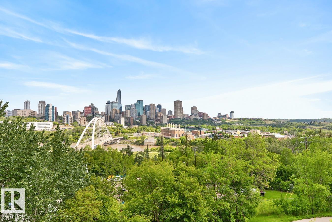
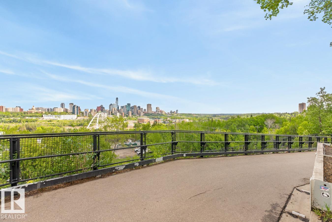
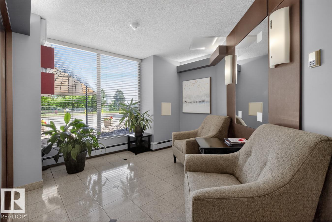
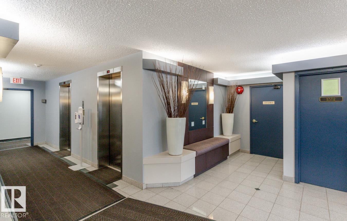
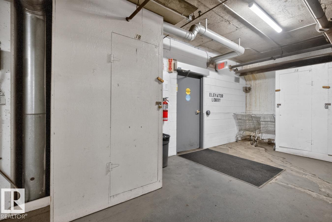
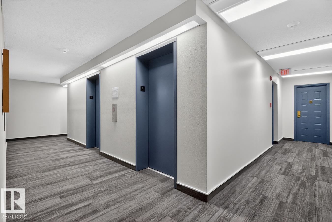
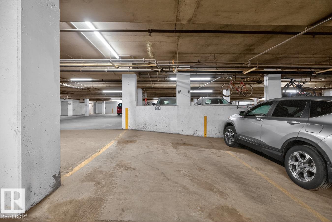
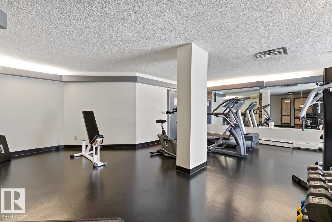
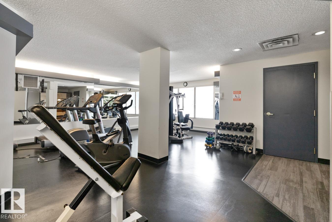
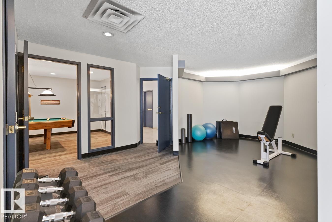
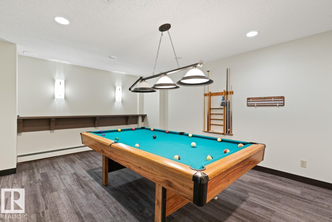
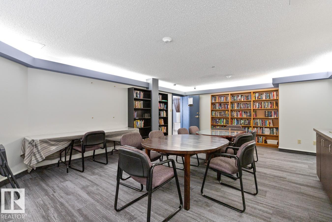
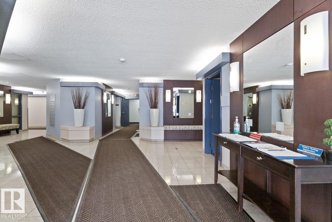
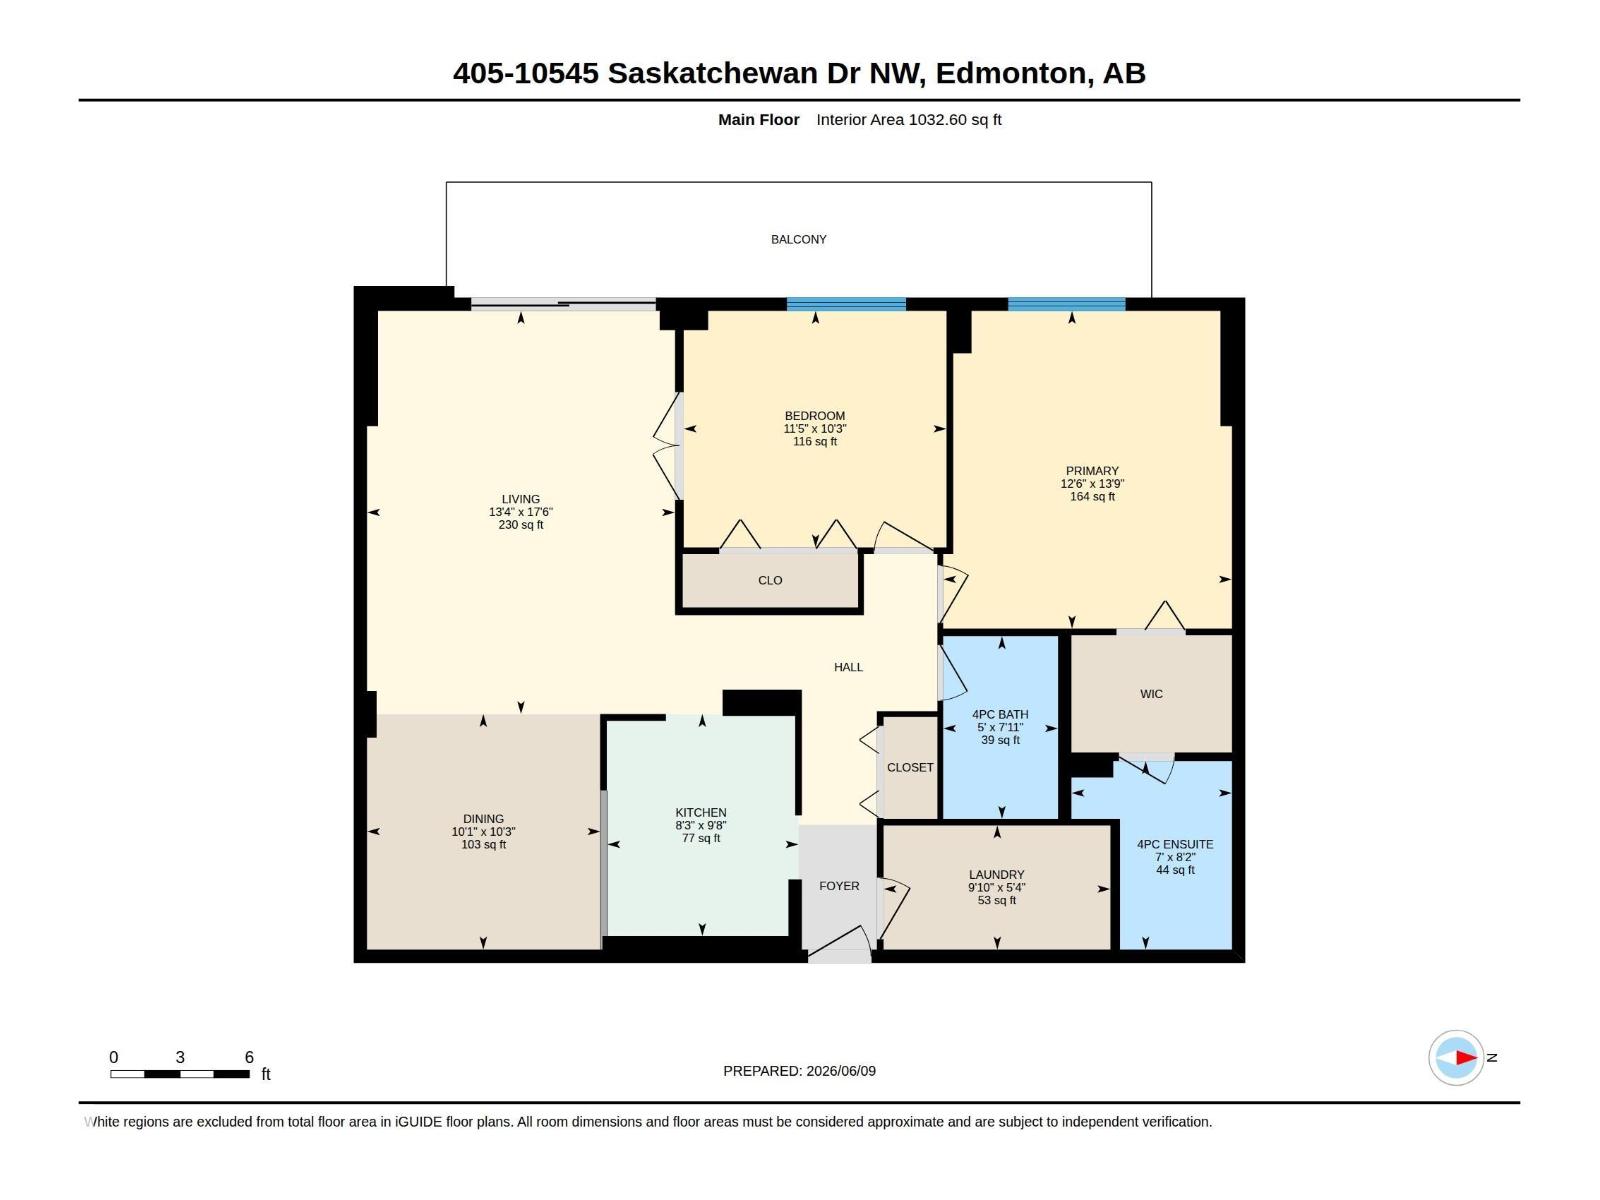
Waterford House on Saskatchewan Drive perfectly blends refined living with stunning River Valley and city skyline views. This spacious, well maintained 1033 square foot home offers a beautifully renovated kitchen, a comfortable dining area, and a large living room that leads to a balcony showcasing breathtaking scenery. The primary bedroom boasts a walk-in closet and a full 4-piece ensuite for added comfort. Also featured is a versatile flex room with double French doors and a full closet, ideal for use as a bedroom or home office. The unit includes a second full 4-piece bathroom and an in-suite laundry and storage room for convenience. This home comes with one large underground parking stall and an additional storage locker. Residents enjoy access to an exercise room and a social room within this immaculate building. Located in a prime spot with great access to the River Valley, Old Strathcona Market, Whyte Avenue, the University of Alberta, and downtown Edmonton. A great place to call home. (id:53676)
| Bathroom Total | 2 | Bedrooms Total | 2 |
| Amenities | Vinyl Windows | Appliances | Dishwasher, Dryer, Microwave Range Hood Combo, Refrigerator, Stove, Washer, Window Coverings |
| Basement Type | None | Constructed Date | 1984 |
| Heating Type | Baseboard Heaters | Size Interior | 1033 Sqft |
| Type | Apartment |
| Underground |
| Acreage | No | Land Amenities | Golf Course, Public Transit, Schools, Shopping |
| Size Irregular | 53.07 | Size Total | 53.07 M2 |
| Size Total Text | 53.07 M2 |
| Level | Type | Dimensions |
|---|---|---|
| Main Level | Living Room | 5.33 m x 4.07 m |
| Main Level | Dining Room | 3.11 m x 3.09 m |
| Main Level | Kitchen | 2.93 m x 2.53 m |
| Main Level | Primary Bedroom | 4.2 m x 3.82 m |
| Main Level | Bedroom 2 | 3.12 m x 3.47 m |
| Main Level | Laundry Room | Measurements not available |

Start Your Mortgage Application
