
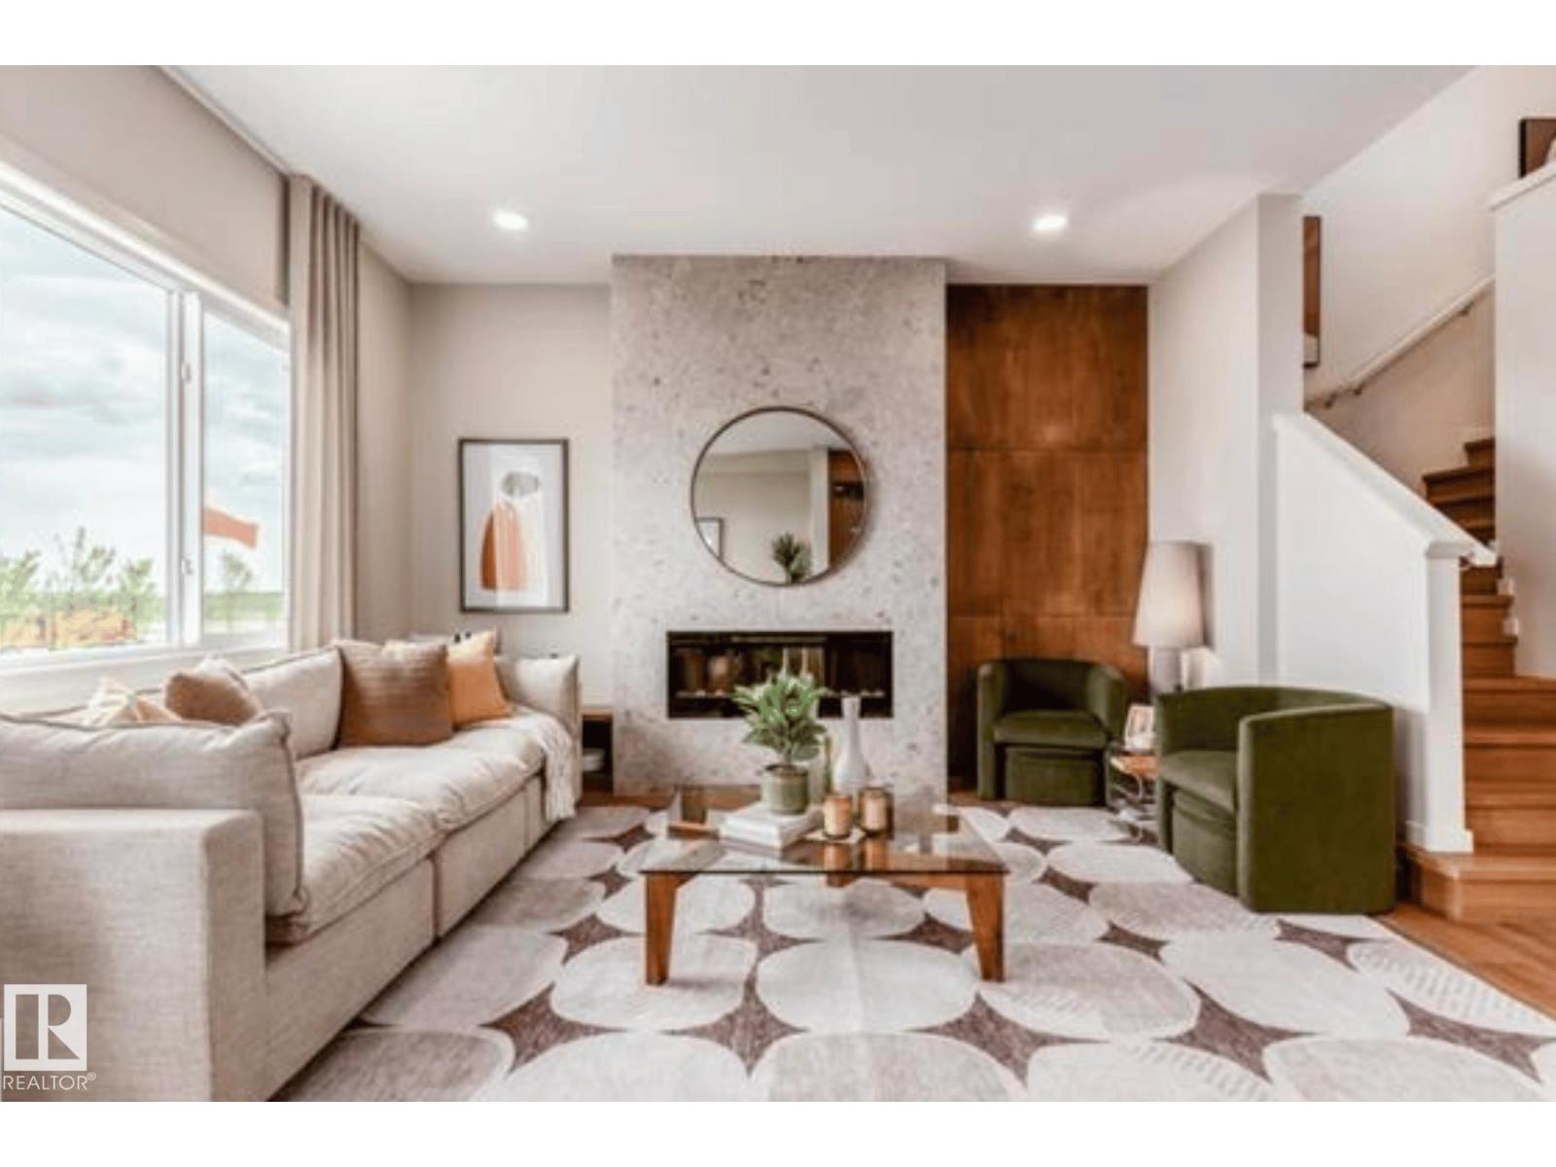
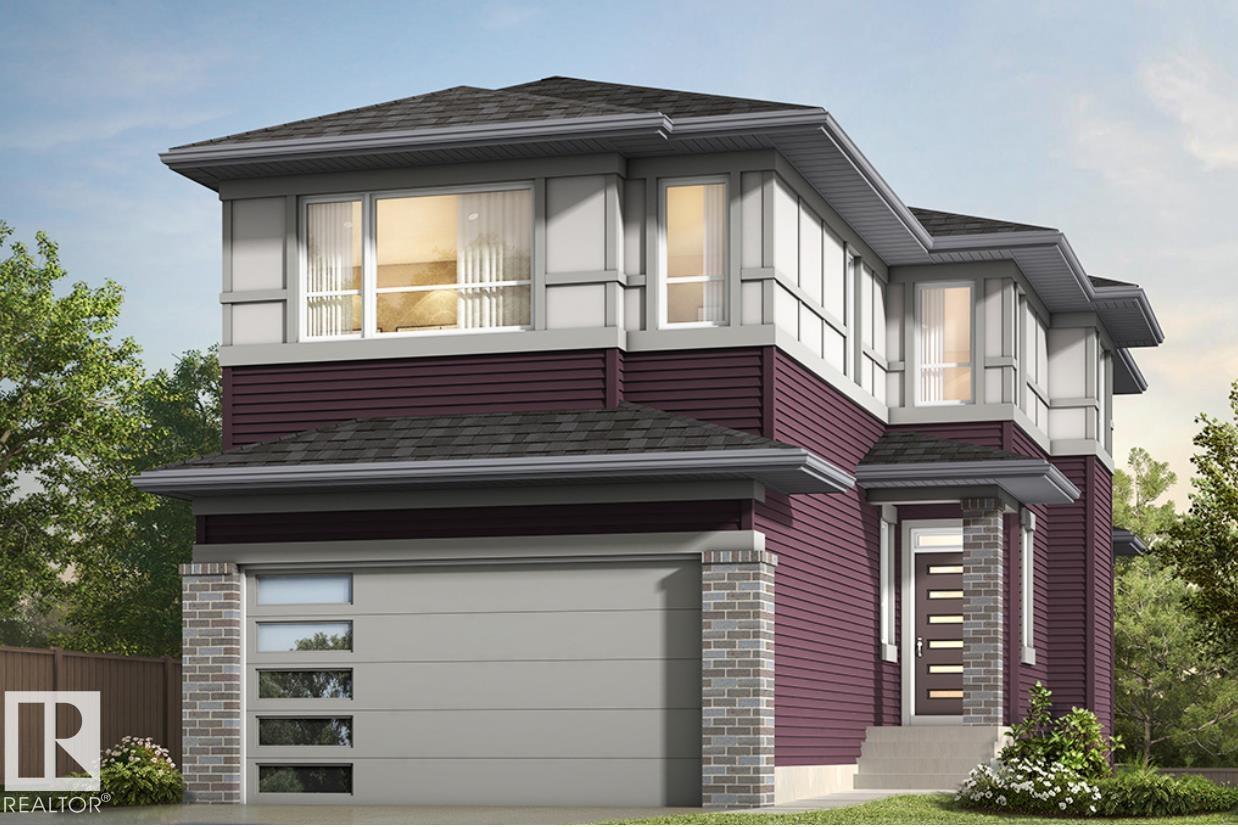
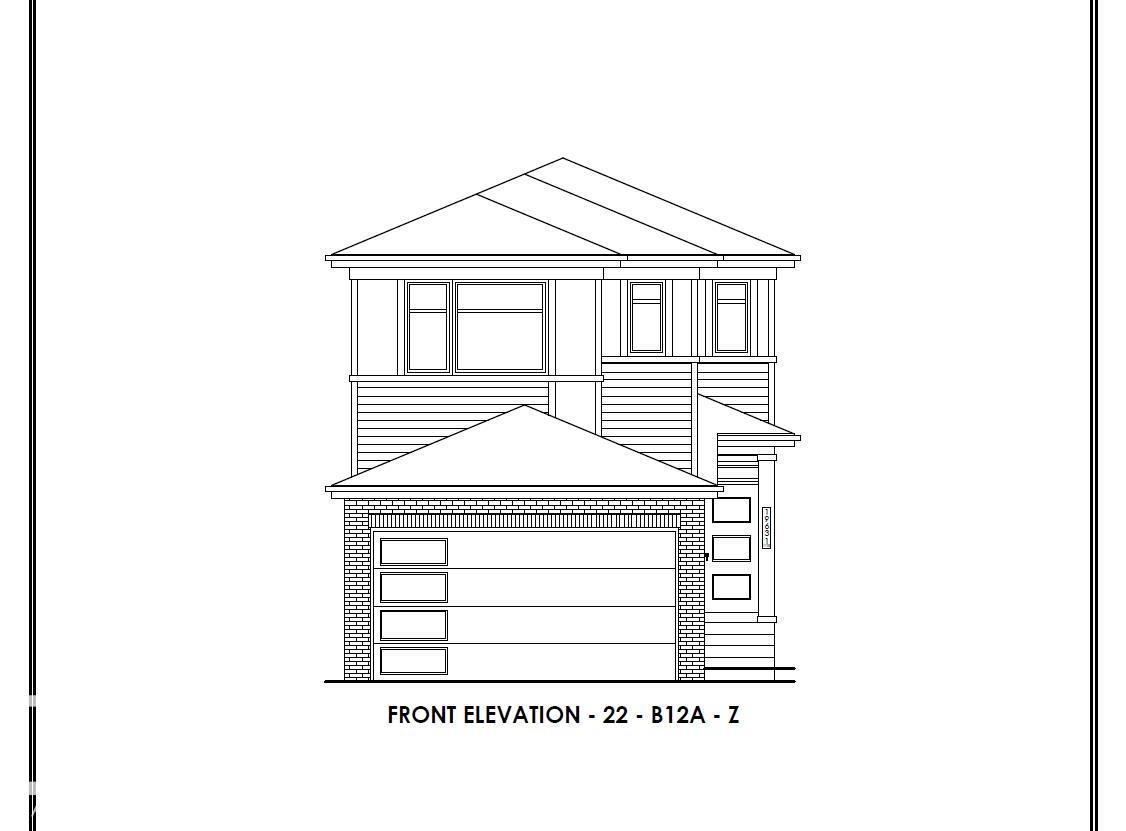
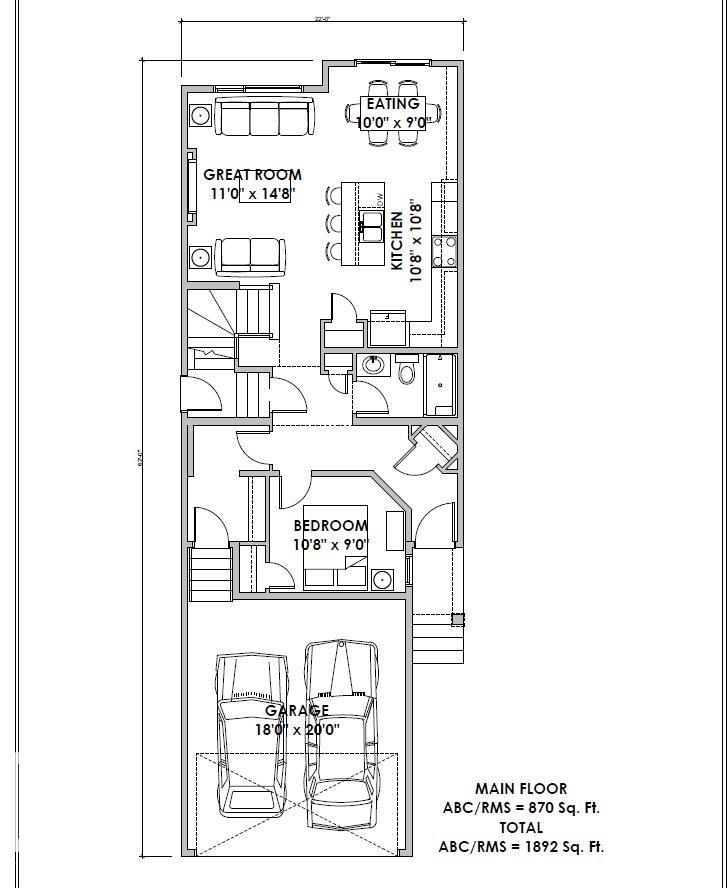
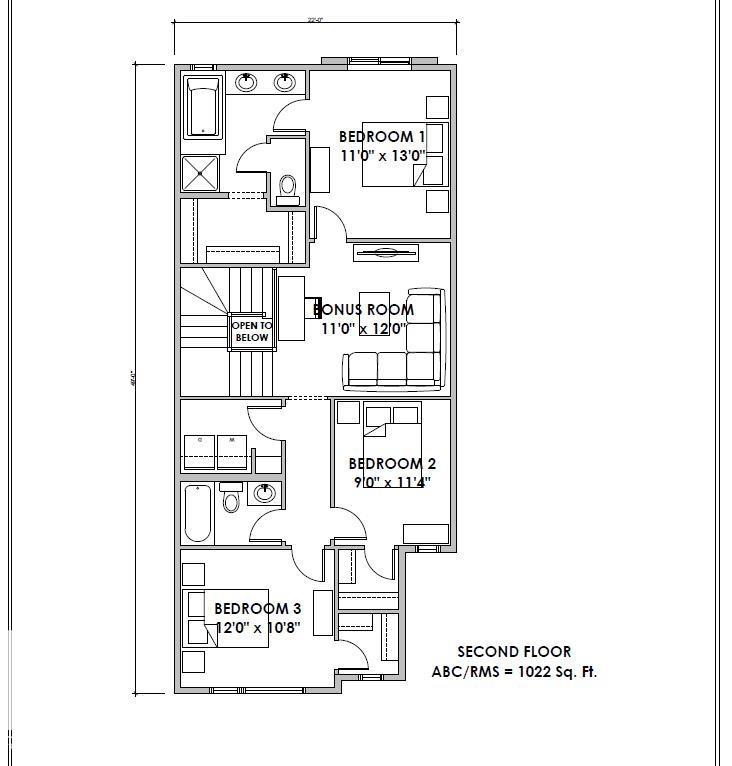
Step into refined luxury with the Percy by Homes by Avi, a stunning 2-story home in The Uplands . This residence greets you with a bright, open-concept main floor designed for effortless living. At its heart, a chef-inspired kitchen with a central island overlooks the great room and dining area. Offering rare versatility, the layout features 4 bedrooms and 3 full bathrooms , including a convenient main-floor bedroom and full bath, perfect for guests or a home office. Upstairs, a spacious central bonus room separates the secondary bedrooms from your private retreat. The primary suite acts as a true sanctuary, complete with an upgraded, spa-like ensuite. Finished with a private side entry door and an attached double garage, this home perfectly balances upscale style with everyday convenience. Photos of similar model for illustration only, colour/finishing will vary. (id:53676)
| Bathroom Total | 3 | Bedrooms Total | 4 |
| Amenities | Ceiling - 9ft | Appliances | Garage Door Opener Remote(s), Hood Fan |
| Basement Development | Unfinished | Basement Type | Full (unfinished) |
| Constructed Date | 2026 | Construction Style Attachment | Detached |
| Fire Protection | Smoke Detectors | Fireplace Fuel | Electric |
| Fireplace Present | Yes | Fireplace Type | Insert |
| Heating Type | Forced Air | Stories Total | 2 |
| Size Interior | 1892 Sqft | Type | House |
| Stall | |
| Detached Garage |
| Acreage | No | Land Amenities | Schools, Shopping |
| Size Irregular | 288.38 | Size Total | 288.38 M2 |
| Size Total Text | 288.38 M2 |
| Level | Type | Dimensions |
|---|---|---|
| Main Level | Living Room | Measurements not available |
| Main Level | Dining Room | Measurements not available |
| Main Level | Kitchen | Measurements not available |
| Main Level | Bedroom 4 | Measurements not available |
| Upper Level | Primary Bedroom | Measurements not available |
| Upper Level | Bedroom 2 | Measurements not available |
| Upper Level | Bedroom 3 | Measurements not available |
| Upper Level | Bonus Room | Measurements not available |

Start Your Mortgage Application
