
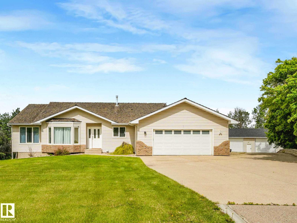
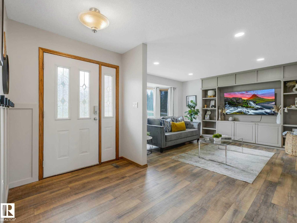
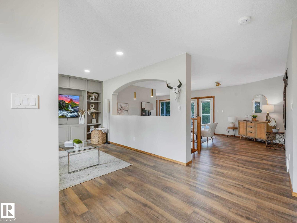
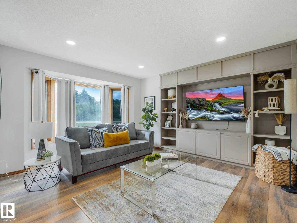
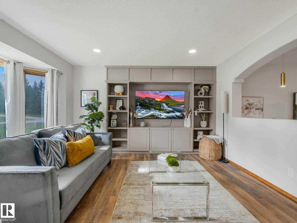
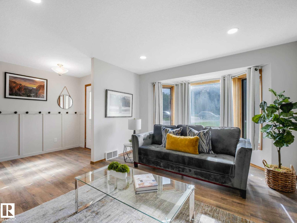
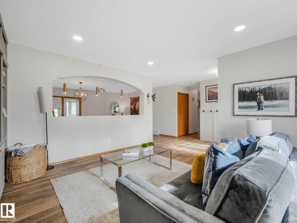
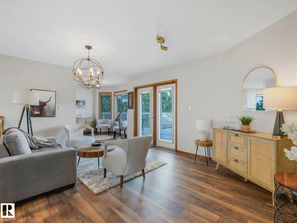
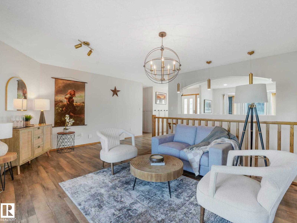
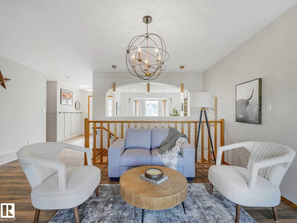
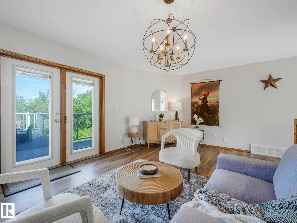
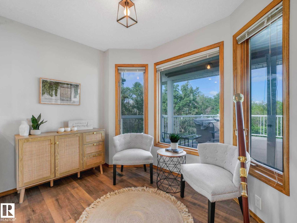
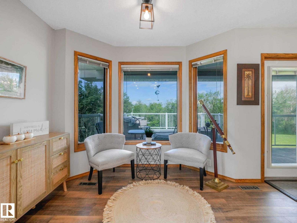
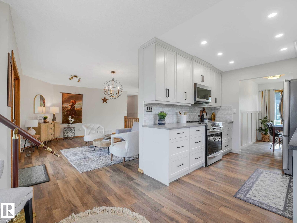
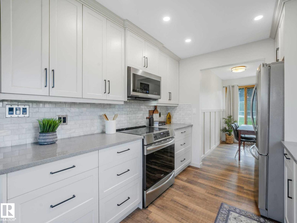
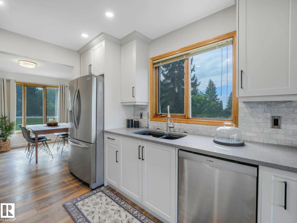
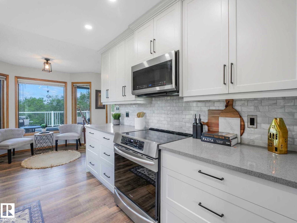
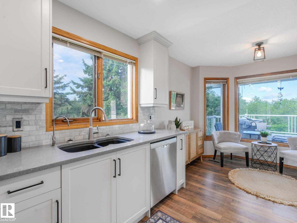
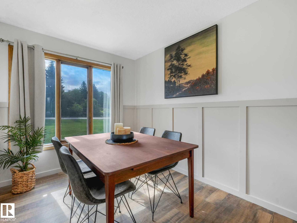
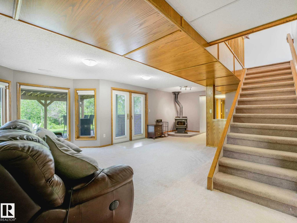
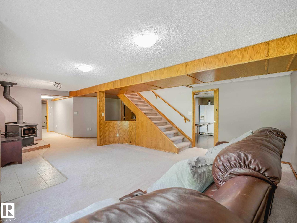
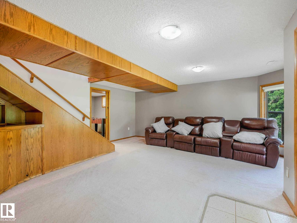
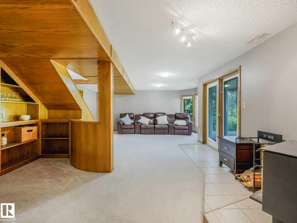
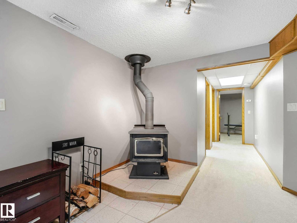
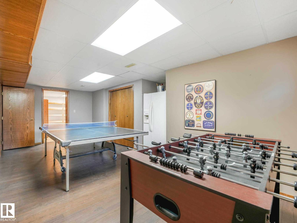
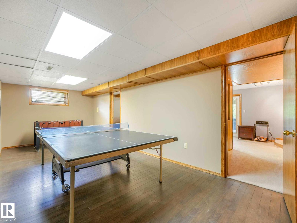
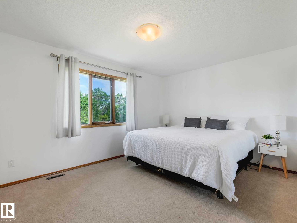
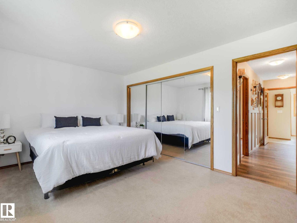
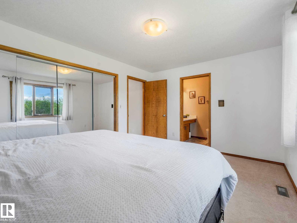
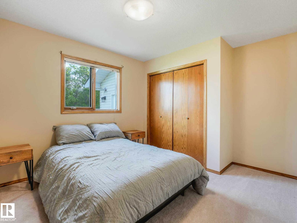
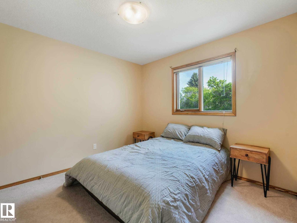
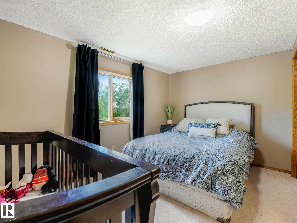
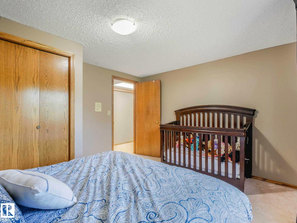
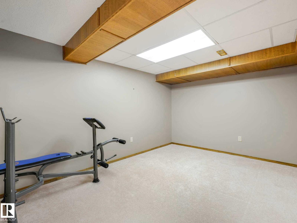
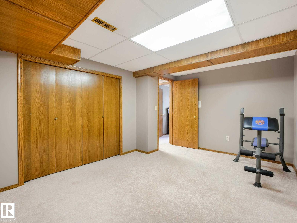
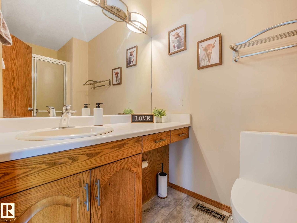
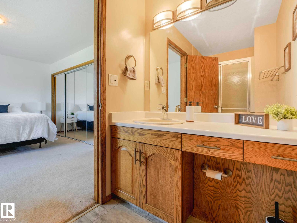
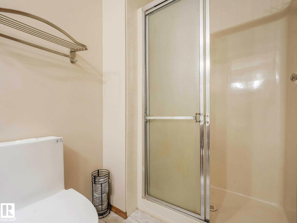
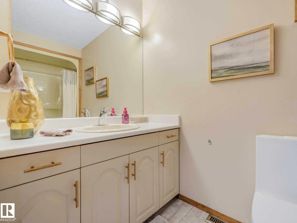
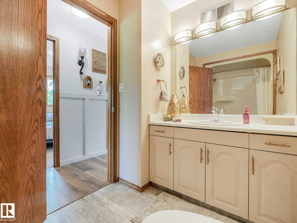
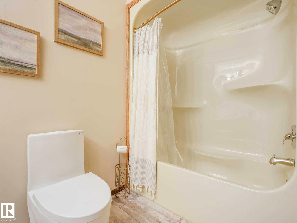
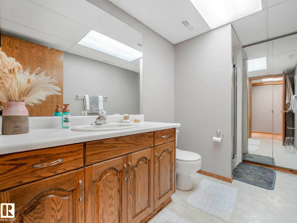
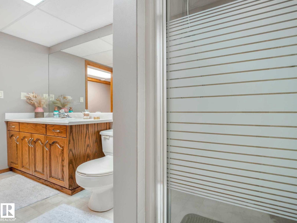
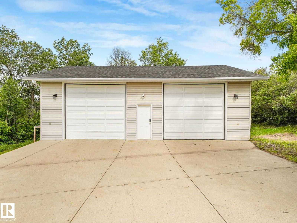
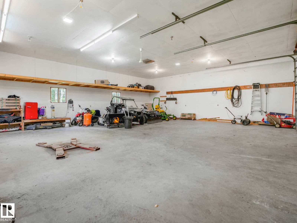
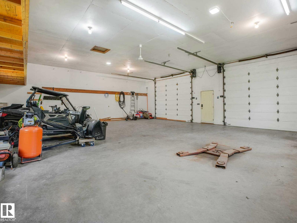
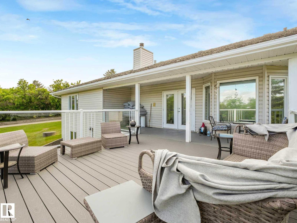
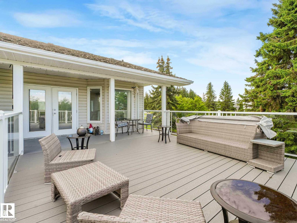
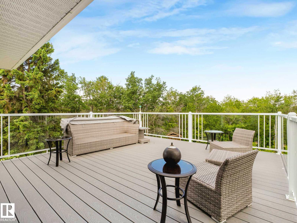
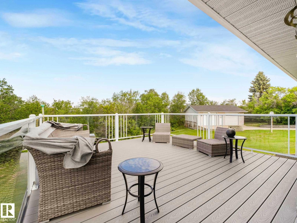
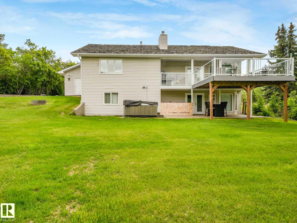
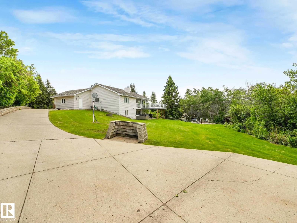
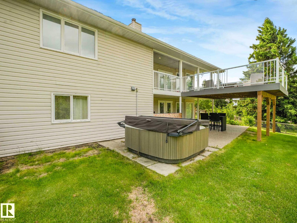
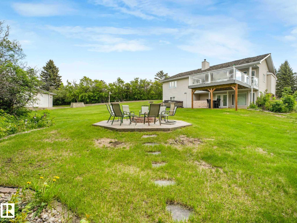
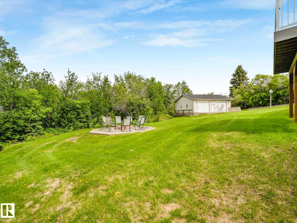
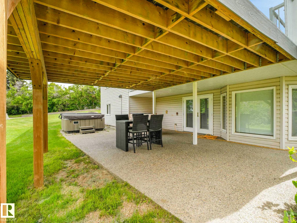
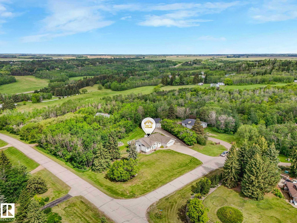
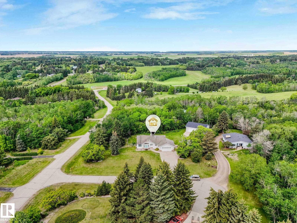
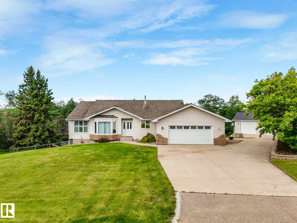
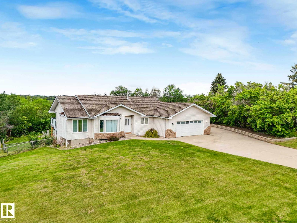
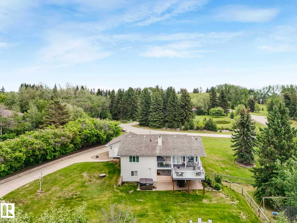
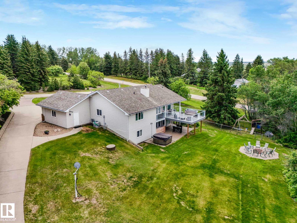
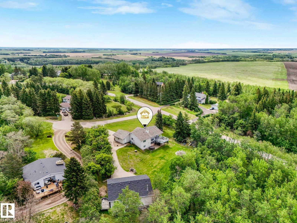
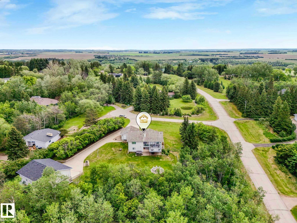
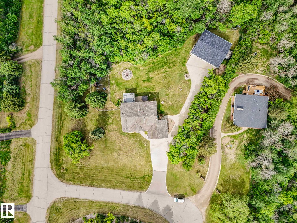
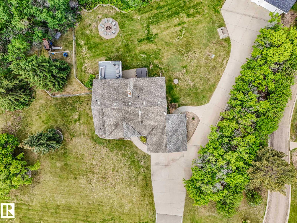
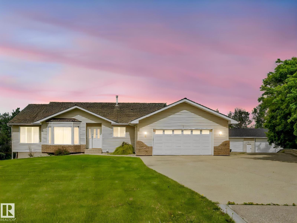
If you've ever wanted acreage living without sacrificing the comforts of a well-loved, thoughtfully updated home — this is it. Set on 1.53 private, treed acres, this 1,476 sq ft walkout bungalow delivers on every level. The renovated main floor impresses from the moment you walk in: updated kitchen with quartz counters, white cabinetry, marble tile backsplash and stainless appliances, two distinct living spaces— each with its own personality — anchor the main floor, with French doors opening to a sprawling deck where the treetops become your backdrop. Downstairs, the walkout level has another bedroom, a den, a games room, a full bath, and direct access to the covered patio. Storage is everywhere — including a spectacular 39'6 × 33'3 separate shop at 1,393 sq ft. Two large bays, a hydraulic car lift, built-in shelving, and room for every vehicle, sled, or side-by-side you own. If the shop doesn't sell it, the firepit will. Mature trees. Real privacy. The kind of property that doesn't come up often. (id:53676)
| Bathroom Total | 3 | Bedrooms Total | 3 |
| Appliances | Dishwasher, Dryer, Garage Door Opener Remote(s), Garage Door Opener, Hood Fan, Refrigerator, Stove, Washer, Water Softener | Architectural Style | Bungalow |
| Basement Development | Finished | Basement Type | Full (finished) |
| Constructed Date | 1989 | Construction Style Attachment | Detached |
| Cooling Type | Central Air Conditioning | Heating Type | Forced Air |
| Stories Total | 1 | Size Interior | 1467 Sqft |
| Type | House |
| Attached Garage | |
| Oversize |
| Acreage | Yes | Land Amenities | Park |
| Size Irregular | 1.53 | Size Total | 1.53 Ac |
| Size Total Text | 1.53 Ac |
| Level | Type | Dimensions |
|---|---|---|
| Above | Bedroom 2 | 3.74 m x 3.08 m |
| Basement | Den | 4.27 m x 3.15 m |
| Basement | Bedroom 3 | 3.33 m x 3.94 m |
| Basement | Bonus Room | 3.84 m x 6.82 m |
| Basement | Recreation Room | 5.23 m x 10.78 m |
| Main Level | Living Room | 4.56 m x 4.11 m |
| Main Level | Dining Room | 3.02 m x 2.42 m |
| Main Level | Kitchen | 2.9 m x 2.65 m |
| Main Level | Family Room | 4.83 m x 3.02 m |
| Main Level | Primary Bedroom | 3.34 m x 4.46 m |
| Main Level | Breakfast | 2.48 m x 2.9 m |

Start Your Mortgage Application
