
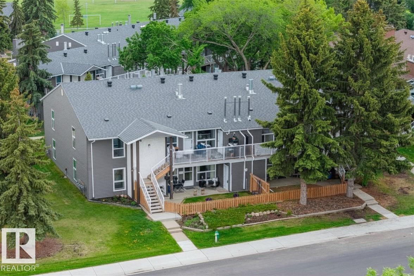
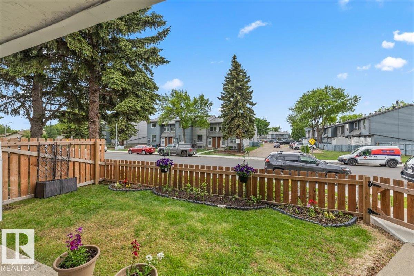
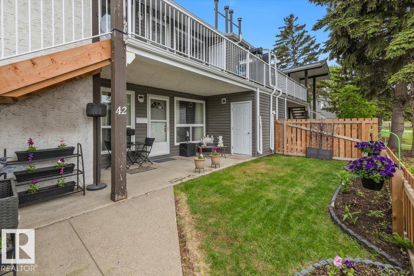
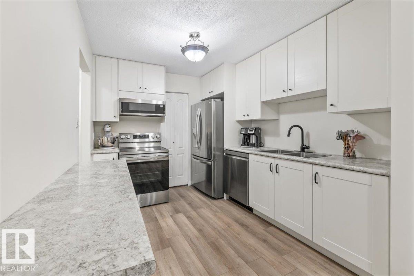
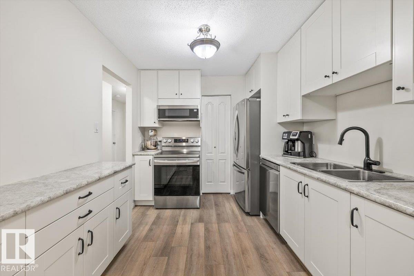
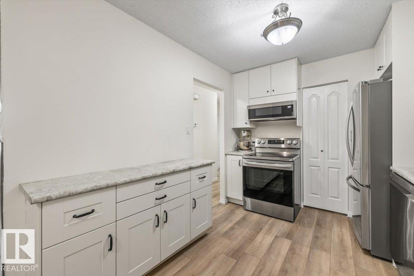
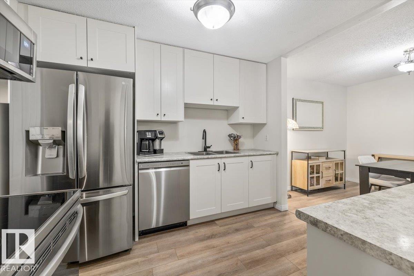
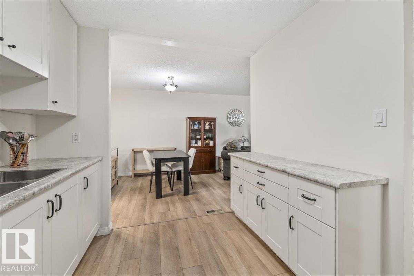
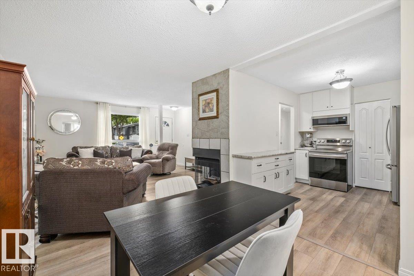
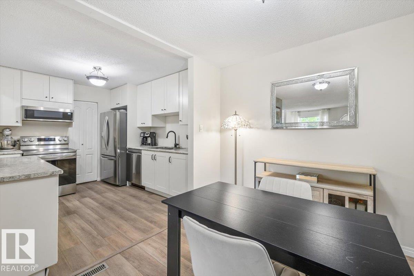
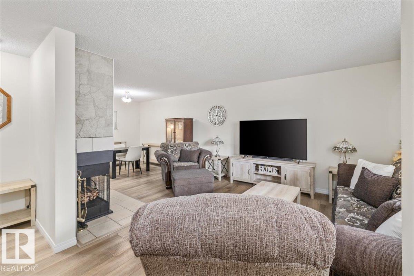
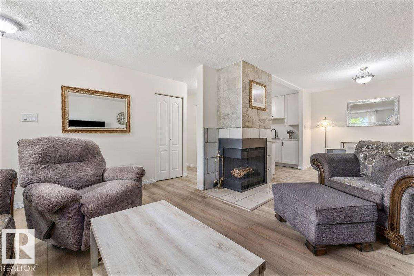
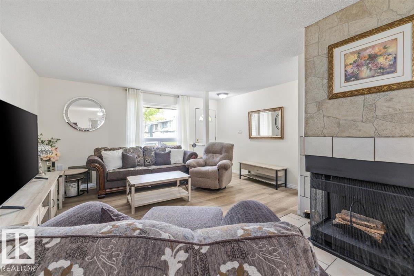
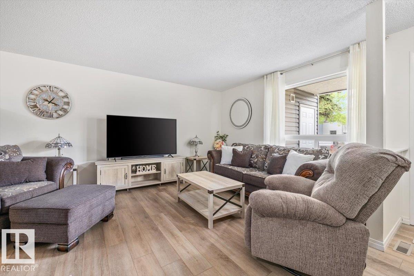
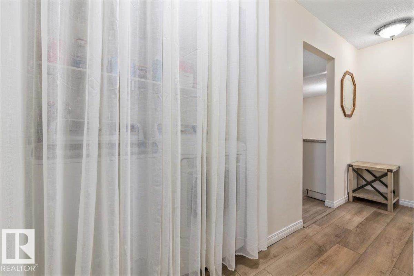
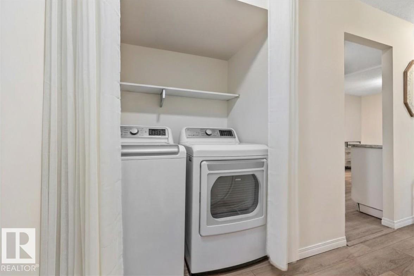
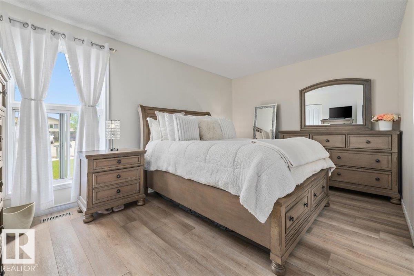
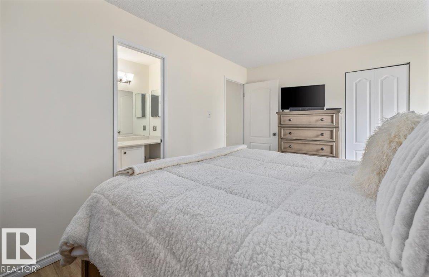
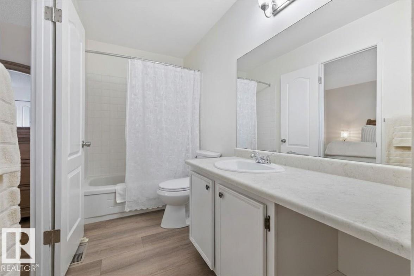
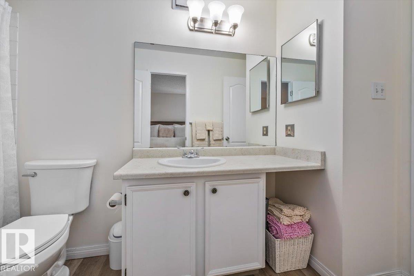
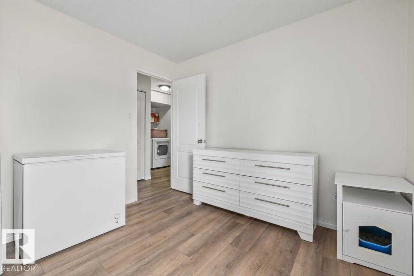
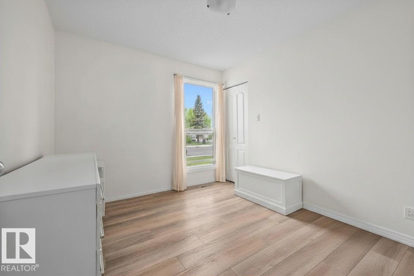
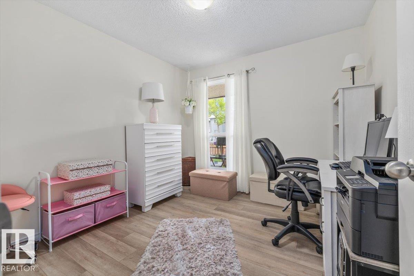
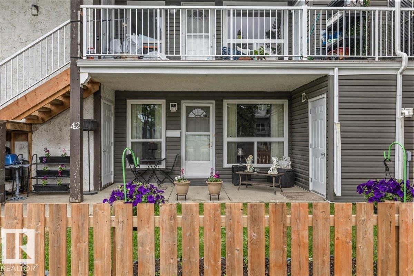
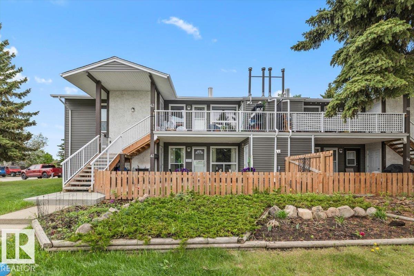
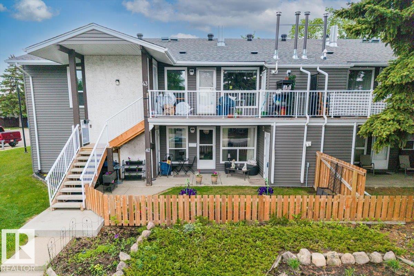
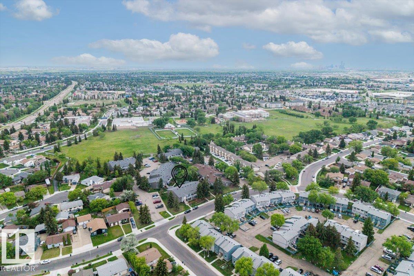
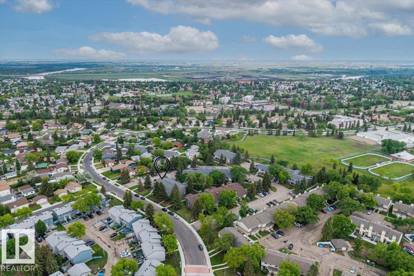
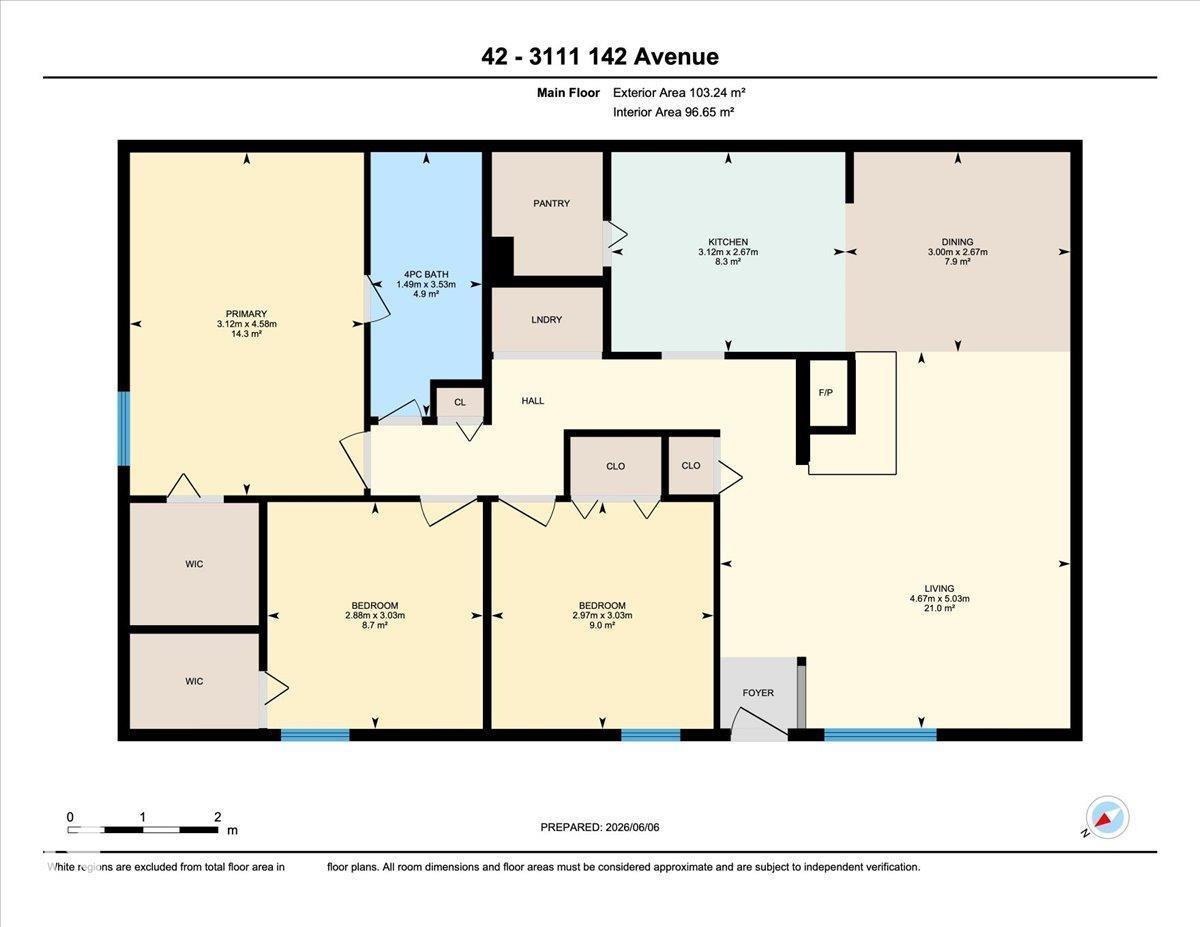
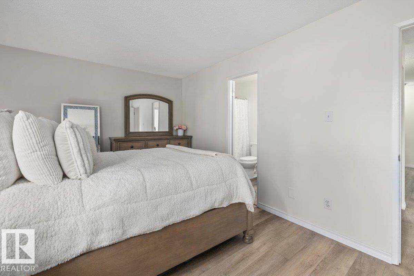
Stylish, affordable, and completely move-in ready! This beautifully transformed 3-bedroom, one-level townhouse offers the perfect blend of comfort and convenience. Inside, you'll find a stunning custom kitchen, newer appliances, updated plumbing, fresh paint, new modern flooring & trims + refreshed main bathroom. The bright, functional layout offers the ease of single-level living, complete with a pantry and exceptional storage throughout. Step outside to enjoy your own private fenced yard, plus an exterior storage room with plenty of space for bikes & seasonal items + dry, sealed crawlspace spanning the unit below. Significant exterior improvements have been completed throughout the complex in recent years, while the neighbourhood renewal has brought brand-new wide sidewalks, modern lighting, and attractive streetscapes to the area. Located close to schools, parks, shopping, transit, and everyday amenities, this is an exceptional opportunity to own a turnkey home with all the hard work already done! (id:53676)
| Bathroom Total | 1 | Bedrooms Total | 3 |
| Amenities | Vinyl Windows | Appliances | Dishwasher, Dryer, Microwave Range Hood Combo, Refrigerator, Stove, Washer |
| Architectural Style | Carriage, Bungalow | Basement Type | None |
| Constructed Date | 1981 | Fireplace Fuel | Unknown |
| Fireplace Present | Yes | Fireplace Type | Unknown |
| Heating Type | Forced Air | Stories Total | 1 |
| Size Interior | 1111 Sqft | Type | Row / Townhouse |
| Stall |
| Acreage | No | Fence Type | Fence |
| Land Amenities | Playground, Public Transit, Schools, Shopping | Size Irregular | 255.65 |
| Size Total | 255.65 M2 | Size Total Text | 255.65 M2 |
| Level | Type | Dimensions |
|---|---|---|
| Main Level | Living Room | 5.03 m x 4.67 m |
| Main Level | Dining Room | 2.67 m x 3 m |
| Main Level | Kitchen | 2.67 m x 3.12 m |
| Main Level | Primary Bedroom | 4.58 m x 3.12 m |
| Main Level | Bedroom 2 | 3.03 m x 2.97 m |
| Main Level | Bedroom 3 | 3.03 m x 2.88 m |

Start Your Mortgage Application
