
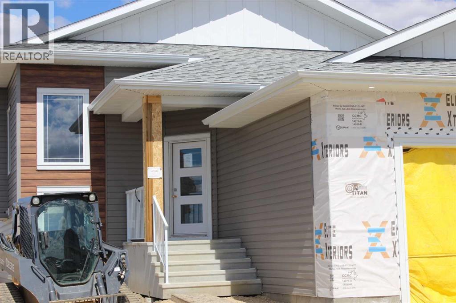
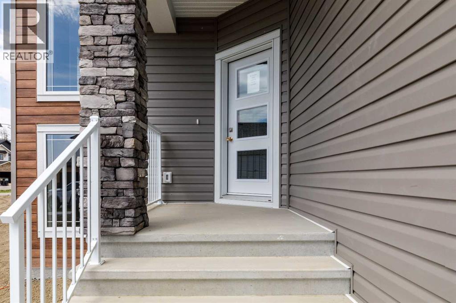
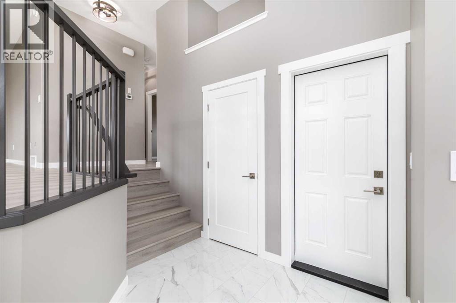
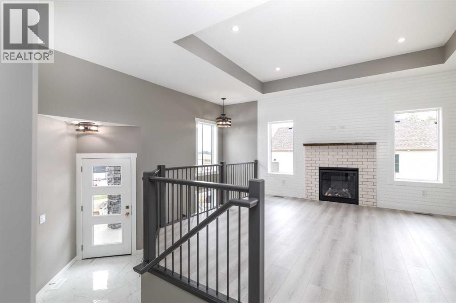
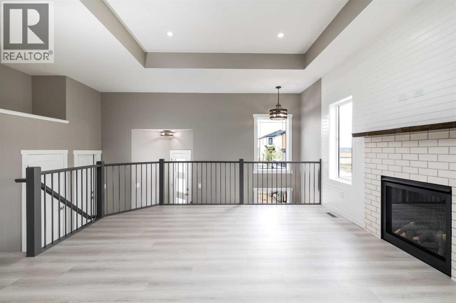
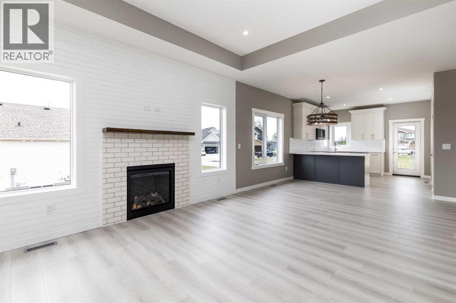
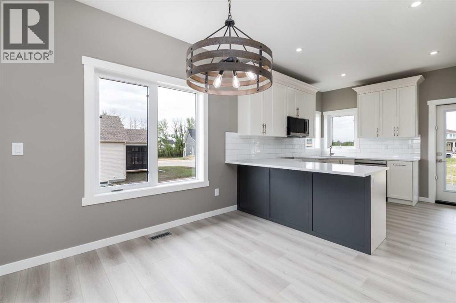
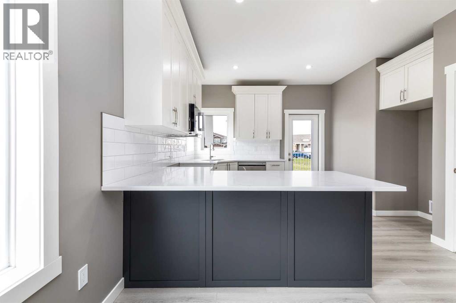
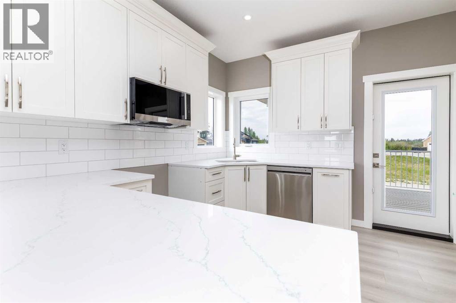
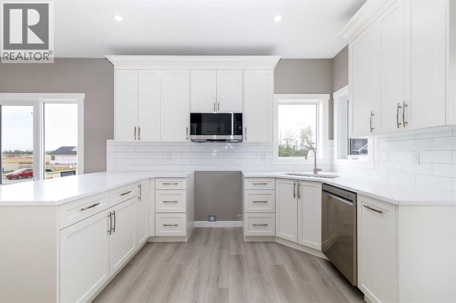
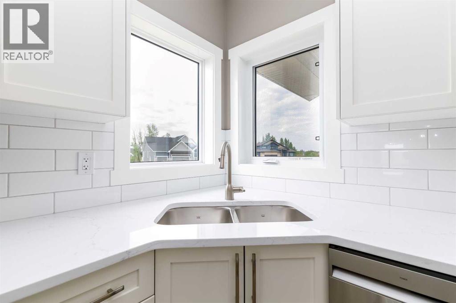
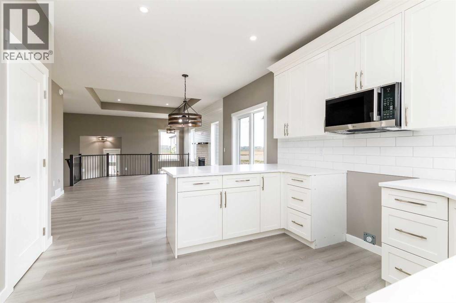
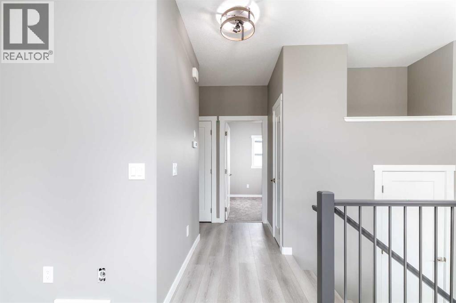
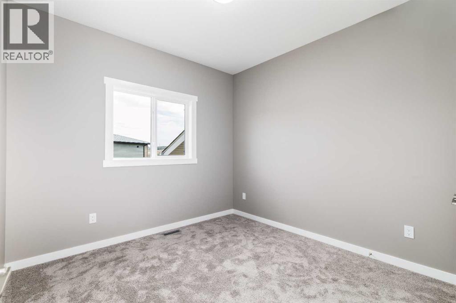
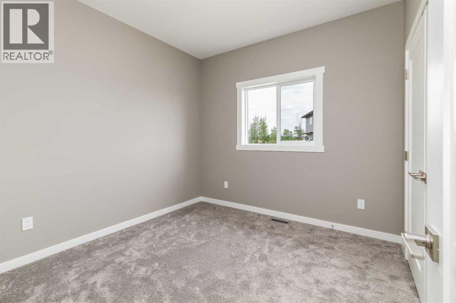
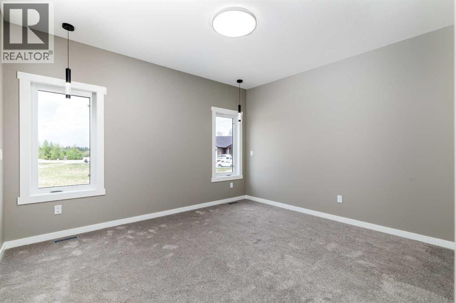
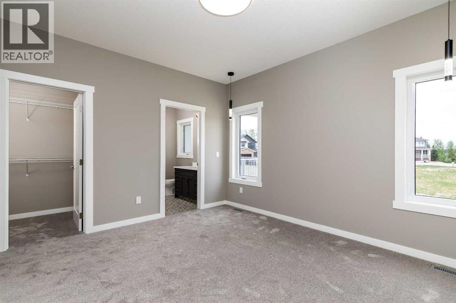
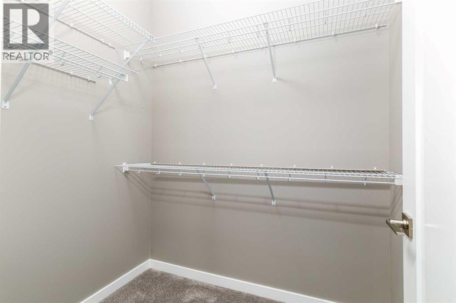
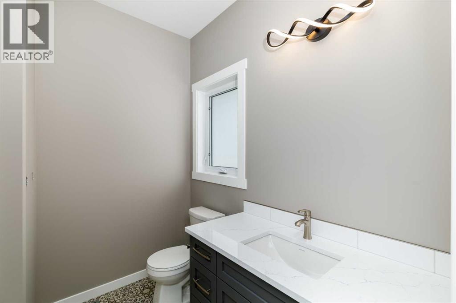
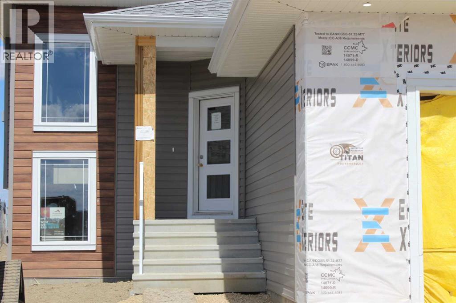
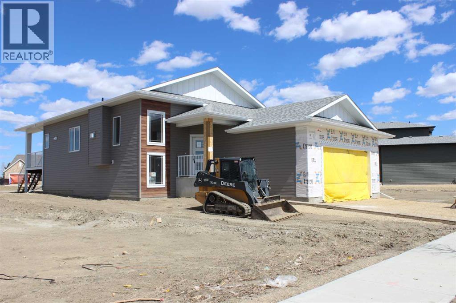
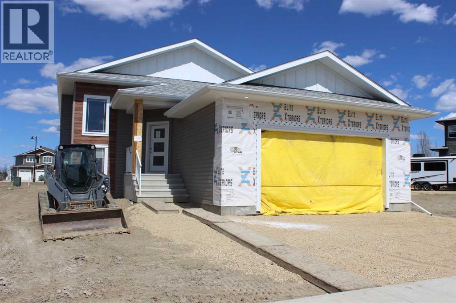
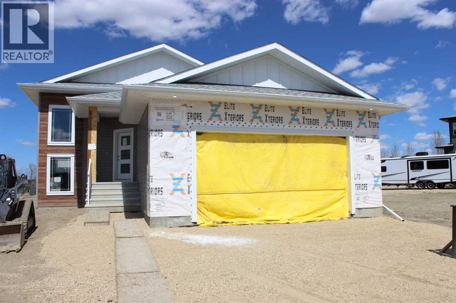
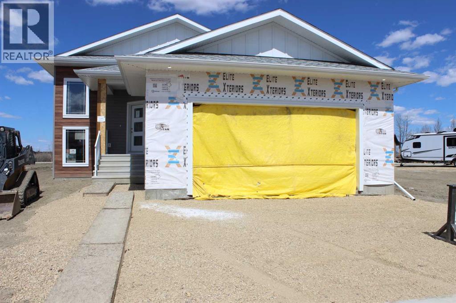
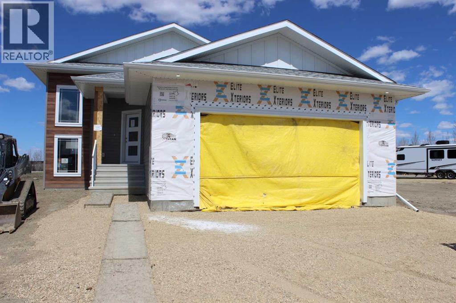
Custom Quality Bi-level! Over 1344 Square Foot Home. Three bedrooms up! The primary bedroom has a full ensuite. Bright open concept on the main floor. The kitchen features white cabinets, a peninsula and pantry, and opens onto a 12' x 18' covered deck! You will love the feature fireplace wall in the living room. The completely finished basement is bright and spacious! There are two bedrooms and bathroom. Exterior finishes are vinyl and stone. The 22'11" x 25'5" attached garage will be to the drywall / tape stage. Progressive New Home Warranty is included. (id:53676)
| Bathroom Total | 3 | Bedrooms Above Ground | 3 |
| Bedrooms Below Ground | 2 | Bedrooms Total | 5 |
| Appliances | Refrigerator, Range - Electric, Dishwasher, Microwave | Architectural Style | Bi-level |
| Basement Development | Finished | Basement Type | Full (finished) |
| Constructed Date | 2026 | Construction Material | Poured Concrete, Wood Frame |
| Construction Style Attachment | Detached | Cooling Type | None |
| Exterior Finish | Asphalt, Concrete | Fireplace Present | Yes |
| Fireplace Total | 1 | Flooring Type | Laminate |
| Foundation Type | Poured Concrete | Heating Type | Forced Air |
| Size Interior | 1344 Sqft | Total Finished Area | 1344 Sqft |
| Type | House |
| Attached Garage | 2 |
| Acreage | No | Fence Type | Not Fenced |
| Size Depth | 35.96 M | Size Frontage | 10.96 M |
| Size Irregular | 5905.00 | Size Total | 5905 Sqft|4,051 - 7,250 Sqft |
| Size Total Text | 5905 Sqft|4,051 - 7,250 Sqft | Zoning Description | R-l |
| Level | Type | Dimensions |
|---|---|---|
| Lower Level | Foyer | 8.83 Ft x 10.17 Ft |
| Lower Level | 4pc Bathroom | 10.08 Ft x 4.75 Ft |
| Lower Level | Bedroom | 14.08 Ft x 9.75 Ft |
| Lower Level | Bedroom | 10.17 Ft x 9.92 Ft |
| Lower Level | Recreational, Games Room | 17.42 Ft x 34.92 Ft |
| Lower Level | Furnace | 14.67 Ft x 8.25 Ft |
| Main Level | 4pc Bathroom | 4.92 Ft x 8.33 Ft |
| Main Level | 4pc Bathroom | 7.42 Ft x 8.17 Ft |
| Main Level | Bedroom | 10.08 Ft x 9.92 Ft |
| Main Level | Bedroom | 10.08 Ft x 10.08 Ft |
| Main Level | Dining Room | 13.67 Ft x 11.42 Ft |
| Main Level | Kitchen | 13.75 Ft x 12.33 Ft |
| Main Level | Living Room | 13.75 Ft x 10.92 Ft |
| Main Level | Primary Bedroom | 13.58 Ft x 15.92 Ft |

Start Your Mortgage Application
