
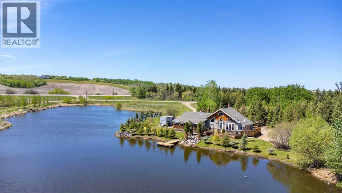
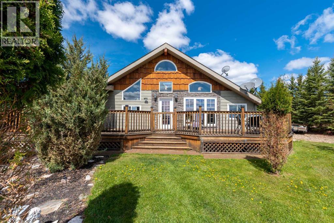
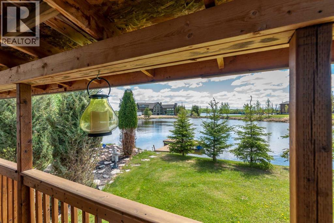
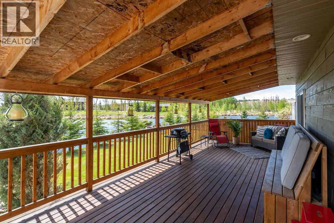
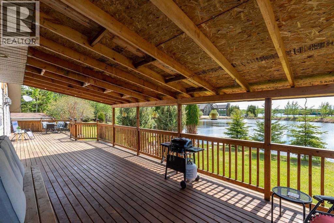
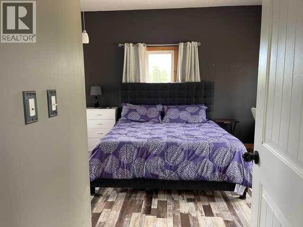
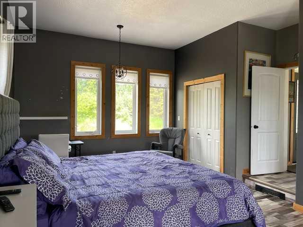
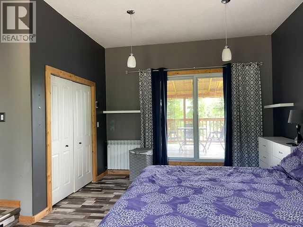
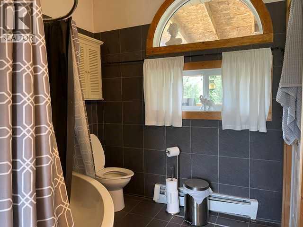
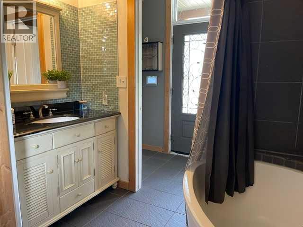
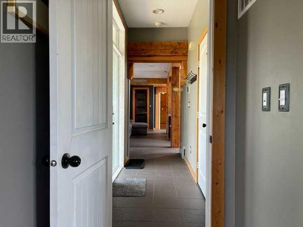
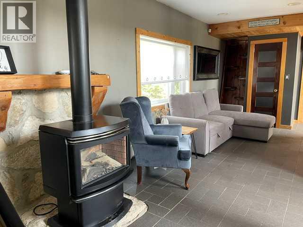
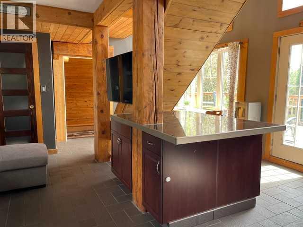
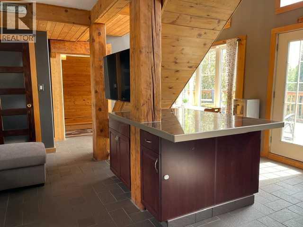
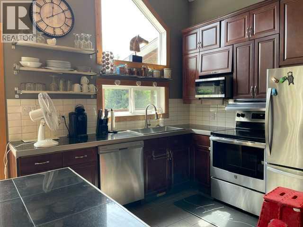
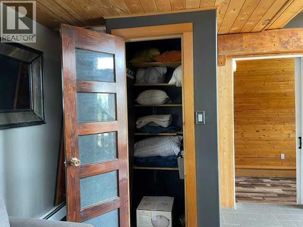
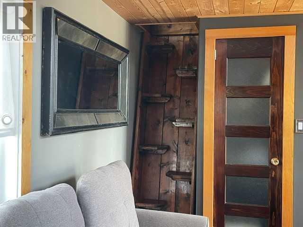
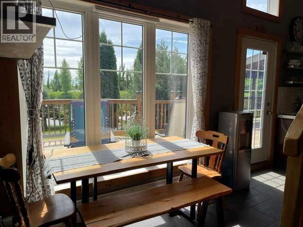
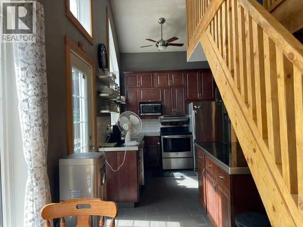
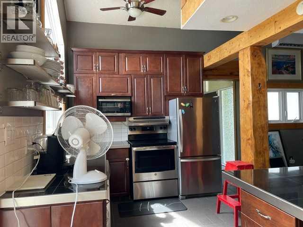
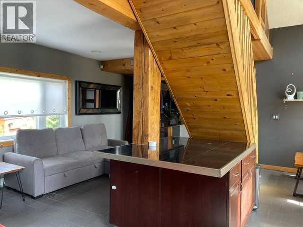
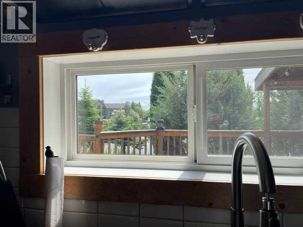
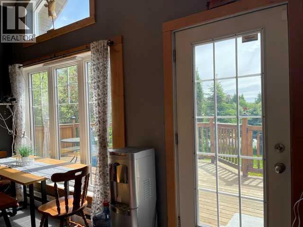
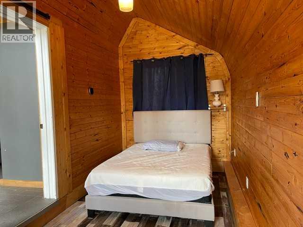
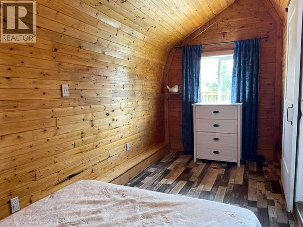
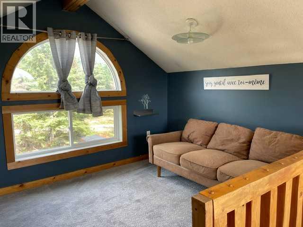
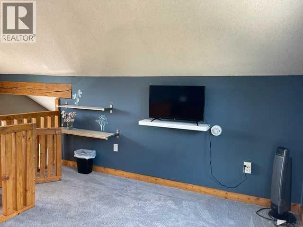
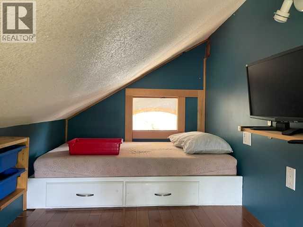
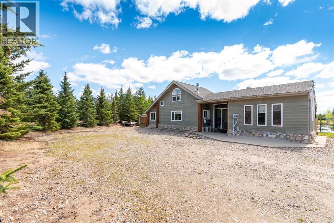
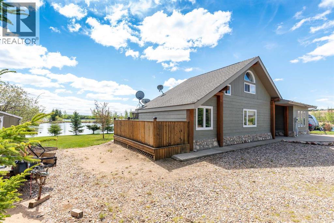
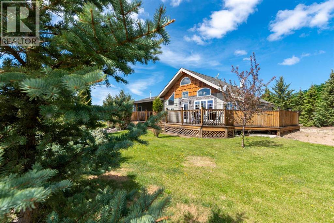
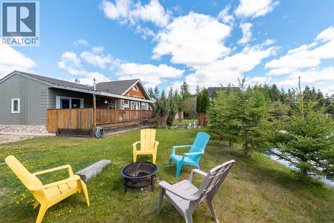
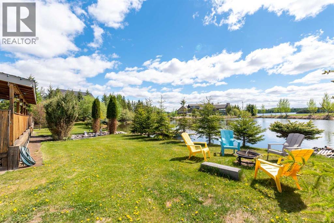
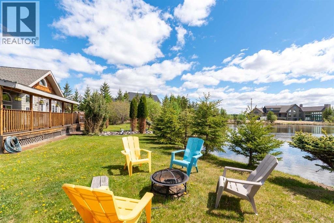
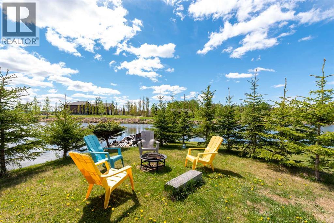
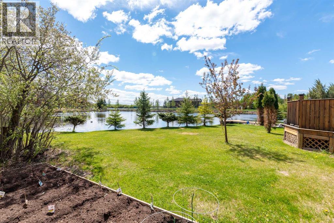
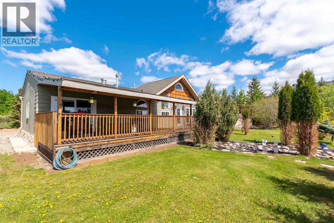
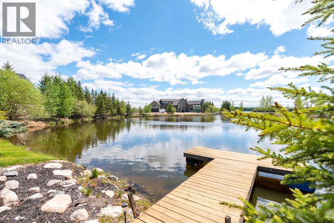
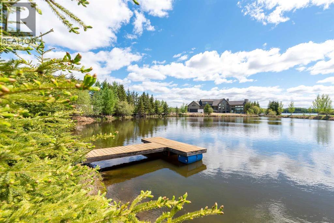
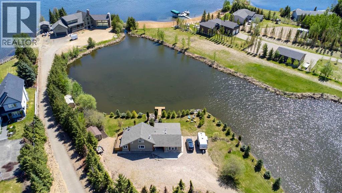
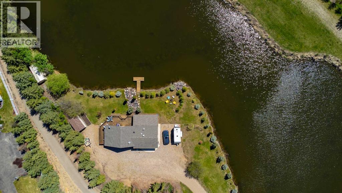
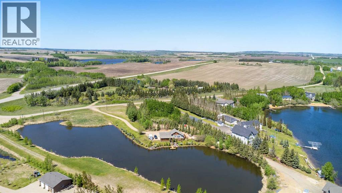
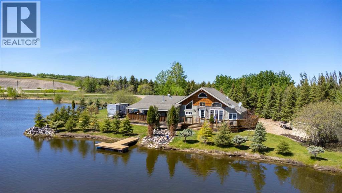
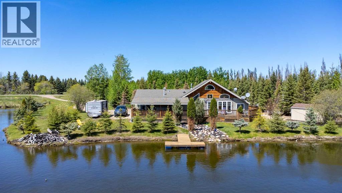
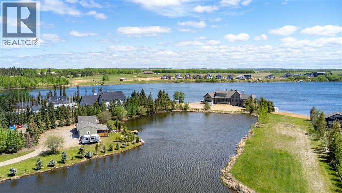
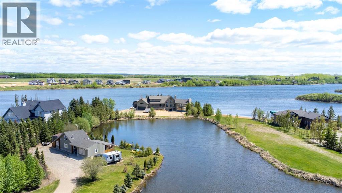
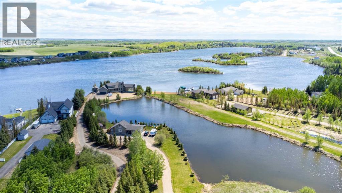
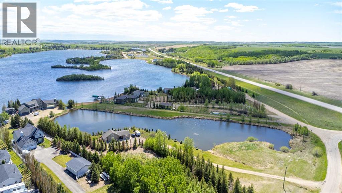
Welcome to your waterfront escape at Sandy Beach, where breathtaking views and year-round lakeside living await. Situated on a deeded lot, this beautifully maintained property offers the perfect blend of comfort, tranquility, and recreation.Designed to maximize the stunning waterfront setting, the home features an open-concept kitchen, dining, and living area with soaring wood beams, a unique floor plan, and large south-facing windows that fill the space with natural light while showcasing the spectacular water views. Cozy up beside the gas fireplace or step outside to the expansive covered front deck, an ideal spot to relax and enjoy the peaceful surroundings.The main level includes two bedrooms and an oversized 4-piece bathroom complete with a soaker tub. Upstairs, you'll find a cozy den and loft area, providing additional space for guests, hobbies, or a quiet retreat.This property has been meticulously cared for and thoughtfully updated, including newer vinyl windows and boiler, as well as recent additions such as central air conditioning, a sump pump monitoring system, bedroom wall heating unit, and an Ecobee monitoring system that allows remote monitoring of the heating system and gas fireplace.Set on a large lot, this versatile property has been successfully operated as an Airbnb and offers endless possibilities as a year-round residence, vacation getaway, or family retreat. If you're looking for a unique waterfront property with incredible views and modern conveniences, this is a must-see. (id:53676)
| Bathroom Total | 1 | Bedrooms Above Ground | 2 |
| Bedrooms Total | 2 | Appliances | Washer, Refrigerator, Dishwasher, Stove, Dryer, Microwave, Hood Fan, Window Coverings |
| Basement Type | Crawl Space | Constructed Date | 2003 |
| Construction Material | Wood Frame | Construction Style Attachment | Detached |
| Cooling Type | Central Air Conditioning | Exterior Finish | Vinyl Siding |
| Fireplace Present | Yes | Fireplace Total | 1 |
| Flooring Type | Carpeted, Hardwood, Tile, Vinyl | Foundation Type | Slab |
| Heating Type | Baseboard Heaters, In Floor Heating | Stories Total | 2 |
| Size Interior | 1185 Sqft | Total Finished Area | 1185 Sqft |
| Type | House |
| Gravel | |
| Other | |
| R V |
| Acreage | Yes | Fence Type | Not Fenced |
| Land Amenities | Golf Course, Playground, Water Nearby | Landscape Features | Landscaped |
| Size Irregular | 1.02 | Size Total | 1.02 Ac|1 - 1.99 Acres |
| Size Total Text | 1.02 Ac|1 - 1.99 Acres | Zoning Description | Cr1 |
| Level | Type | Dimensions |
|---|---|---|
| Second Level | Den | 11.42 Ft x 11.00 Ft |
| Second Level | Loft | 11.25 Ft x 5.33 Ft |
| Main Level | Kitchen | 8.00 Ft x 9.83 Ft |
| Main Level | Dining Room | 9.08 Ft x 20.67 Ft |
| Main Level | 4pc Bathroom | 7.75 Ft x 9.67 Ft |
| Main Level | Primary Bedroom | 19.08 Ft x 15.58 Ft |
| Main Level | Bedroom | 17.00 Ft x 7.08 Ft |
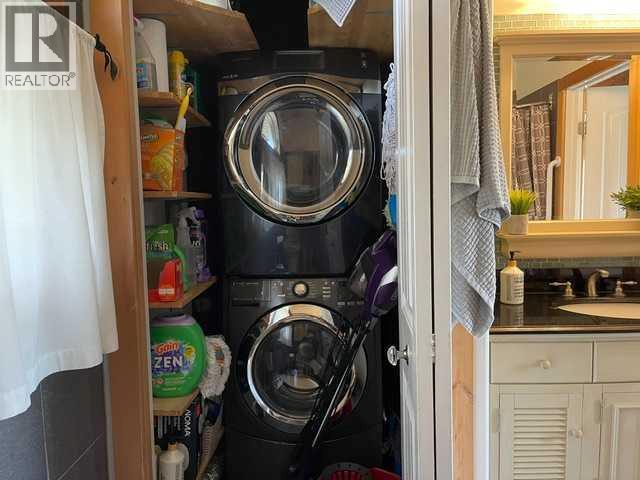
| Main Level | Laundry Room | 8.08 Ft x 3.00 Ft |

Start Your Mortgage Application
