
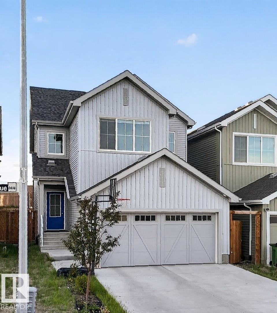
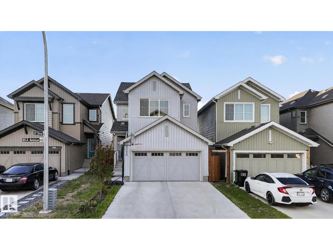
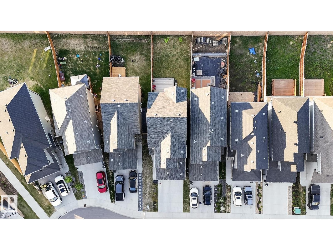
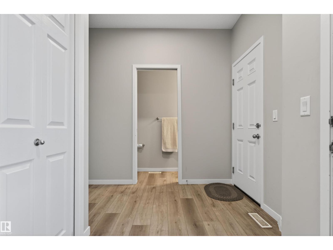
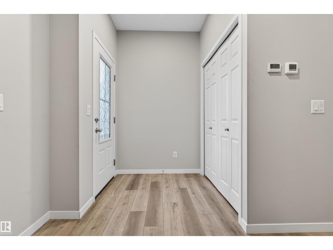
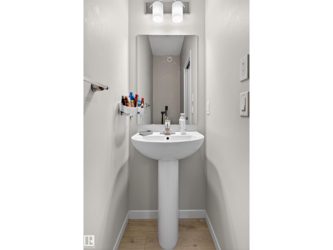
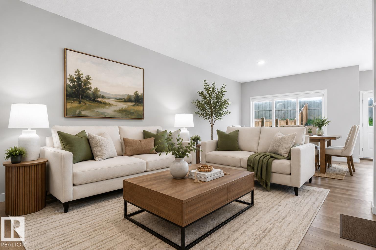
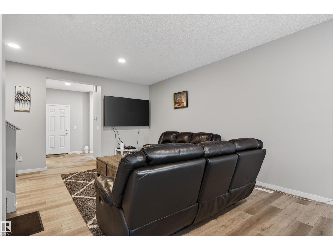
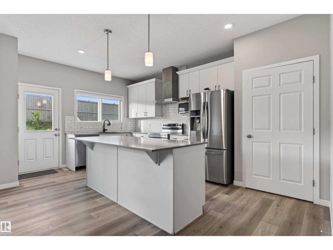
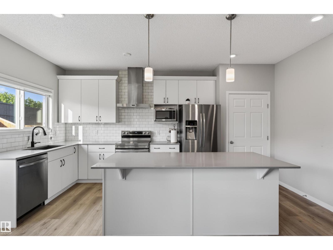
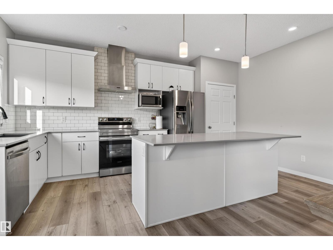
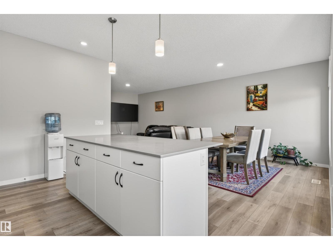
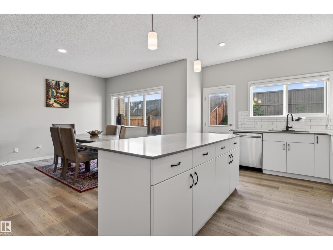
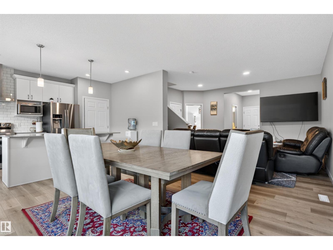
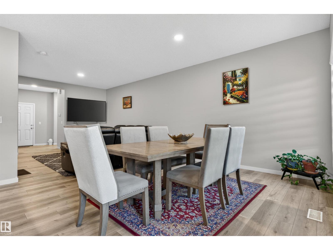
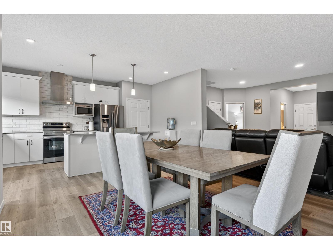
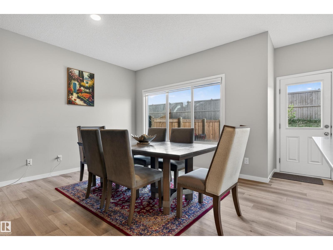
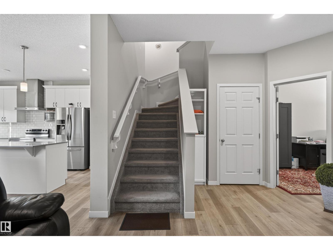
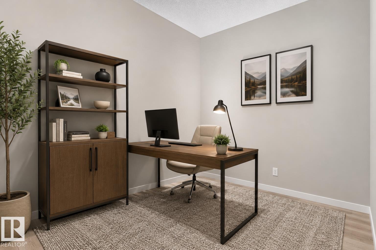
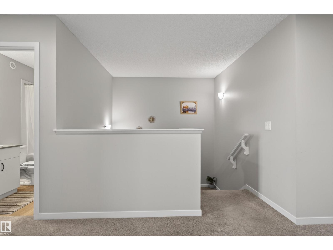
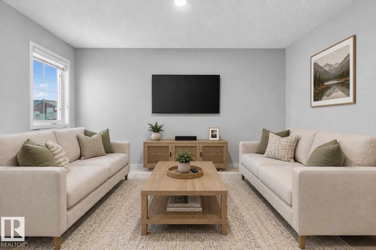
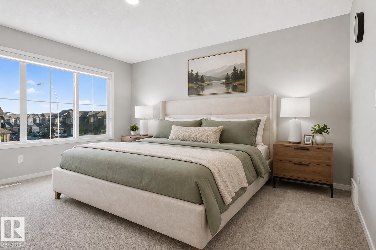
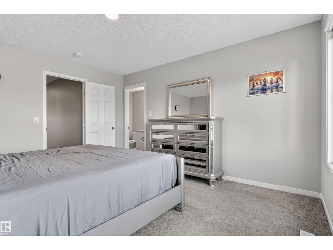
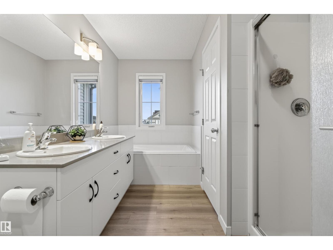
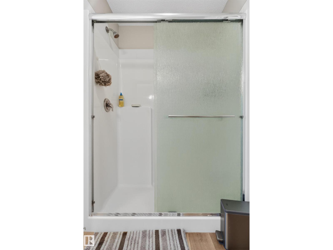
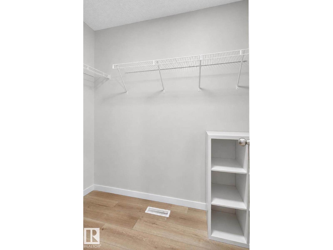
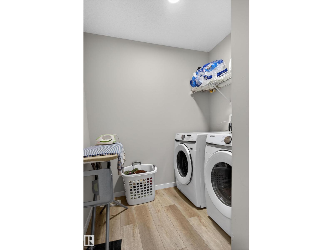
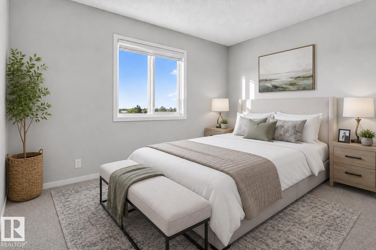
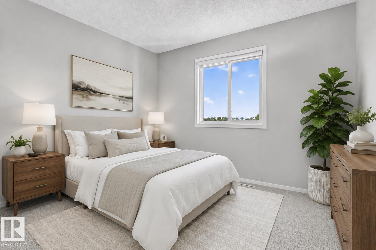
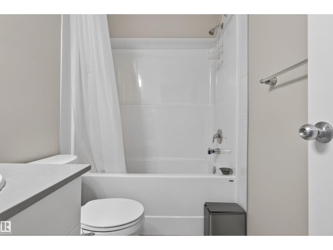
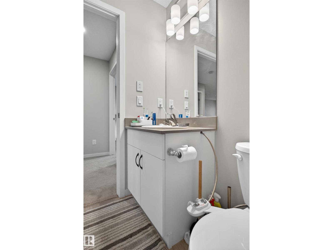
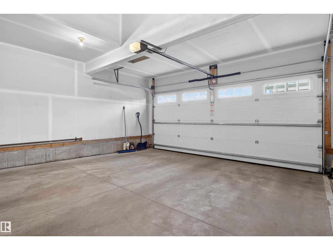
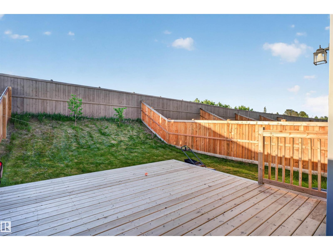
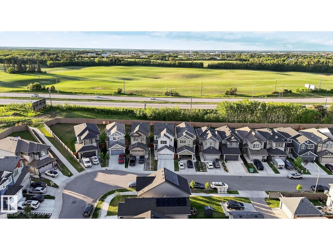
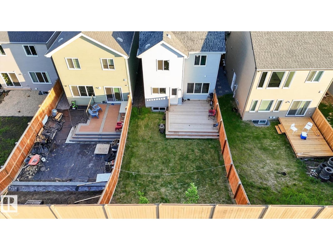
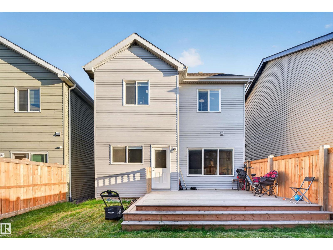
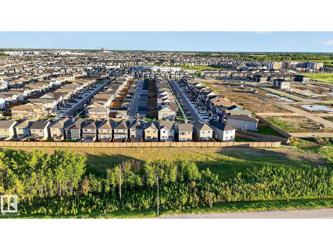
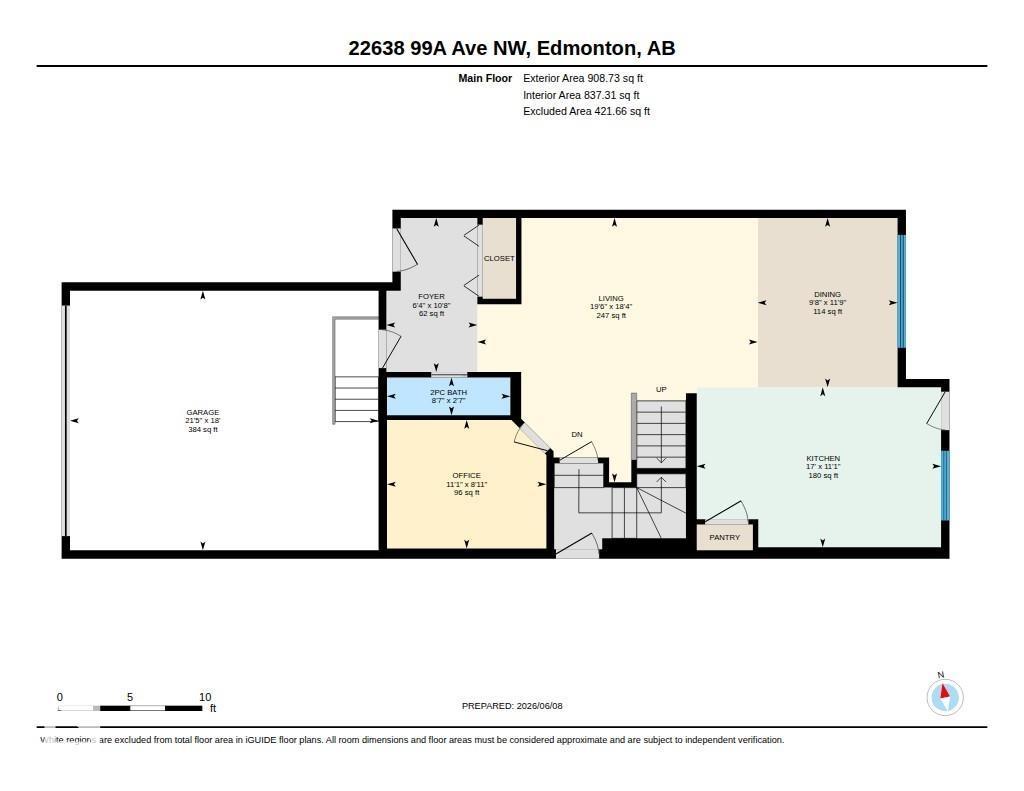
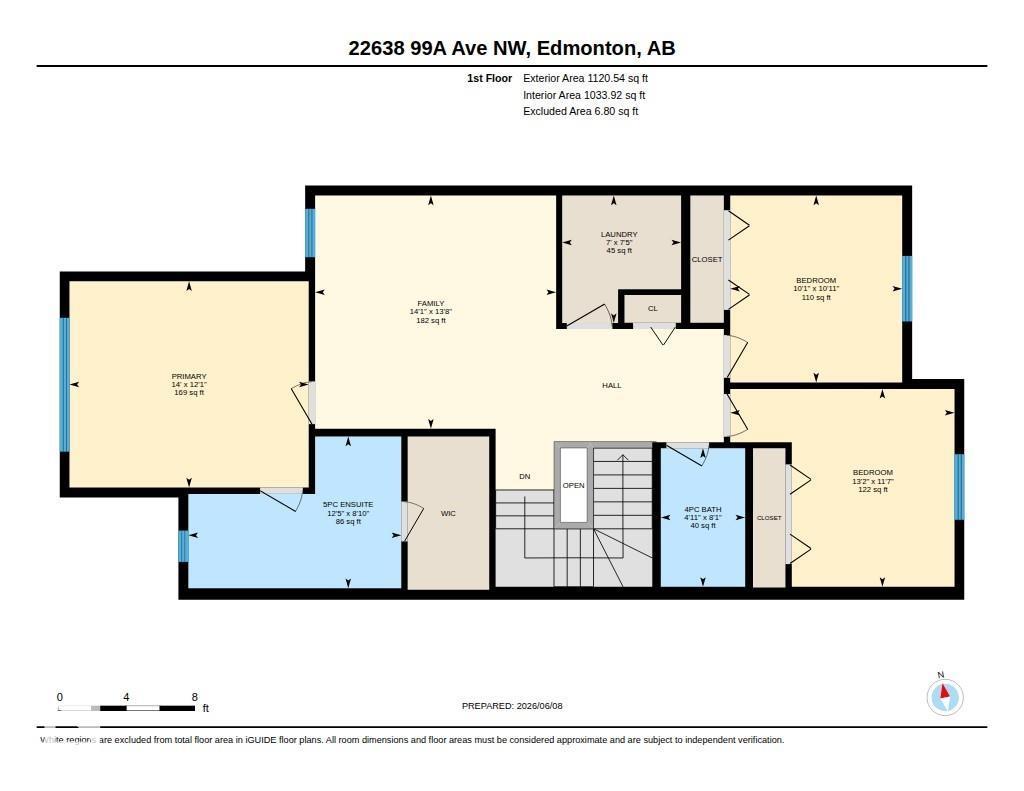
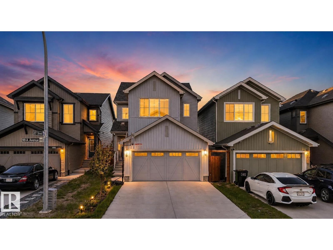
Welcome to this stunning family home built by Sterling Homes, thoughtfully designed for modern living with an exceptional blend of style, comfort, and functionality. This beautifully maintained 2-storey residence offers 3 spacious bedrooms, 2.5 bathrooms, and a large bonus room, providing plenty of space for the entire family. Step inside to an inviting foyer featuring durable luxury vinyl plank flooring and soaring 9-foot ceilings. The main floor boasts a convenient half bath with a pocket door, a versatile den perfect for a home office or playroom, and an open-concept living area ideal for entertaining. The chef-inspired kitchen is sure to impress with elegant quartz countertops, a large island with a flush eating ledge, full-height tiled backsplash, chimney-style hood fan, Silgranit sink, soft-close cabinetry, 42-inch upper cabinets with crown moulding, and a spacious corner pantry. The bright dining nook flows seamlessly into the great room, creating the perfect gathering space for family and friends. (id:53676)
| Bathroom Total | 3 | Bedrooms Total | 3 |
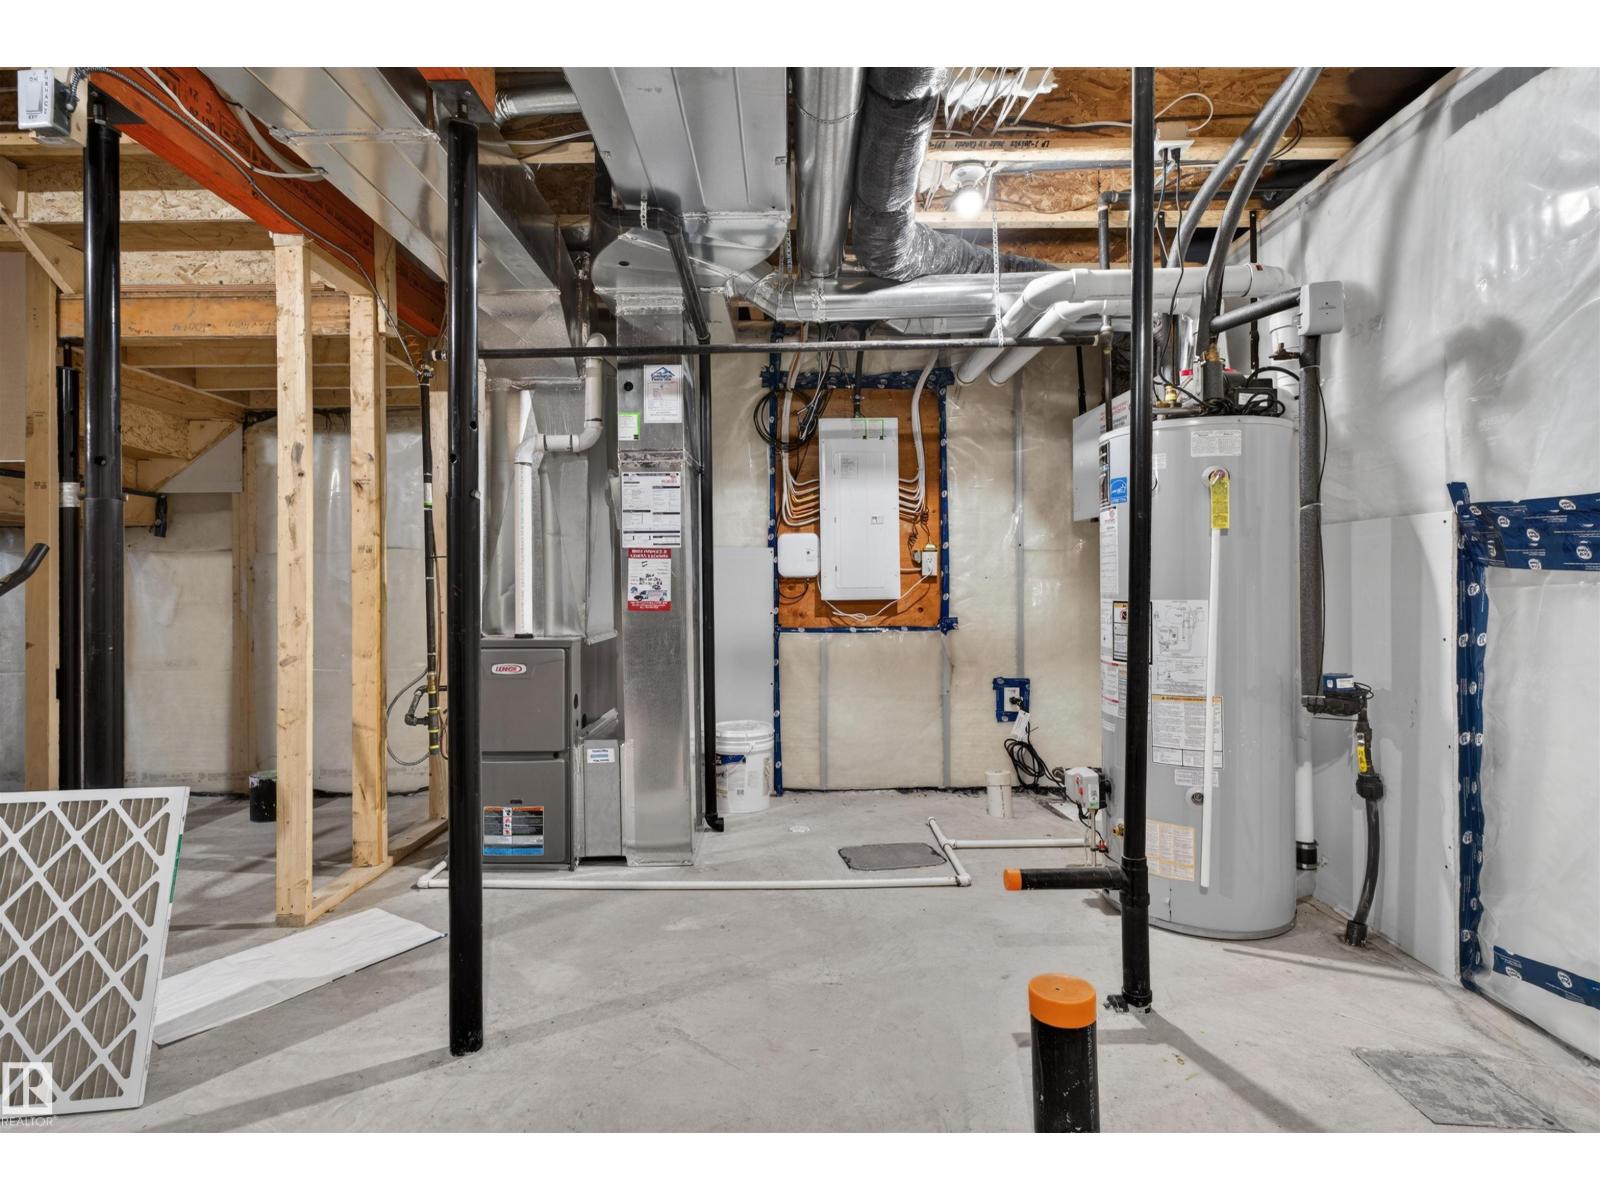
| Appliances | Dishwasher, Dryer, Garage Door Opener, Hood Fan, Microwave, Refrigerator, Stove, Washer, Window Coverings | Basement Development | Unfinished |
| Basement Type | Full (unfinished) | Constructed Date | 2022 |
| Construction Style Attachment | Detached | Half Bath Total | 1 |
| Heating Type | Forced Air | Stories Total | 2 |
| Size Interior | 2029 Sqft | Type | House |
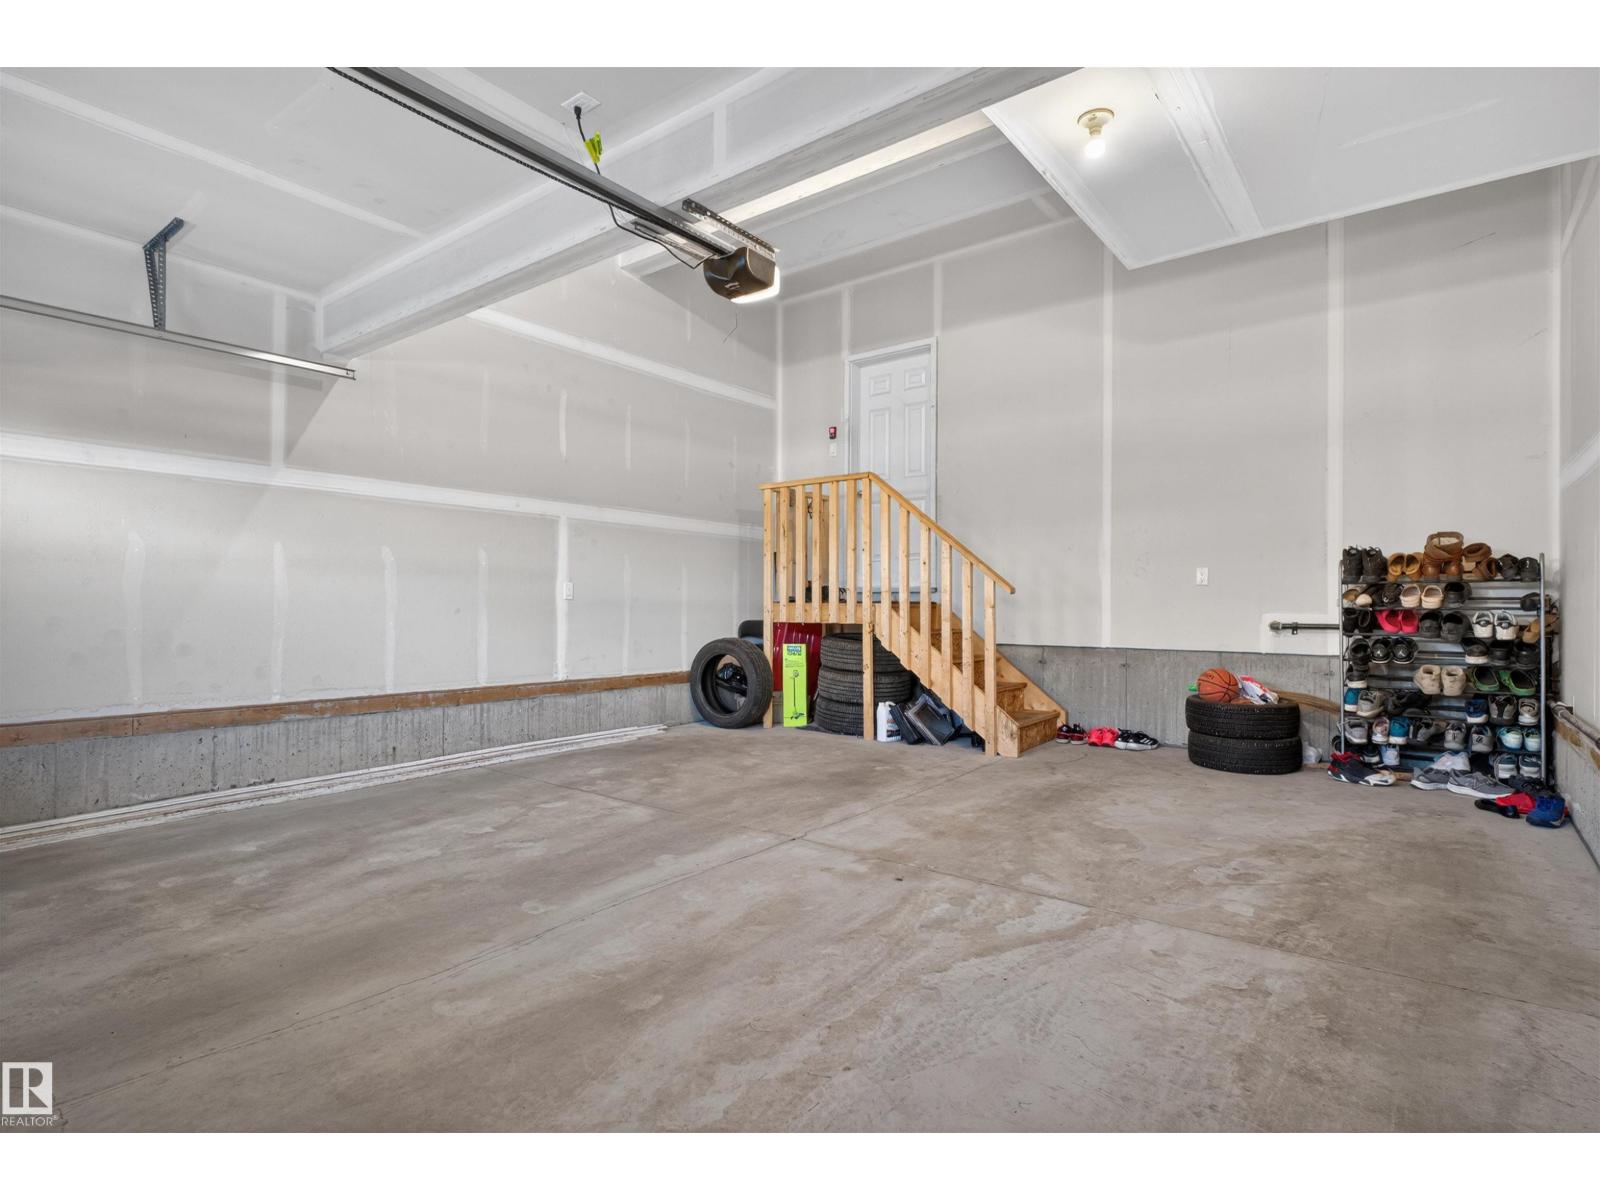
| Attached Garage |
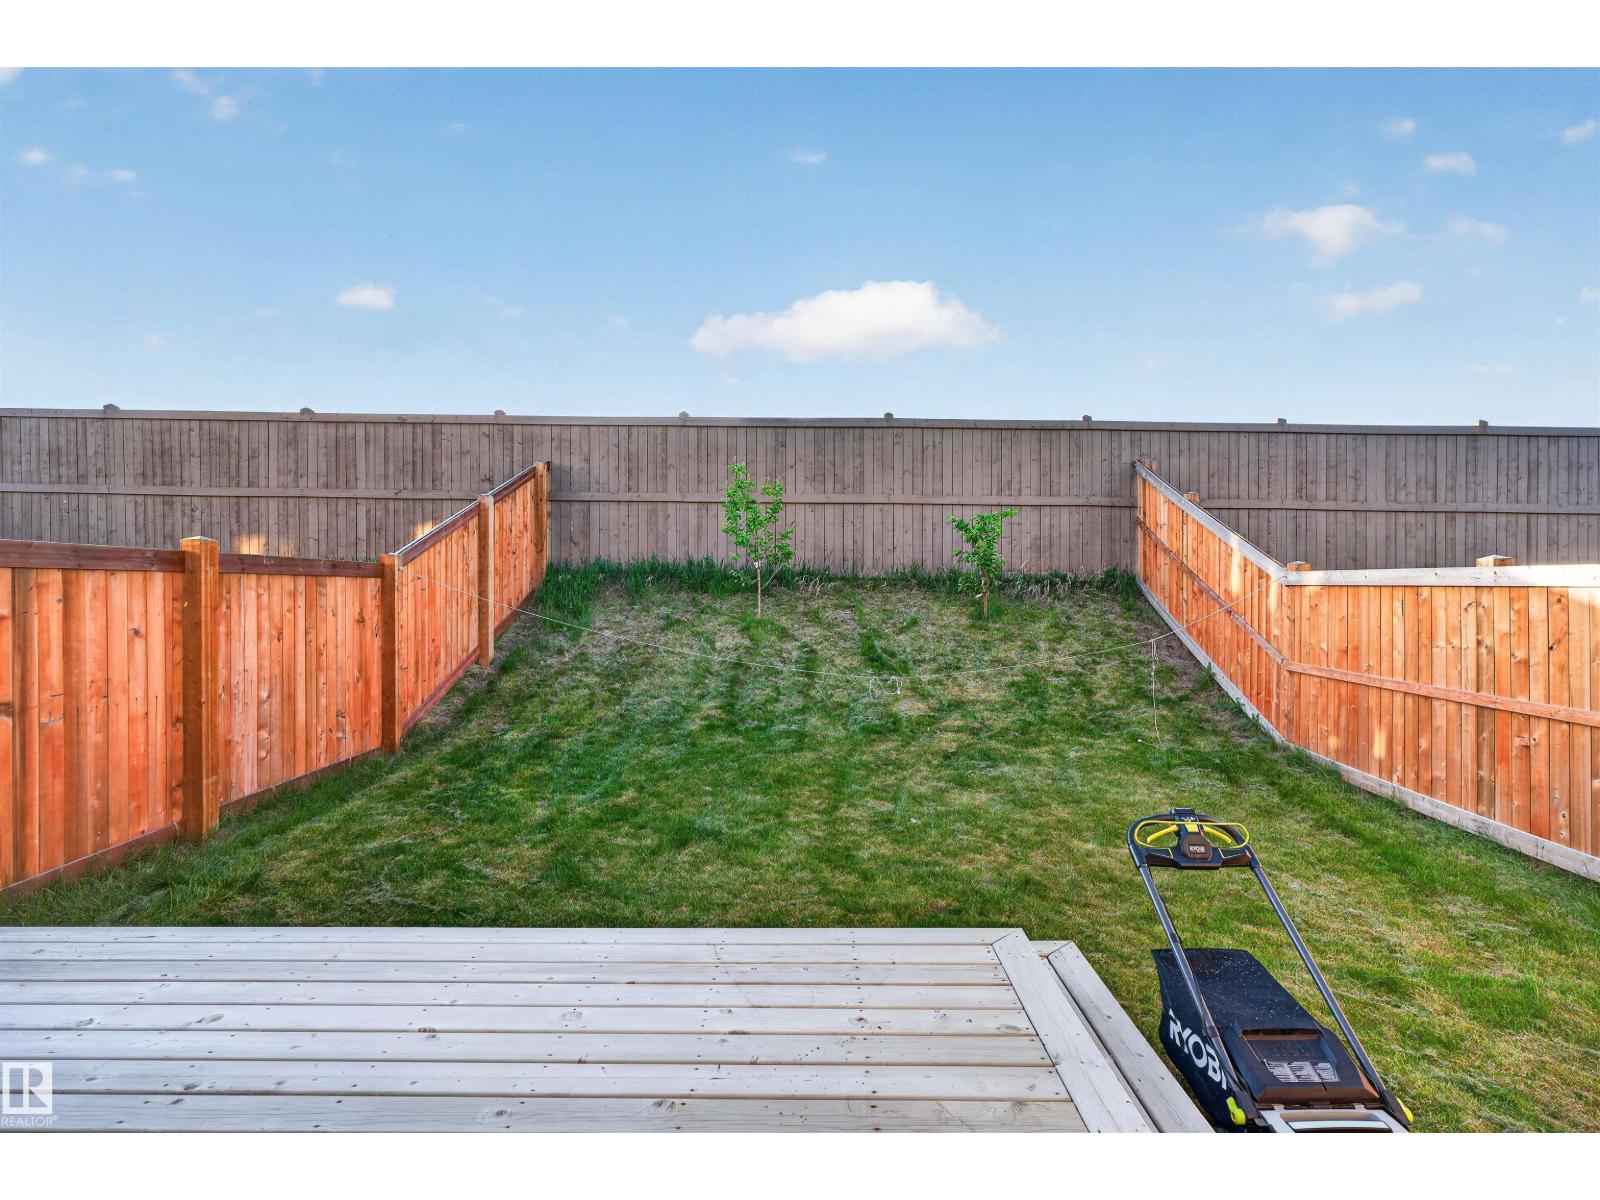
| Acreage | No | Fence Type | Fence |
| Land Amenities | Golf Course, Playground, Public Transit, Schools, Shopping | Size Irregular | 341.94 |
| Size Total | 341.94 M2 | Size Total Text | 341.94 M2 |
| Level | Type | Dimensions |
|---|---|---|
| Main Level | Living Room | Measurements not available |
| Main Level | Dining Room | Measurements not available |
| Main Level | Kitchen | Measurements not available |
| Main Level | Den | Measurements not available |
| Upper Level | Primary Bedroom | Measurements not available |
| Upper Level | Bedroom 2 | Measurements not available |
| Upper Level | Bedroom 3 | Measurements not available |
| Upper Level | Bonus Room | Measurements not available |

Start Your Mortgage Application
