
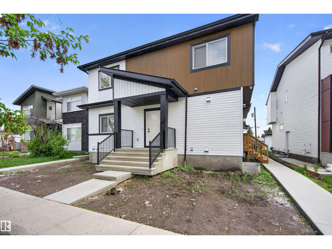
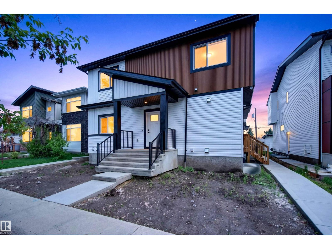
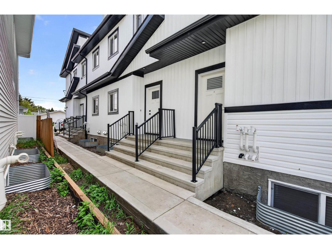
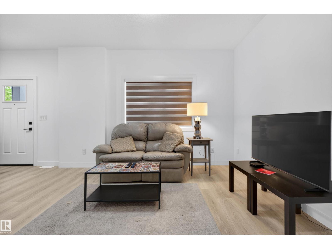
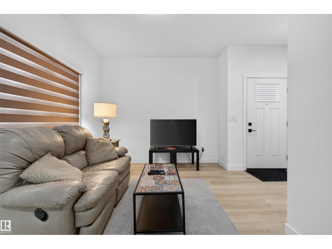
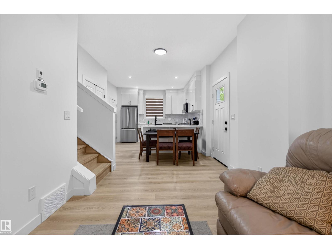
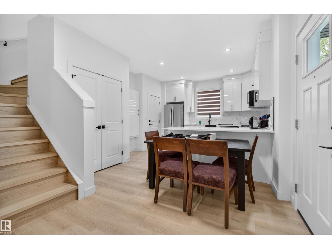
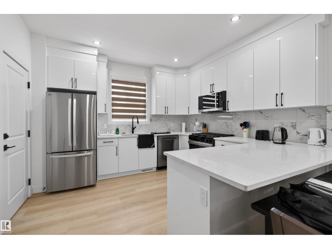
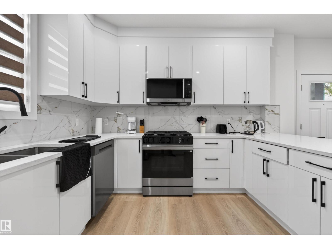
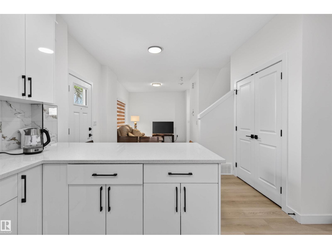
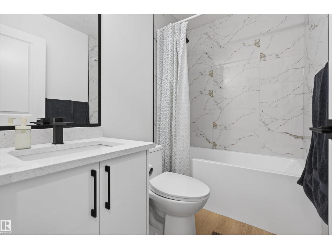
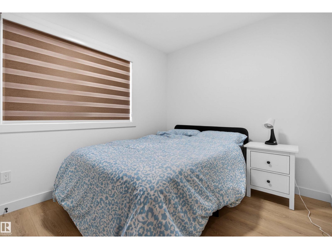
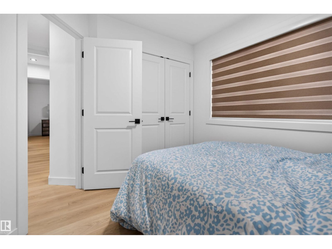
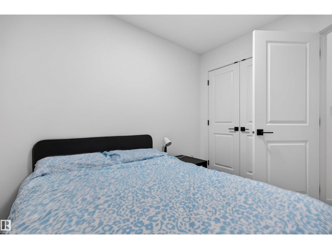
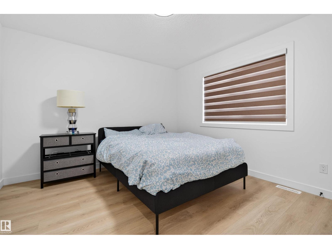
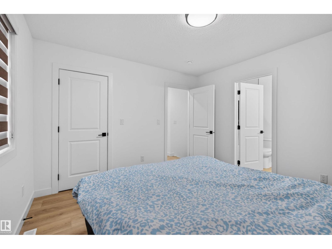
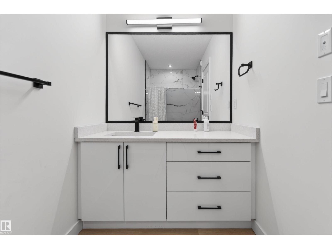
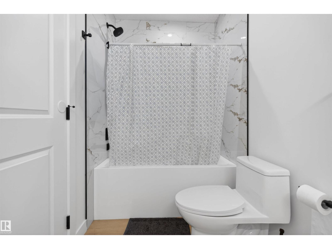
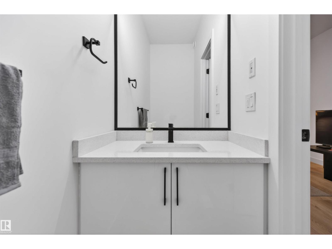
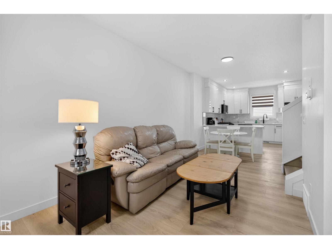
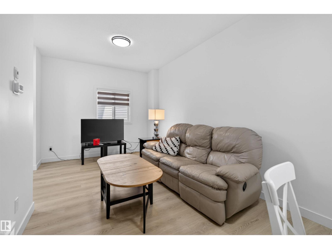
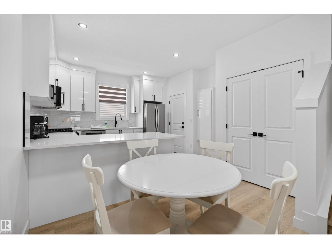
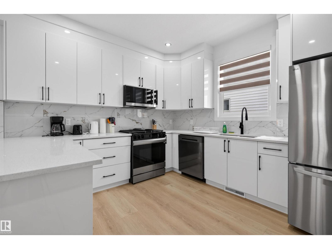
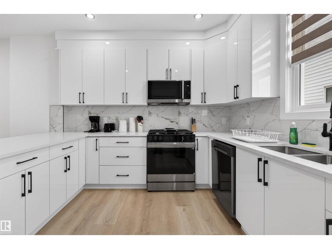
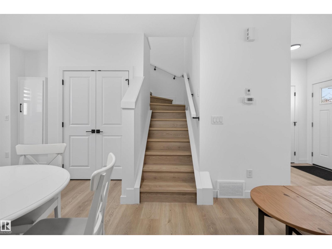
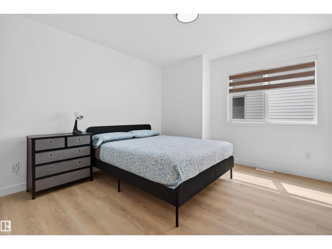
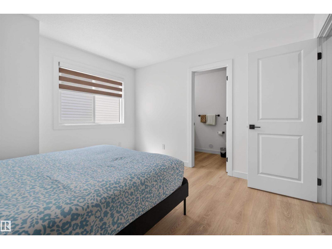
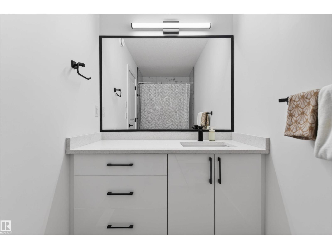
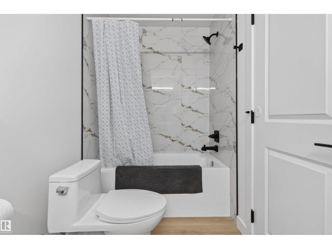
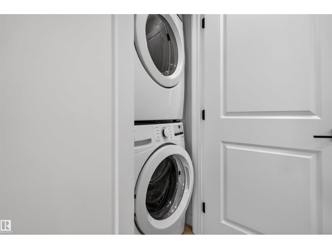
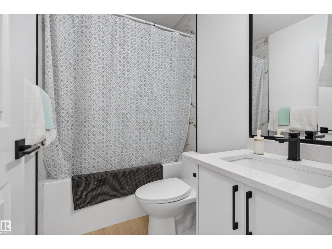
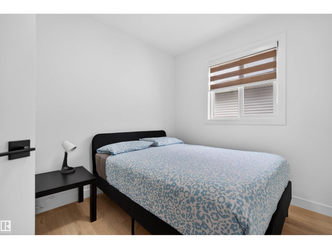
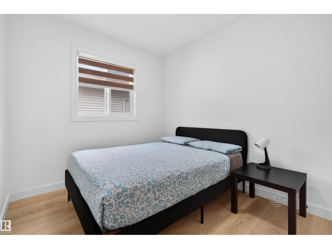
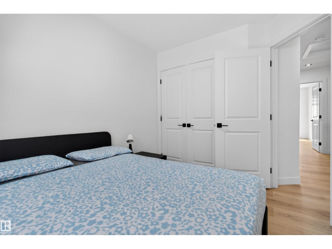
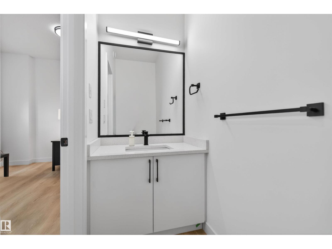
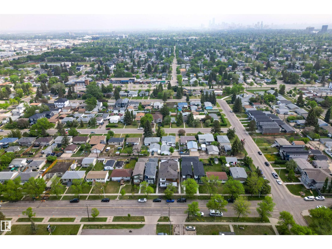
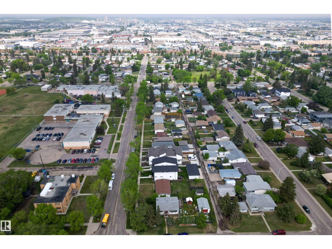
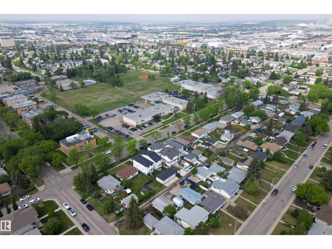
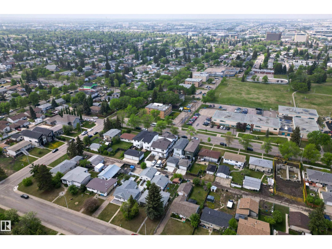
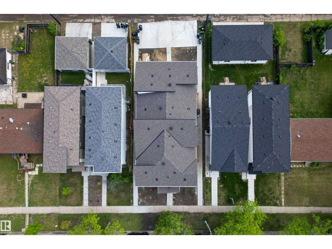
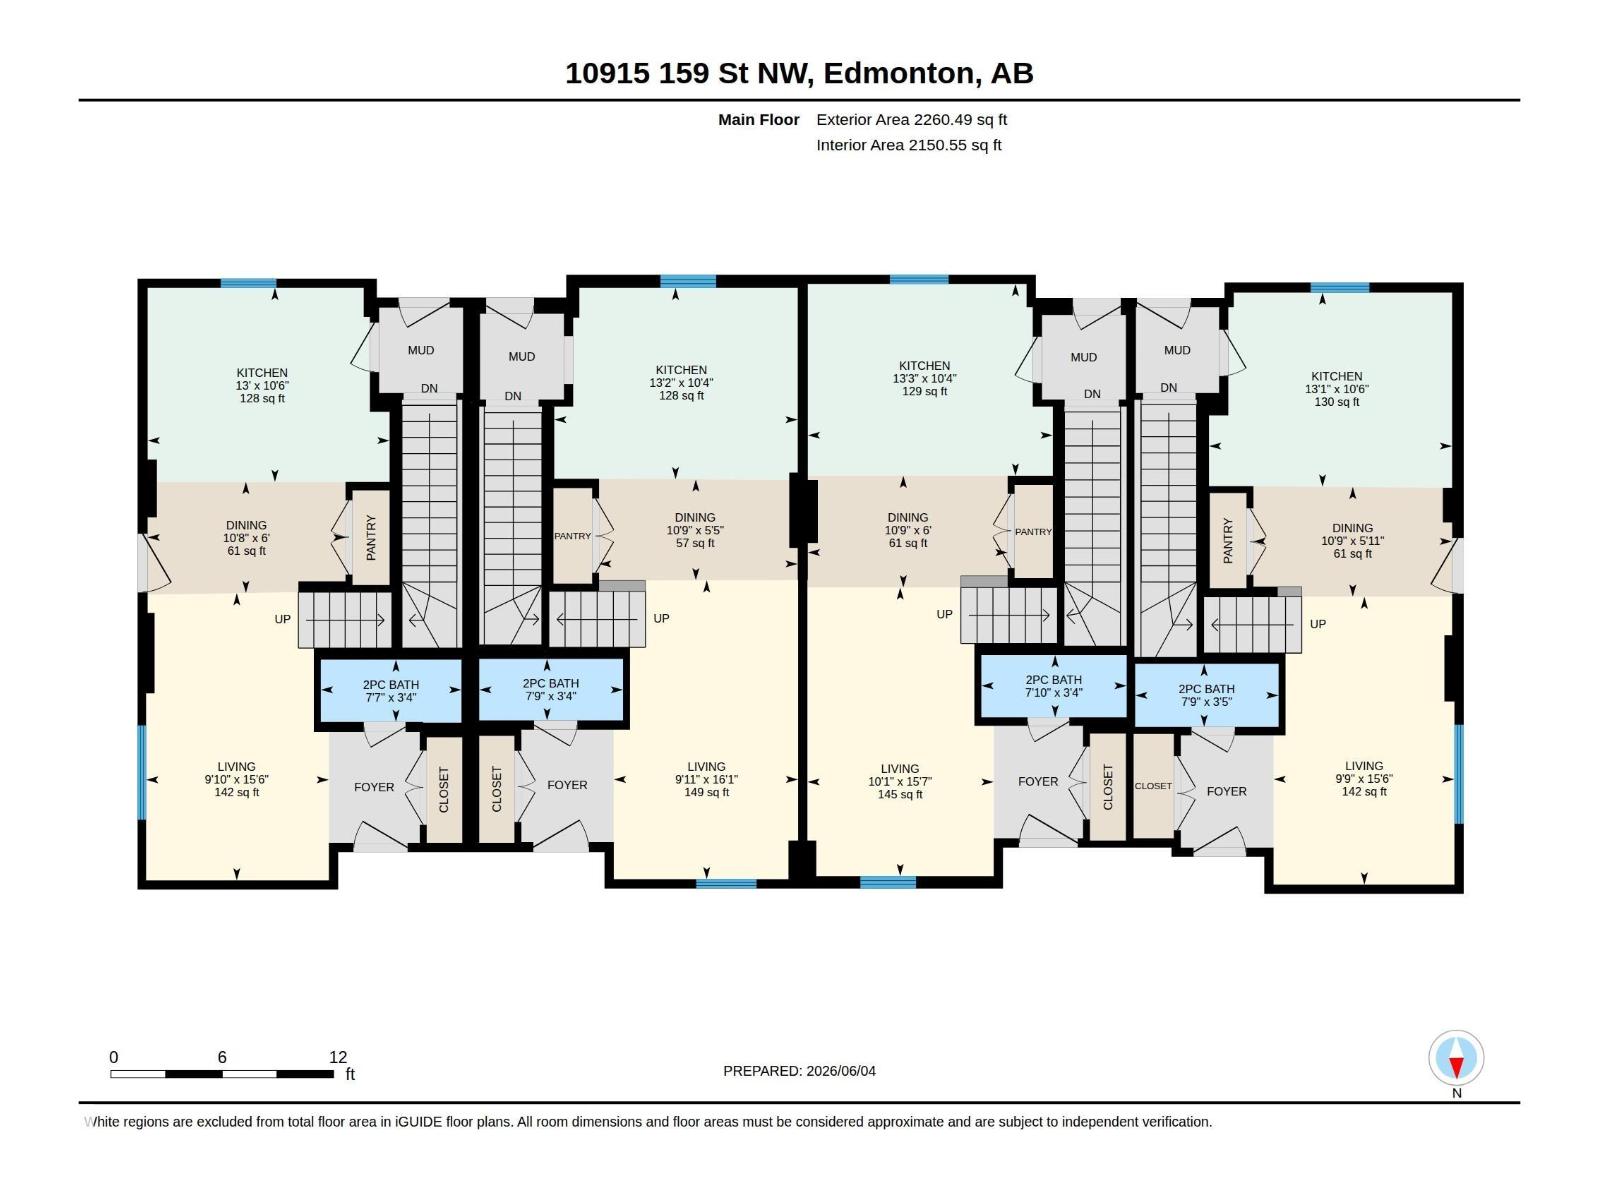
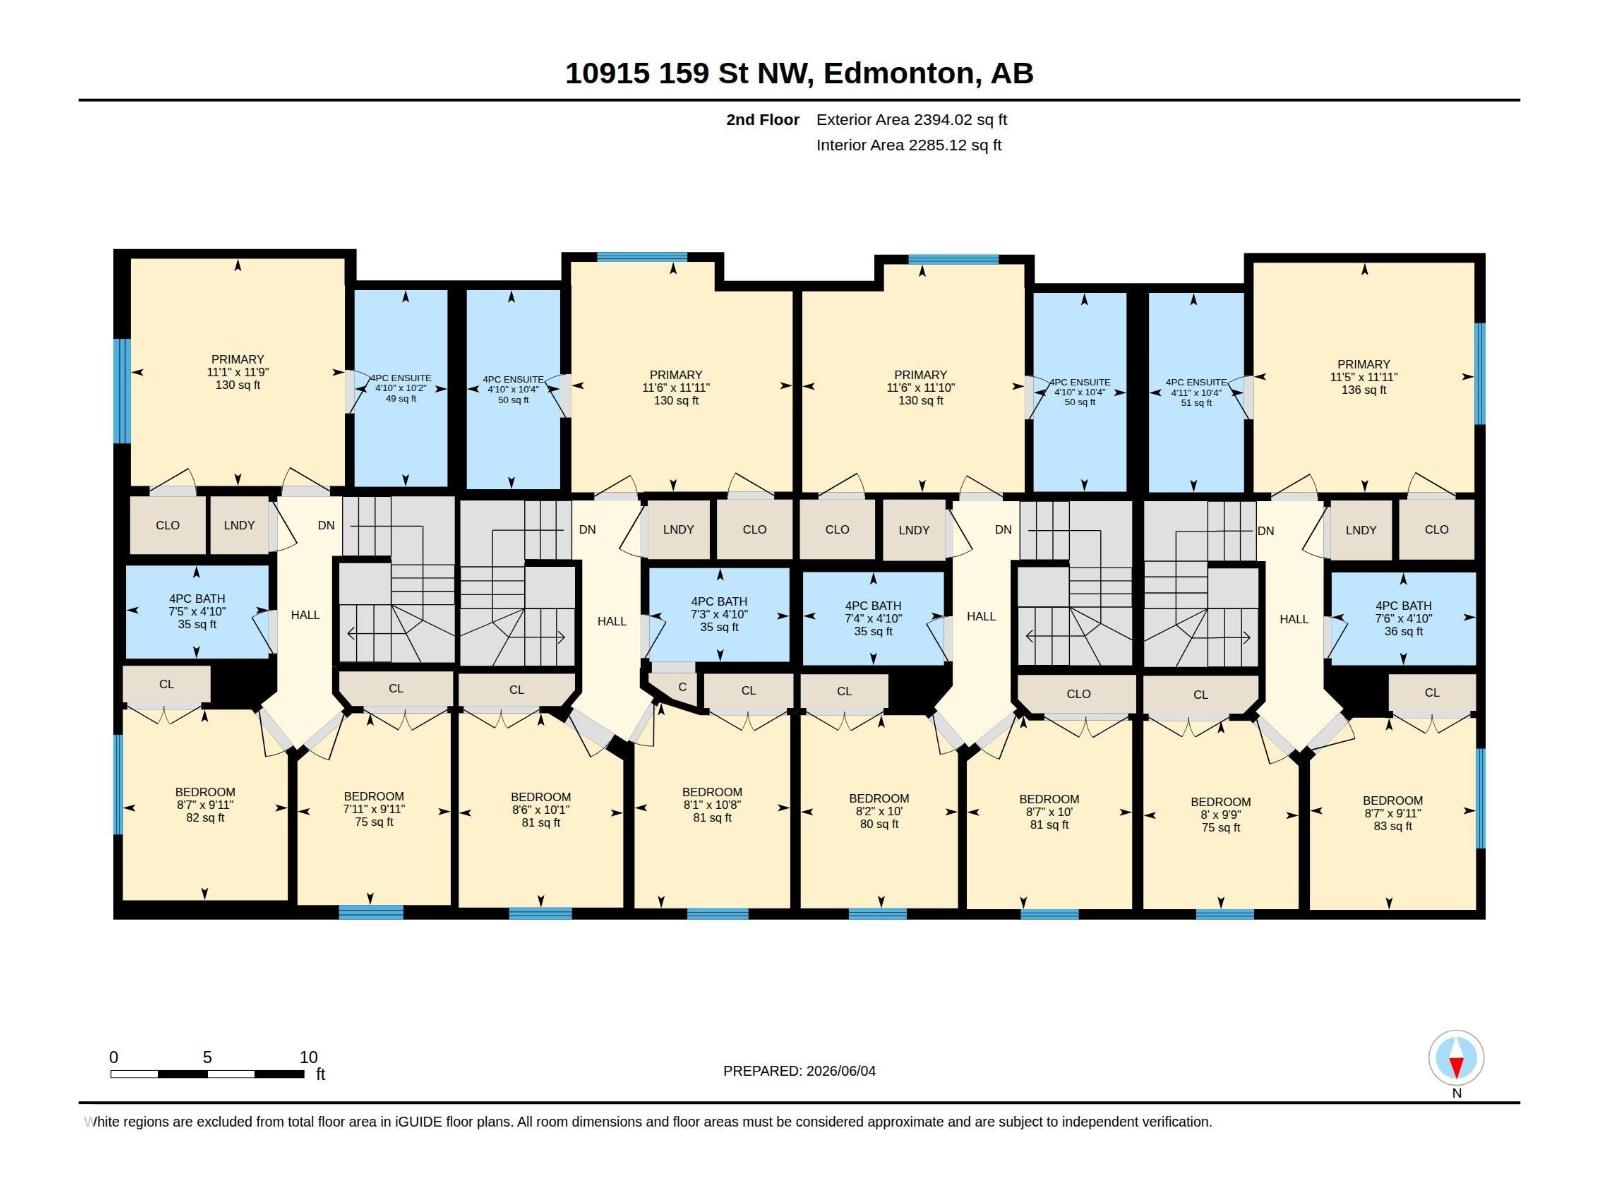
BRAND NEW, TENANTED 7-UNIT INVESTMENT PROPERTY in a PRIME WEST EDMONTON LOCATION! This purpose-built asset offers an exceptional opportunity for investors seeking STRONG CASH FLOW and LOW-MAINTENANCE ownership. The property features 3 THREE-BEDROOM, 2.5-BATHROOM UNITS, 3 LEGAL ONE-BEDROOM, ONE-BATHROOM BASEMENT SUITES, plus a spacious EXECUTIVE THREE-STOREY UNIT with 4 BEDROOMS and 3.5 BATHROOMS. Designed with modern finishes, functional layouts, and tenant appeal in mind, each suite provides comfortable living spaces while maximizing rental potential. Investors can enjoy immediate income without the uncertainty of lease-up or major capital expenditures. Ideally situated in a mature west-end neighbourhood close to schools, parks, shopping, public transit, and major commuter routes, including quick access to Stony Plain Road, Yellowhead Trail, and Anthony Henday Drive. An opportunity to acquire a TURNKEY, INCOME-GENERATING MULTI-FAMILY ASSET in one of Edmonton's most established and accessible communities. (id:53676)
| Bathroom Total | 12 | Bedrooms Total | 10 |
| Amenities | Vinyl Windows | Appliances | See Remarks |
| Basement Development | Finished | Basement Features | Suite |
| Basement Type | Full (finished) | Constructed Date | 2026 |
| Construction Style Attachment | Attached | Fire Protection | Smoke Detectors |
| Half Bath Total | 4 | Heating Type | Forced Air |
| Stories Total | 2 | Size Interior | 4655 Sqft |
| Type | Fourplex |
| Parking Pad |
| Acreage | No | Land Amenities | Playground, Public Transit, Schools, Shopping |
| Size Irregular | 557.24 | Size Total | 557.24 M2 |
| Size Total Text | 557.24 M2 |
| Level | Type | Dimensions |
|---|---|---|
| Main Level | Living Room | 3.99 m x 3.19 m |
| Main Level | Dining Room | 3.26 m x 1.8 m |
| Main Level | Kitchen | 2.97 m x 4.73 m |
| Upper Level | Primary Bedroom | 3.49 m x 3.63 m |
| Upper Level | Bedroom 2 | 2.45 m x 2.97 m |
| Upper Level | Bedroom 3 | 2.62 m x 3.03 m |
| Upper Level | Bedroom 4 | Measurements not available |
| Upper Level | Bedroom 5 | Measurements not available |
| Upper Level | Bedroom 6 | Measurements not available |
| Upper Level | Additional Bedroom | Measurements not available |
| Upper Level | Bedroom | Measurements not available |

Start Your Mortgage Application
