
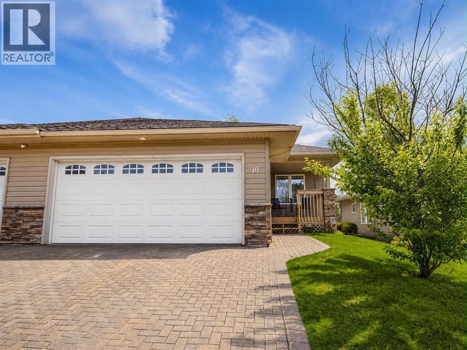
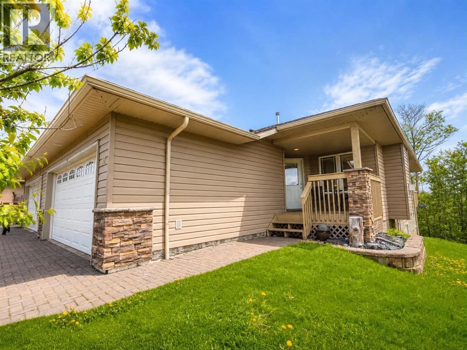
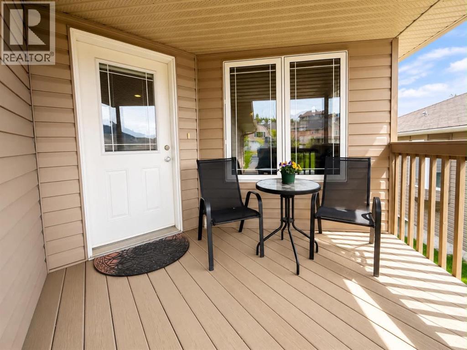
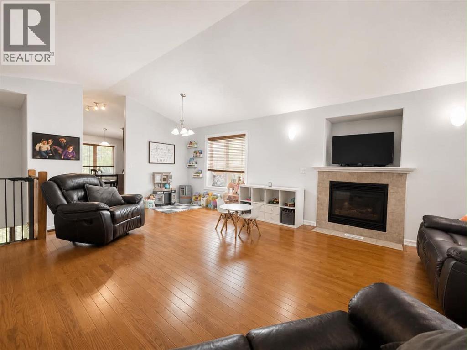
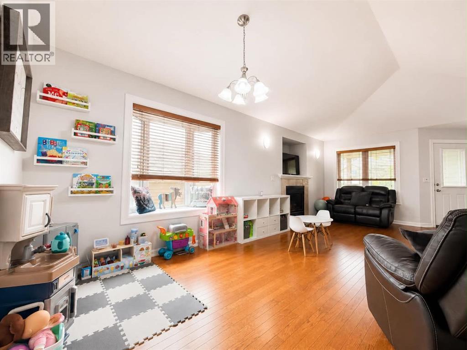
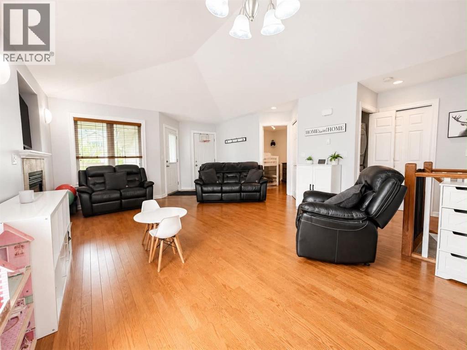
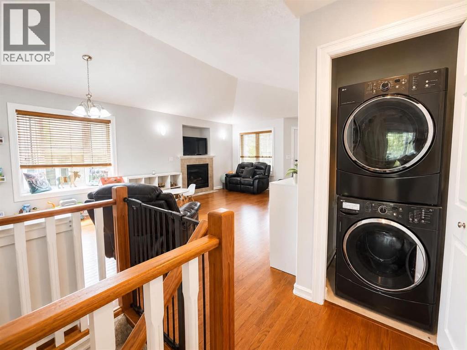
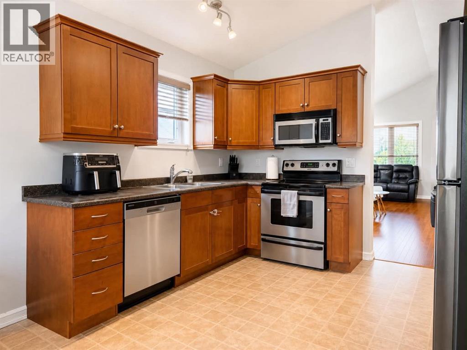
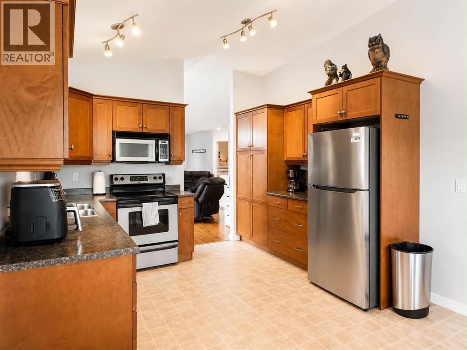
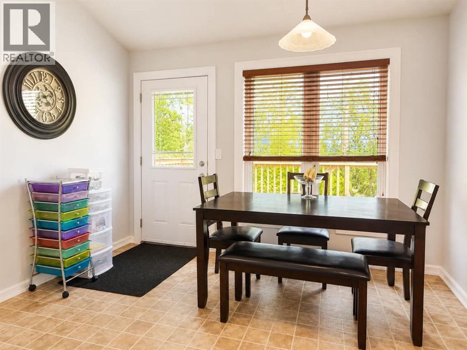
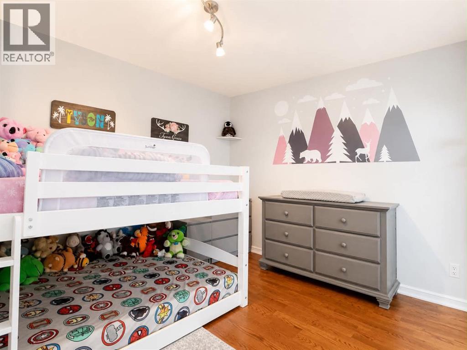
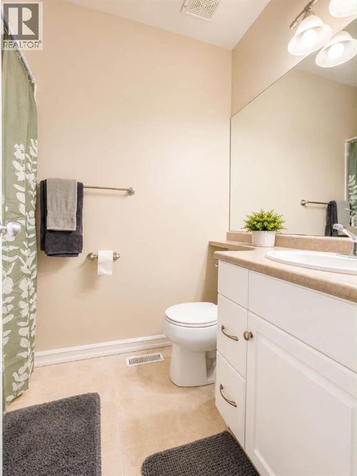
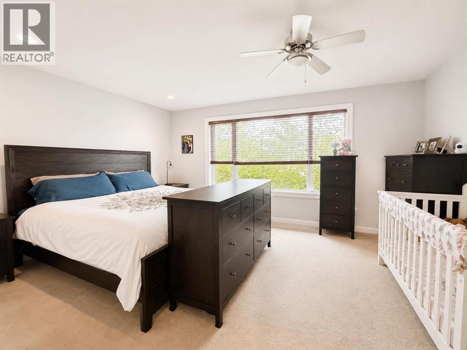
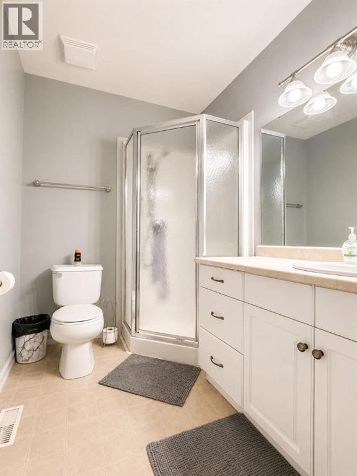
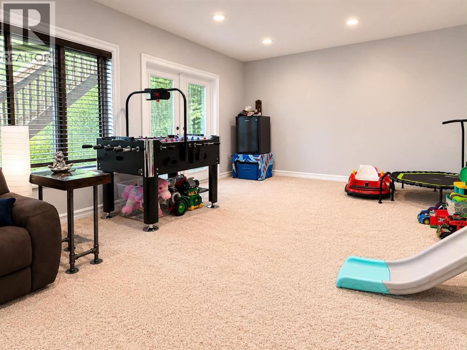
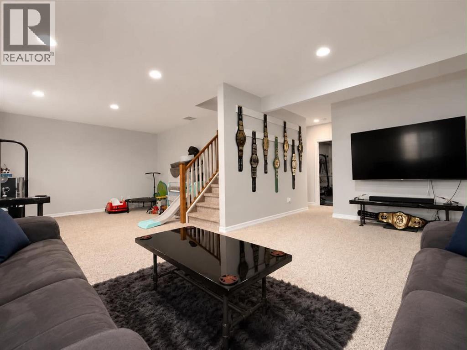
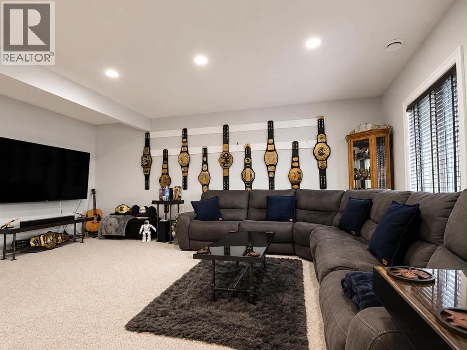
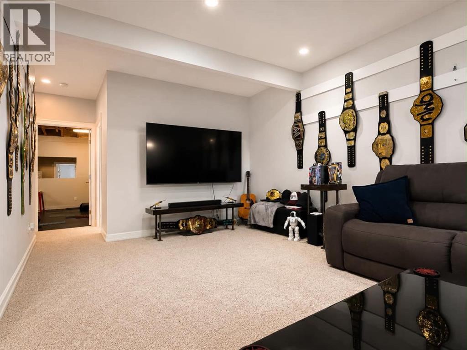
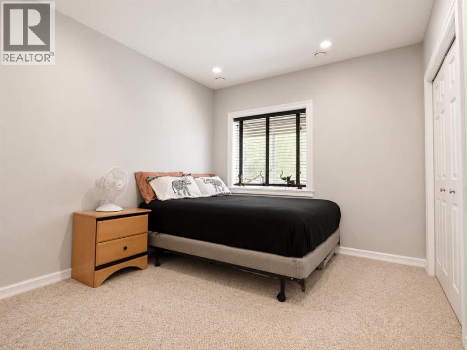
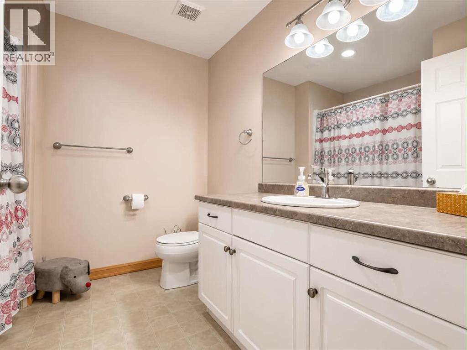
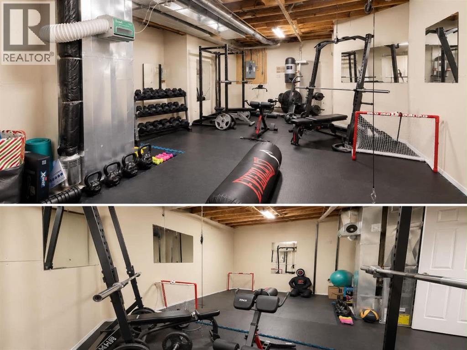
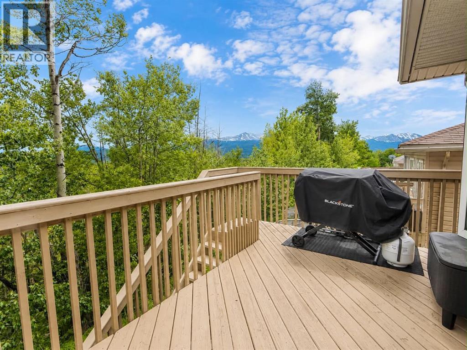
This beautiful, move-in-ready duplex is now available in sought-after Hayden Ridge Estates! Perfect for those looking to downsize without giving up space, as well as young professionals, first-time home buyers, or anyone seeking low-maintenance living with mountain charm.Step inside to a spacious entryway that leads into the bright and inviting living and dining area. Cozy up beside the gas fireplace on those chilly mountain evenings and enjoy the warm, welcoming atmosphere. The main floor offers convenient single-level living with a den, 4-piece bathroom, main floor laundry and a large primary suite complete with a walk-in closet and private 3-piece ensuite.The kitchen provides plenty of storage, space for a dining table, and direct access to your private deck where you can relax and take in the beautiful views.Downstairs, the fully developed walkout basement offers incredible flexibility with a large recreation room or second living area, office space, a spacious bedroom, another full 4-piece bathroom, and plenty of storage. There's even room to create your own home gym. Step outside and enjoy trails and mature trees right from your backyard.Additional features include a 20' x 22' attached garage and worry-free exterior maintenance. Condo fees cover professional property management, snow removal, grass cutting, exterior insurance, and reserve fund contributions—allowing you to focus on enjoying your home while the condo board takes care of the rest.These units rarely come available, and when they do, they don't stay on the market for long. Book your showing today! (id:53676)
| Bathroom Total | 3 | Bedrooms Above Ground | 1 |
| Bedrooms Below Ground | 1 | Bedrooms Total | 2 |
| Appliances | Refrigerator, Dishwasher, Stove, Microwave, Washer/dryer Stack-up | Architectural Style | Bungalow |
| Basement Development | Finished | Basement Features | Walk Out |
| Basement Type | Full (finished) | Constructed Date | 2007 |
| Construction Material | Wood Frame | Construction Style Attachment | Attached |
| Cooling Type | None | Exterior Finish | Vinyl Siding |
| Fireplace Present | Yes | Fireplace Total | 1 |
| Flooring Type | Carpeted, Hardwood, Linoleum | Foundation Type | Poured Concrete |
| Heating Type | Forced Air | Stories Total | 1 |
| Size Interior | 1120 Sqft | Total Finished Area | 1120 Sqft |
| Attached Garage | 1 |
| Acreage | No | Fence Type | Not Fenced |
| Landscape Features | Landscaped | Size Total Text | Unknown |
| Zoning Description | Dc-r(vi) |
| Level | Type | Dimensions |
|---|---|---|
| Basement | 4pc Bathroom | .00 Ft x .00 Ft |
| Basement | Bedroom | 11.17 Ft x 9.50 Ft |
| Main Level | 4pc Bathroom | .00 Ft x .00 Ft |
| Main Level | 3pc Bathroom | .00 Ft x .00 Ft |
| Main Level | Primary Bedroom | 15.58 Ft x 11.33 Ft |

Start Your Mortgage Application
