
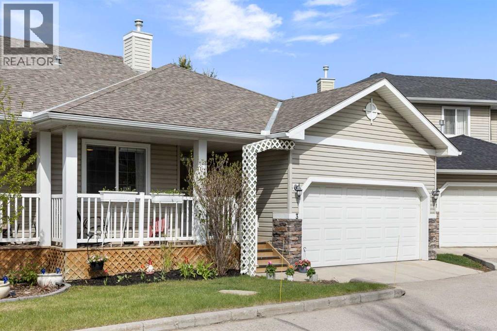
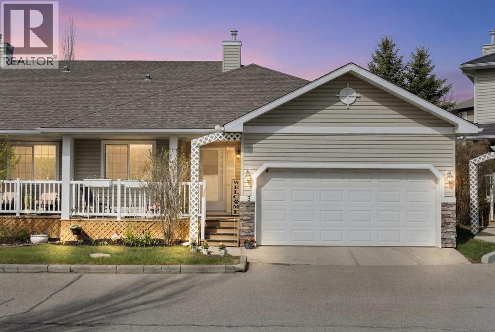
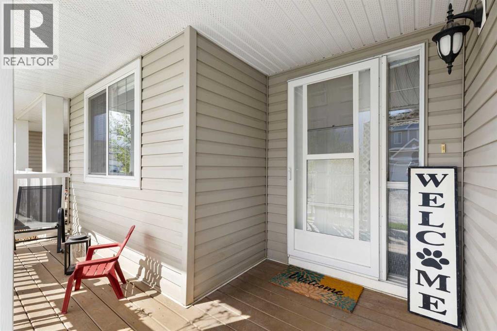
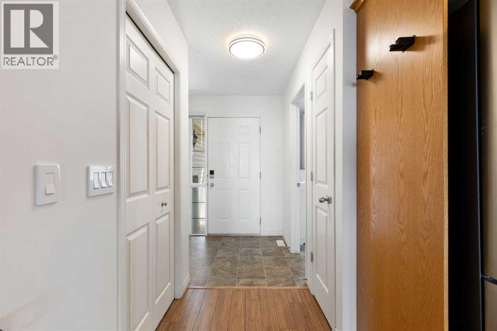
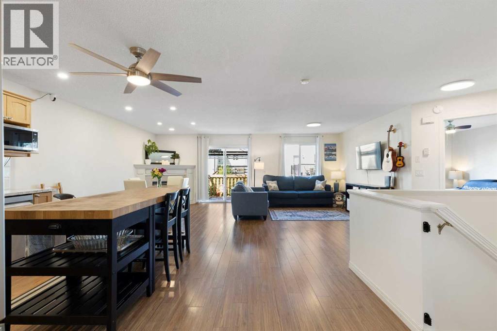
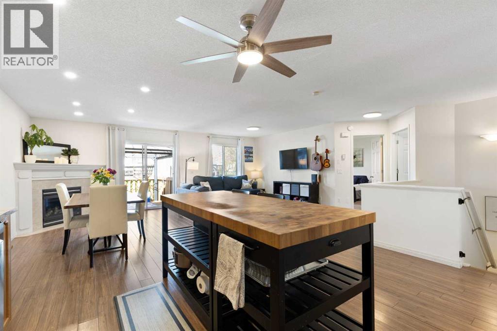
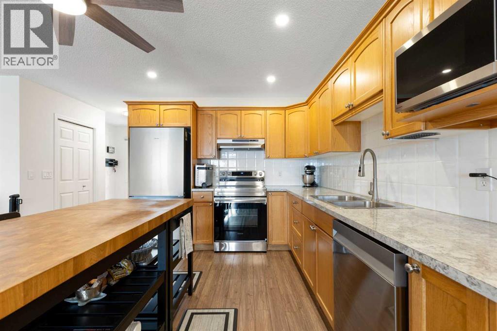
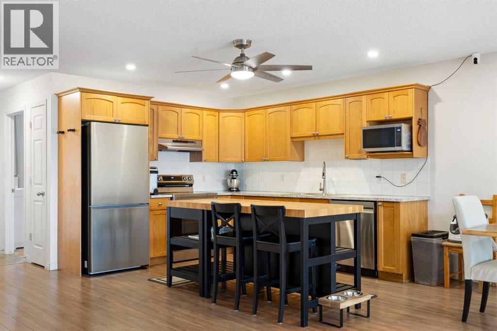
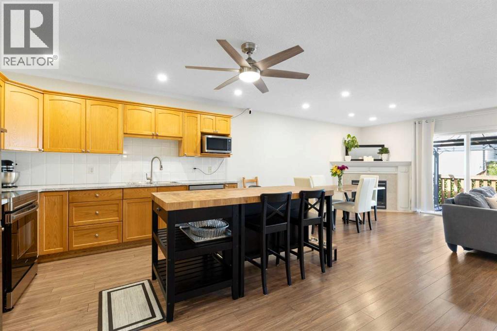
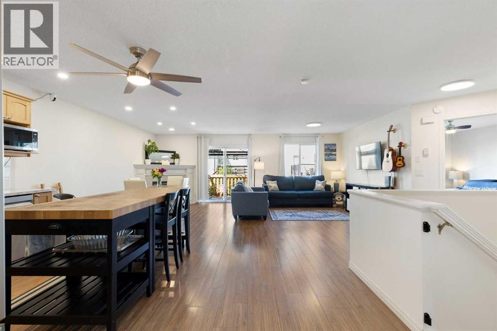
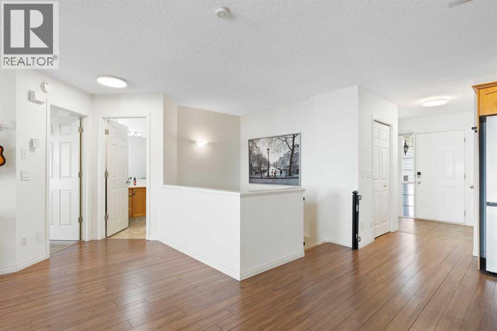
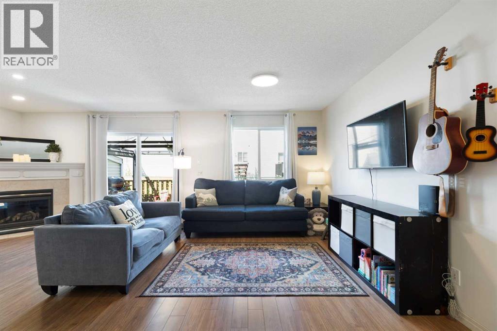
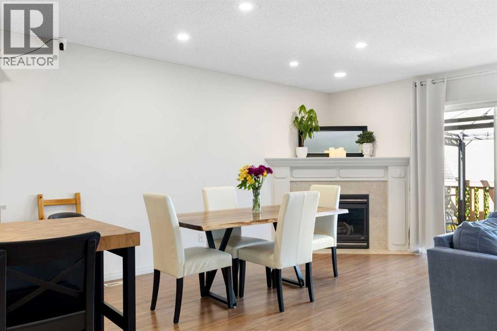
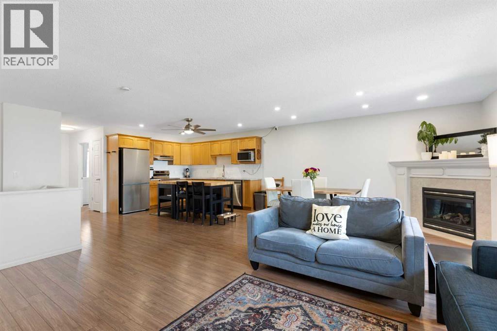
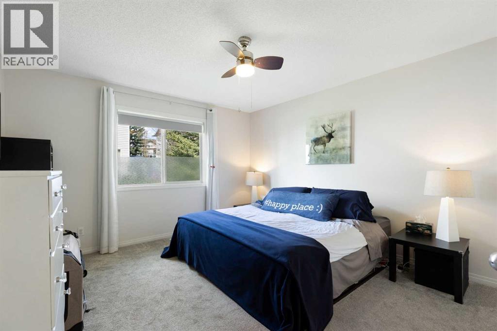
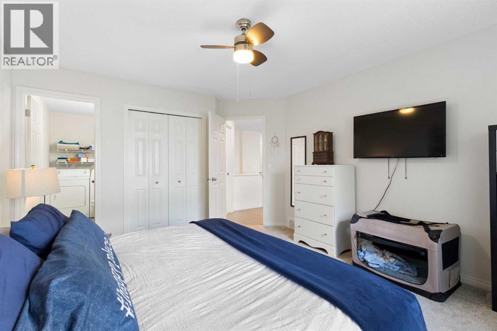
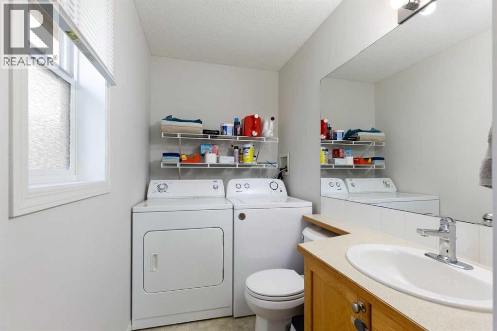
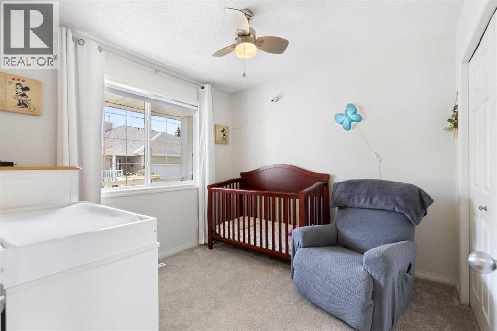
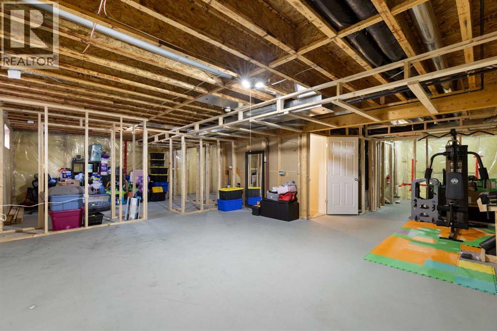
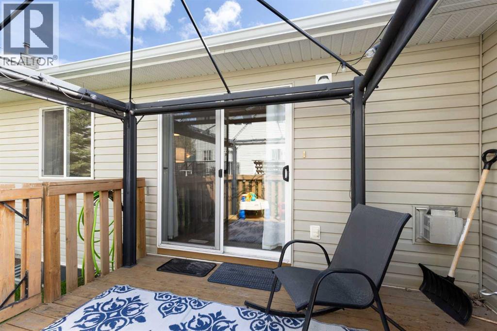
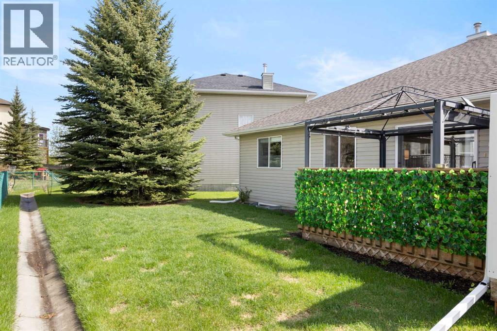
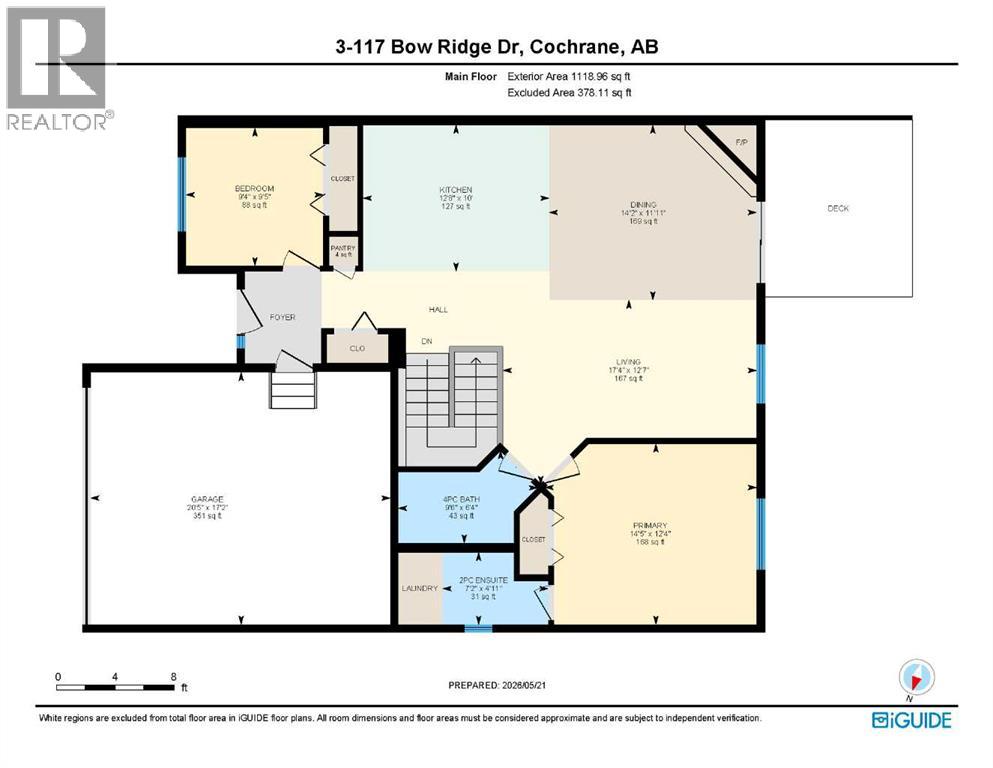
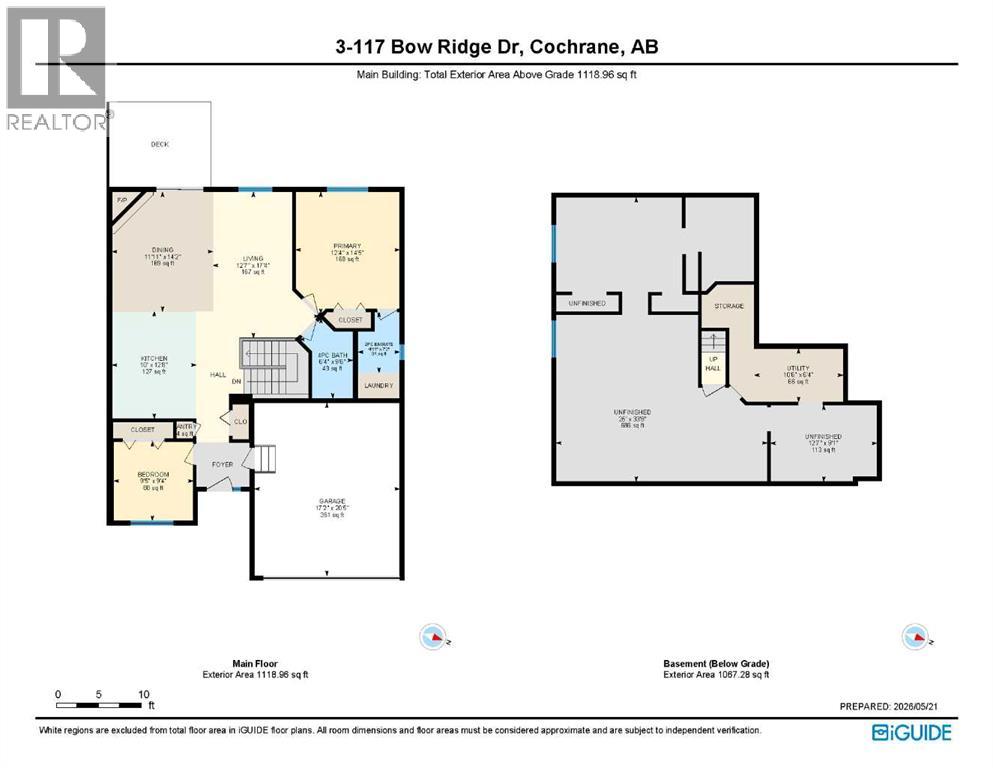
Sunday AND Monday OPEN HOUSE 1-3PM... PRICE REDUCTION!!!! This open-concept BUNGALOW condo in beautiful Cochrane is part of an intimate 16-unit development. Perched high in the hills of Bow Ridge, it offers single-level living, a charming covered front porch perfect for morning coffee, and a west-facing back deck. Kitchen with island flows into the living/dining area, creating a great space for entertaining. The spacious primary bedroom fits a king-size bed and features a two-piece ensuite plus mainfloor laundry. The second bedroom works well as a guest room or office.. An expansive unfinished basement provides ample storage or room for your ideas. The attached double garage offers direct access from the front entry. Set in a quiet, well-managed complex with a solid reserve fund. Updates include a New roof (2026), New flooring in 2022, New fridge and dishwasher in 2026, New stove 2024. Walking paths and trails very close by. True Bungalows do not become available very often... Don't miss this opportunity! No poly-B in this home. 3 months condo fees PAID upon closing!! (id:53676)
| Bathroom Total | 2 | Bedrooms Above Ground | 2 |
| Bedrooms Total | 2 | Appliances | Refrigerator, Range - Electric, Dishwasher, Hood Fan, Washer & Dryer |
| Architectural Style | Bungalow | Basement Development | Unfinished |
| Basement Type | Full (unfinished) | Constructed Date | 2001 |
| Construction Style Attachment | Attached | Cooling Type | None |
| Exterior Finish | Vinyl Siding | Fireplace Present | Yes |
| Fireplace Total | 1 | Flooring Type | Carpeted, Laminate, Linoleum |
| Foundation Type | Poured Concrete | Half Bath Total | 1 |
| Heating Type | Other, Forced Air | Stories Total | 1 |
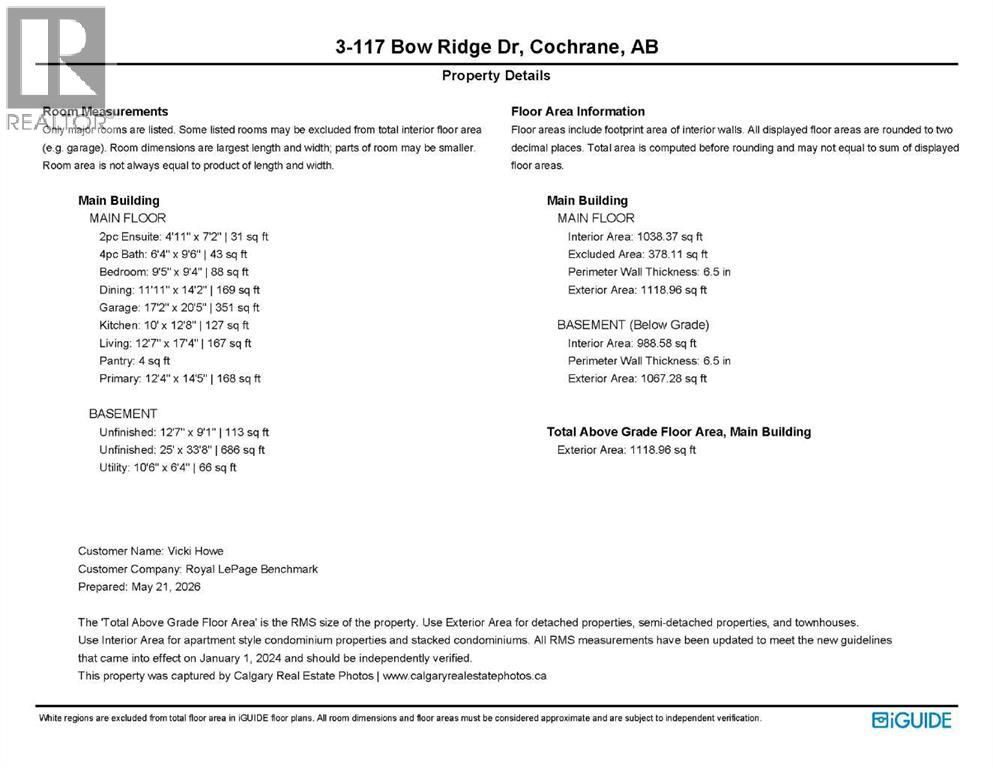
| Size Interior | 1121 Sqft | Total Finished Area | 1121 Sqft |
| Type | Row / Townhouse |
| Attached Garage | 2 |
| Acreage | No | Fence Type | Not Fenced |
| Size Depth | 20.98 M | Size Frontage | 11.89 M |
| Size Irregular | 3621.00 | Size Total | 3621 Sqft|0-4,050 Sqft |
| Size Total Text | 3621 Sqft|0-4,050 Sqft | Zoning Description | R-mx |
| Level | Type | Dimensions |
|---|---|---|
| Main Level | Living Room | 12.58 Ft x 17.33 Ft |
| Main Level | Kitchen | 10.00 Ft x 12.67 Ft |
| Main Level | Dining Room | 11.92 Ft x 14.17 Ft |
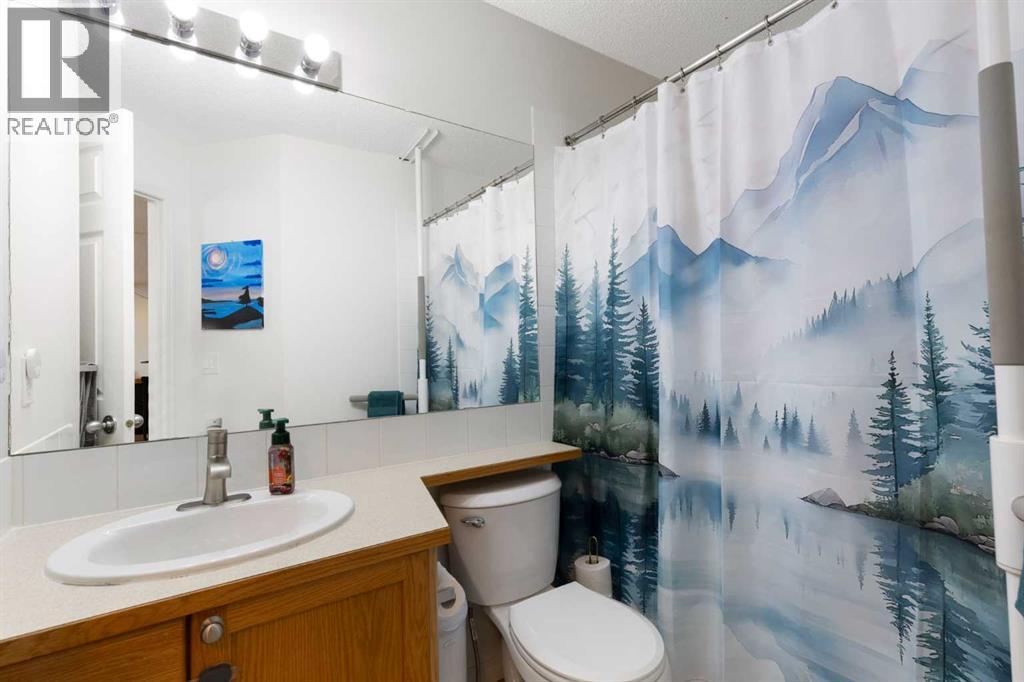
| Main Level | 4pc Bathroom | .00 Ft x .00 Ft |
| Main Level | Primary Bedroom | 12.33 Ft x 14.42 Ft |
| Main Level | 2pc Bathroom | .00 Ft x .00 Ft |
| Main Level | Laundry Room | .00 Ft x .00 Ft |
| Main Level | Bedroom | 9.42 Ft x 9.33 Ft |

Start Your Mortgage Application
