
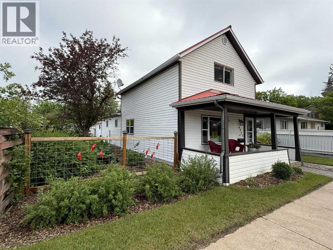
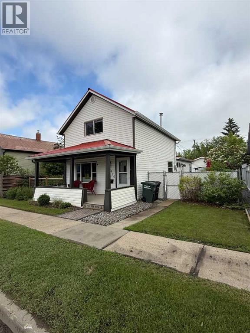
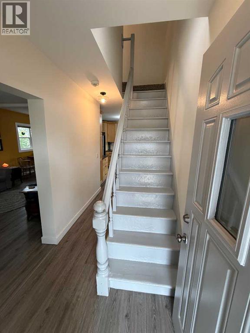
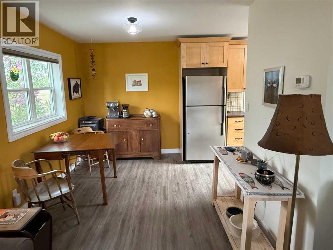
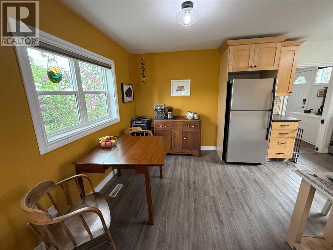
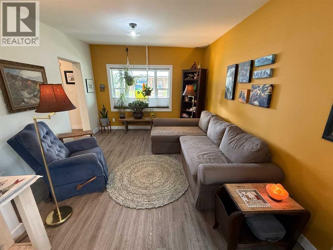
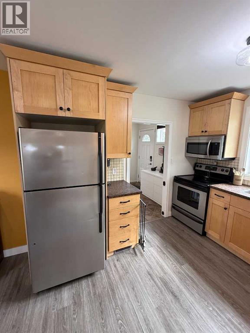
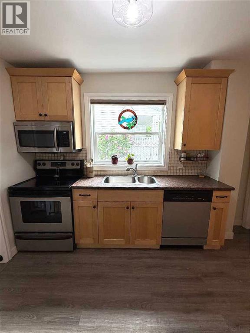
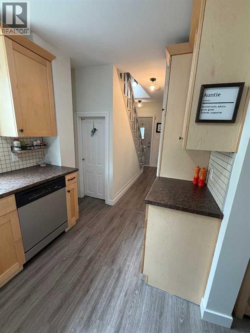
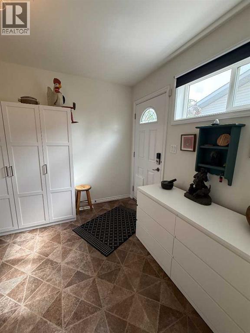
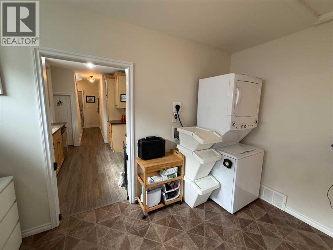
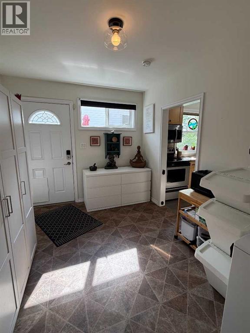
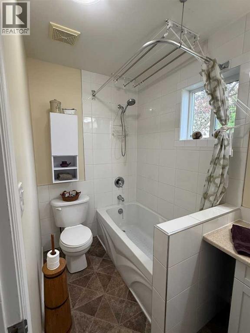
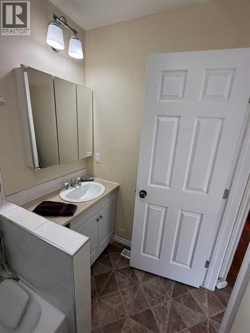
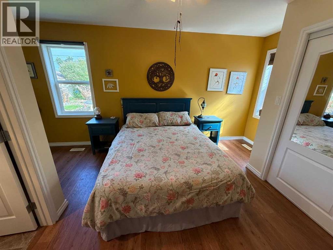
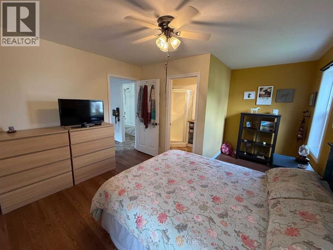
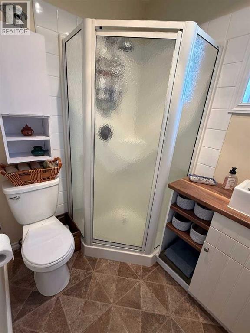
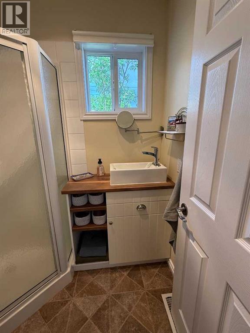
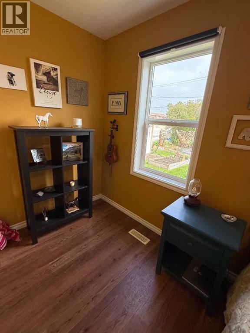
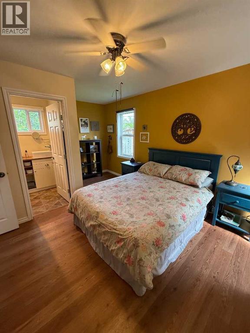
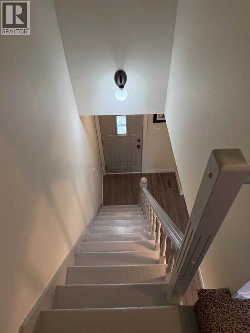
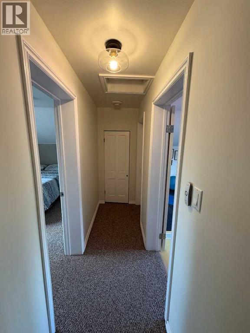
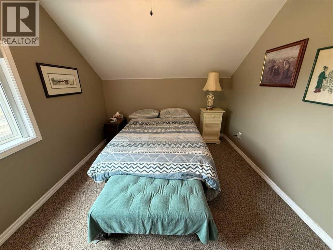
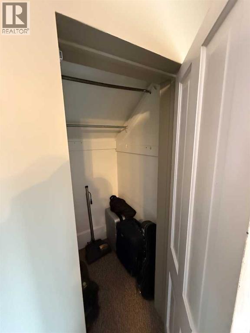
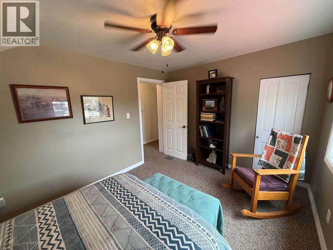
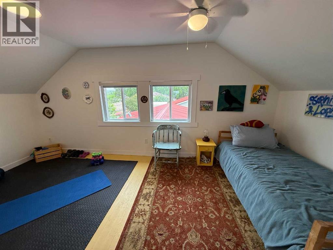
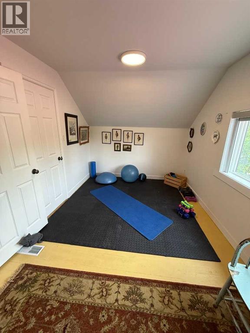
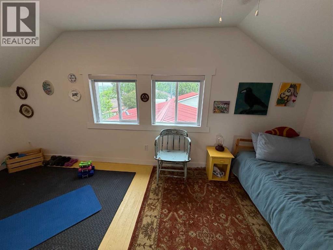
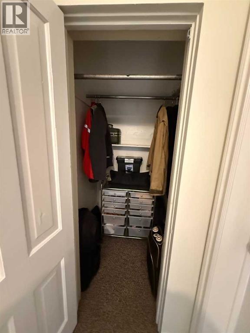
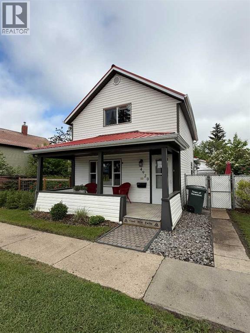
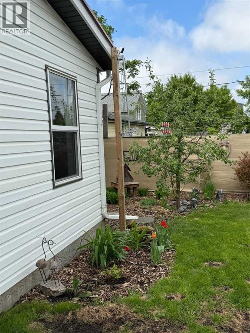
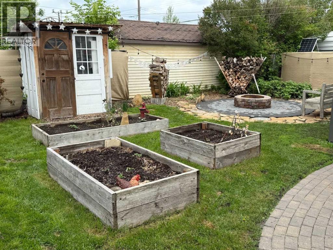
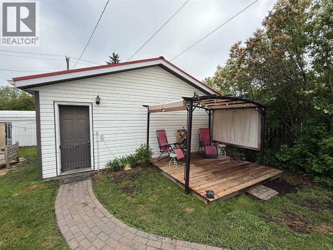
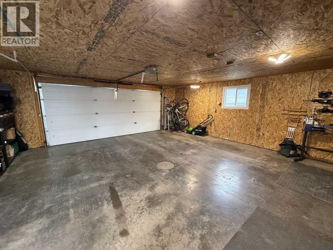
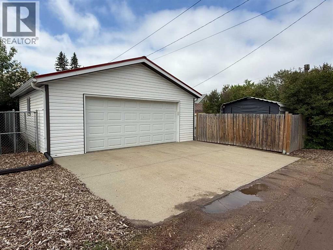
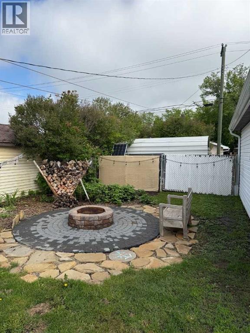
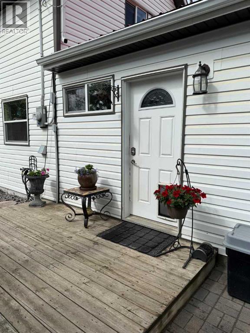
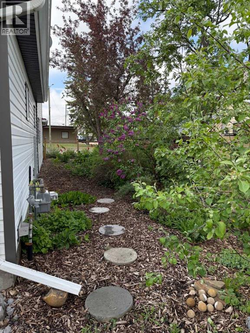
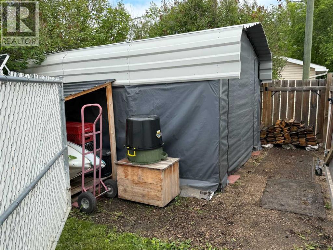
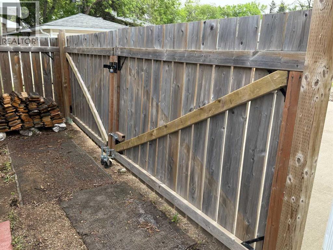
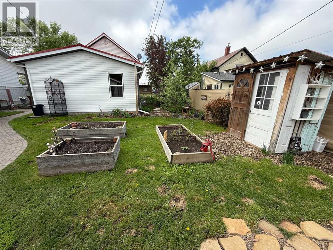
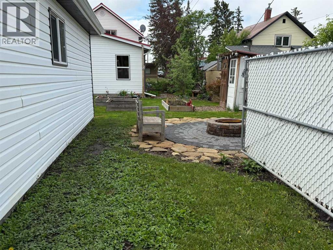
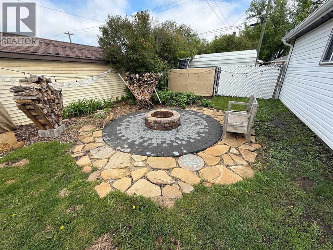
Not an Average House; this is a Beautiful Character style Home with a surprisingly large 2009 Addition in easy walking distance to downtown. Addition includes the Master Bedroom & 3pc Ensuite, main 4pc Bath and inviting side entrance with main floor stacked laundry. This Property has been Cared for with Love and is detailed with Craftmanship! Modern Kitchen with Stainless Steel Appliances. Overall, two Modern Bathrooms and 3 Bedrooms with definite possibility of a 4th Bedroom. Freshly painted throughout, with high-end Window Coverings including blackouts & remote for upstairs bedrooms. Low maintenance Home with newer windows, Vinyl Siding and Metal Roofing. Backyard is manicured like a postcard with brick patio Fire Pit area, wood Deck with soft top gazebo, raised garden beds, tasteful Garden Shed, perennial flowers, fruit bushes like Haskap, Saskatoons, Rhubarb and even a Hardy Mac Apple Tree. Insulated newer 2009 yr Double Garage with smooth cement floor certainly adds to the property's appeal, as well as a fenced outdoor storage area with a 10ft x 15ft hard top carport. New all season deck tile on the covered south facing Front Deck welcomes you in! Intrigued? Call soon for more information;) (id:53676)
| Bathroom Total | 2 | Bedrooms Above Ground | 3 |
| Bedrooms Total | 3 | Appliances | Refrigerator, Dishwasher, Stove, Freezer, Microwave Range Hood Combo, Window Coverings, Washer/dryer Stack-up |
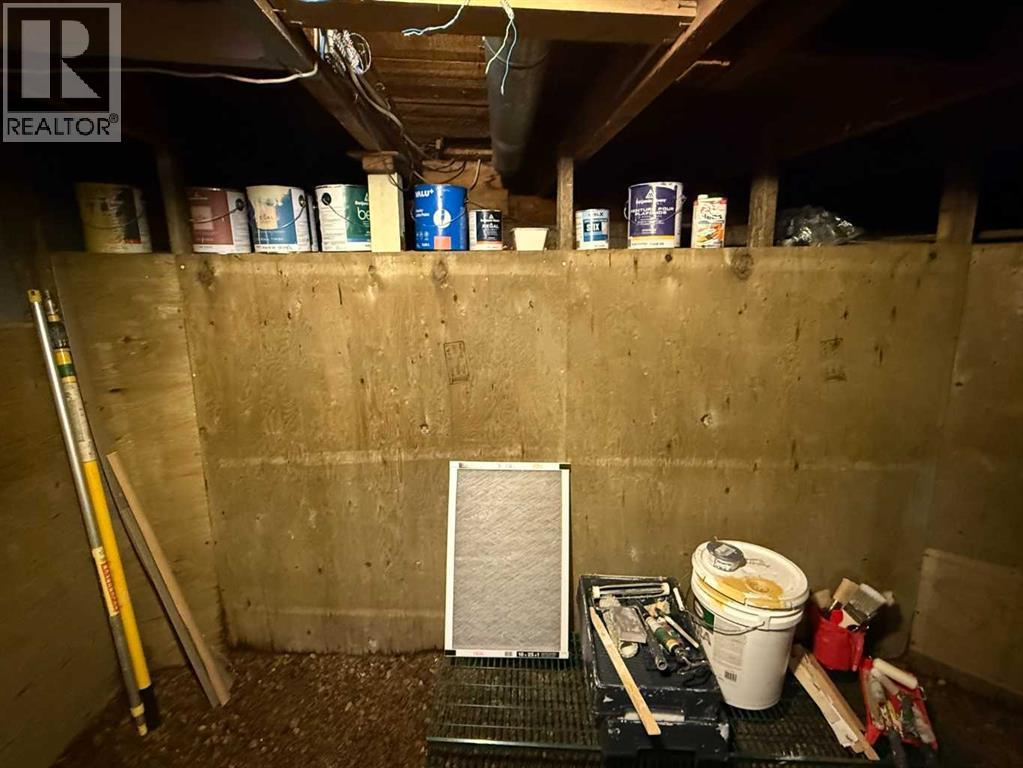
| Basement Development | Unfinished | Basement Type | Partial (unfinished) |
| Constructed Date | 1935 | Construction Material | Poured Concrete |
| Construction Style Attachment | Detached | Cooling Type | None |
| Exterior Finish | Concrete, Vinyl Siding | Flooring Type | Carpeted, Linoleum, Vinyl Plank |
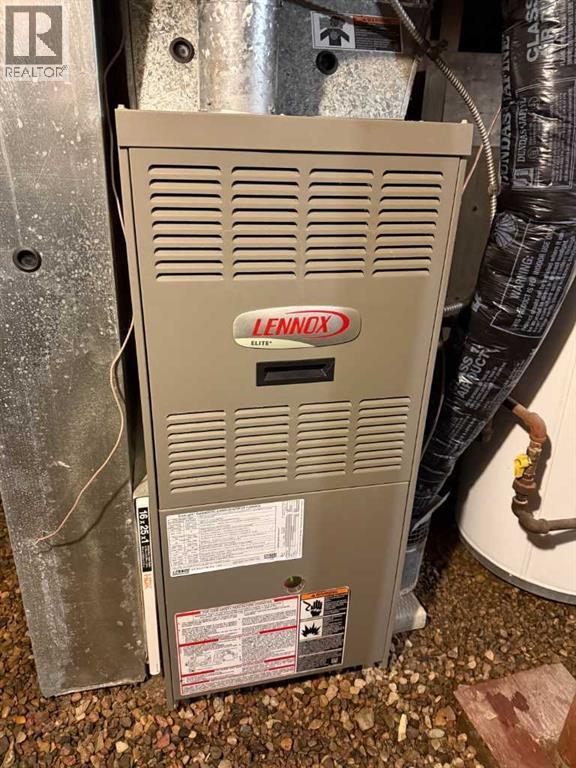
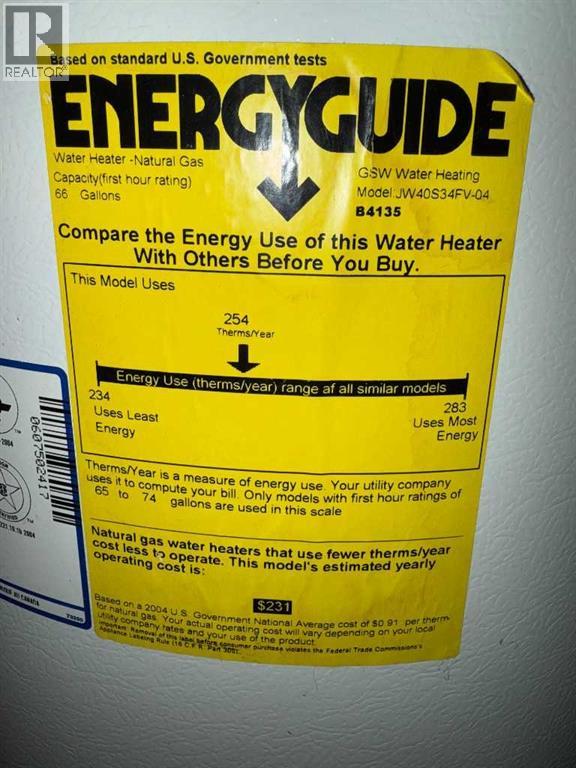
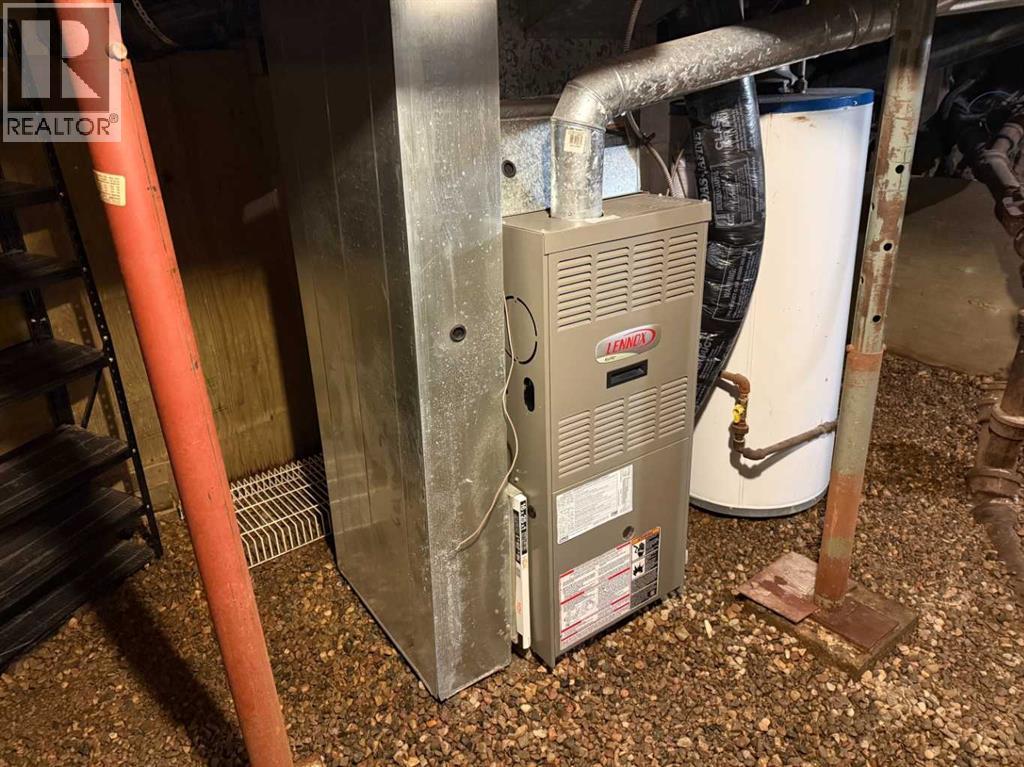
| Foundation Type | See Remarks, Poured Concrete, Wood | Heating Fuel | Natural Gas |
| Heating Type | Forced Air | Stories Total | 2 |
| Size Interior | 1244 Sqft | Total Finished Area | 1244.18 Sqft |
| Type | House |
| Detached Garage | 2 |
| Acreage | No | Fence Type | Fence |
| Land Amenities | Airport, Golf Course, Park, Playground, Recreation Nearby, Schools, Shopping | Landscape Features | Garden Area |
| Size Depth | 36.57 M | Size Frontage | 15.24 M |
| Size Irregular | 6000.00 | Size Total | 6000 Sqft|4,051 - 7,250 Sqft |
| Size Total Text | 6000 Sqft|4,051 - 7,250 Sqft | Zoning Description | Residential |
| Level | Type | Dimensions |
|---|---|---|
| Second Level | Bedroom | 13.25 Ft x 9.75 Ft |
| Second Level | Bedroom | 17.33 Ft x 9.00 Ft |
| Main Level | 3pc Bathroom | 5.08 Ft x 6.08 Ft |
| Main Level | 4pc Bathroom | 5.08 Ft x 8.50 Ft |
| Main Level | Dining Room | 9.50 Ft x 12.00 Ft |
| Main Level | Kitchen | 7.92 Ft x 11.50 Ft |
| Main Level | Laundry Room | 11.92 Ft x 8.83 Ft |
| Main Level | Living Room | 11.08 Ft x 11.42 Ft |
| Main Level | Primary Bedroom | 17.33 Ft x 12.17 Ft |
| Electricity | Connected | Natural Gas | Connected |
| Sewer | Connected | Water | Connected |

Start Your Mortgage Application
