
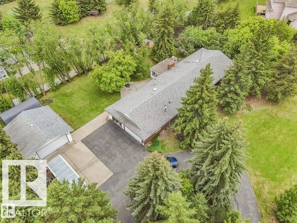
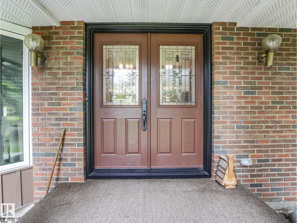
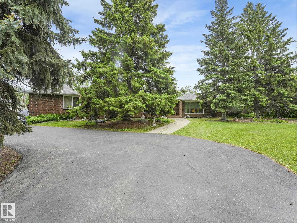
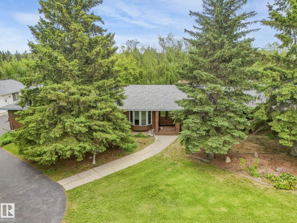
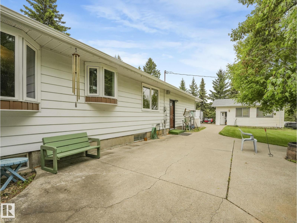
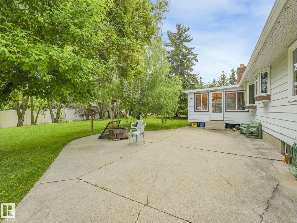
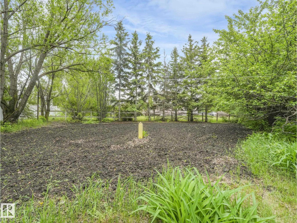
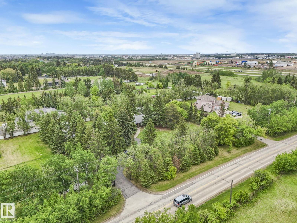
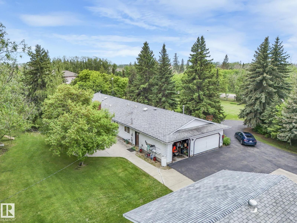
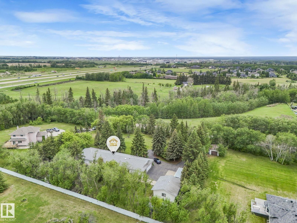
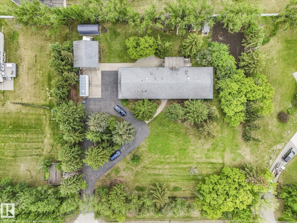
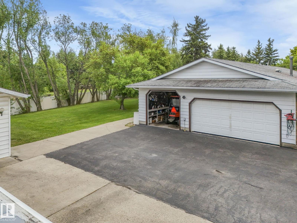
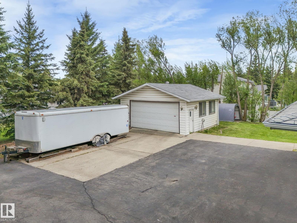
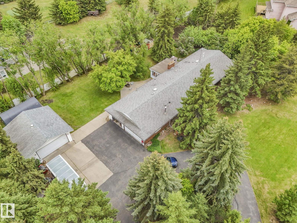
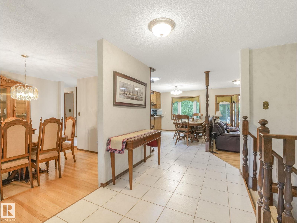
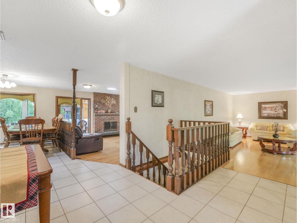
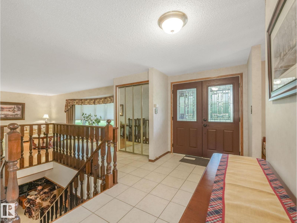
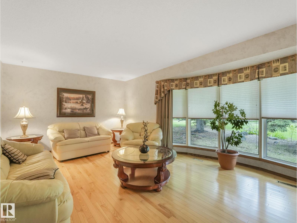
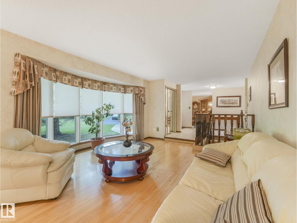
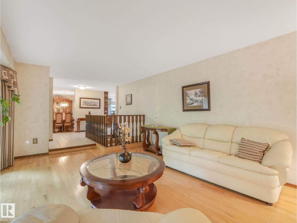
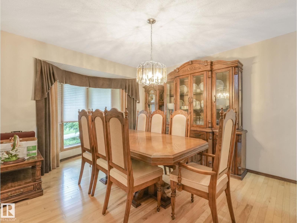
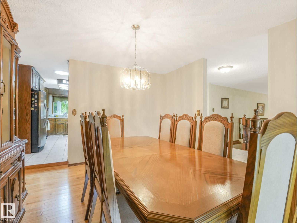
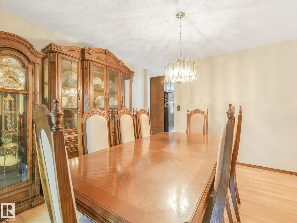
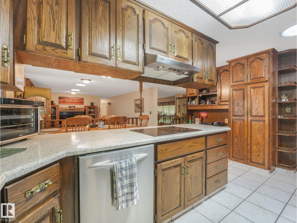
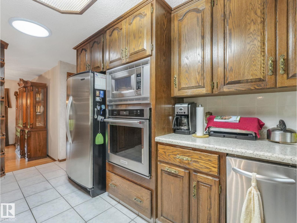
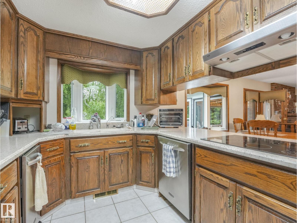
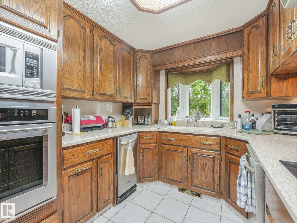
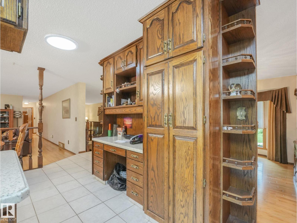
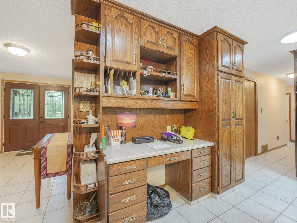
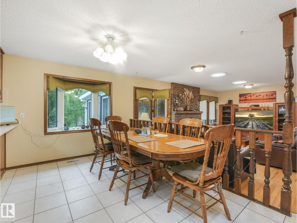
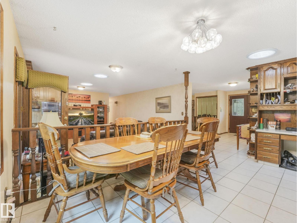
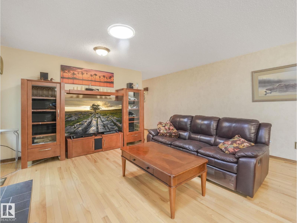
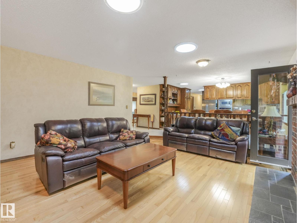
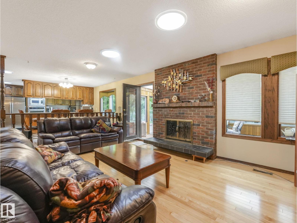
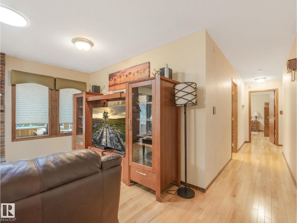
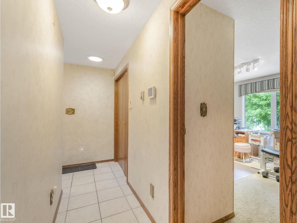
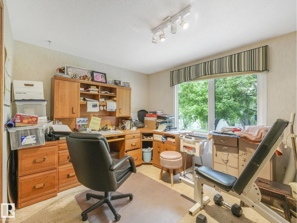
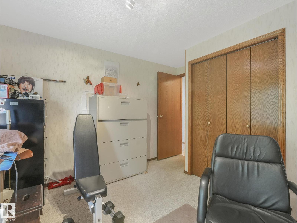
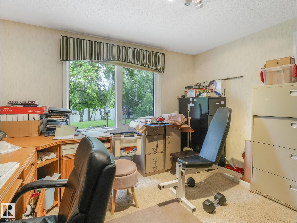
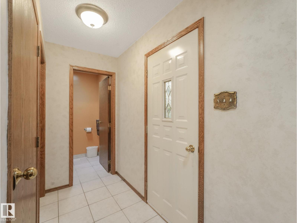
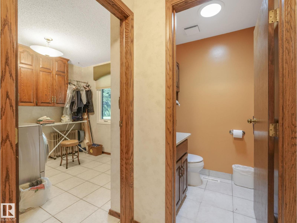
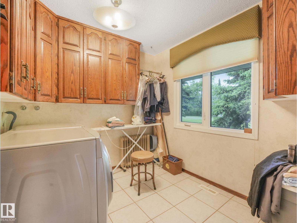
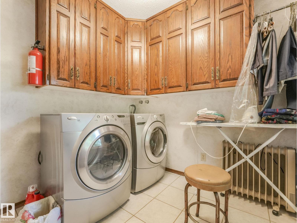
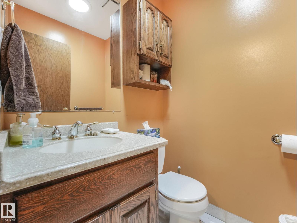
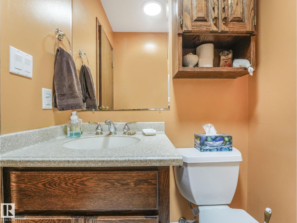
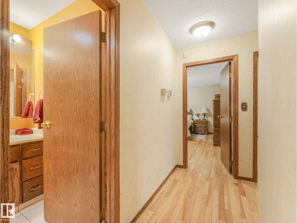
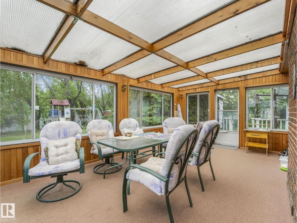
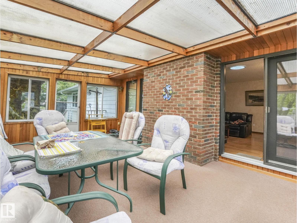
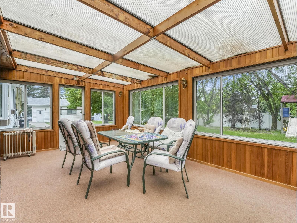
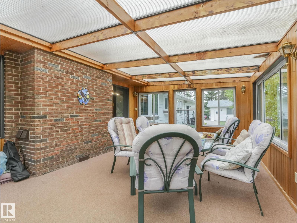
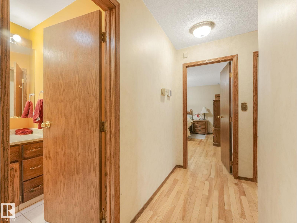
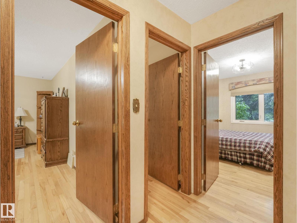
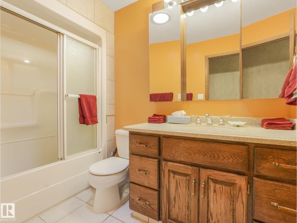
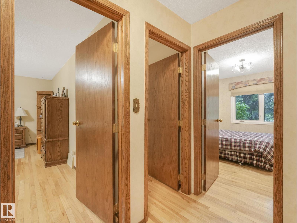
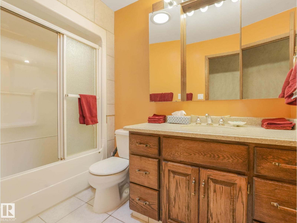
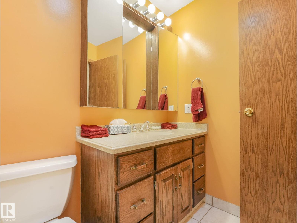
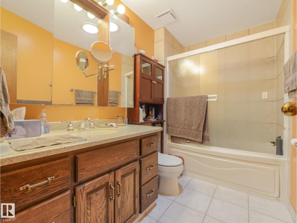
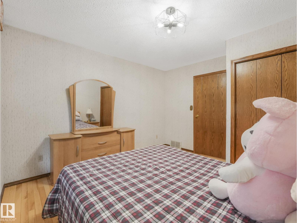
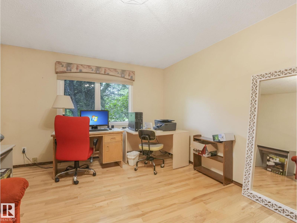
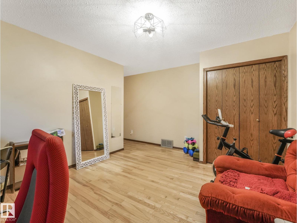
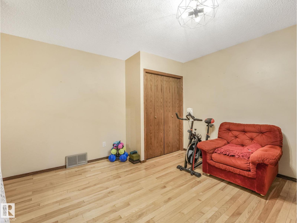
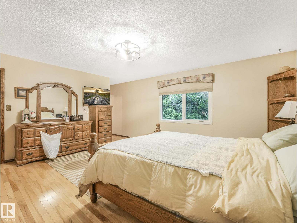
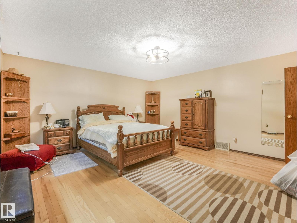
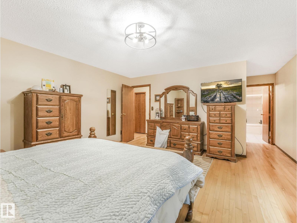
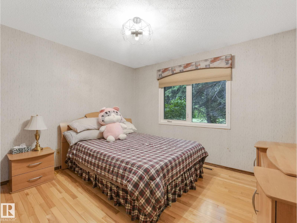
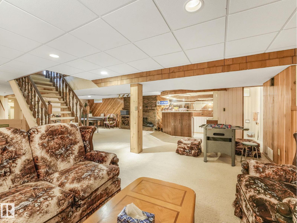
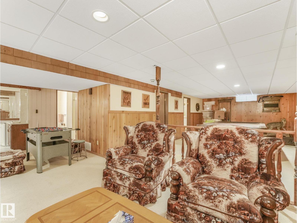
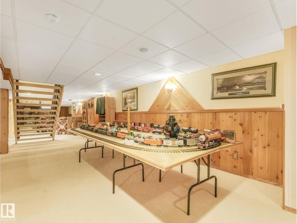
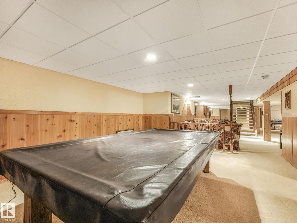
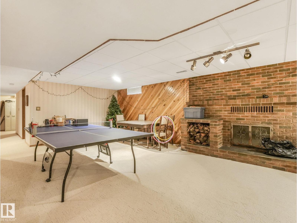
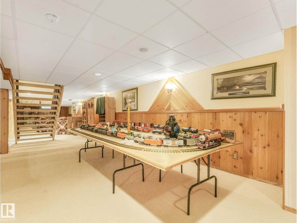
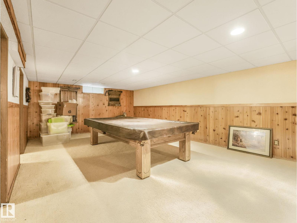
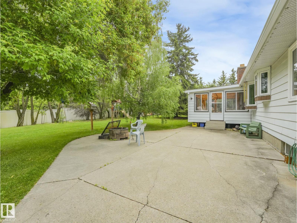
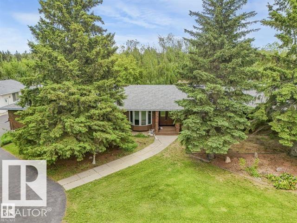
Rare opportunity to own 1.19 acres within the City of Edmonton, just minutes from Spruce Grove! This spacious family home has been extensively upgraded over the years, including windows, furnaces, hot water tank, appliance, countertops, shingles, wel, eavestroughs, front and back doors, window coverings, and water softener. The main floor features 4 generous bedrooms, a bright and functional kitchen, and two cozy wood burning fireplaces. The fully developed basement offers a large recreation area with an additional wood fireplace, bathroom, bar, and 2 more bedrooms. Car enthusiasts and hobbyists will appreciate the triple attached garage and addition detached garage, 2 storage sheds, and 12x24' Canvas covered shelter with pressure treated wood flooring. The property also includes 2 lawn mowers, a Toro Sweeper. Enjoy country-style living within city convenience on this beautifully maintained 1.19-acre property. Paved circle driveway. Offering endless possibilities. (id:53676)
| Bathroom Total | 4 | Bedrooms Total | 4 |
| Appliances | Compactor, Dishwasher, Dryer, Furniture, Garage Door Opener Remote(s), Garage Door Opener, Hood Fan, Humidifier, Oven - Built-in, Microwave, Refrigerator, Stove, Washer, Window Coverings | Architectural Style | Bungalow |
| Basement Development | Finished | Basement Type | Full (finished) |
| Constructed Date | 1976 | Construction Style Attachment | Detached |
| Half Bath Total | 1 | Heating Type | Forced Air |
| Stories Total | 1 | Size Interior | 2471 Sqft |
| Type | House |
| Detached Garage | |
| Attached Garage |
| Acreage | No |
| Level | Type | Dimensions |
|---|---|---|
| Main Level | Living Room | Measurements not available |
| Main Level | Dining Room | Measurements not available |
| Main Level | Kitchen | Measurements not available |
| Main Level | Family Room | Measurements not available |
| Main Level | Primary Bedroom | Measurements not available |
| Main Level | Bedroom 2 | Measurements not available |
| Main Level | Bedroom 3 | Measurements not available |
| Main Level | Bedroom 4 | Measurements not available |

Start Your Mortgage Application
