
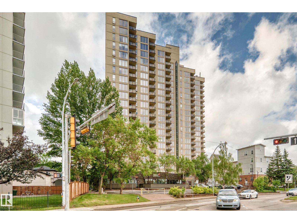
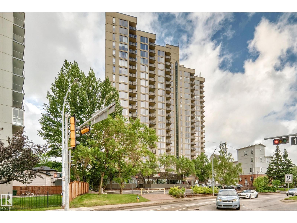
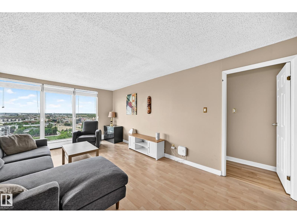
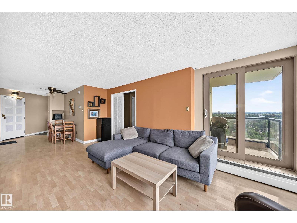
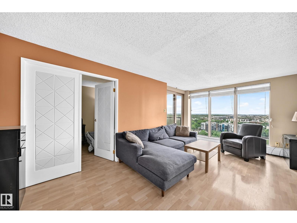
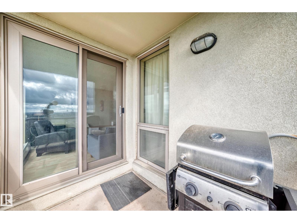
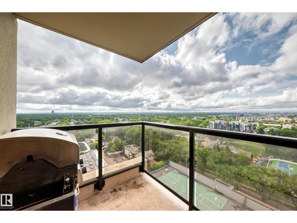
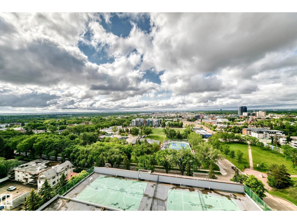
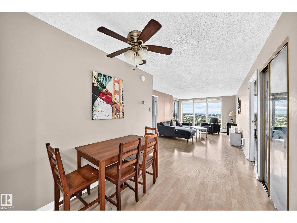
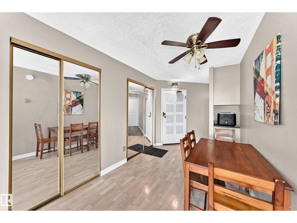
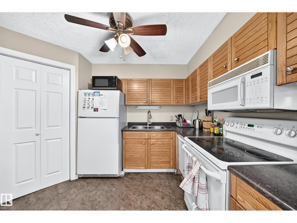
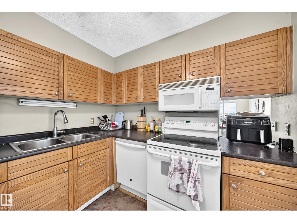
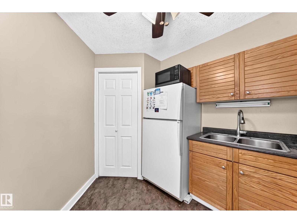
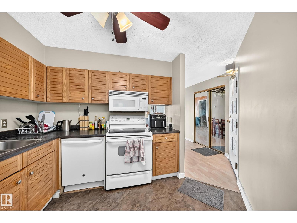
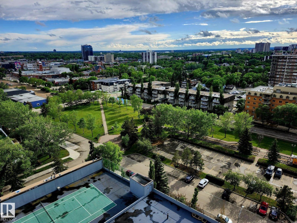
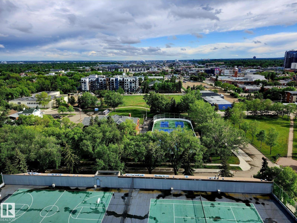
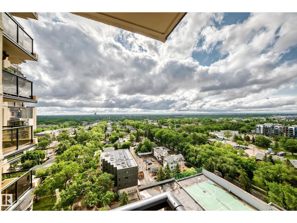
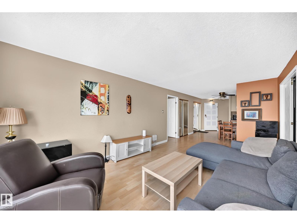
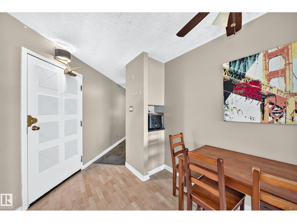
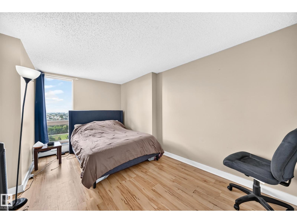
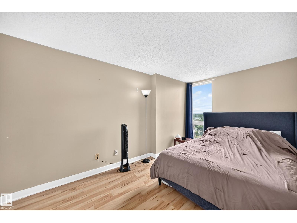
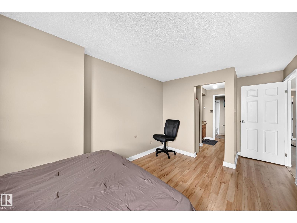
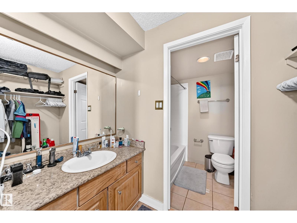
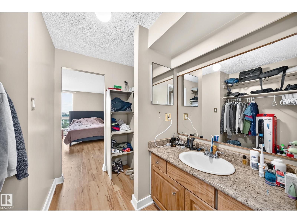
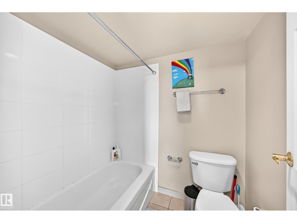
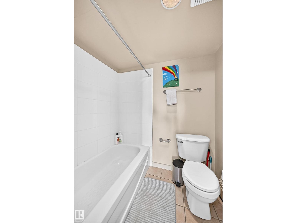
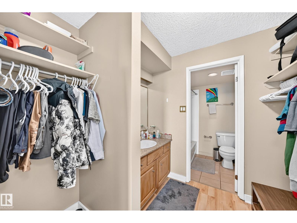
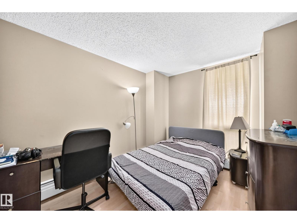
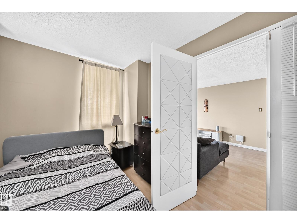
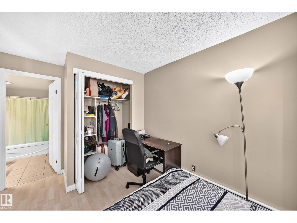
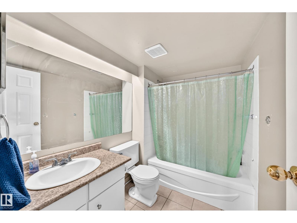
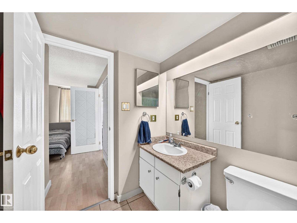
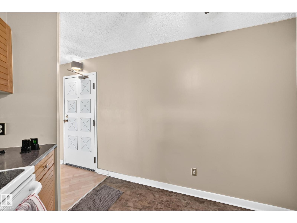
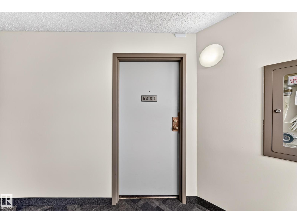
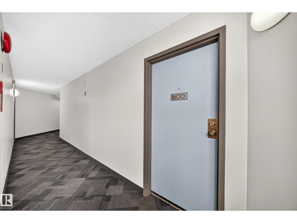
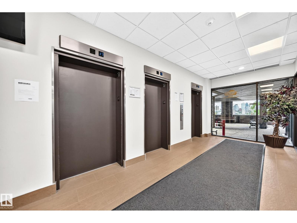
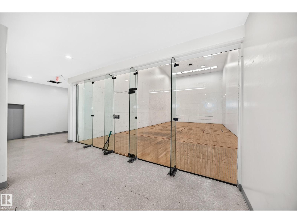
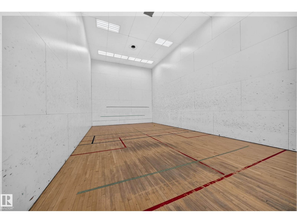
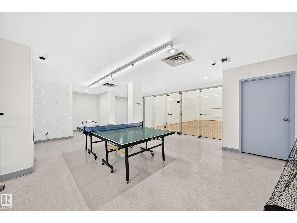
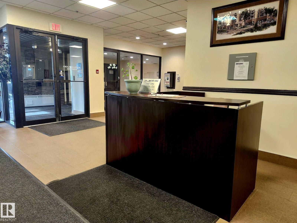
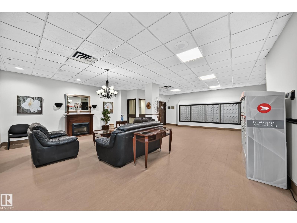
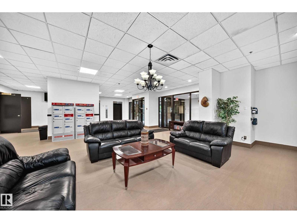
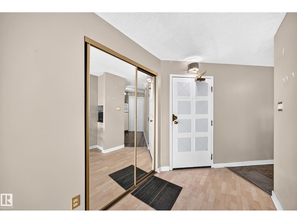
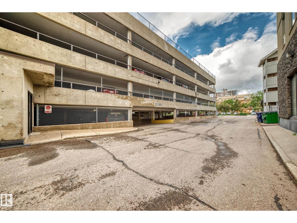
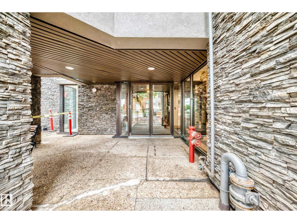
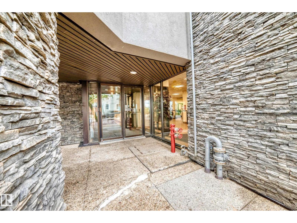
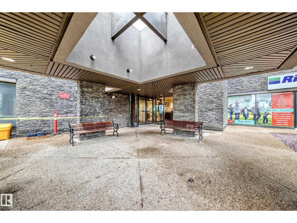
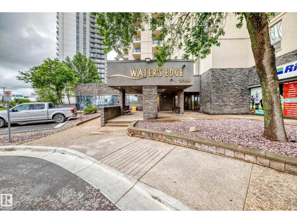
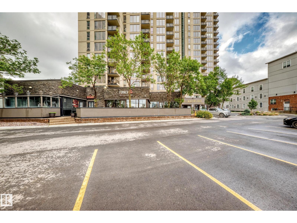
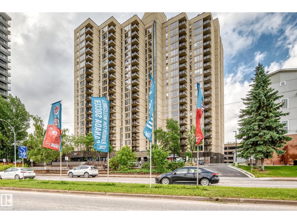
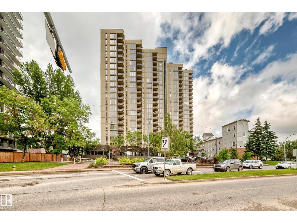
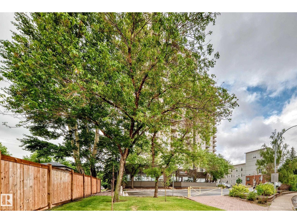
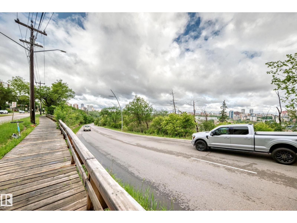
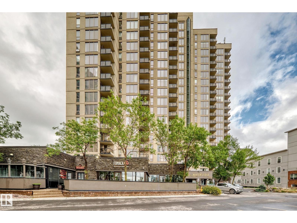
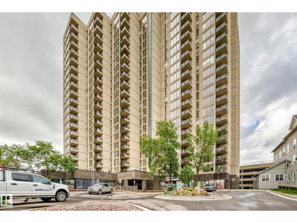
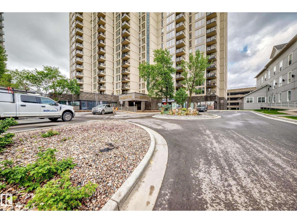
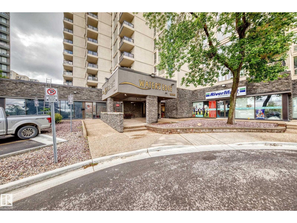
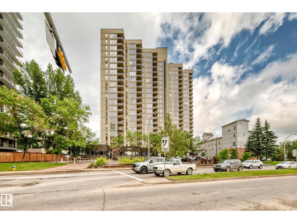
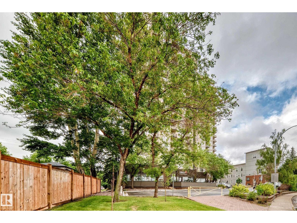
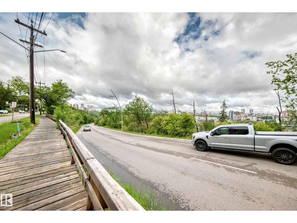
Experience elevated urban living in this exceptional 16th-floor condo ideally situated on prestigious Sask. Drive, just steps from the University of Alberta campus & Edmonton’s breathtaking River Valley. This bright spacious 2-bedroom, 2-bathroom residence features oversized windows that flood the home w/ natural light while showcasing stunning south-facing city views.The functional floor plan offers a welcoming living room,dining area, & an galley kitchen complete w/ a walk-in pantry & additional storage. The spacious primary suite includes a walk-through closet leading to a 4-piece ensuite, while the 2nd bedroom & additional 4-piece bathroom provide flexibility for guests, roommates, or a home office. Impressive selection of amenities, including a fitness centre, indoor & outdoor sports courts for racquetball, tennis, pickleball, & basketball, & a social rooms. Located in the heart of Strathcona, you're within walking distance of Garneau, Whyte Avenue’s vibrant restaurants, cafés, shopping & nightlife. (id:53676)
| Bathroom Total | 2 | Bedrooms Total | 2 |
| Appliances | Dishwasher, Refrigerator, Stove | Basement Type | None |
| Constructed Date | 1981 | Fire Protection | Smoke Detectors, Sprinkler System-fire |
| Heating Type | Hot Water Radiator Heat | Size Interior | 858 Sqft |
| Type | Apartment |
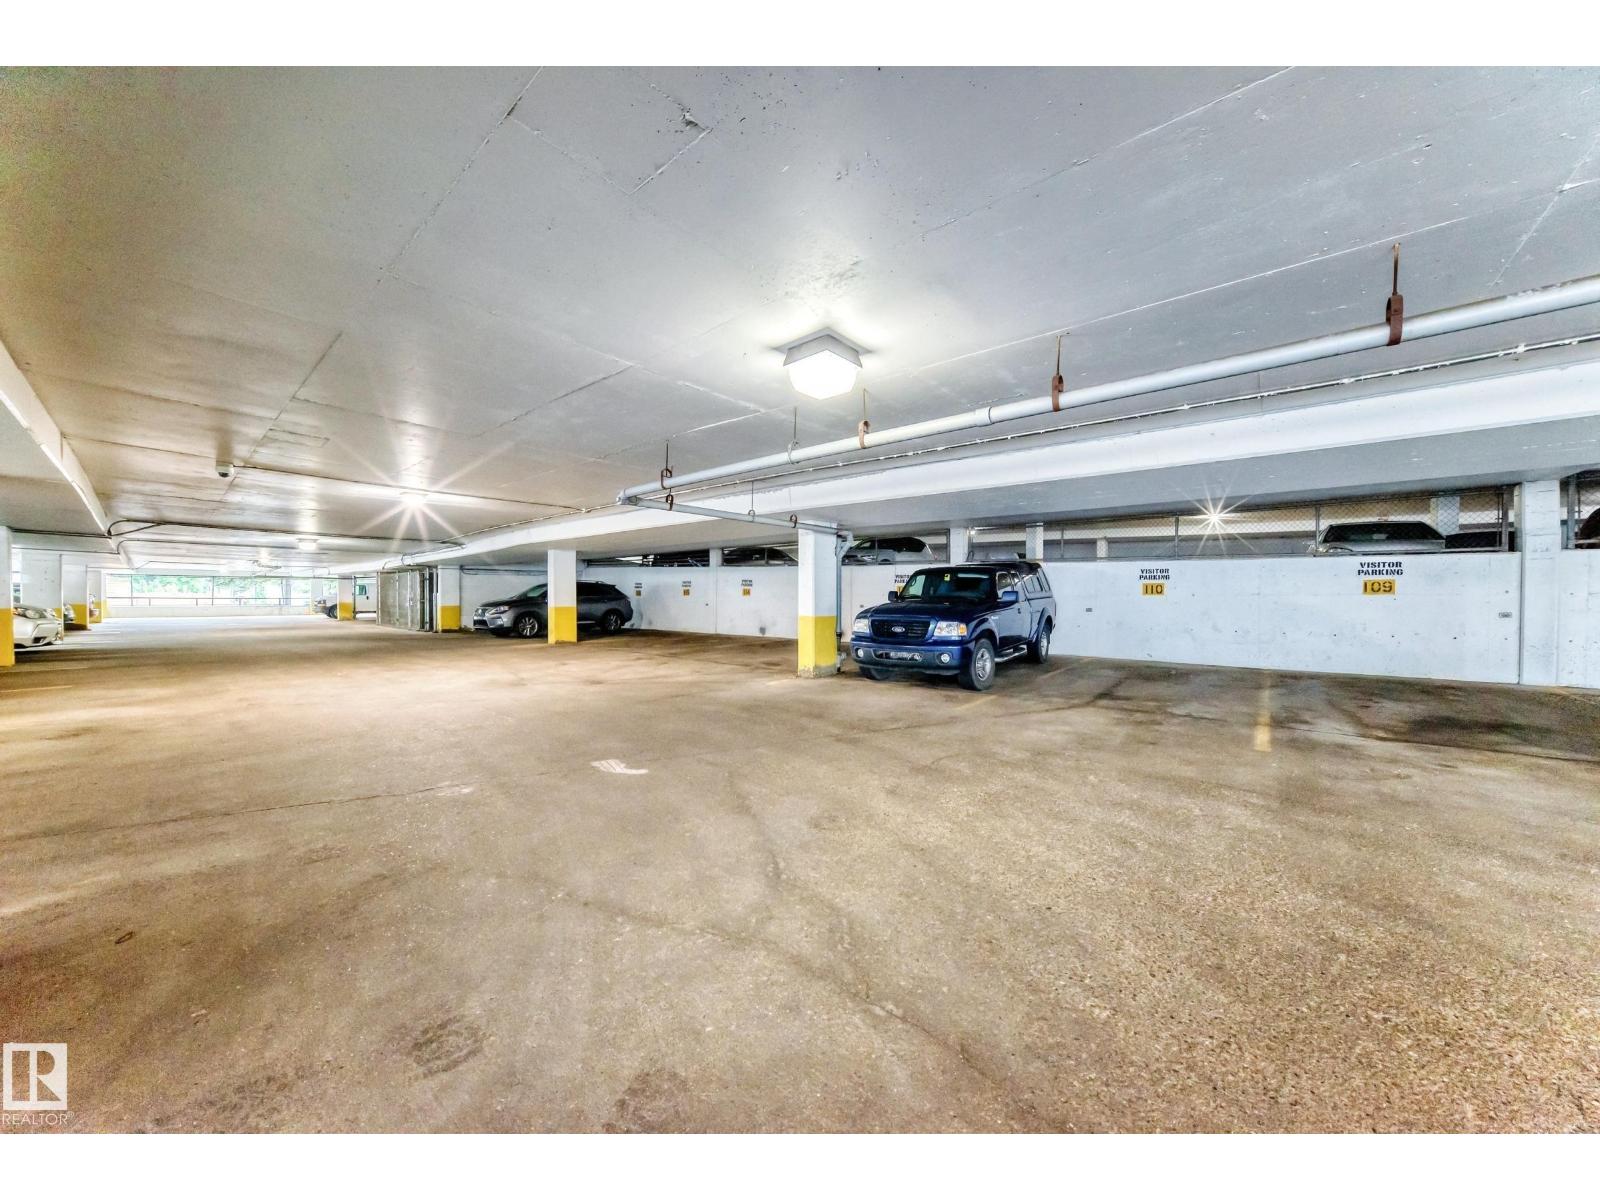
| Parkade |
| Acreage | No | Land Amenities | Playground, Public Transit, Shopping |
| Size Irregular | 40.11 | Size Total | 40.11 M2 |
| Size Total Text | 40.11 M2 |
| Level | Type | Dimensions |
|---|---|---|
| Main Level | Living Room | 5.76 m x 3.38 m |
| Main Level | Dining Room | 2.9 m x 1.24 m |
| Main Level | Kitchen | 2.7 m x 2.47 m |
| Main Level | Primary Bedroom | 4.44 m x 2.92 m |
| Main Level | Bedroom 2 | 4.08 m x 2.65 m |

Start Your Mortgage Application
