
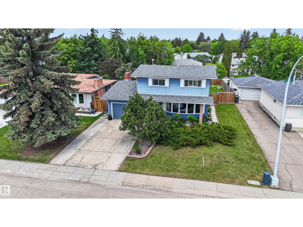
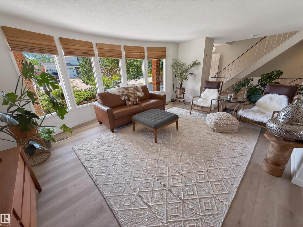
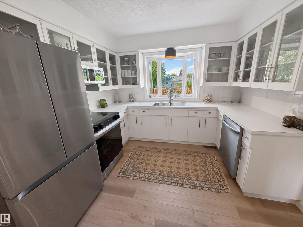
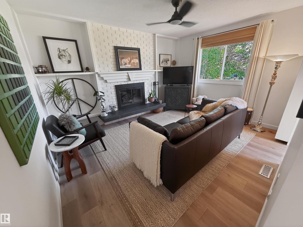
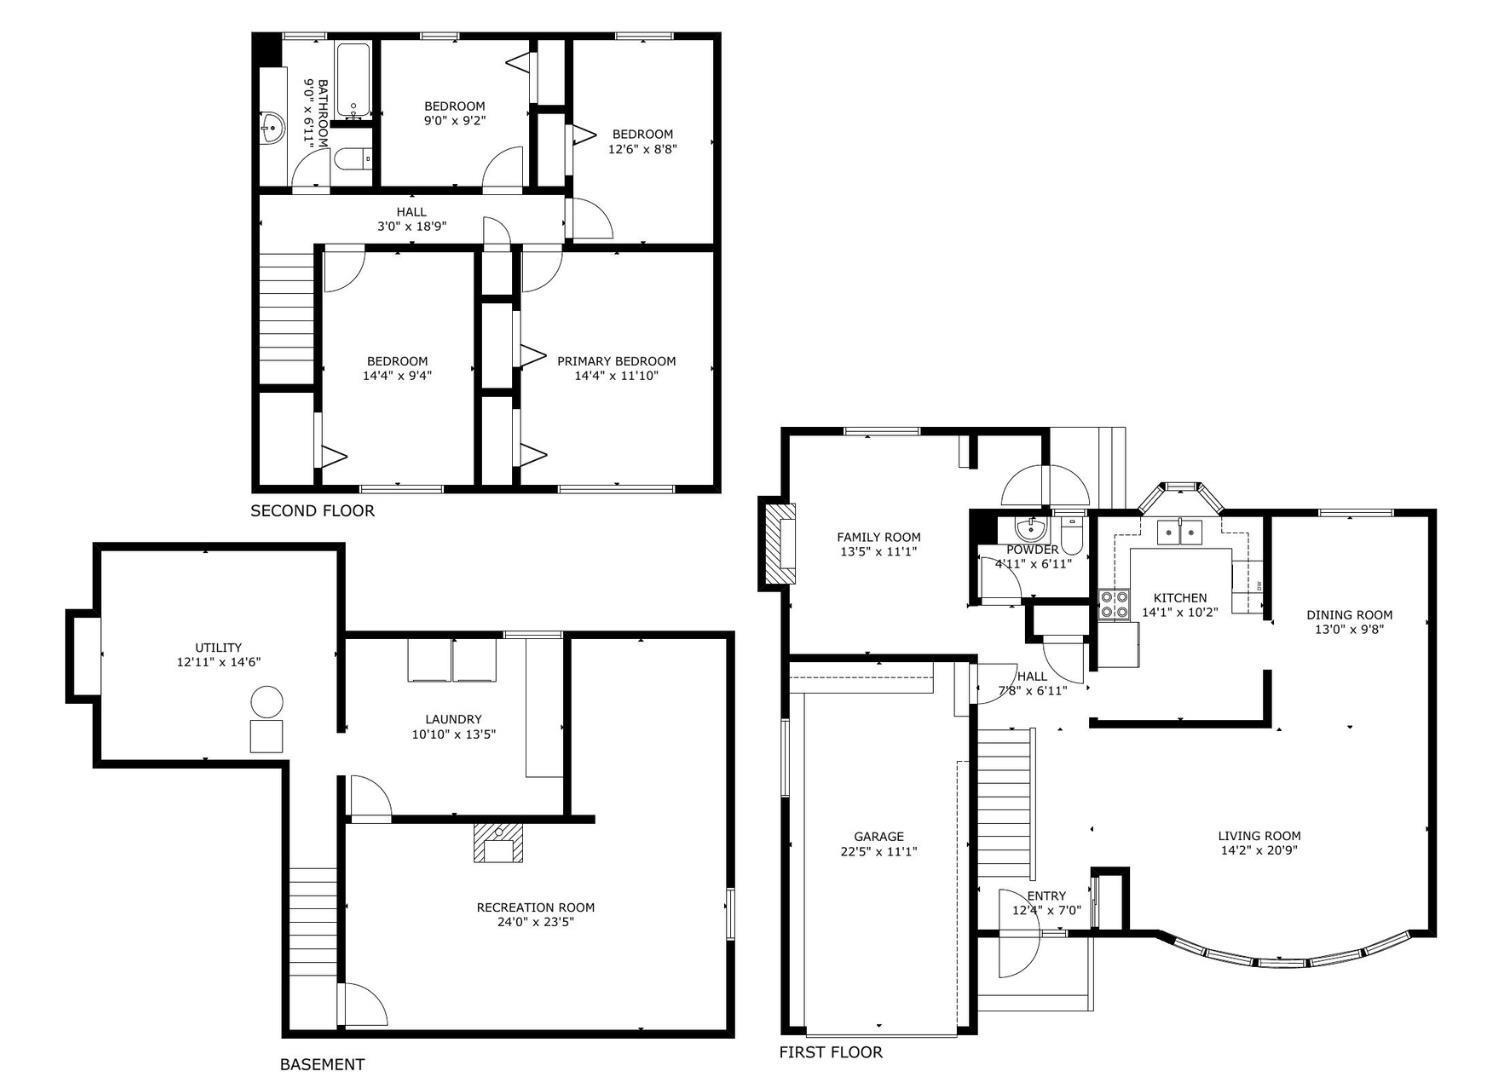
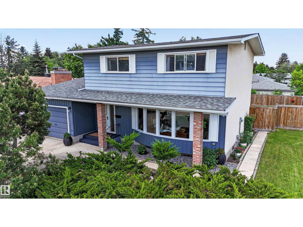
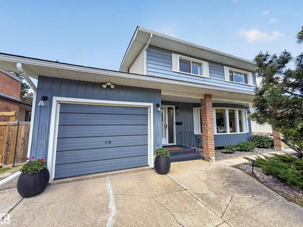
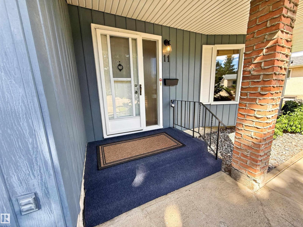
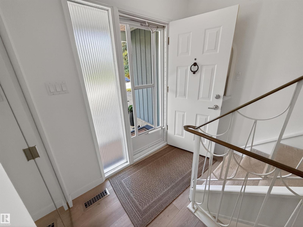
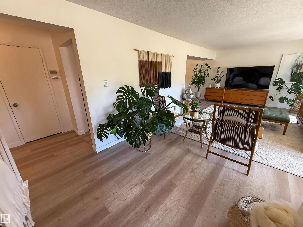
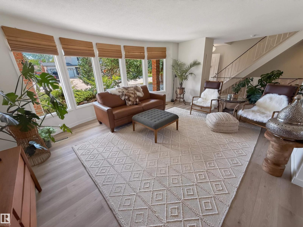
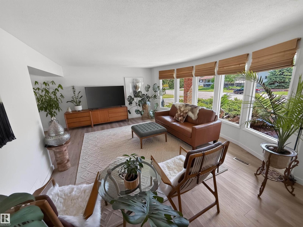
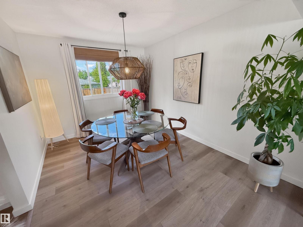
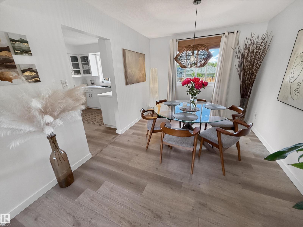
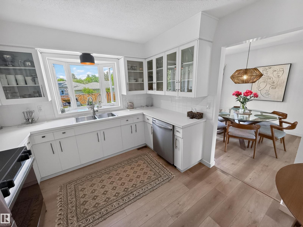
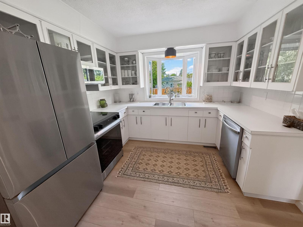
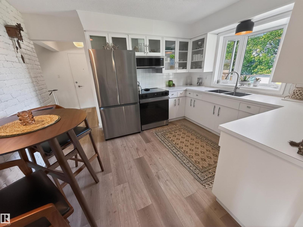
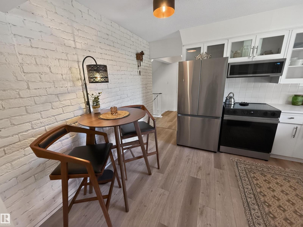
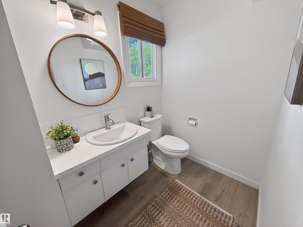
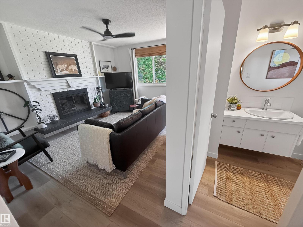
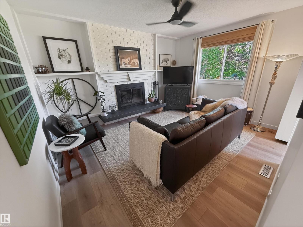
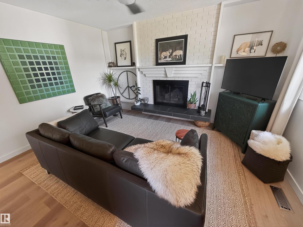
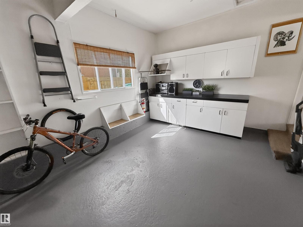
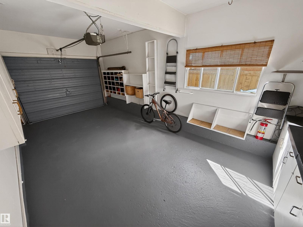
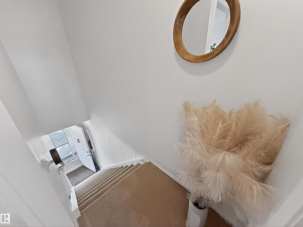
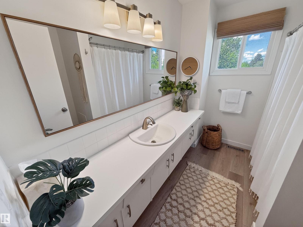
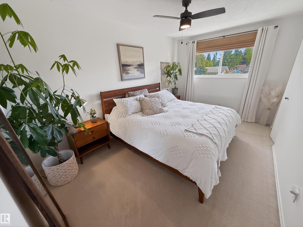
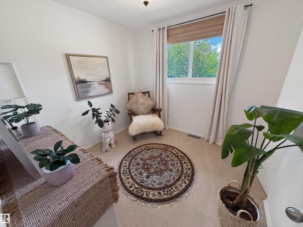
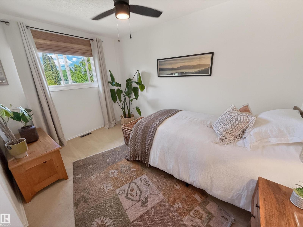
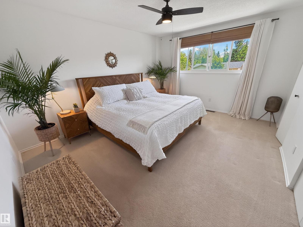
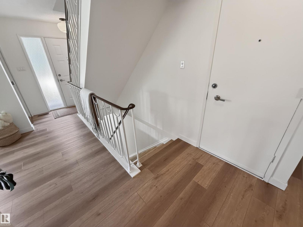
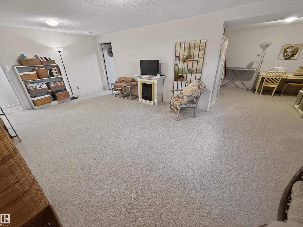
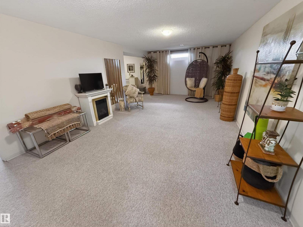
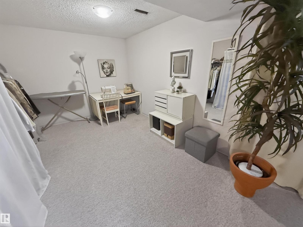
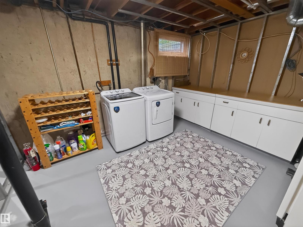
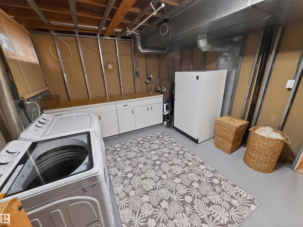
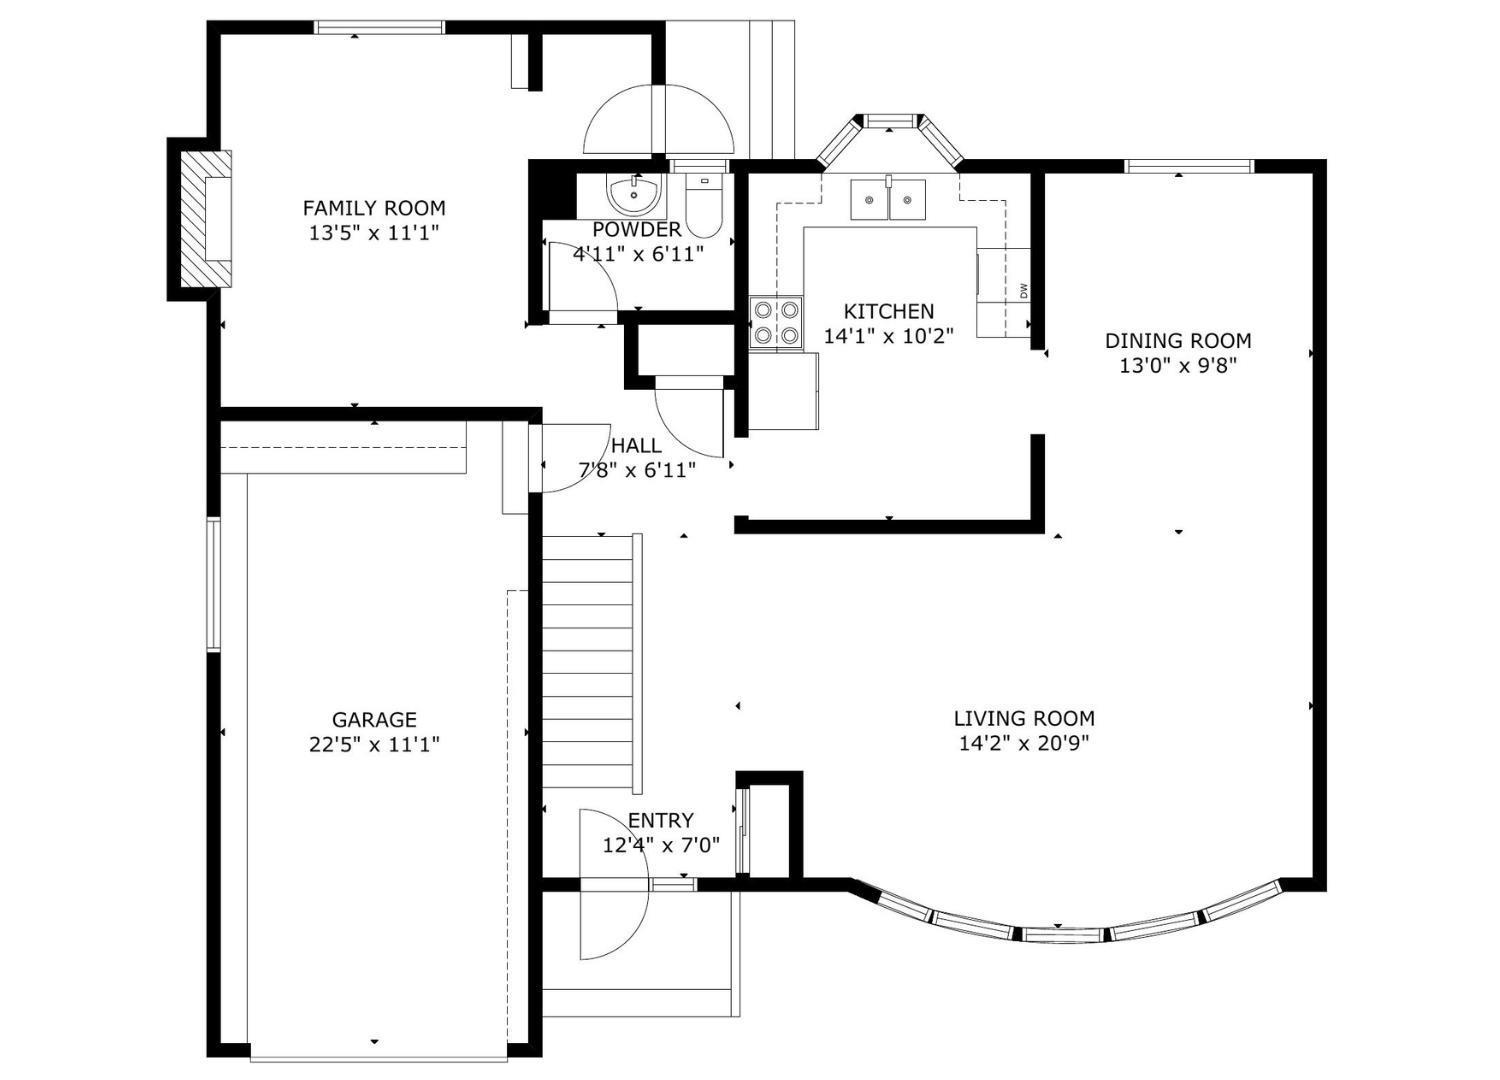
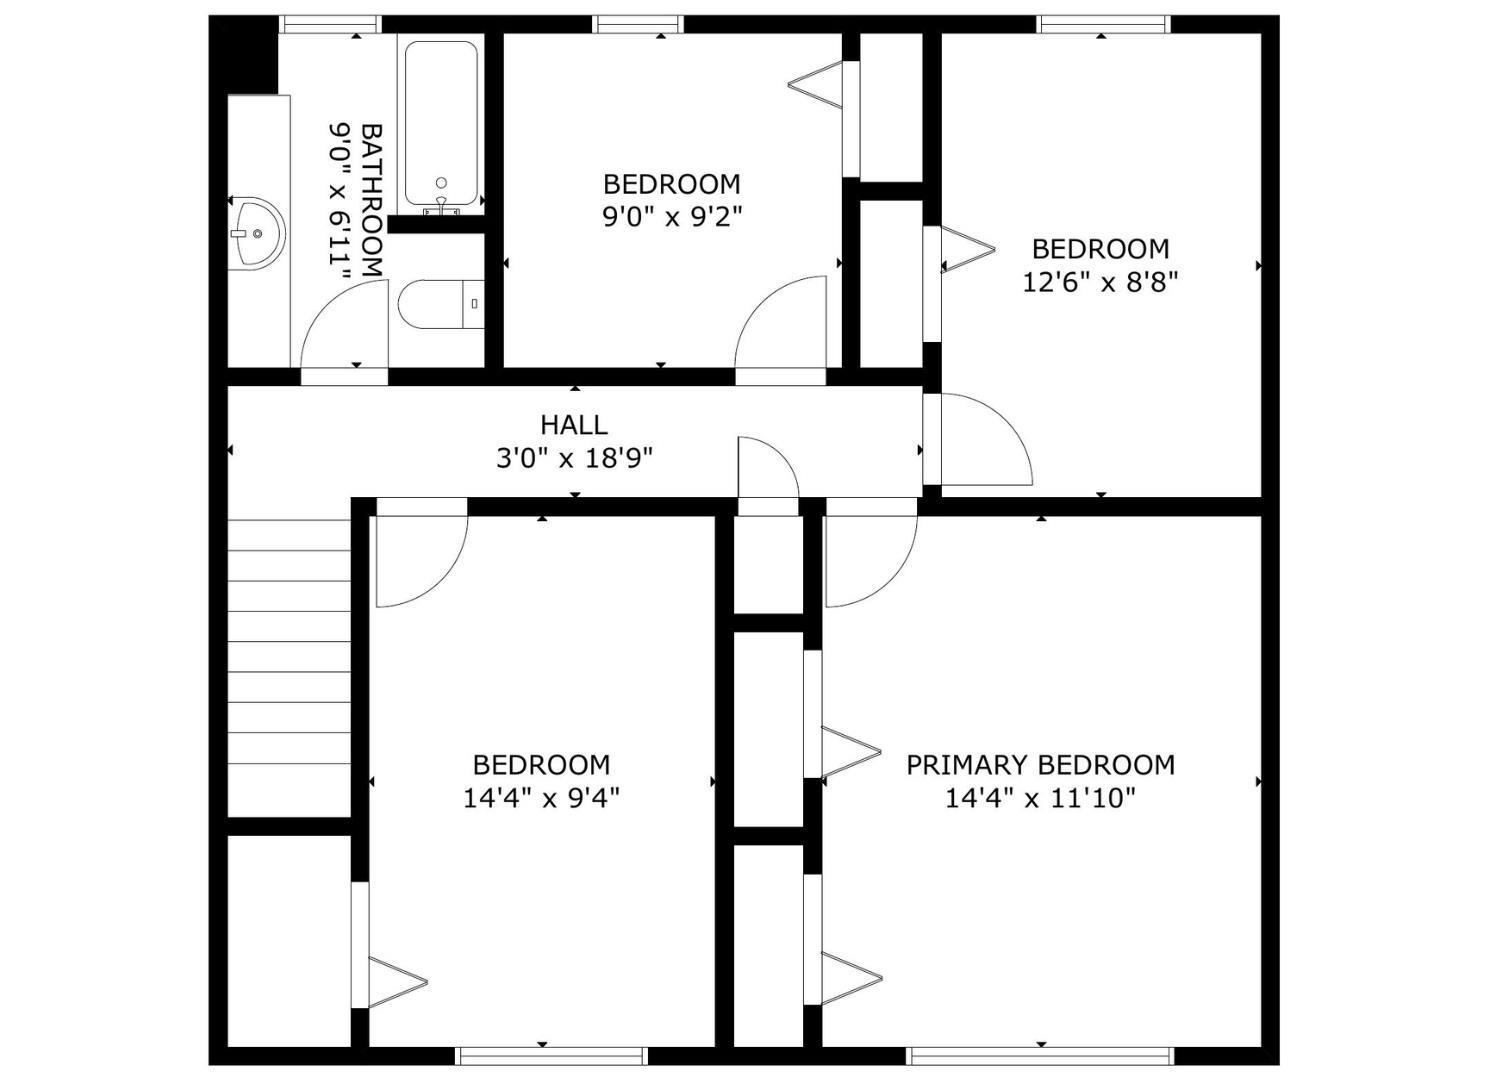
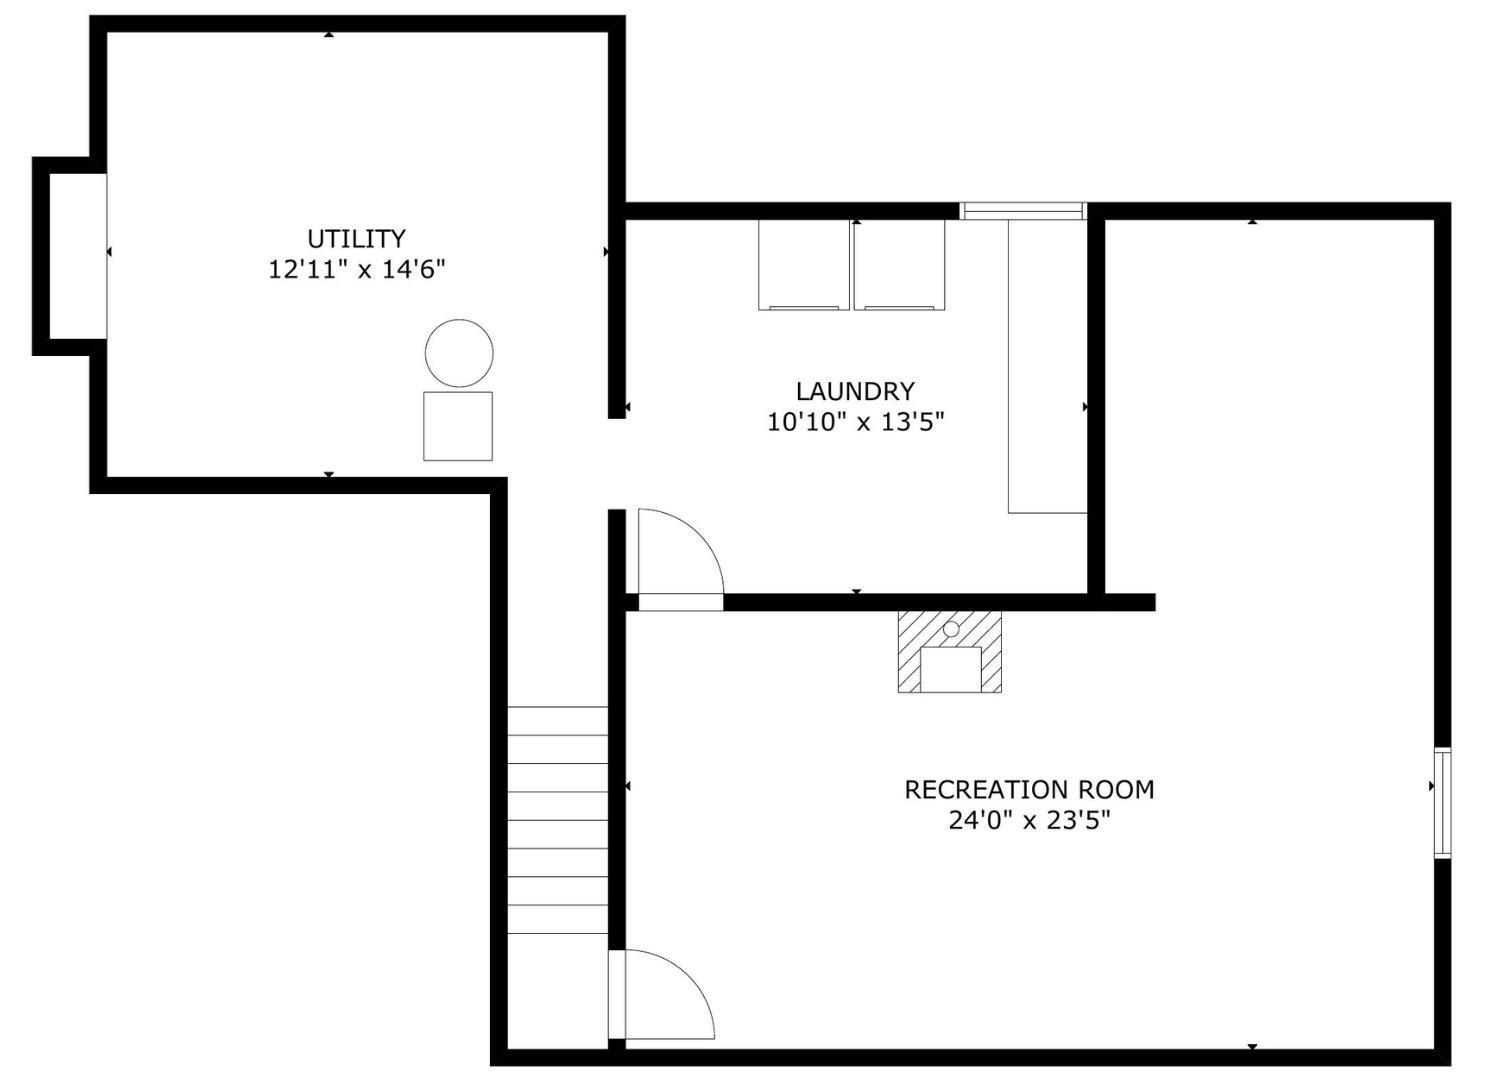
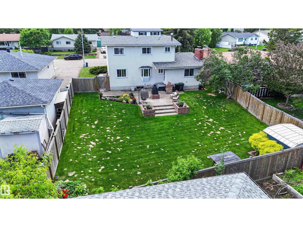
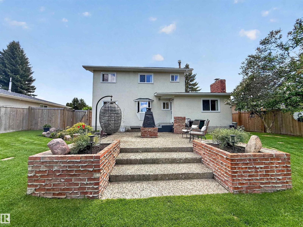
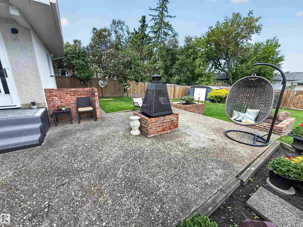
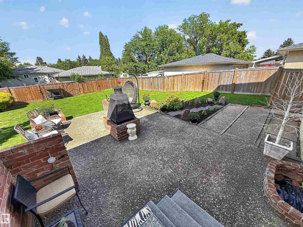
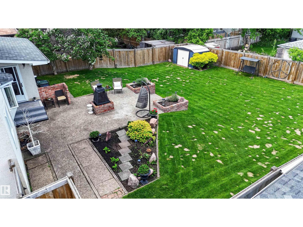
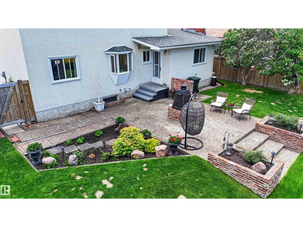
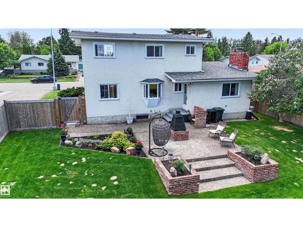
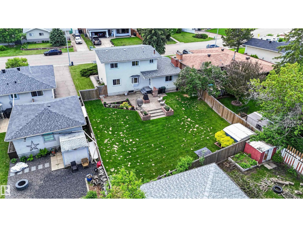
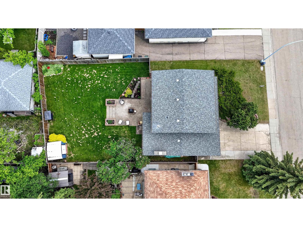
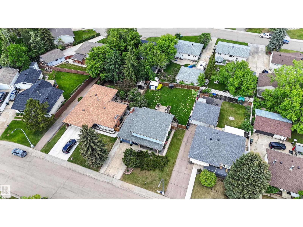
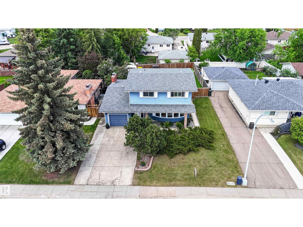
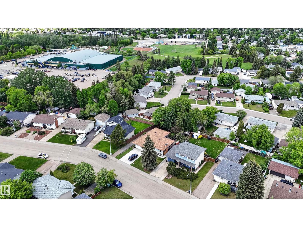
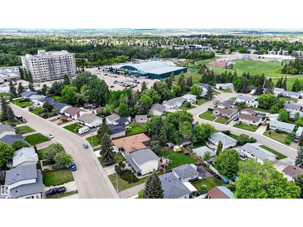
Charming 2-storey home with attached garage (12Wx23L, 220V, insulated) on an oversized lot in Broxton Park. Well-maintained 1,760 sq ft (plus full basement) home with upgraded vinyl plank flooring, paint and appliances. On the main level: spacious living room with large southwest-facing bow window, dining area, bright white kitchen with stainless-steel appliances and built-in dishwasher, 2-piece powder room and cozy family room with wood-burning fireplace and back yard access. Upstairs: FOUR BEDROOMS and a 4-piece bathroom. The fully finished basement features a large recreation room and laundry room with plenty of storage and counter space. The beautifully landscaped, fenced back yard boasts a storage shed and an extensive patio with built-in brick flower beds and built-in brick fire feature with gas igniter. Perfect central location, steps to Grant Fuhr Arena, Central Park, schools, nature trails and shopping. Must see! (id:53676)
| Bathroom Total | 2 | Bedrooms Total | 4 |
| Appliances | Dishwasher, Dryer, Garage Door Opener Remote(s), Garage Door Opener, Microwave Range Hood Combo, Microwave, Refrigerator, Storage Shed, Stove, Washer, Window Coverings | Basement Development | Finished |
| Basement Type | Full (finished) | Constructed Date | 1970 |
| Construction Style Attachment | Detached | Fire Protection | Smoke Detectors |
| Fireplace Fuel | Wood | Fireplace Present | Yes |
| Fireplace Type | Unknown | Half Bath Total | 1 |
| Heating Type | Forced Air | Stories Total | 2 |
| Size Interior | 1759 Sqft | Type | House |
| R V | |
| Attached Garage |
| Acreage | No | Fence Type | Fence |
| Land Amenities | Golf Course, Playground, Schools, Shopping | Size Irregular | 686 |
| Size Total | 686 M2 | Size Total Text | 686 M2 |
| Level | Type | Dimensions |
|---|---|---|
| Basement | Recreation Room | 7.32 m x 7.14 m |
| Basement | Laundry Room | 3.3 m x 4.09 m |
| Main Level | Living Room | 4.31 m x 6.32 m |
| Main Level | Dining Room | 3.96 m x 2.95 m |
| Main Level | Kitchen | 4.29 m x 3.1 m |
| Main Level | Family Room | 4.09 m x 3.38 m |
| Upper Level | Primary Bedroom | 4.37 m x 3.61 m |
| Upper Level | Bedroom 2 | 4.37 m x 2.84 m |
| Upper Level | Bedroom 3 | 3.81 m x 2.64 m |
| Upper Level | Bedroom 4 | 2.74 m x 2.79 m |

Start Your Mortgage Application
