
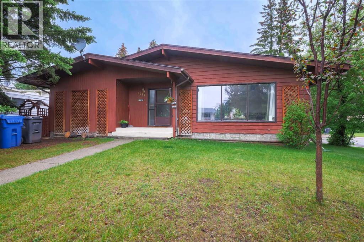
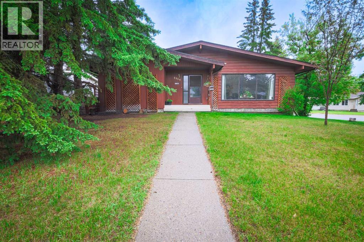
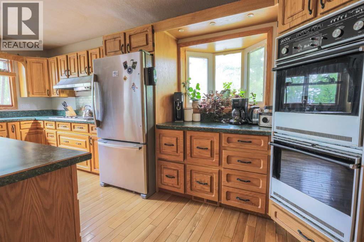
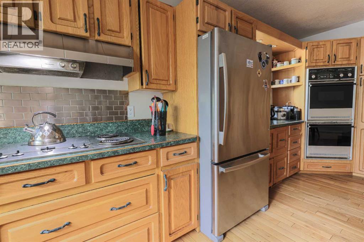
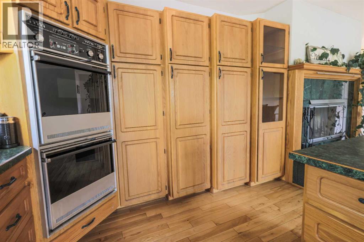
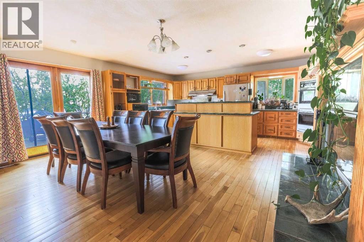
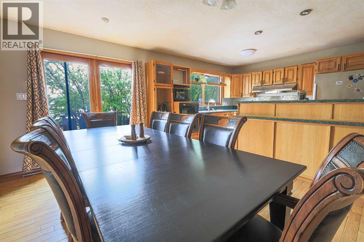
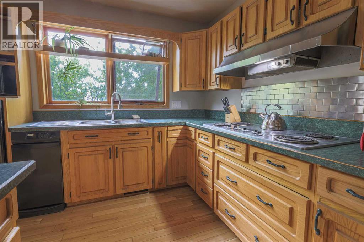
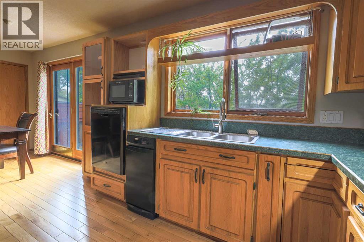
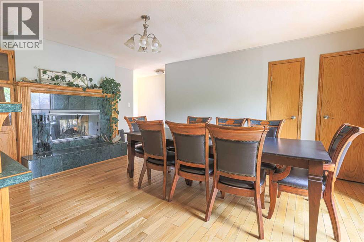
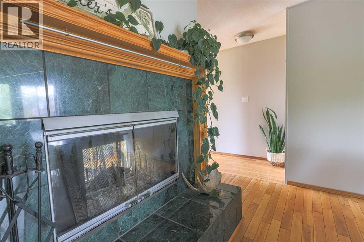
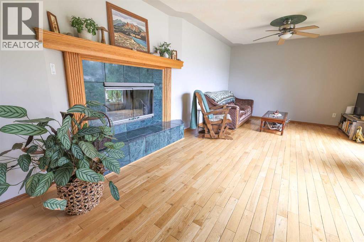
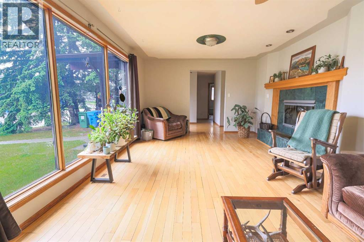
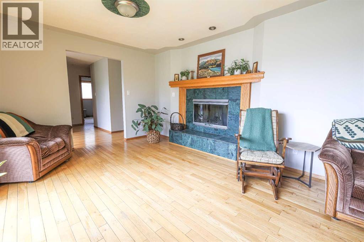
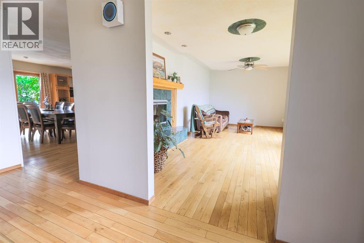
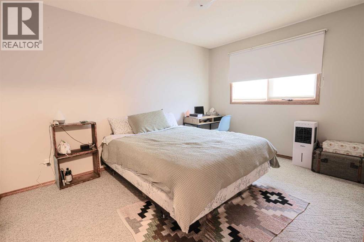
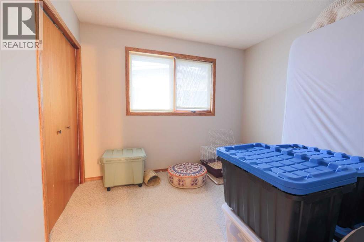
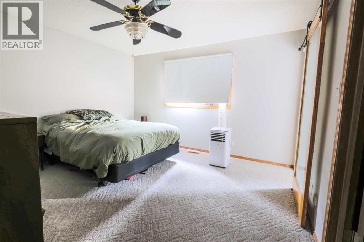
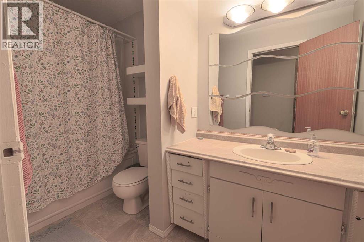
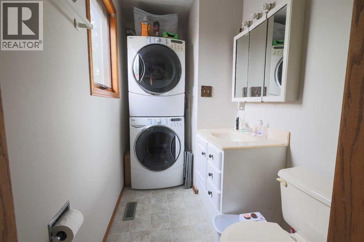
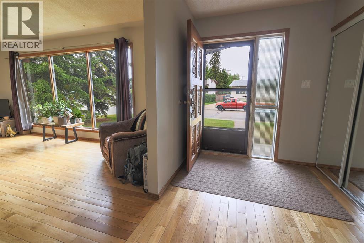
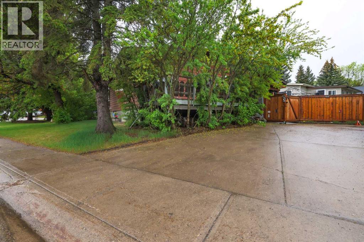
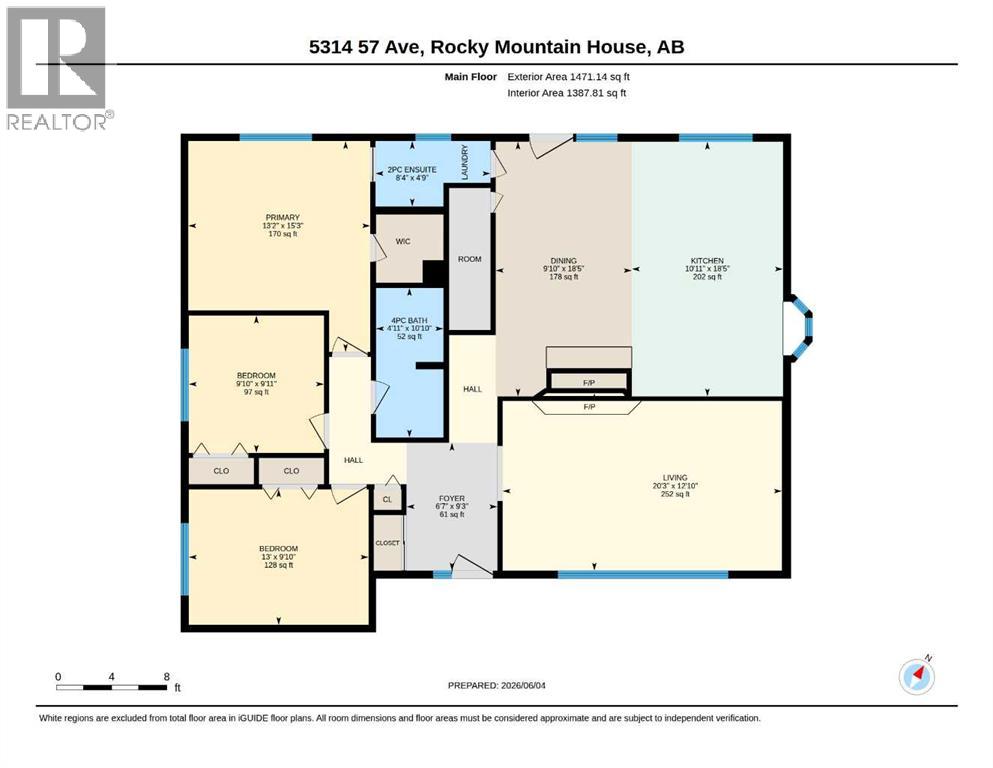
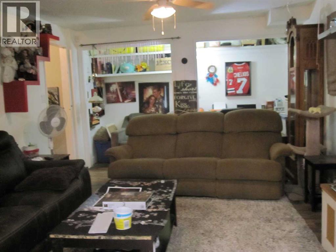
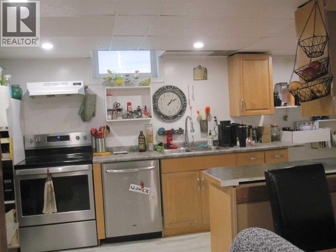
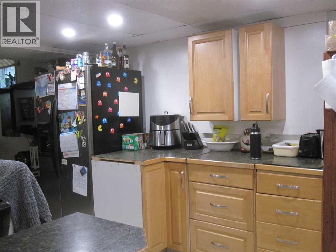
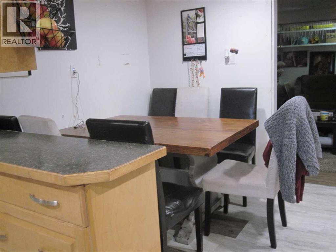
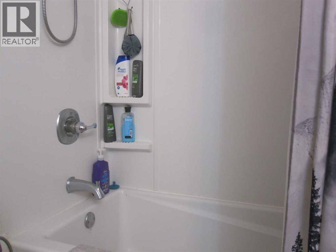
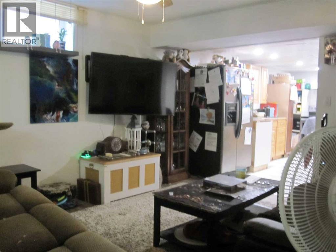
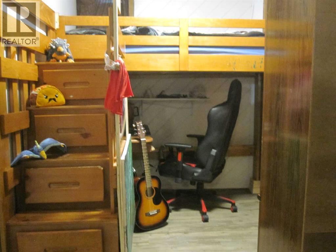
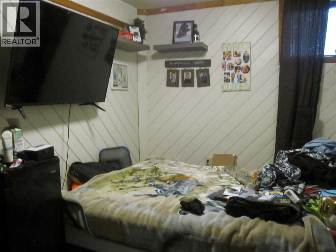
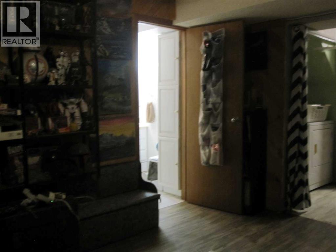
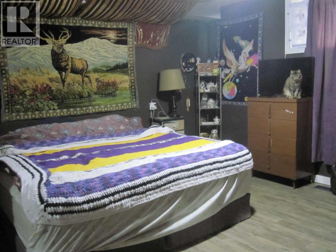
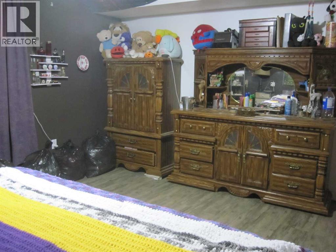
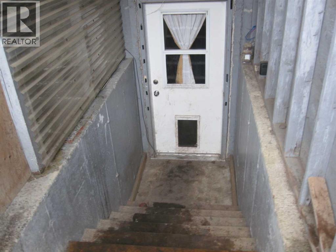
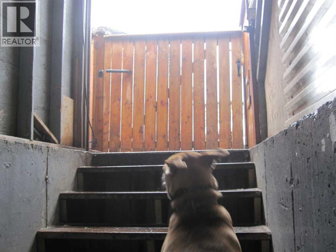
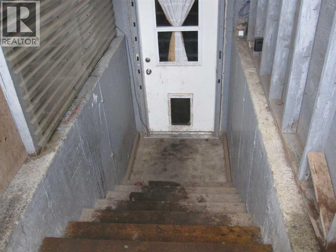
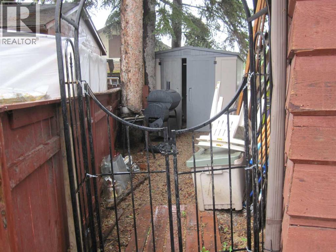
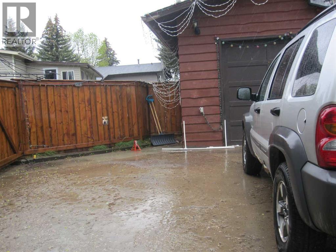
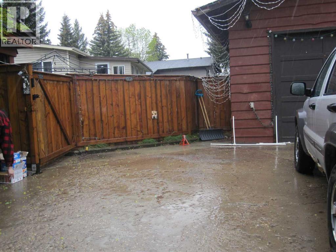
Well built bungalow with illegal basement suite with its own entrance at the rear. Home features an dream kitchen with numerous cabinets with extra features, lots of counter space & island. Double ovens. Attached to the kitchen is the dining area with a double sided fireplace with the one side in the adjoining living room, patio doors to the deck. Main floor has beautiful hardwood floors through out....plus three good sized bedrooms all on the main. The suite located in the lower level features 3 bedrooms, bath, good sized kitchen with lots of cabinets plus dining/sitting area. Detached garage plus parking pad. Close to schools and parks. (id:53676)
| Bathroom Total | 3 | Bedrooms Above Ground | 3 |
| Bedrooms Below Ground | 2 | Bedrooms Total | 5 |
| Appliances | Refrigerator, Cooktop - Electric, Dishwasher, Oven, Garburator, Oven - Built-in, Garage Door Opener | Architectural Style | Bungalow |
| Basement Development | Finished | Basement Features | Separate Entrance, Suite |
| Basement Type | Full (finished) | Constructed Date | 1978 |
| Construction Material | Wood Frame | Construction Style Attachment | Detached |
| Cooling Type | None | Fireplace Present | Yes |
| Fireplace Total | 1 | Flooring Type | Carpeted, Hardwood |
| Foundation Type | Poured Concrete | Half Bath Total | 1 |
| Heating Type | Other, Forced Air | Stories Total | 1 |
| Size Interior | 1470 Sqft | Total Finished Area | 1470 Sqft |
| Type | House |
| Oversize | |
| Detached Garage | 1 |
| Acreage | No | Fence Type | Partially Fenced |
| Land Amenities | Shopping | Landscape Features | Landscaped |
| Size Depth | 37.79 M | Size Frontage | 14.32 M |
| Size Irregular | 5828.00 | Size Total | 5828 Sqft|4,051 - 7,250 Sqft |
| Size Total Text | 5828 Sqft|4,051 - 7,250 Sqft | Zoning Description | Rl |
| Level | Type | Dimensions |
|---|---|---|
| Basement | 3pc Bathroom | Measurements not available |
| Basement | Bedroom | 15.00 Ft x 12.00 Ft |
| Basement | Bedroom | 12.00 Ft x 14.00 Ft |
| Main Level | Kitchen | 18.42 Ft x 10.92 Ft |
| Main Level | Dining Room | 18.42 Ft x 9.83 Ft |
| Main Level | Living Room | 20.25 Ft x 12.83 Ft |
| Main Level | Primary Bedroom | 15.25 Ft x 13.17 Ft |
| Main Level | Bedroom | 9.92 Ft x 9.83 Ft |
| Main Level | Bedroom | 9.83 Ft x 13.00 Ft |
| Main Level | 4pc Bathroom | Measurements not available |
| Main Level | 2pc Bathroom | Measurements not available |

Start Your Mortgage Application
