
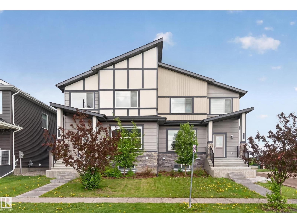
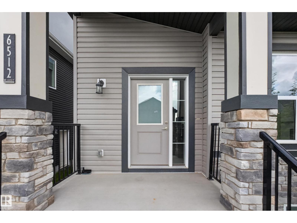
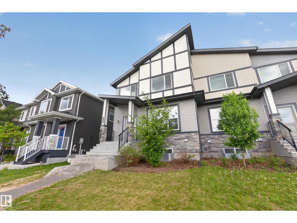
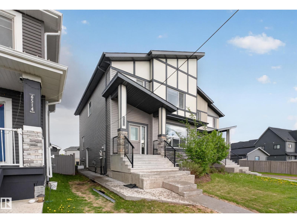
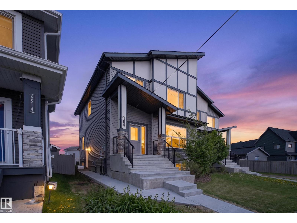
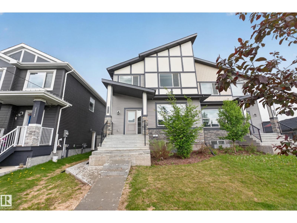
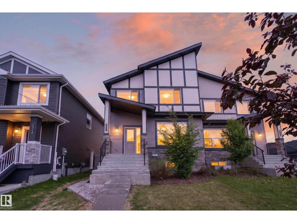
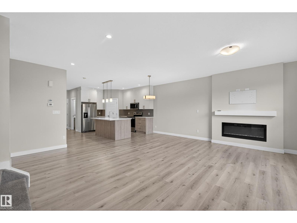
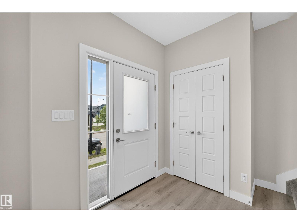
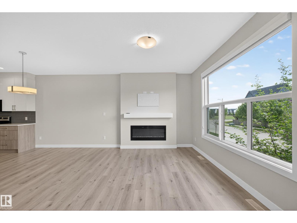
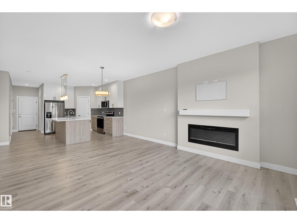
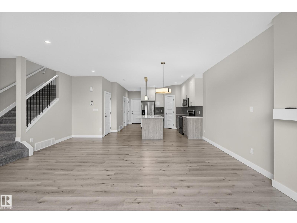
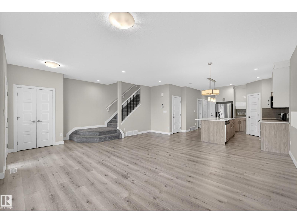
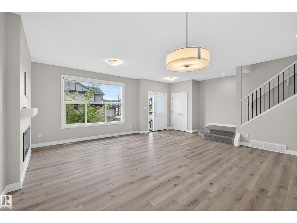
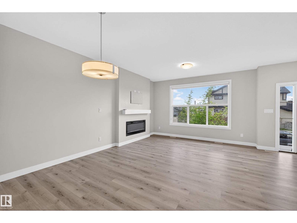
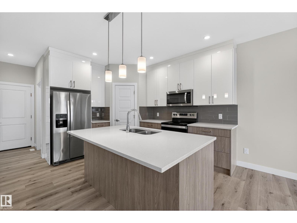
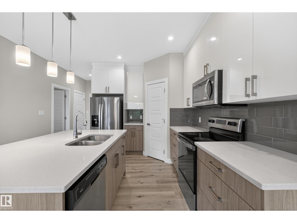
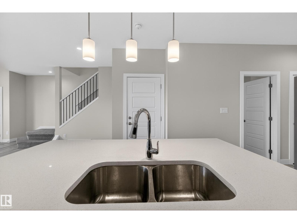
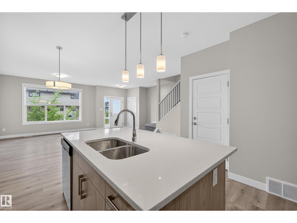
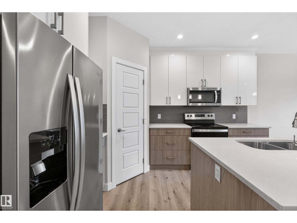
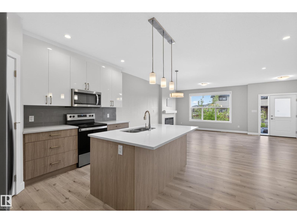
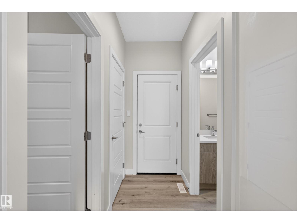
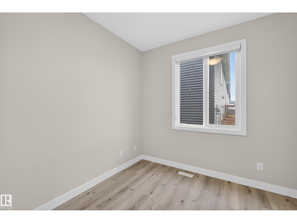
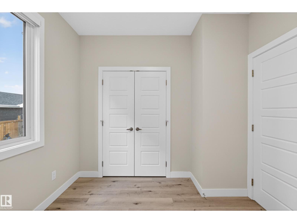
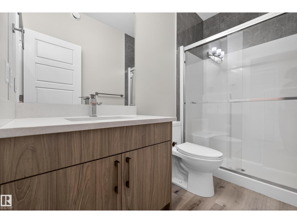
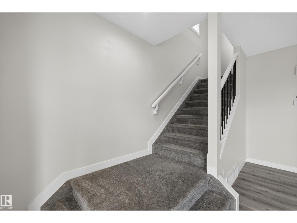
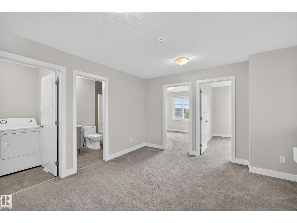
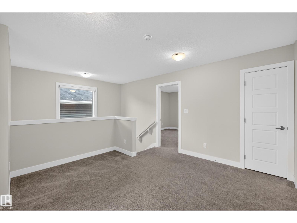
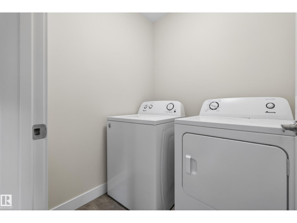
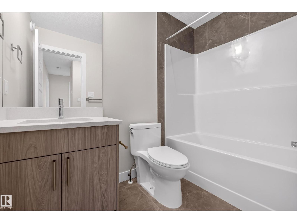
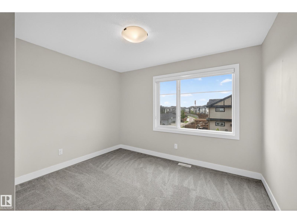
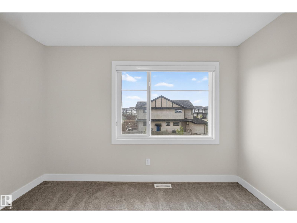
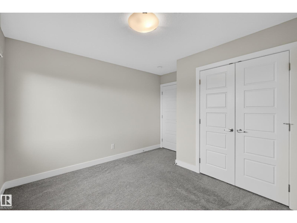
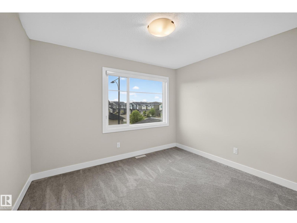
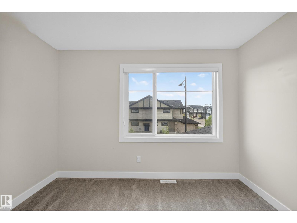
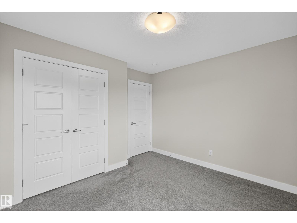
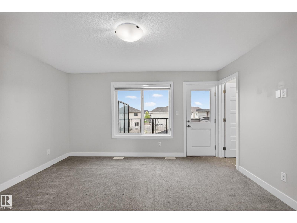
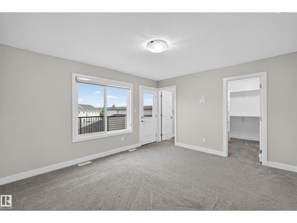
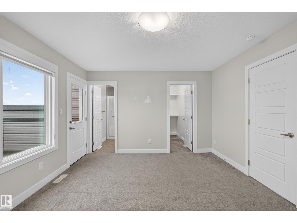
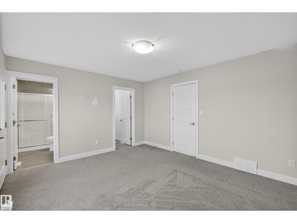
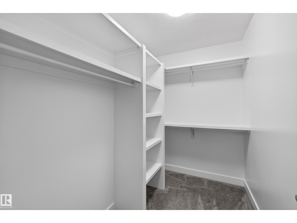
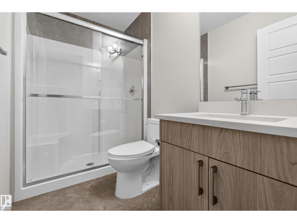
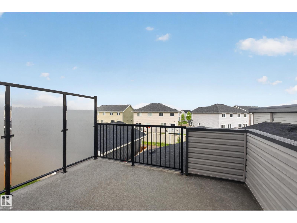
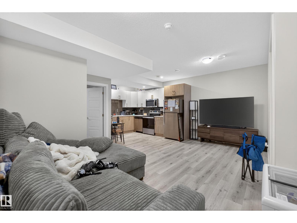
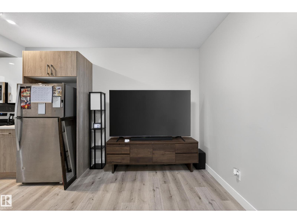
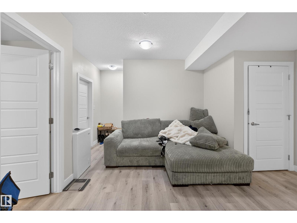
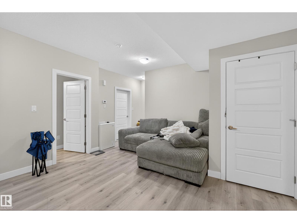
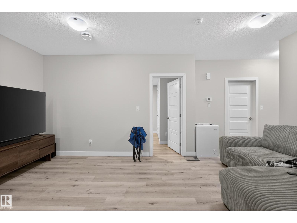
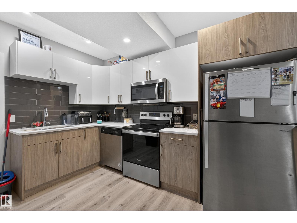
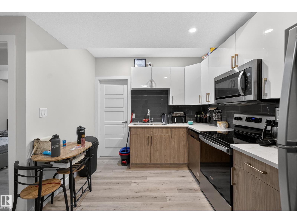
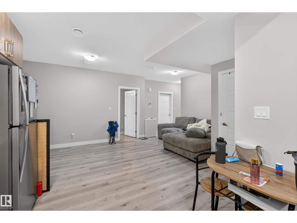
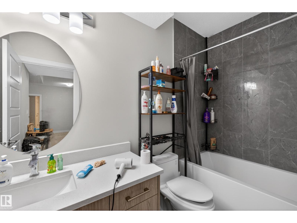
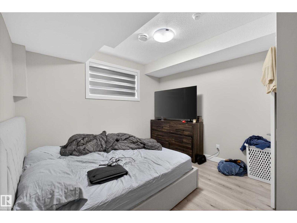
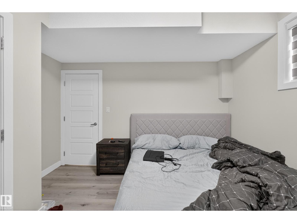
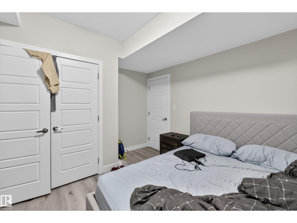
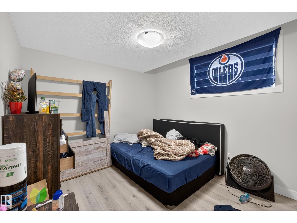
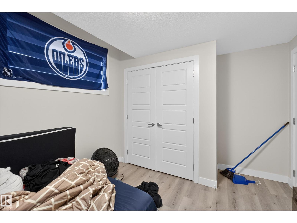
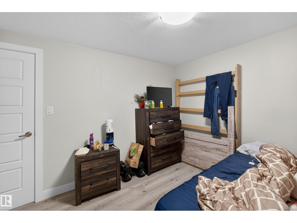
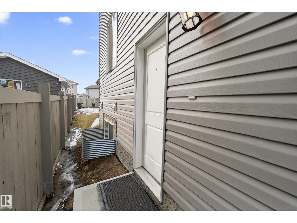
Move in ready in the much sought after community of Chappelle! This spacious 2-storey home offers an open-concept main floor designed for modern living. The bright living room features a cozy electric fireplace and flows seamlessly into the kitchen and dining area, making it perfect for entertaining. A main-floor bedroom and full 3-piece bath provide added flexibility for guests, family, or a home office. Upstairs you'll find a spacious primary suite with walk-in closet and ensuite, two additional bedrooms, a full bath, convenient upper-floor laundry, and a bonus family room. The fully finished basement with LEGAL suite adds incredible value with a second kitchen, large rec room, two bedrooms, full bathroom, and laundry—offering excellent potential for rental income or multigenerational living. Complete with a double attached garage and located close to schools, parks, trails, and amenities, this home is a must-see! (id:53676)
| Bathroom Total | 4 | Bedrooms Total | 5 |
| Appliances | Dryer, Two Refrigerators, Two Stoves, Two Washers, Dishwasher | Basement Development | Finished |
| Basement Features | Suite | Basement Type | Full (finished) |
| Constructed Date | 2021 | Construction Style Attachment | Semi-detached |
| Heating Type | Forced Air | Stories Total | 2 |
| Size Interior | 1860 Sqft | Type | Duplex |
| Attached Garage | |
| See Remarks |
| Acreage | No | Land Amenities | Airport, Playground, Public Transit, Schools, Shopping |
| Size Irregular | 301.21 | Size Total | 301.21 M2 |
| Size Total Text | 301.21 M2 |
| Level | Type | Dimensions |
|---|---|---|
| Basement | Bedroom 4 | 3.71 m x 3.52 m |
| Basement | Bedroom 5 | 3.88 m x 3.02 m |
| Basement | Second Kitchen | 2.86 m x 1.91 m |
| Basement | Recreation Room | 5.62 m x 4.6 m |
| Basement | Utility Room | 2.72 m x 2.53 m |
| Main Level | Living Room | 7.04 m x 6.22 m |
| Main Level | Dining Room | 2.48 m x 3.25 m |
| Main Level | Kitchen | 4.36 m x 3.52 m |
| Upper Level | Family Room | 3.91 m x 3.8 m |
| Upper Level | Primary Bedroom | 4.35 m x 3.73 m |
| Upper Level | Bedroom 2 | 3.5 m x 3.61 m |
| Upper Level | Bedroom 3 | 3.43 m x 3.3 m |

Start Your Mortgage Application
