
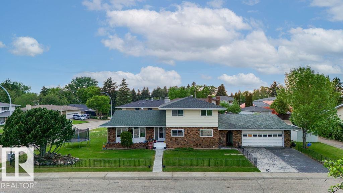
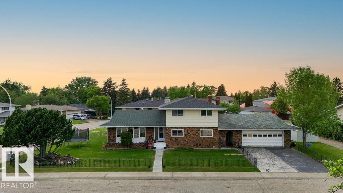
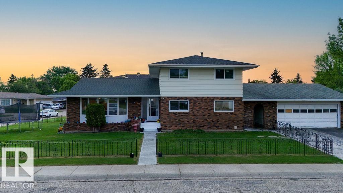
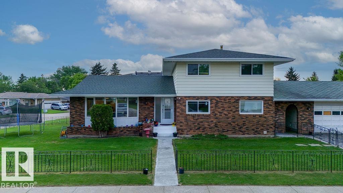
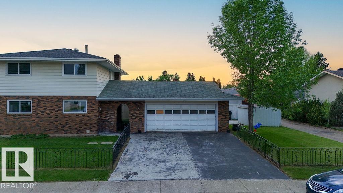
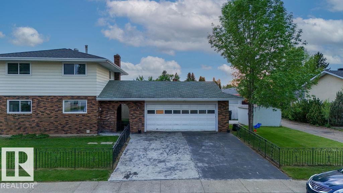
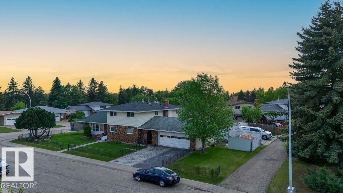
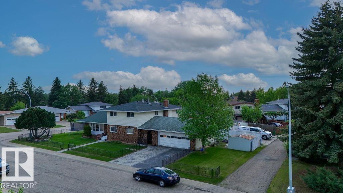
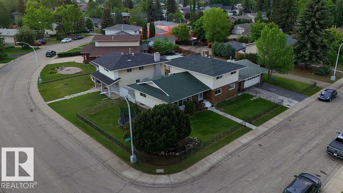
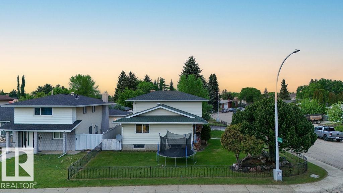
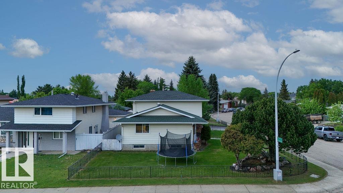
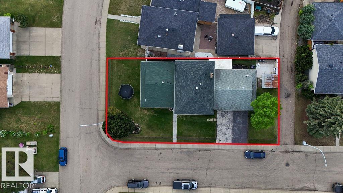
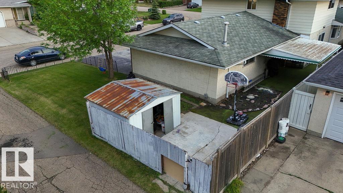
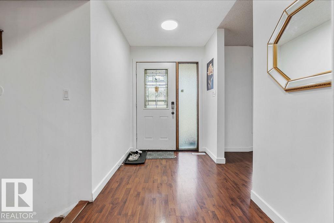
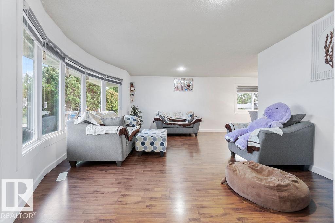
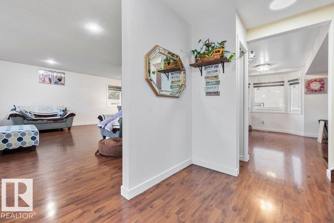
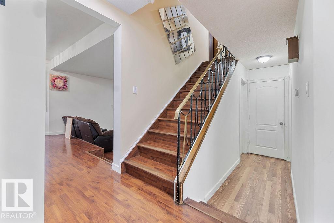
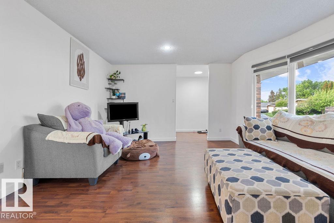
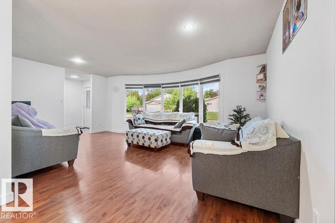
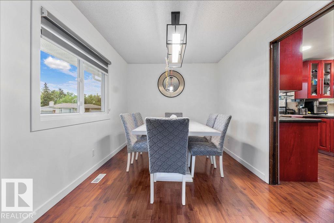
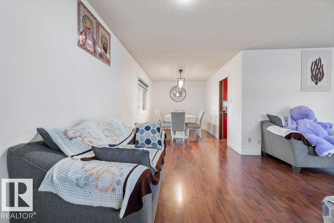
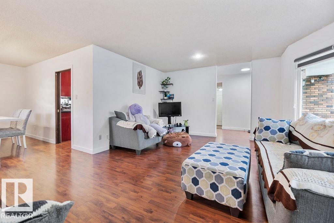
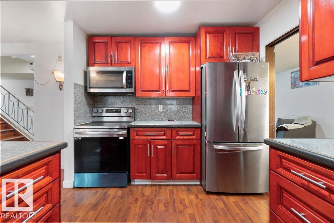
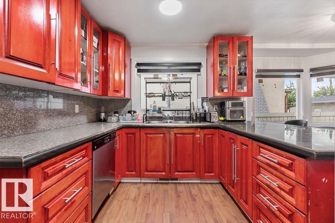
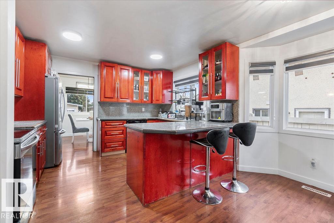
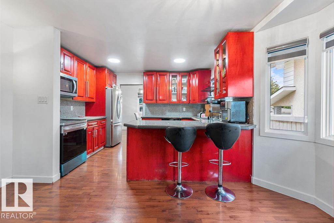
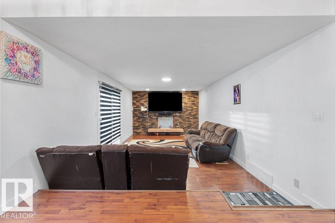
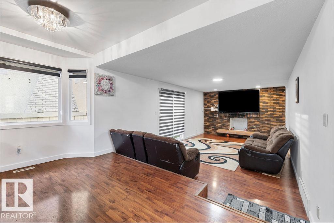
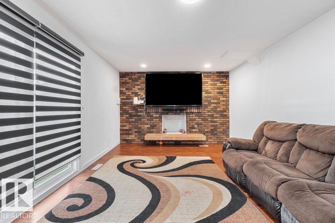
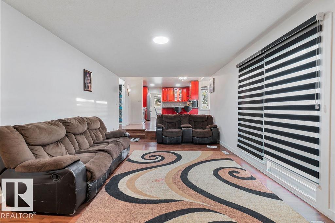
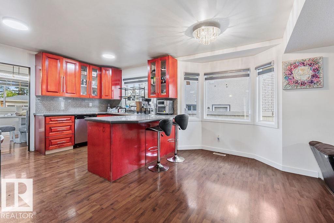
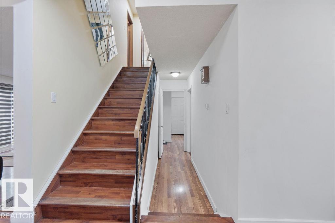
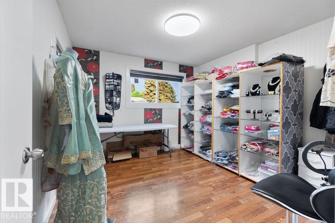
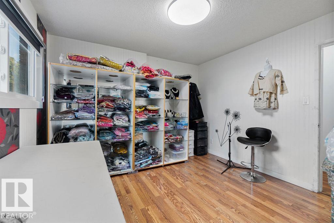
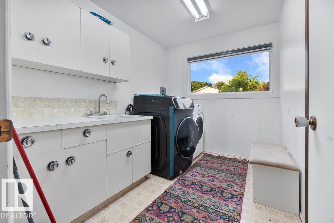
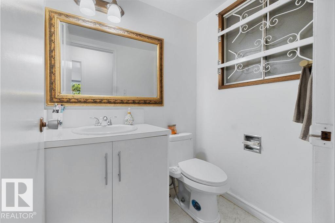
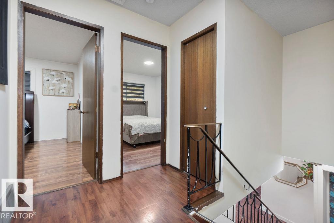
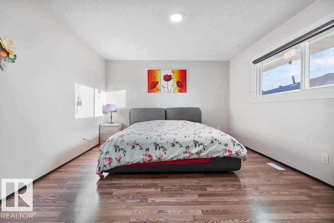
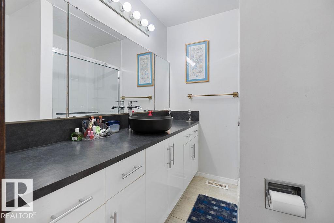
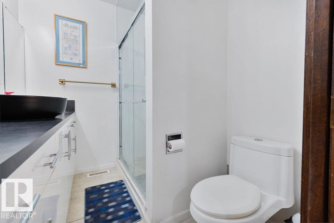
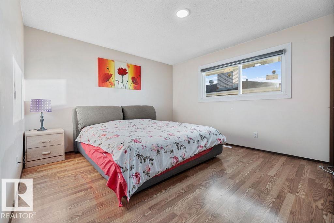
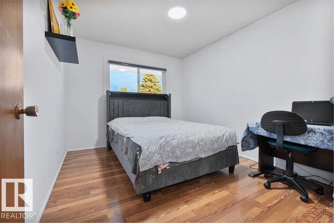
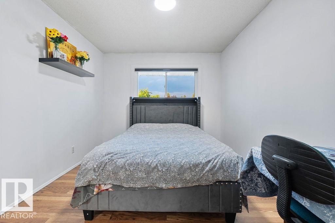
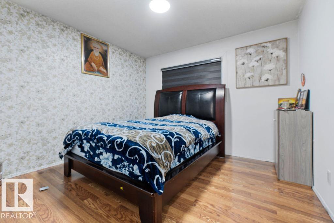
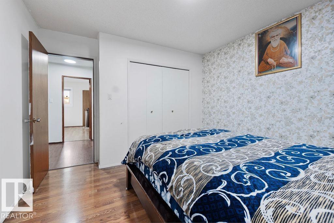
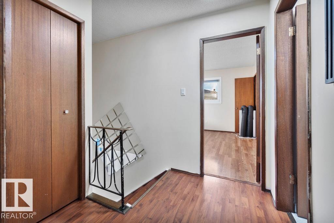
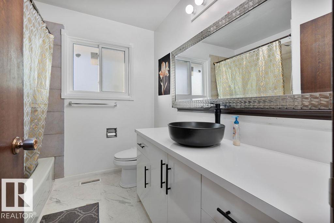
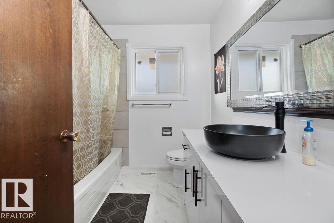
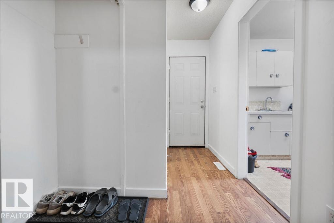
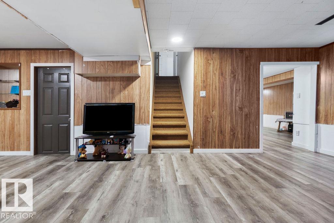
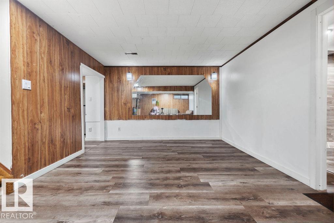
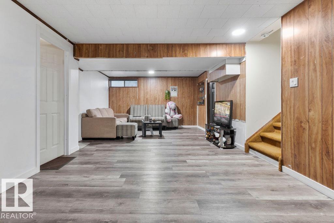
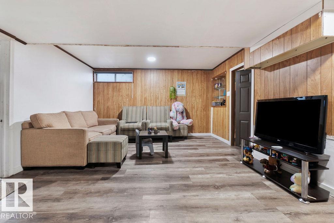
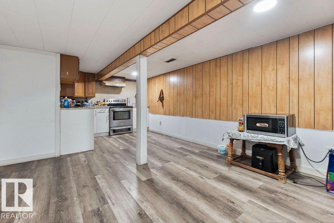
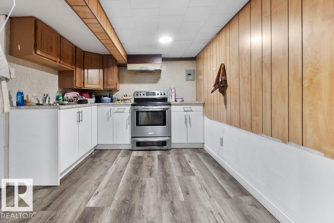
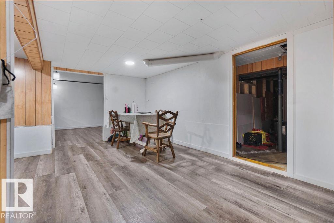
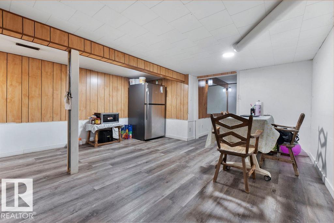
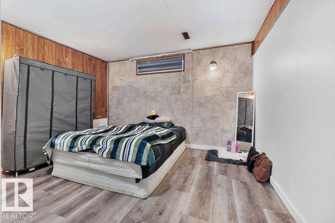
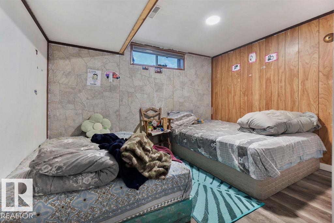
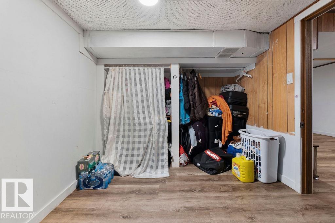
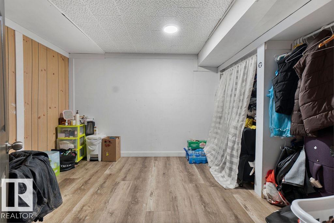
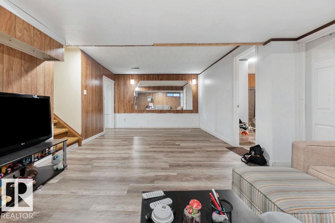
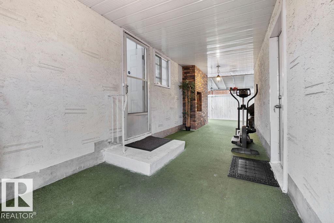
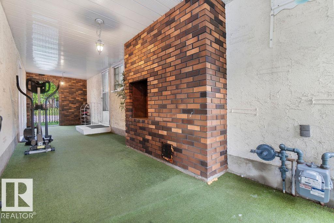
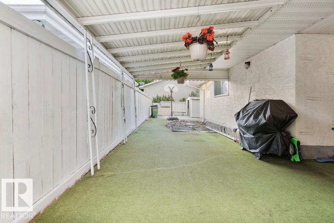
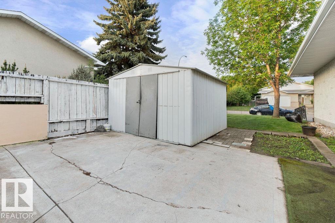
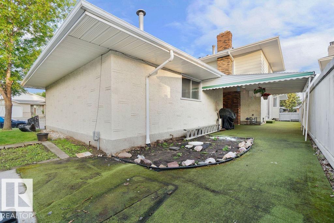
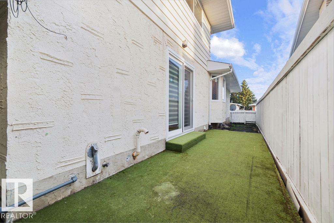
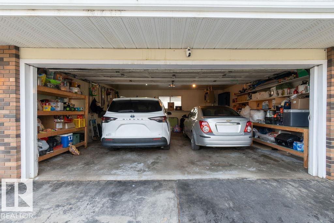
This immaculate 2,178 sq. ft. two-storey home blends functional design with exceptional capital upgrades. Nestled on a beautifully landscaped corner lot, the main floor welcomes you with a sun-drenched living room, formal dining area, and a functional kitchen featuring a cozy breakfast nook. Relax in the sunken family room anchored by a rustic wood-burning fireplace. A main-floor 4th bedroom serves perfectly as a private home office, positioned near a massive laundry room with a dedicated utility sink.Upstairs, discover three generous bedrooms, including a massive primary retreat complete with a walk-in closet and private 3-piece ensuite. The fully finished basement with Two bedrooms, huge living area—ideal for multi-generational living or seasonal hosting. A covered breezeway connects the main house to an insulated, heated 23' x 24' double detached garage. Energy efficient windows on main floor living area and overall features provide total peace of mind. (id:53676)
| Bathroom Total | 4 | Bedrooms Total | 6 |
| Appliances | Dishwasher, Dryer, Hood Fan, Washer, Window Coverings, Two Refrigerators, Two Stoves | Basement Development | Finished |
| Basement Type | Full (finished) | Constructed Date | 1974 |
| Construction Style Attachment | Detached | Fire Protection | Smoke Detectors |
| Half Bath Total | 1 | Heating Type | Forced Air |
| Stories Total | 2 | Size Interior | 2178 Sqft |
| Type | House |
| Detached Garage |
| Acreage | No | Fence Type | Fence |
| Land Amenities | Playground, Public Transit, Schools, Shopping | Size Irregular | 583.22 |
| Size Total | 583.22 M2 | Size Total Text | 583.22 M2 |
| Level | Type | Dimensions |
|---|---|---|
| Basement | Bedroom 5 | 3.59 m x 3.29 m |
| Basement | Bedroom 6 | 3.59 m x 3.67 m |
| Basement | Recreation Room | 4.46 m x 4.64 m |
| Basement | Second Kitchen | 2.71 m x 1.88 m |
| Basement | Storage | 2.8 m x 2.53 m |
| Main Level | Living Room | 3.72 m x 6.39 m |
| Main Level | Dining Room | 3.89 m x 2.73 m |
| Main Level | Kitchen | 4.25 m x 5.42 m |
| Main Level | Family Room | 4.47 m x 5.92 m |
| Main Level | Bedroom 4 | 3.48 m x 3.45 m |
| Upper Level | Primary Bedroom | 3.8 m x 4.29 m |
| Upper Level | Bedroom 2 | 3.56 m x 3.39 m |
| Upper Level | Bedroom 3 | 3.89 m x 3 m |

Start Your Mortgage Application
