
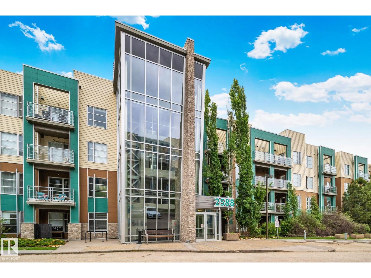
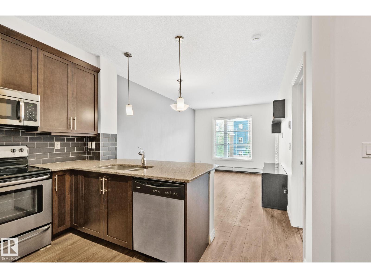
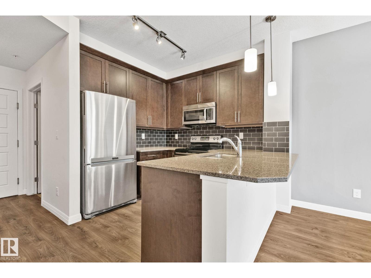
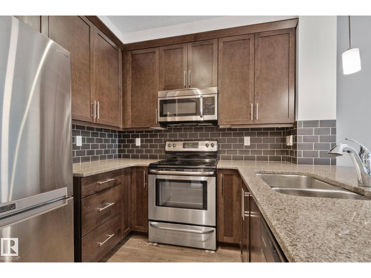
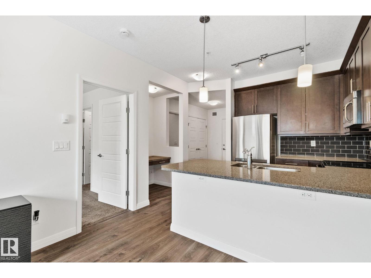
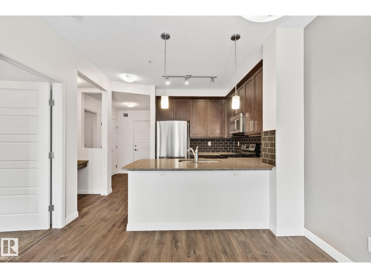
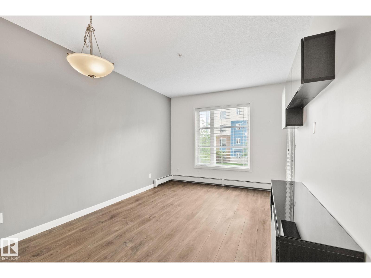
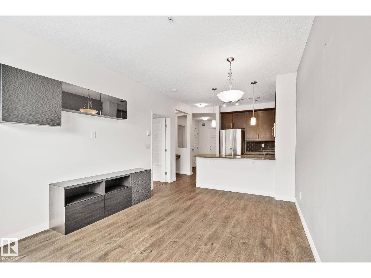
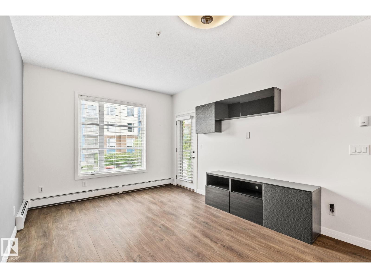
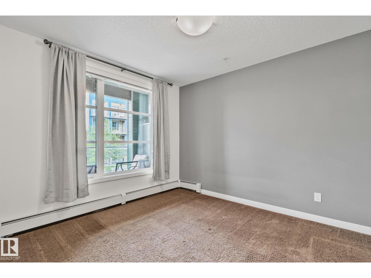
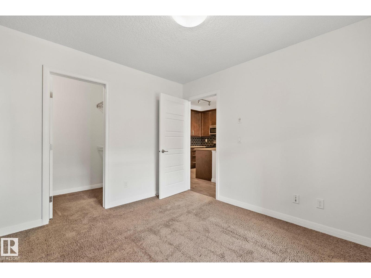
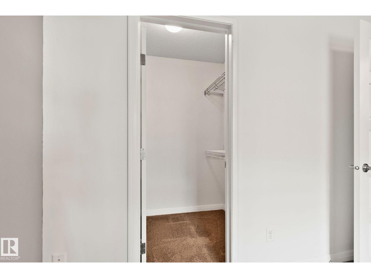
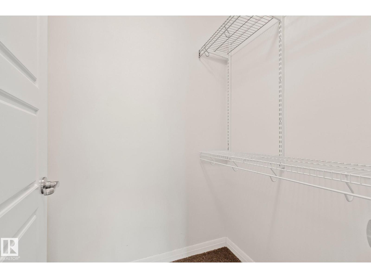
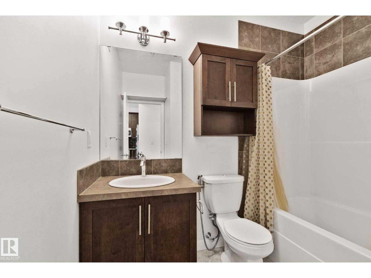
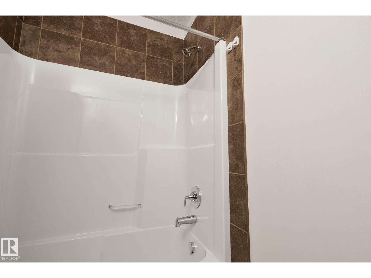
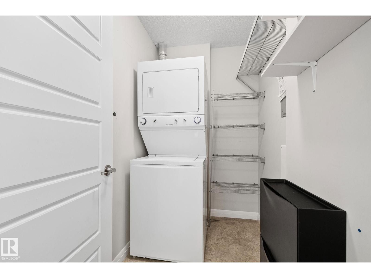
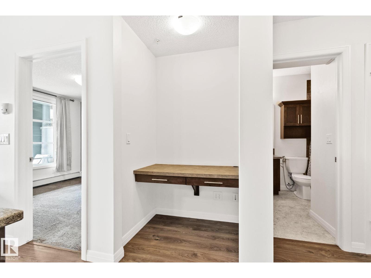
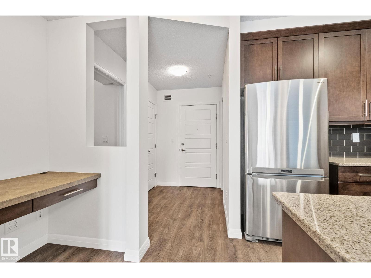
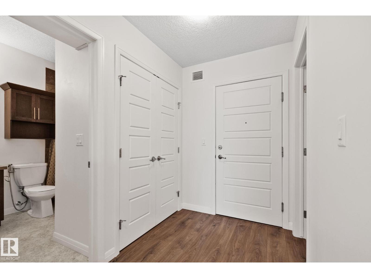
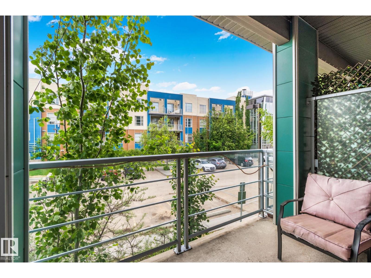
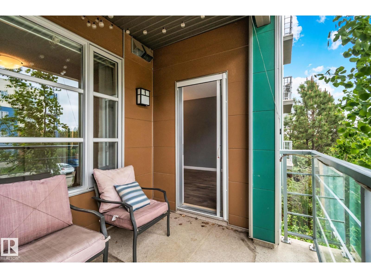
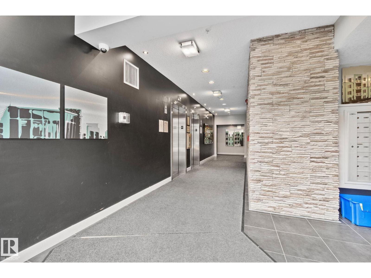
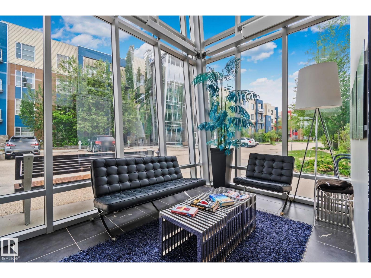
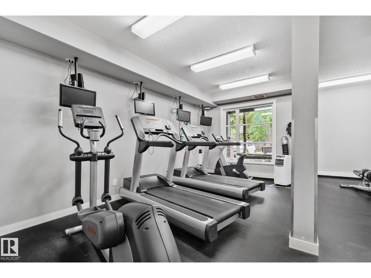
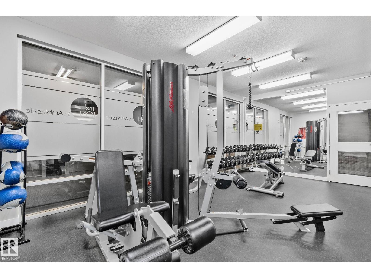
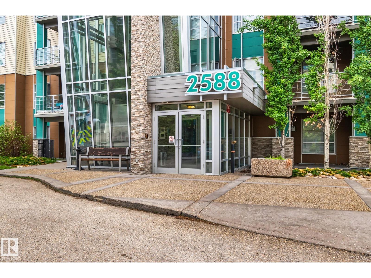
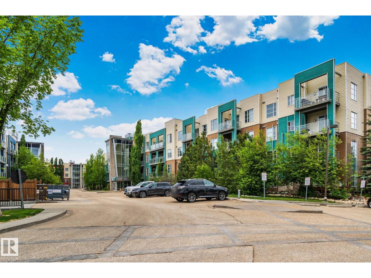
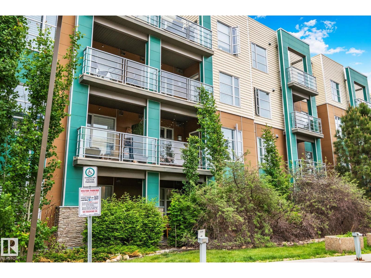
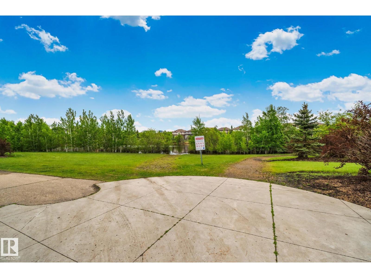
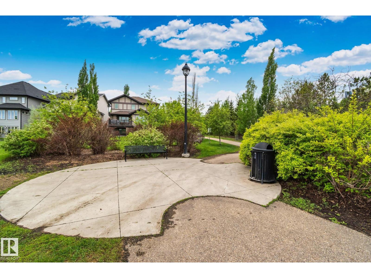
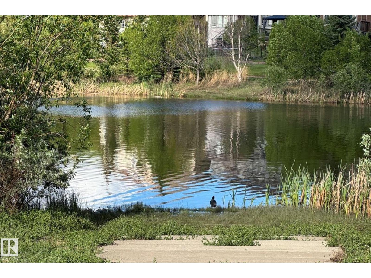
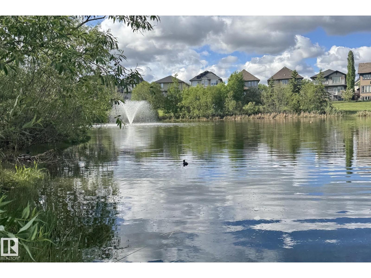
Beautiful former show suite at the Ion in Ambleside! Located right by a peaceful park and Ambleside Pond, this lively community is packed with beautiful walking trails. This one bedroom one bathroom unit offers upgraded quartz countertops and stainless-steel appliances. The unit offers a dedicated office nook for work from home convenience, and a south facing balcony with natural gas hookup perfect for a peaceful retreat. The luxury buildings offer top notch amenities such as an exercise room, guest suite, entertainment room, covered BBQ area, visitor parking, and it’s all beautifully landscaped! Exceptional value with lower condo fees that include heat, water and all exterior maintenance. Quick access to the Anthony Henday, Calgary Trail, and the Airport. Currents of Windermere is just moments away, offering endless shopping, dining, and entertainment options. The lifestyle you have been looking for awaits; it’s easy living or a great investment opportunity! (id:53676)
| Bathroom Total | 1 | Bedrooms Total | 1 |
| Appliances | Dishwasher, Microwave Range Hood Combo, Oven - Built-in, Refrigerator, Washer/dryer Stack-up, Window Coverings | Basement Type | None |
| Constructed Date | 2011 | Fire Protection | Smoke Detectors |
| Heating Type | Baseboard Heaters | Size Interior | 579 Sqft |
| Type | Apartment |
| Stall |
| Acreage | No | Fence Type | Fence |
| Land Amenities | Airport, Park, Golf Course, Playground, Public Transit, Schools, Shopping | Size Irregular | 66.15 |
| Size Total | 66.15 M2 | Size Total Text | 66.15 M2 |
| Surface Water | Ponds |
| Level | Type | Dimensions |
|---|---|---|
| Main Level | Living Room | 4.8 m x 3.31 m |
| Main Level | Kitchen | 2.97 m x 3.3 m |
| Main Level | Primary Bedroom | 3.42 m x 3.01 m |
| Main Level | Laundry Room | 1.47 m x 2.31 m |

Start Your Mortgage Application
