
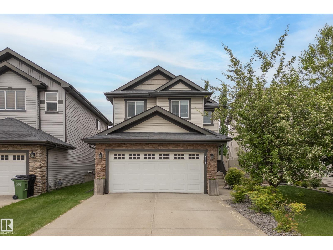
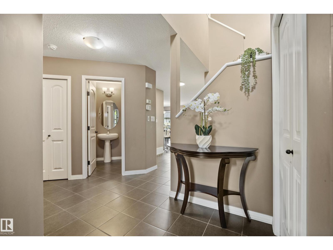
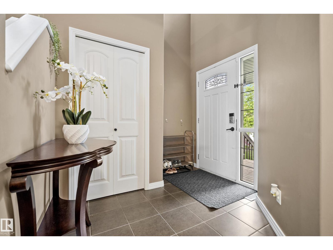
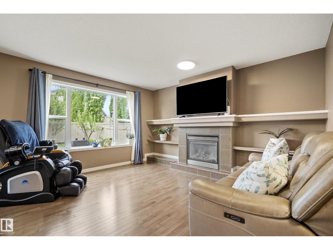
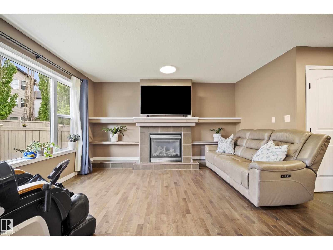
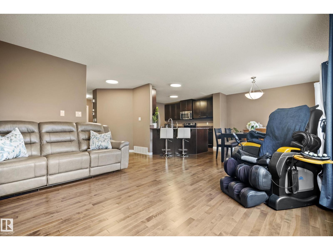
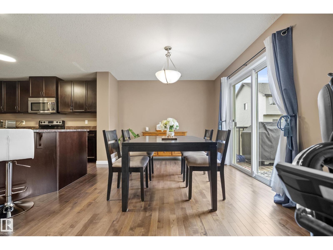
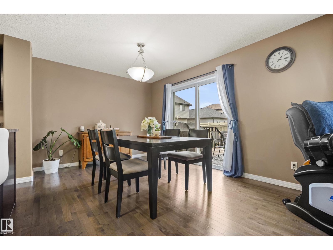
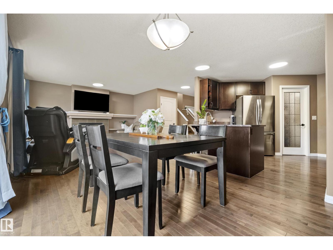
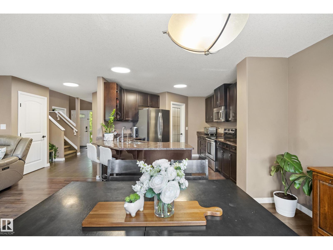
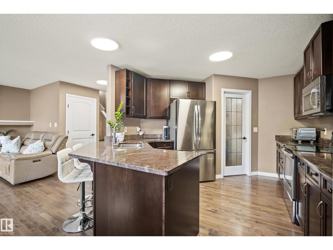
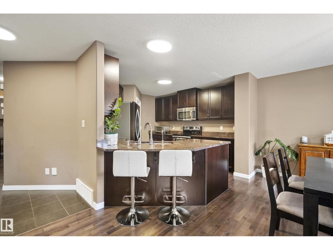
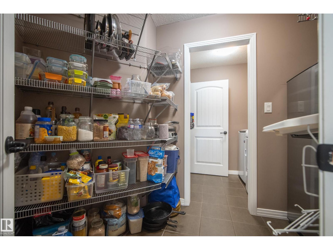
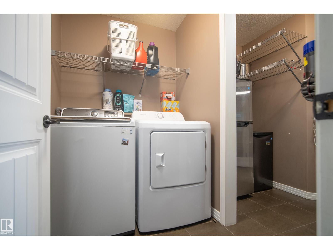
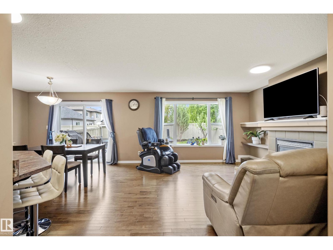
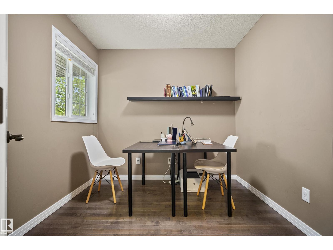
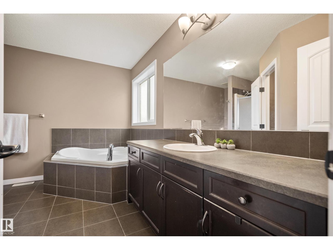
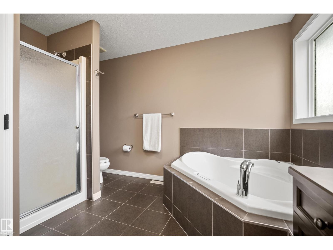
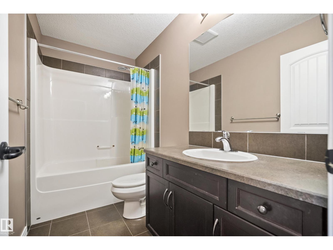
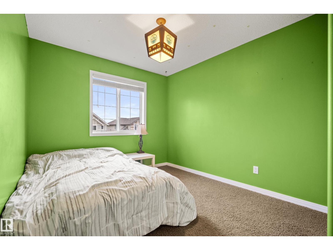
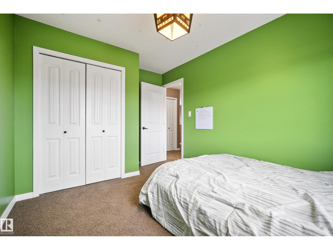
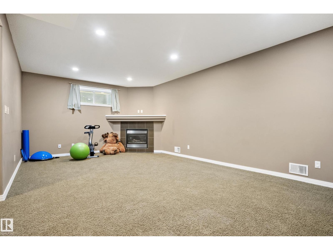
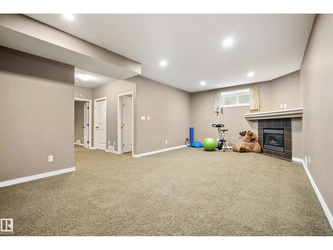
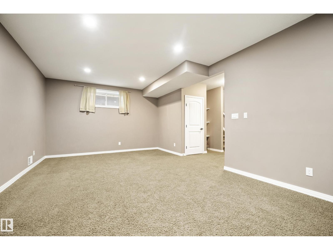
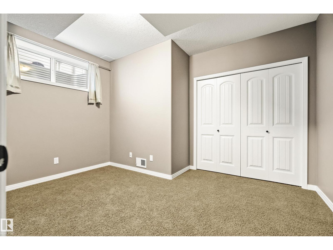
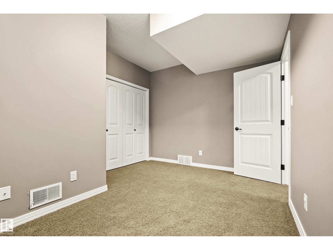
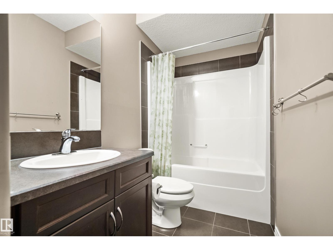
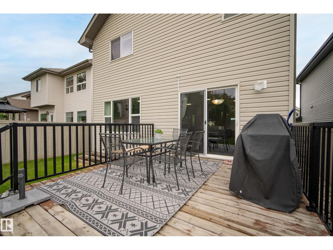
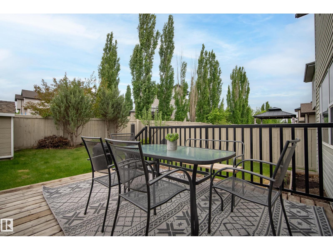
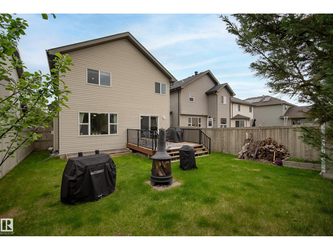
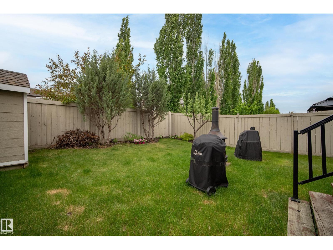
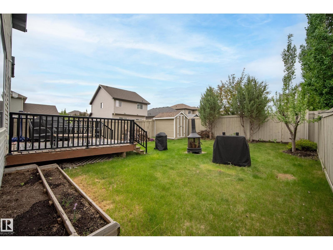
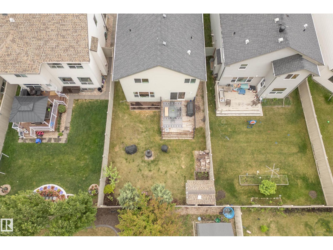
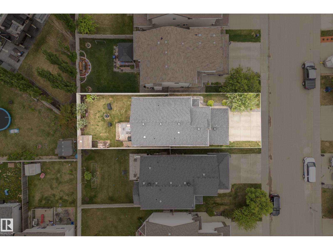
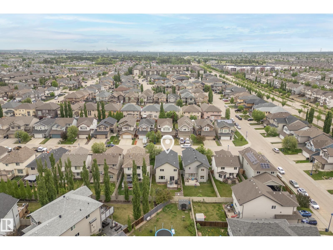
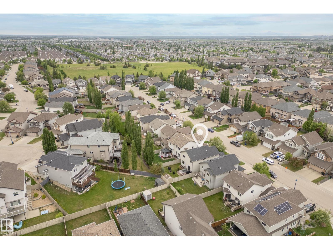
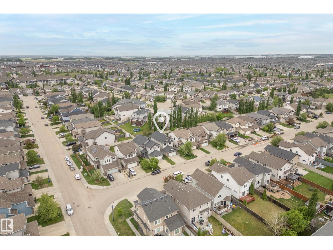
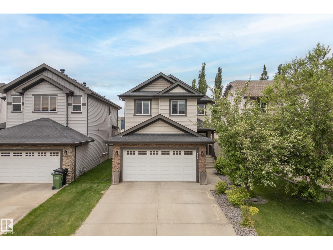
* 7 Things to Remember! 1. WELL MAINTAINED family home offering OVER 2,700sqft of LIVING SPACE, 4 Beds, 3.5 Baths, a BONUS ROOM & Fully Finished Basement 2. BRIGHT and functional MAIN FLOOR_ HARDWOOD flooring, a FLEX ROOM OFFICE w WINDOW, Spacious Dining Area & Living space with a GAS FIREPLACE 3. GORGEOUS KITCHEN_GRANITE COUNTERTOPS, STAINLESS STEEL APPLIANCES with a Bosch Dishwasher, BIG Walk-Through PANTRY and a LARGE ISLAND 4. LANDSCAPED & FENCED SOUTH-FACING BACKYARD complete with a spacious deck, BBQ GAS LINE, and shed—perfect for outdoor entertaining and family gatherings. 5. FULLY FINISHED BASEMENT with impressive 9-FT CEILINGS, another GAS FIREPLACE, 4th BEDROOM, full BATH and THREE LARGE WINDOWS providing plenty of natural light. 6. Upgrades include ALL LIGHTING CONVERTED TO LED, a 240V EV CHARGING OUTLET, REFRIGERATOR (2025) & NEW DRYER(2026)7. MOVE-IN READY! CENTRAL AIR CONDITIONING and a NAVIEN TANKLESS HOT WATER SYSTEM, All located in a FAMILY-FRIENDLY COMMUNITY close to everyday amenities. (id:53676)
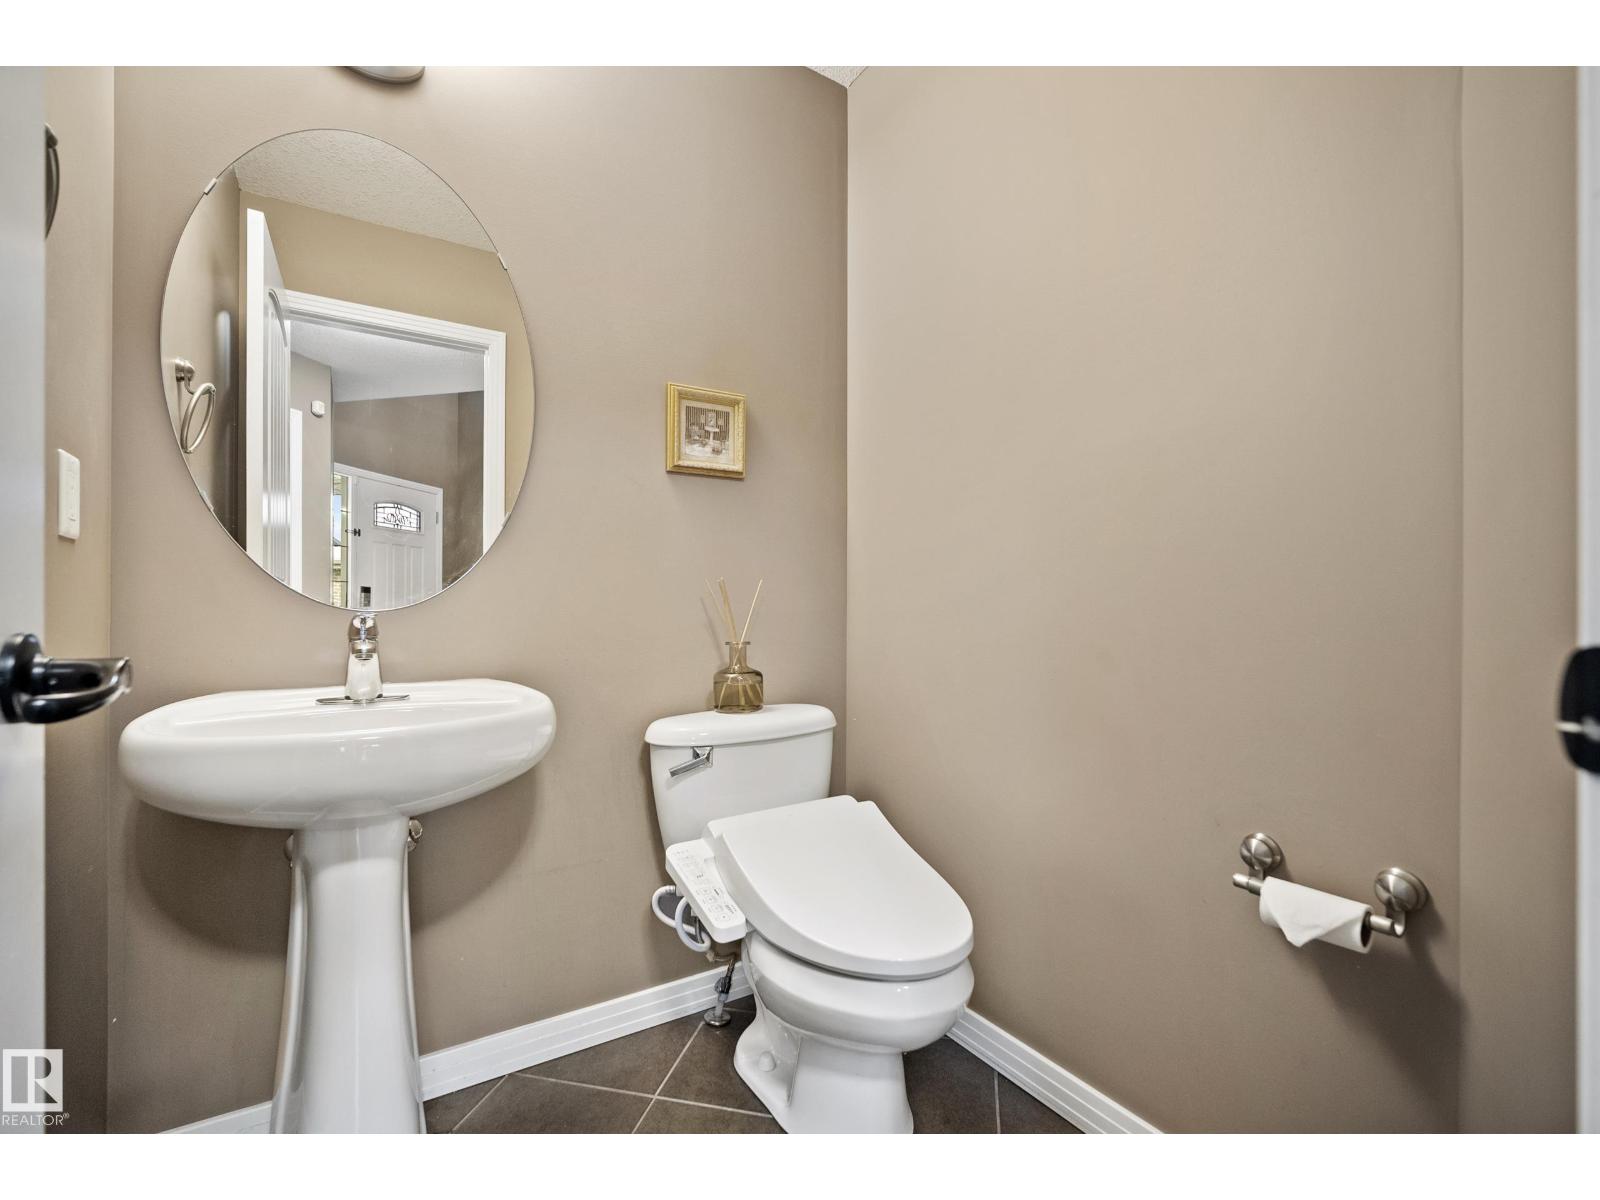
| Bathroom Total | 4 | Bedrooms Total | 4 |
| Amenities | Ceiling - 9ft | Appliances | Dishwasher, Dryer, Fan, Microwave Range Hood Combo, Refrigerator, Stove, Central Vacuum, Washer, Window Coverings |
| Basement Development | Finished | Basement Type | Full (finished) |
| Constructed Date | 2009 | Construction Style Attachment | Detached |
| Cooling Type | Central Air Conditioning | Half Bath Total | 1 |
| Heating Type | Forced Air | Stories Total | 2 |
| Size Interior | 1916 Sqft | Type | House |
| Attached Garage |
| Acreage | No | Fence Type | Fence |
| Size Irregular | 391.99 | Size Total | 391.99 M2 |
| Size Total Text | 391.99 M2 |
| Level | Type | Dimensions |
|---|---|---|
| Basement | Family Room | Measurements not available |
| Basement | Bedroom 4 | Measurements not available |
| Main Level | Living Room | Measurements not available |
| Main Level | Dining Room | Measurements not available |
| Main Level | Kitchen | Measurements not available |
| Main Level | Den | Measurements not available |
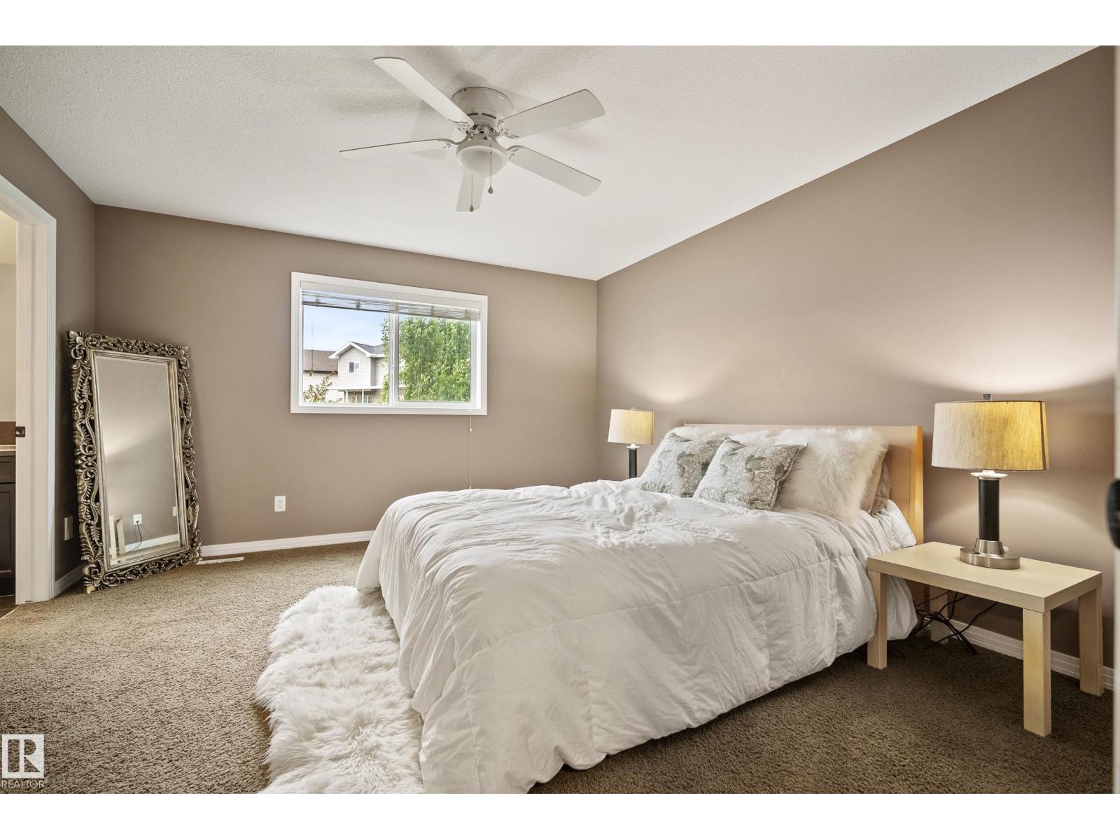
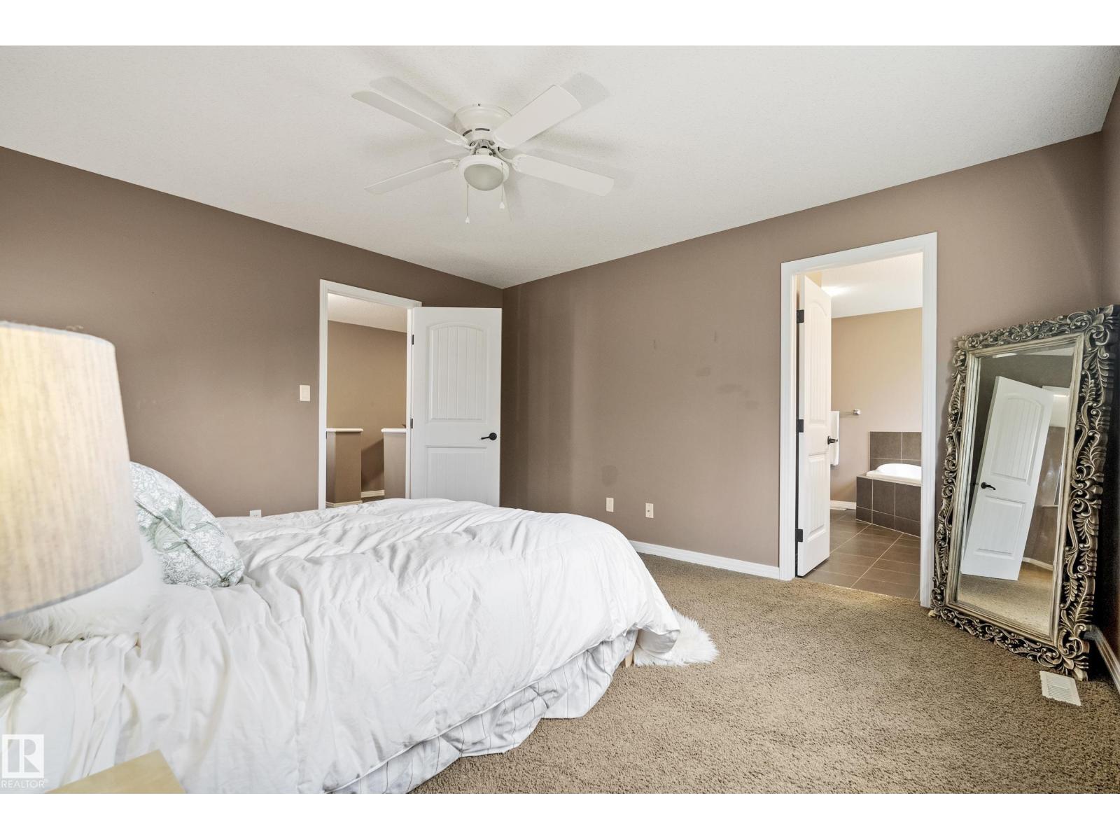
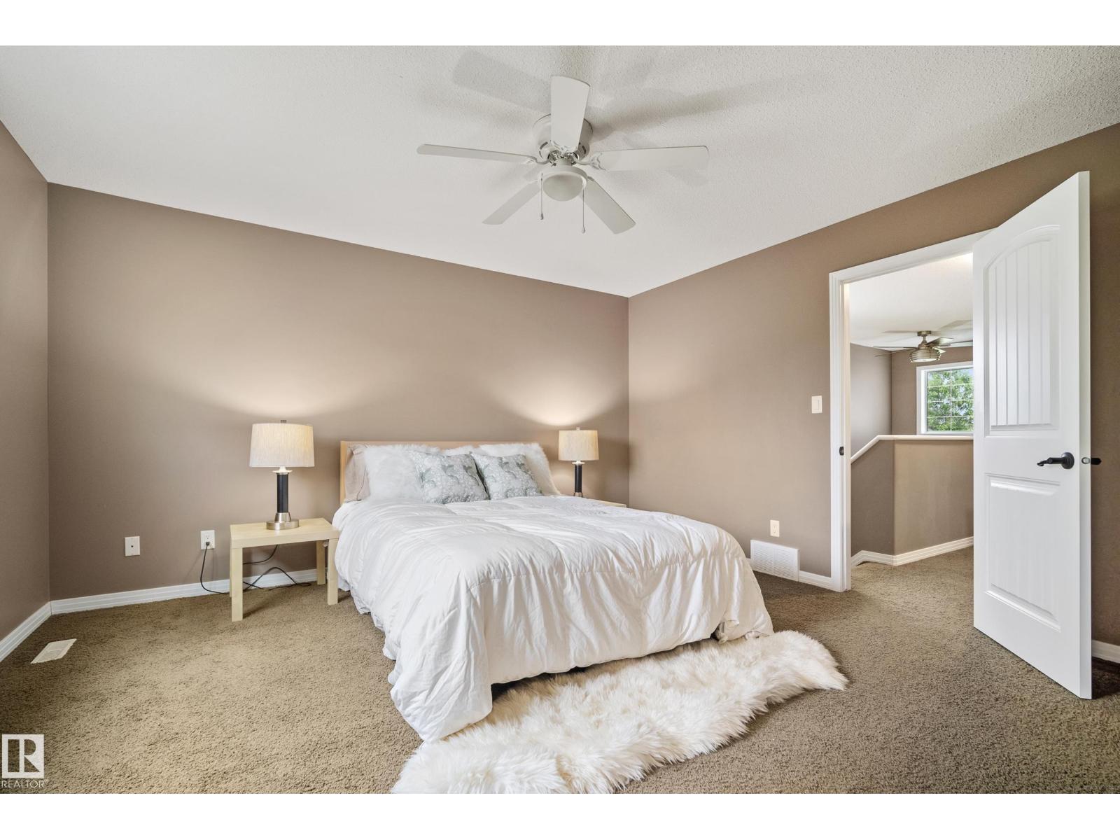
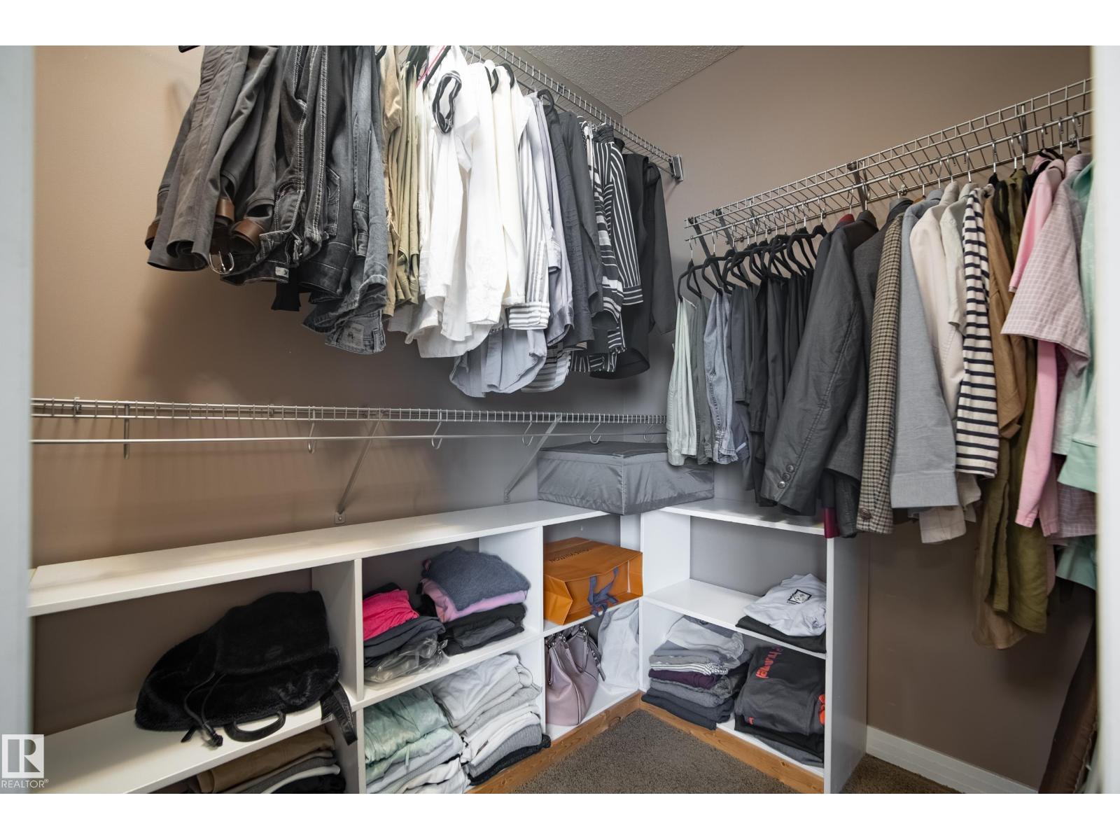
| Upper Level | Primary Bedroom | Measurements not available |
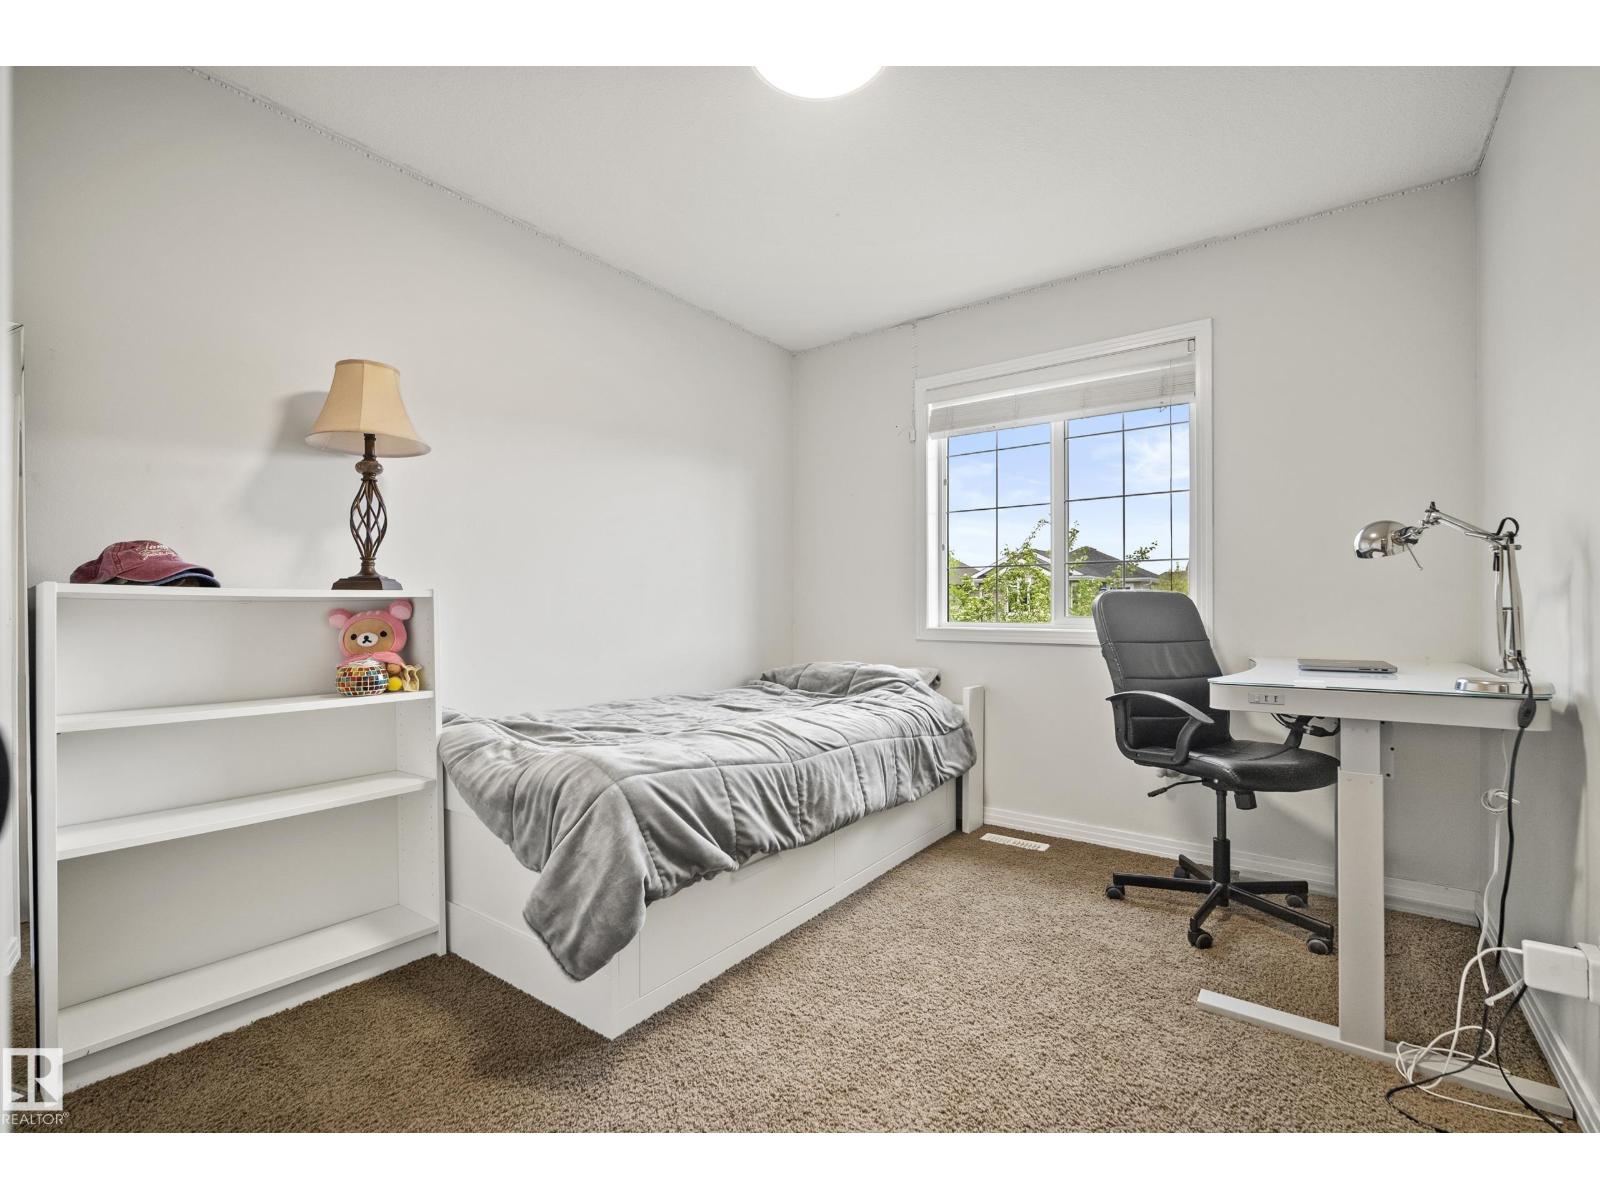
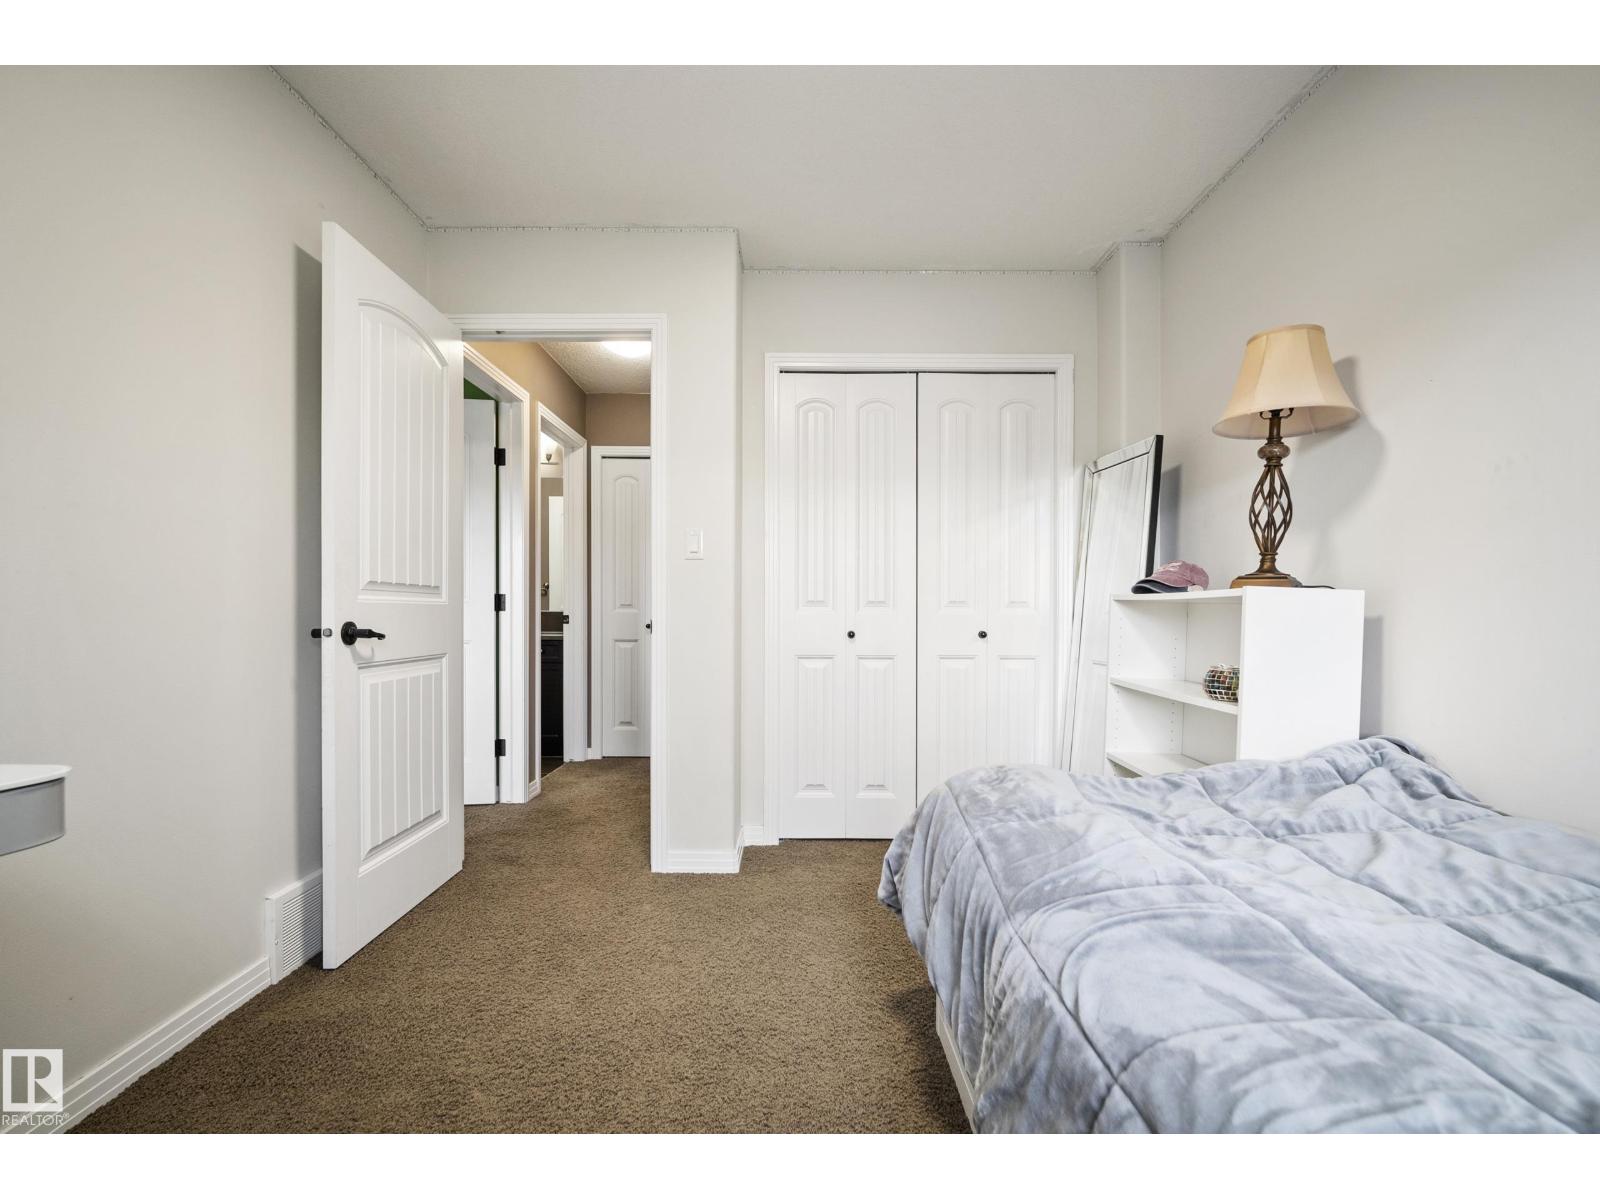
| Upper Level | Bedroom 2 | Measurements not available |
| Upper Level | Bedroom 3 | Measurements not available |
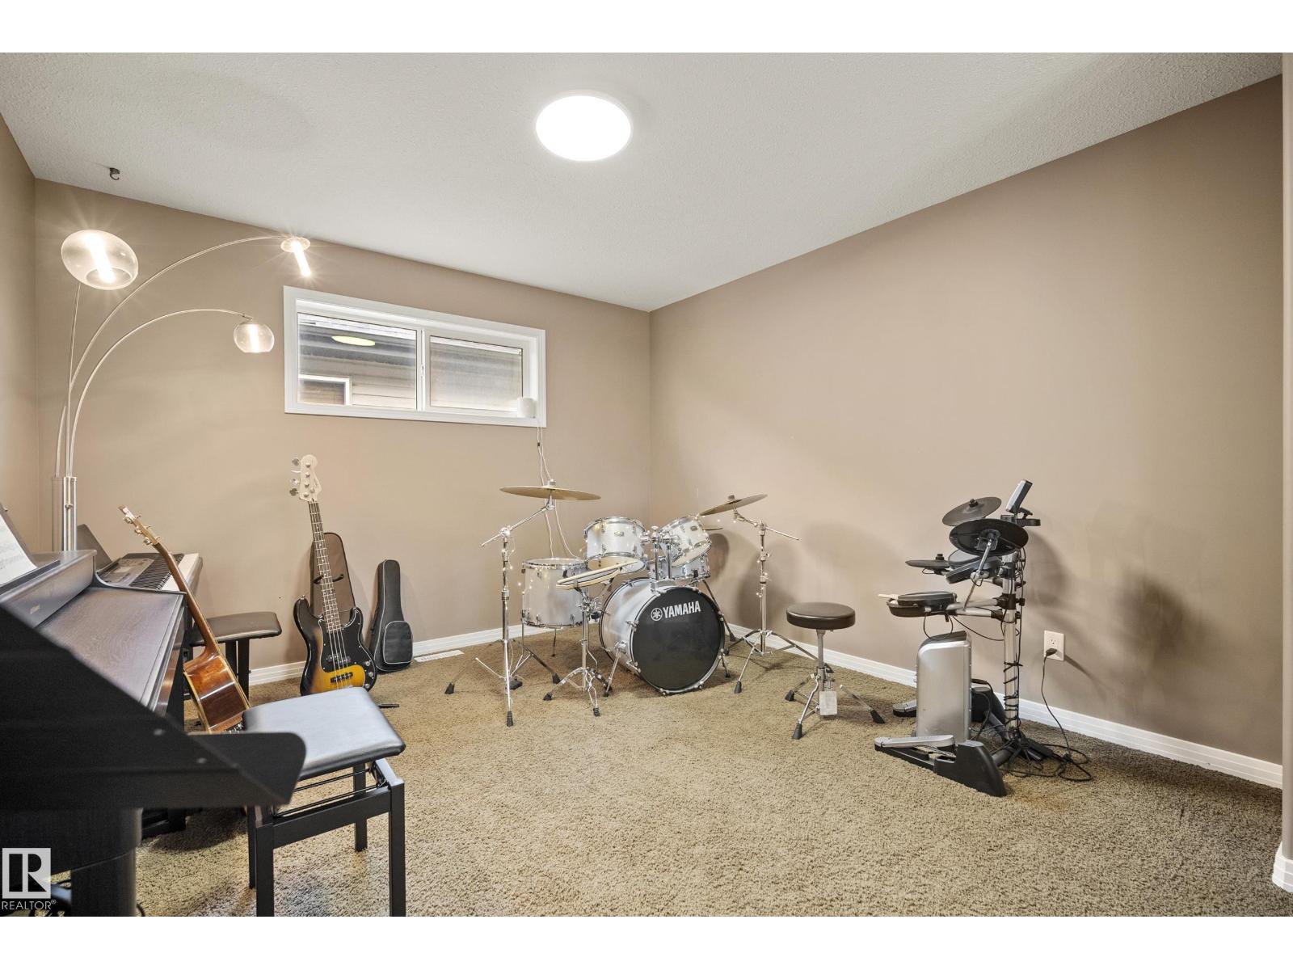
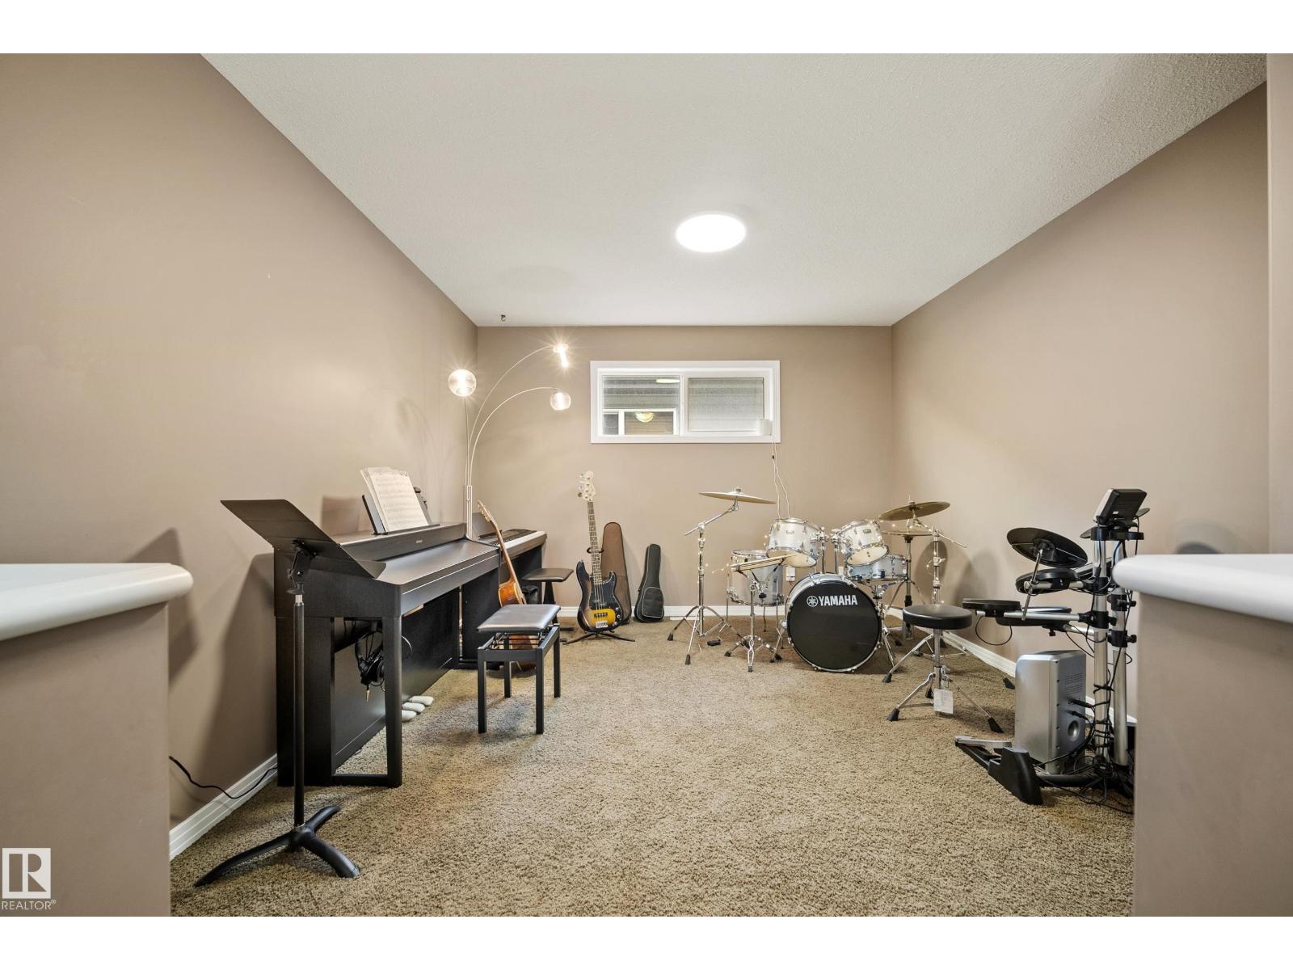
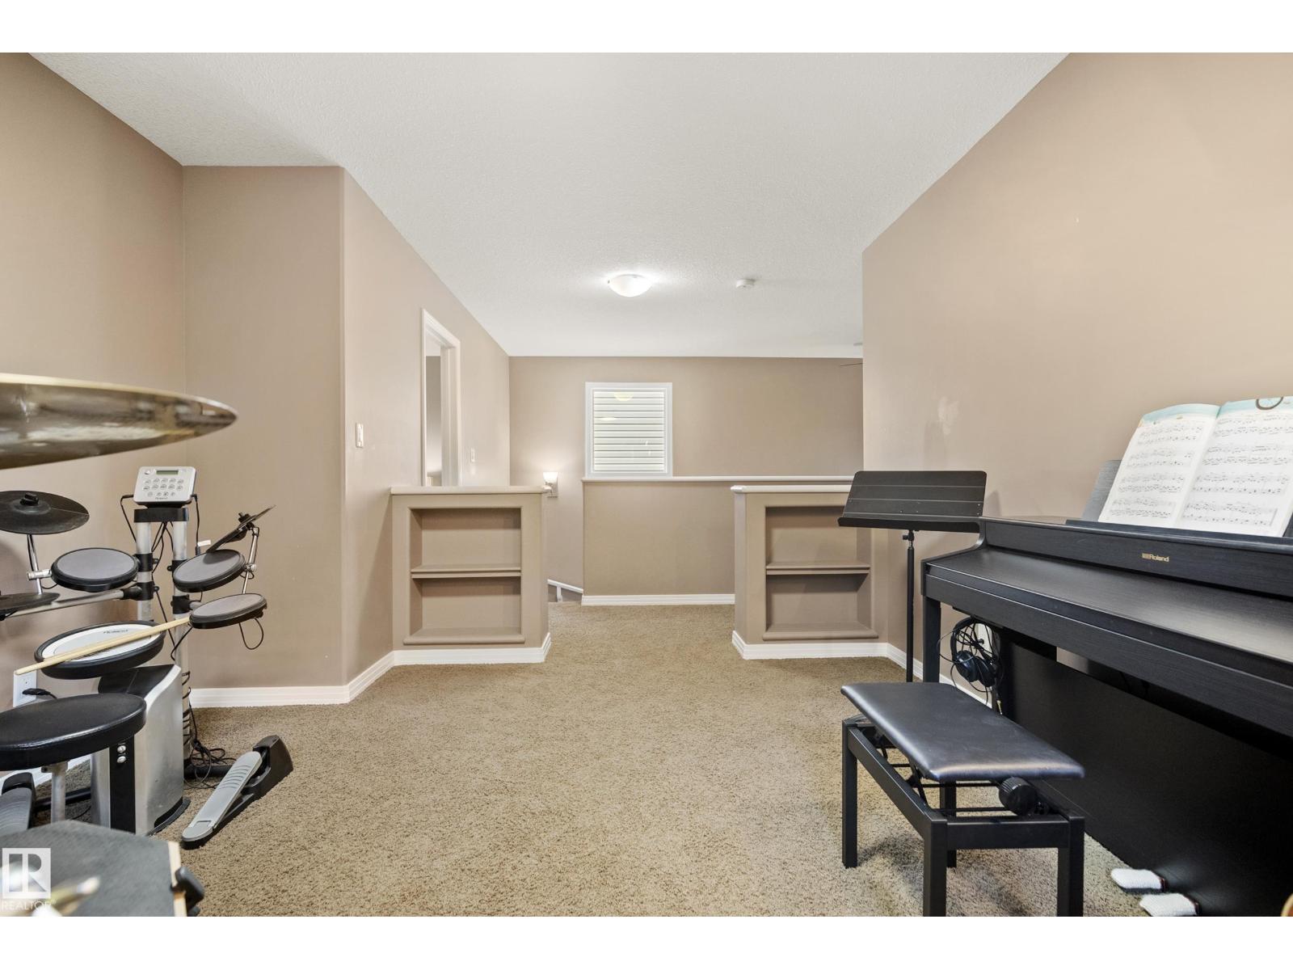
| Upper Level | Bonus Room | Measurements not available |

Start Your Mortgage Application
