
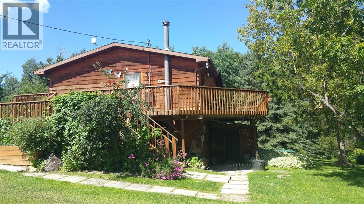
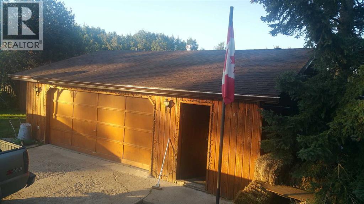
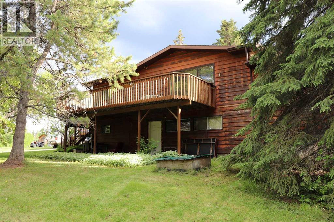
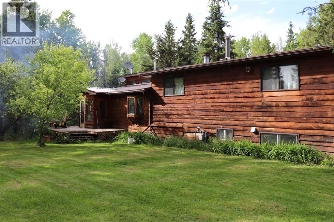
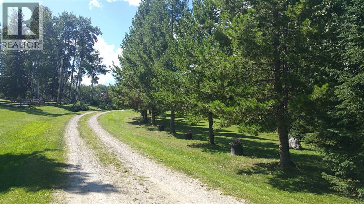
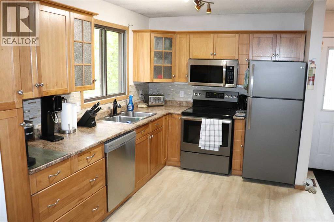
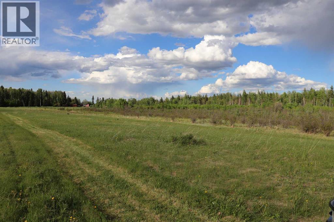
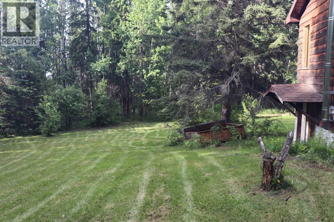
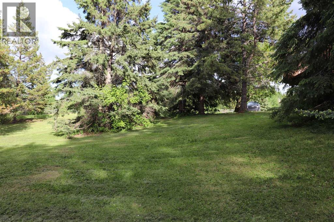
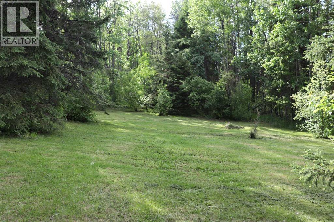
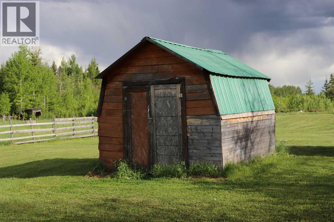
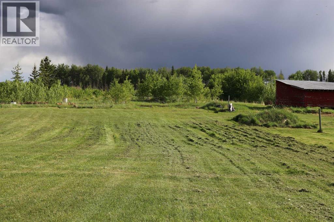
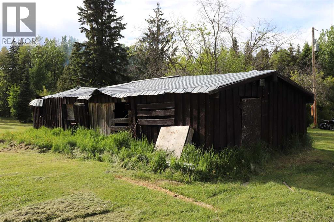
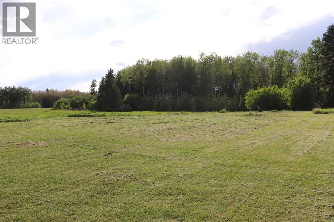
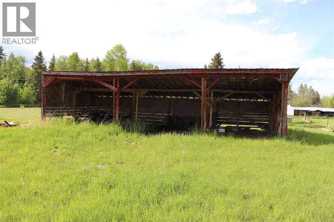
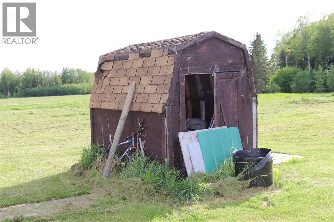
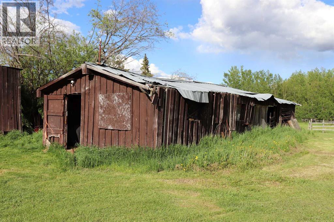
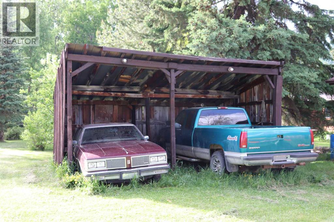
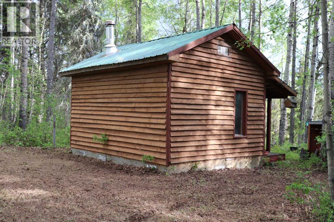
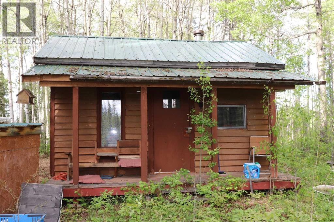
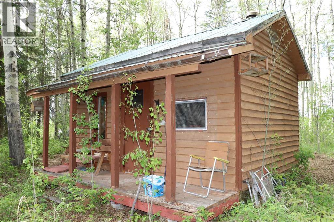
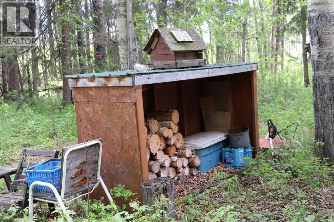
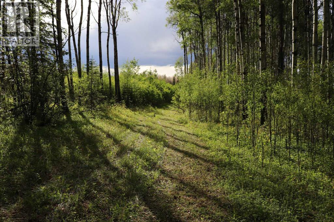
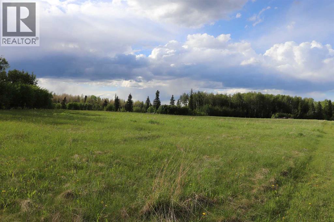
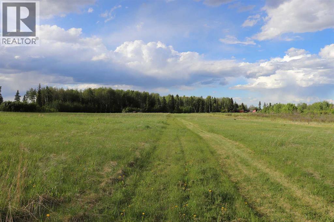
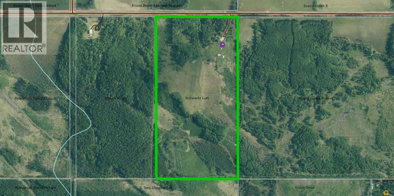
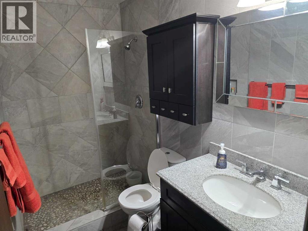
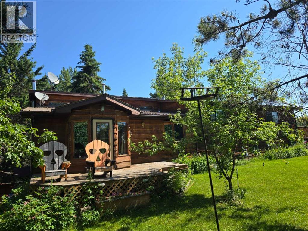
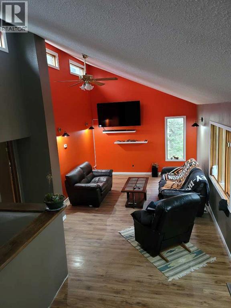
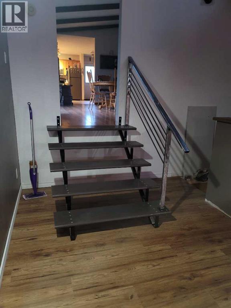
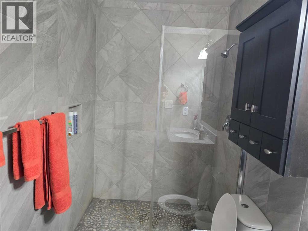
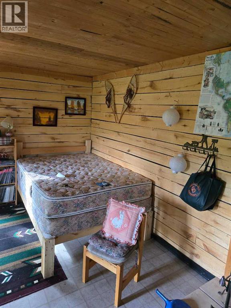
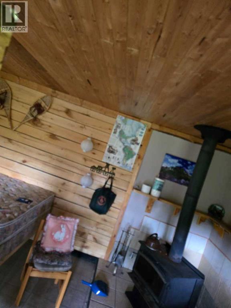
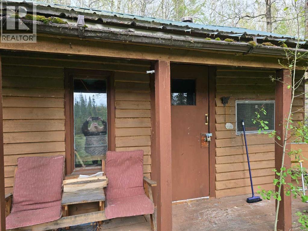
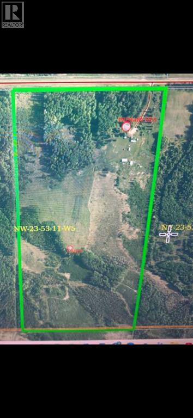
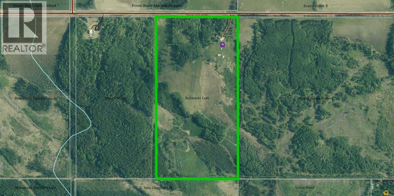
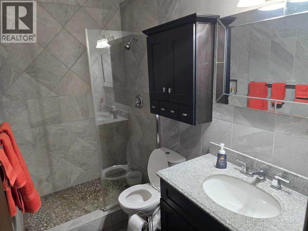
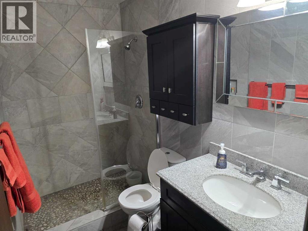
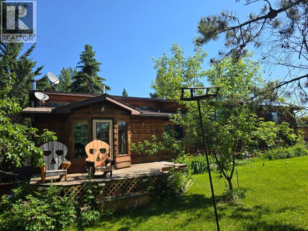
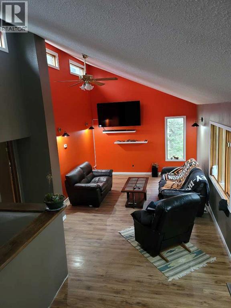
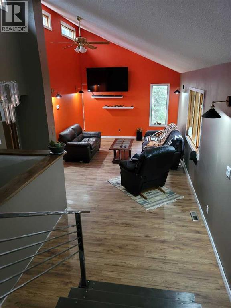
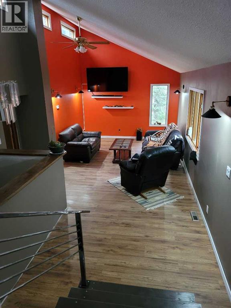
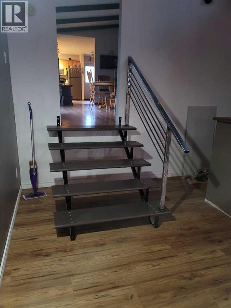
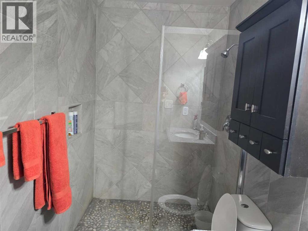
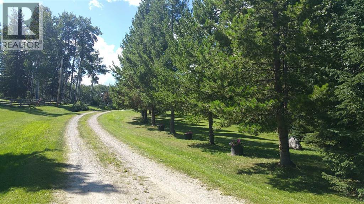
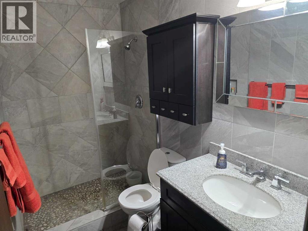
Very private 79.49 acres with a beautiful 1693 Sq Ft home with vaulted living room ceiling and lot of windows providing lots of natural light, 3 Bathrooms & newer kitchen cabinets. Also features a large wrap around deck and large detached garage. All out buildlings included. There is a one room cabin located at very back of property. There is about 40 acres open and balance of acres in the bush. There was a new well pump, pressure tank and well switch put in December 2025! Perfect for privacy, storage, and rural living79.49-Acre Rural Retreat in Yellowhead County | $549,900 | MLS: A2318719 (id:53676)
| Bathroom Total | 3 | Bedrooms Above Ground | 3 |
| Bedrooms Total | 3 | Amperage | 100 Amp Service |
| Appliances | Washer, Refrigerator, Dishwasher, Stove, Dryer, Microwave Range Hood Combo | Architectural Style | 3 Level |
| Basement Development | Partially Finished | Basement Features | Walk Out |
| Basement Type | Full (partially Finished) | Constructed Date | 1979 |
| Construction Material | Wood Frame | Construction Style Attachment | Detached |
| Cooling Type | None | Exterior Finish | Wood Siding |
| Fireplace Present | Yes | Fireplace Total | 1 |
| Flooring Type | Ceramic Tile, Laminate, Linoleum | Foundation Type | Poured Concrete, Wood |
| Heating Fuel | Natural Gas | Heating Type | Forced Air |
| Stories Total | 1 | Size Interior | 1693 Sqft |
| Total Finished Area | 1692.89 Sqft | Type | House |
| Utility Power | 100 Amp Service | Utility Water | Well |
| Detached Garage | 2 |
| Acreage | Yes | Fence Type | Partially Fenced |
| Landscape Features | Landscaped, Lawn | Sewer | Septic System |
| Size Irregular | 79.49 | Size Total | 79.49 Ac|50 - 79 Acres |
| Size Total Text | 79.49 Ac|50 - 79 Acres | Zoning Description | Rd |
| Level | Type | Dimensions |
|---|---|---|
| Second Level | Family Room | 27.42 Ft x 12.17 Ft |
| Second Level | Bedroom | 16.67 Ft x 12.17 Ft |
| Second Level | 4pc Bathroom | 10.75 Ft x 11.00 Ft |
| Third Level | Furnace | 12.25 Ft x 11.25 Ft |
| Third Level | Storage | 11.83 Ft x 12.33 Ft |
| Third Level | Recreational, Games Room | 11.83 Ft x 34.75 Ft |
| Third Level | 3pc Bathroom | 7.75 Ft x 11.83 Ft |
| Main Level | Kitchen | 12.08 Ft x 15.42 Ft |
| Main Level | Other | 11.67 Ft x 3.67 Ft |
| Main Level | Bedroom | 11.42 Ft x 12.75 Ft |
| Main Level | 3pc Bathroom | 8.75 Ft x 4.92 Ft |
| Main Level | Bedroom | 12.00 Ft x 13.50 Ft |
| Main Level | Living Room | 12.00 Ft x 20.08 Ft |
| Electricity | Connected | Natural Gas | Connected |
| Sewer | Connected | Water | Connected |

Start Your Mortgage Application
