
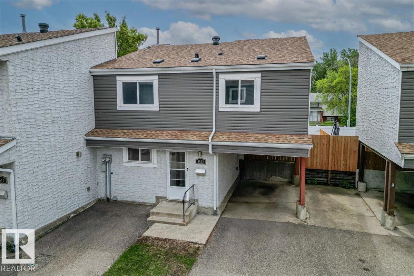
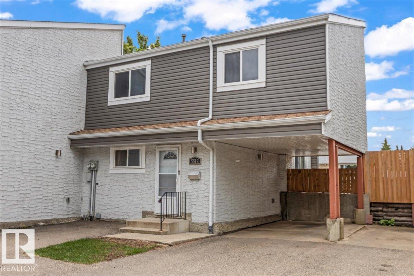
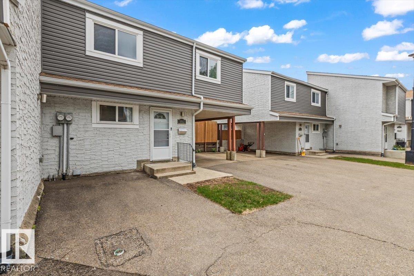
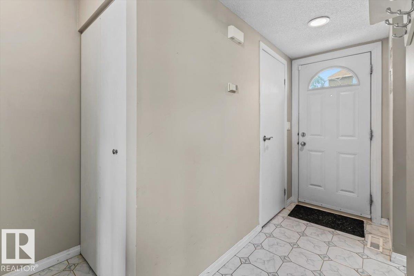
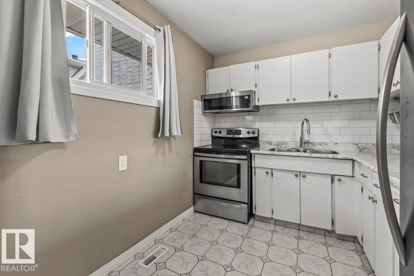
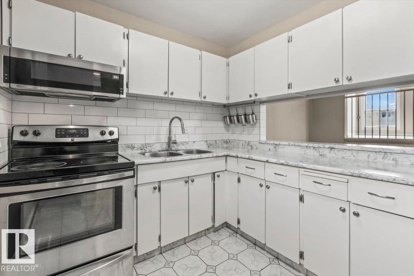
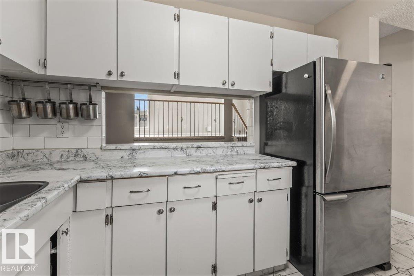
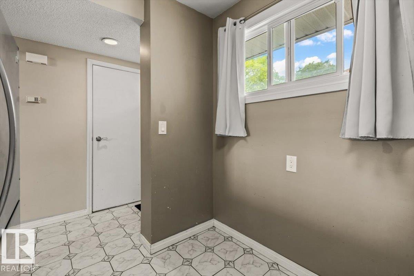
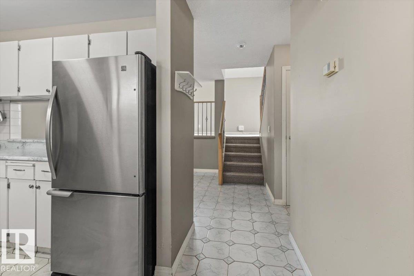
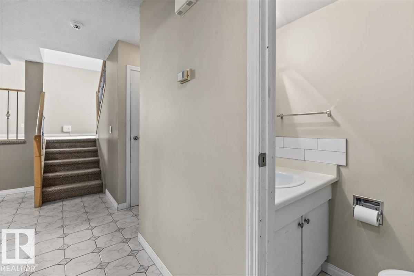
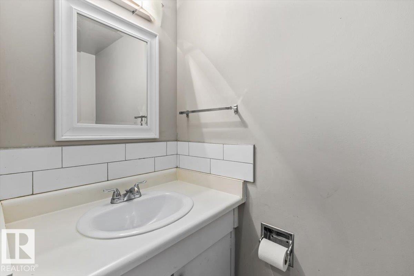
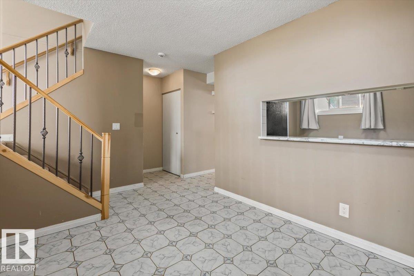
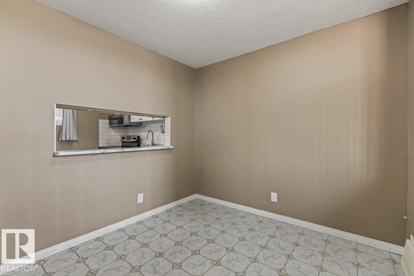
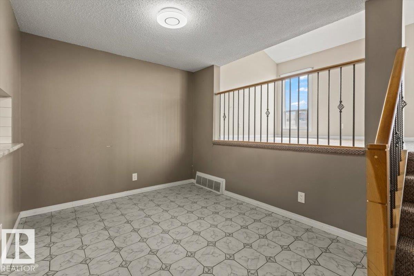
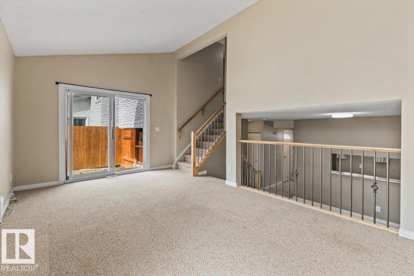
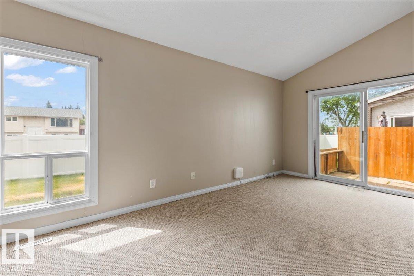
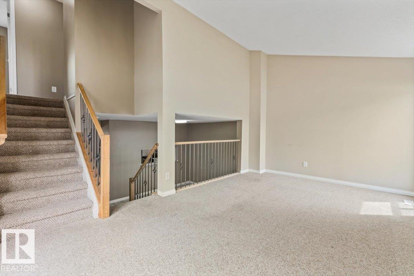
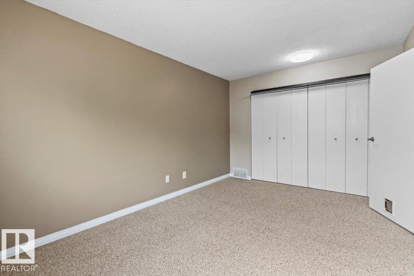
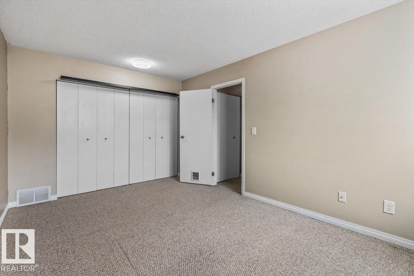
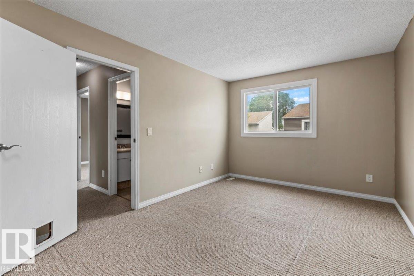
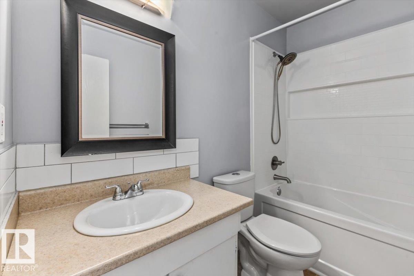
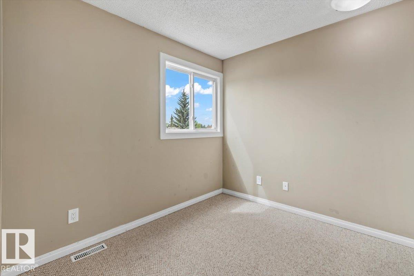
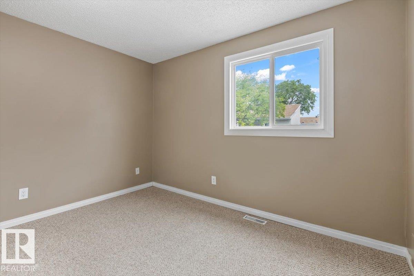
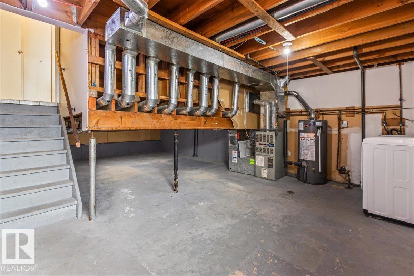
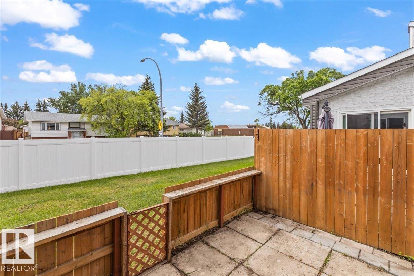
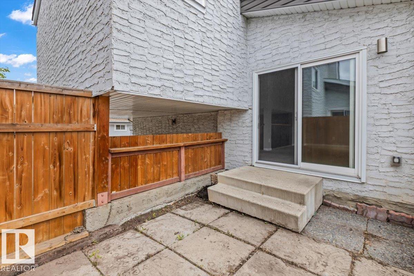
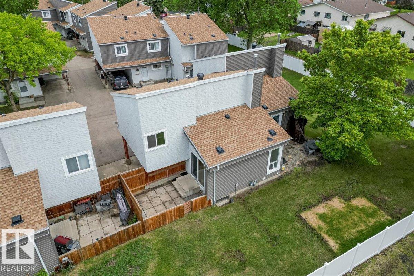
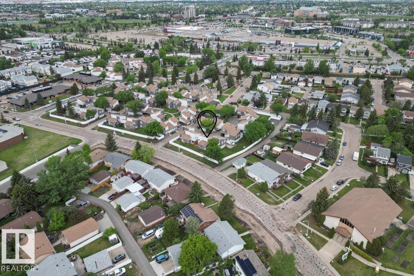
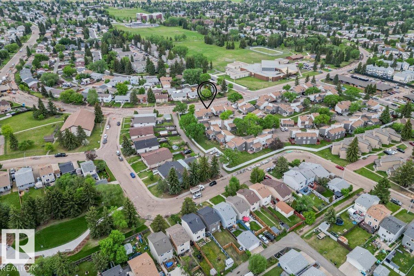
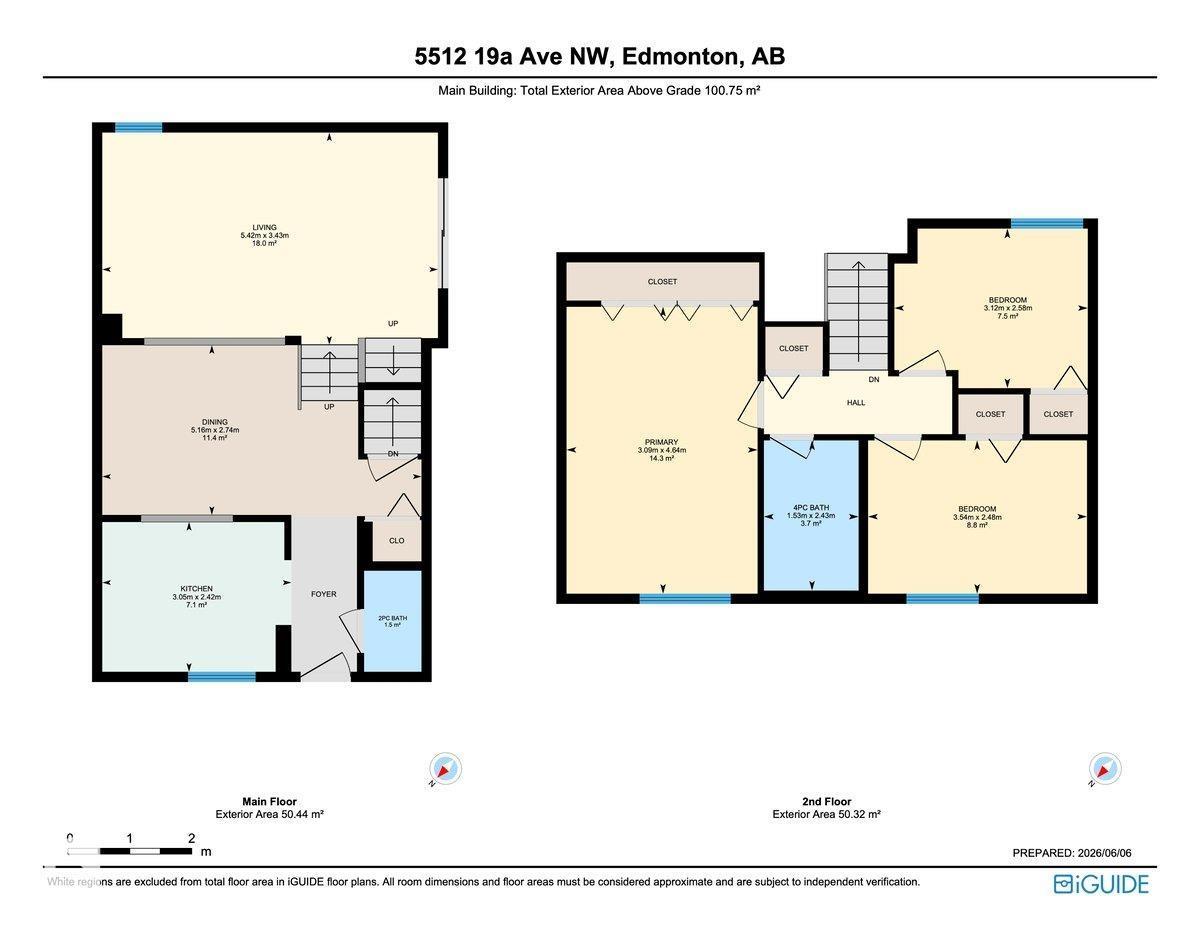
Why rent when you can own? This 3-bedroom, 1.5-bath end-unit townhouse offers exceptional value with major exterior upgrades already completed, including a brand new roof, windows, siding, stucco, eaves, soffits, and upgraded insulation, giving you peace of mind for years to come. Step inside to a bright and inviting interior featuring modern neutral finishes and an open-concept layout designed for everyday living. The spacious kitchen offers ample cabinetry, and stainless steel appliances, while the convenient pass through keeps you connected to family and guests. The vaulted living room ceiling enhances natural light, creating an airy and welcoming space perfect for entertaining or relaxing at home. Outside, enjoy your own private patio, covered carport (2 parking spots: 1 covered and 1 uncovered), and plenty of visitor parking. New vinyl fencing adds to the incredible value! Located close to everything you need, including schools, shopping, groceries, restaurants, public transit, and recreation! (id:53676)
| Bathroom Total | 2 | Bedrooms Total | 3 |
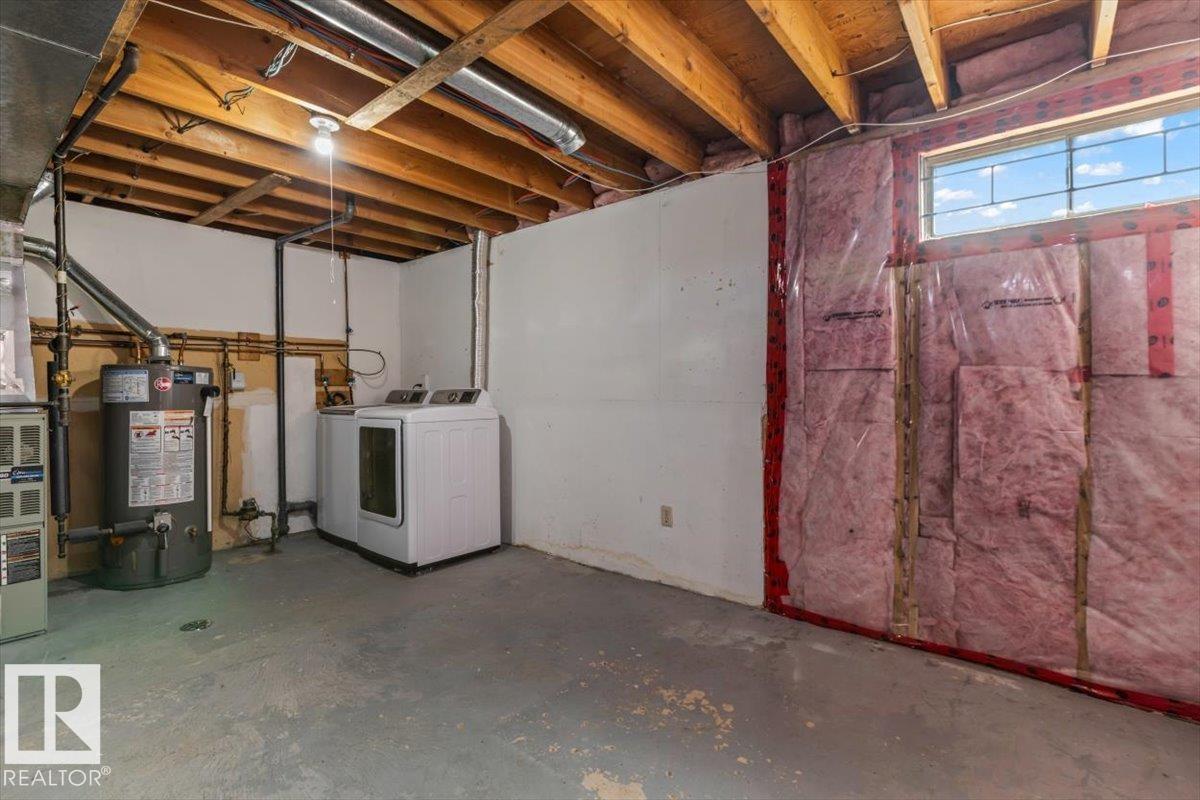
| Appliances | Dryer, Microwave Range Hood Combo, Refrigerator, Stove, Washer | Basement Development | Unfinished |
| Basement Type | Partial (unfinished) | Constructed Date | 1978 |
| Construction Style Attachment | Attached | Fire Protection | Smoke Detectors |
| Half Bath Total | 1 | Heating Type | Forced Air |
| Size Interior | 1084 Sqft | Type | Row / Townhouse |
| Carport |
| Acreage | No | Land Amenities | Golf Course, Playground, Public Transit, Schools, Shopping |
| Size Irregular | 294.48 | Size Total | 294.48 M2 |
| Size Total Text | 294.48 M2 |
| Level | Type | Dimensions |
|---|---|---|
| Above | Living Room | 5.42 m x Measurements not available |
| Main Level | Dining Room | 5.16 m x Measurements not available |
| Main Level | Kitchen | 3.05 m x Measurements not available |
| Upper Level | Primary Bedroom | 3.09 m x Measurements not available |
| Upper Level | Bedroom 2 | 3.12 m x Measurements not available |
| Upper Level | Bedroom 3 | 3.54 m x 2.48 m |

Start Your Mortgage Application
