
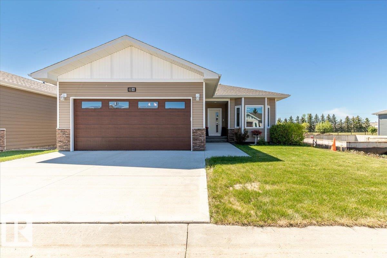
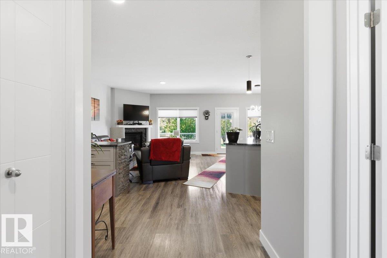
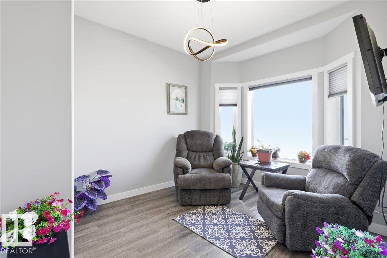
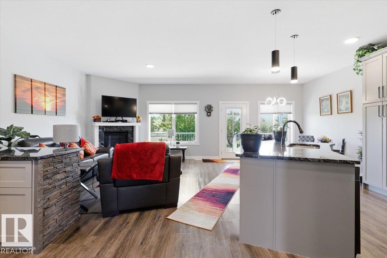
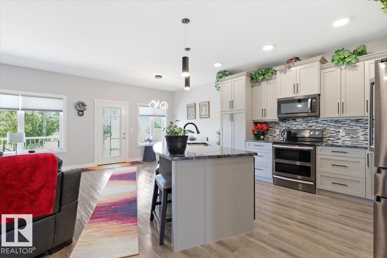
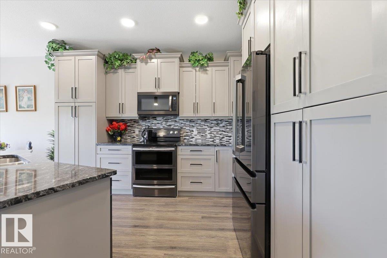
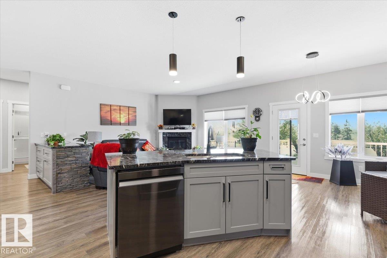
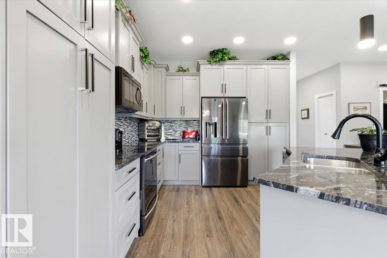
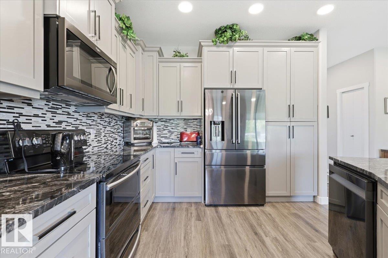
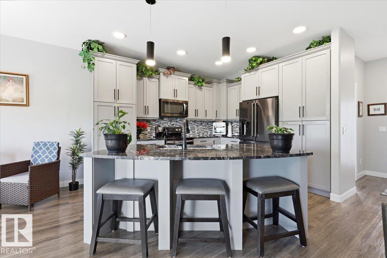
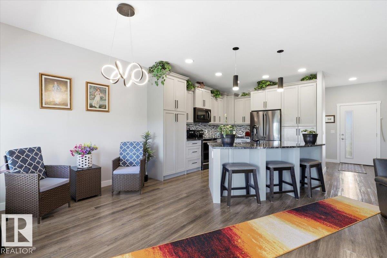
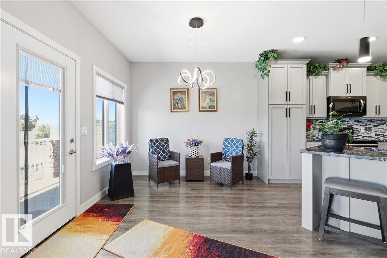
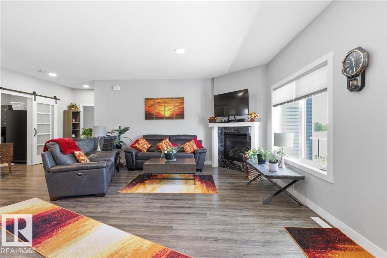
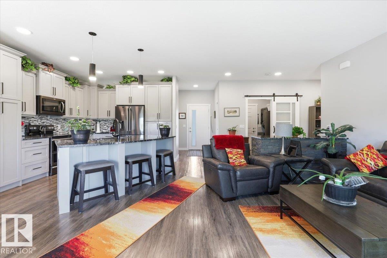
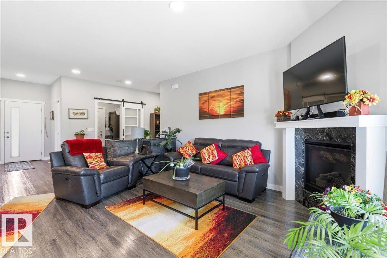
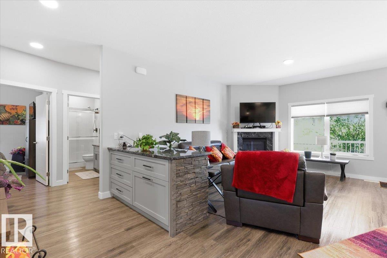
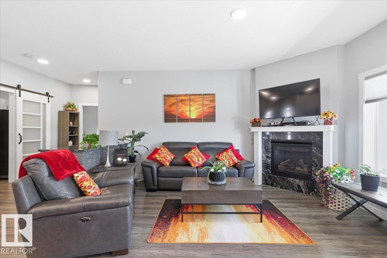
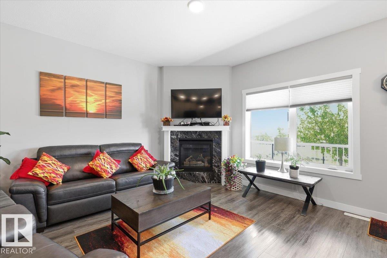
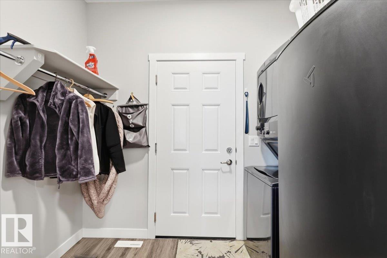
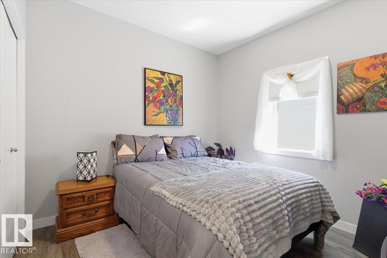
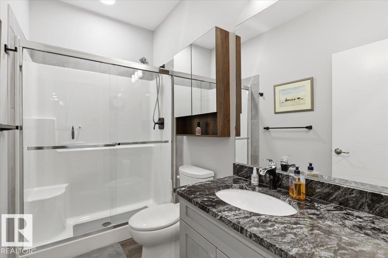
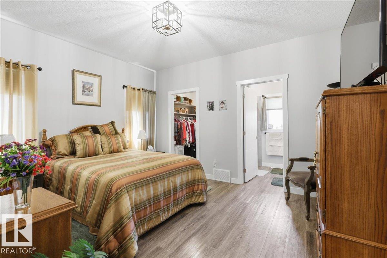
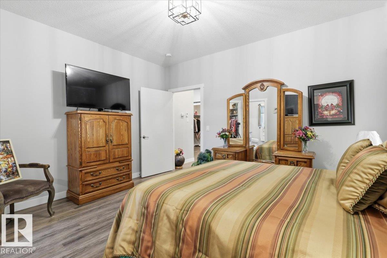
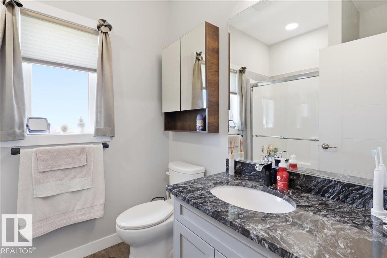
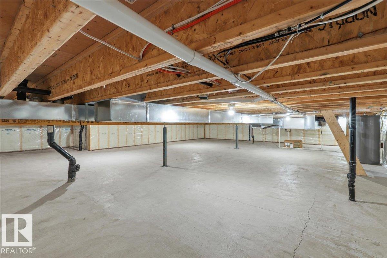
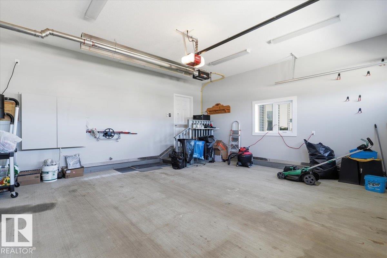
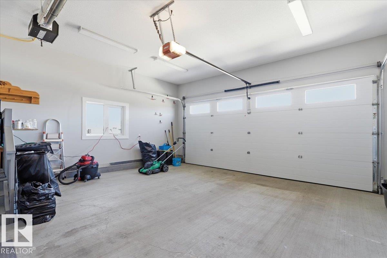
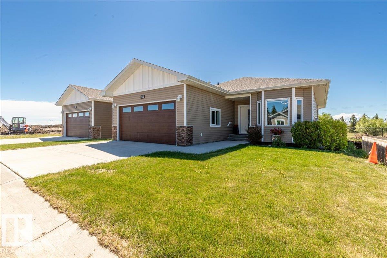
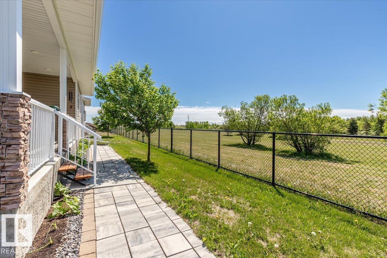
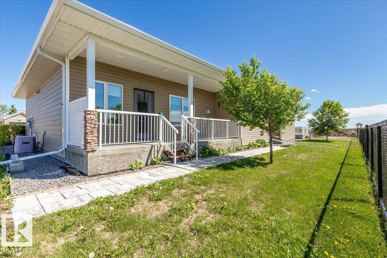
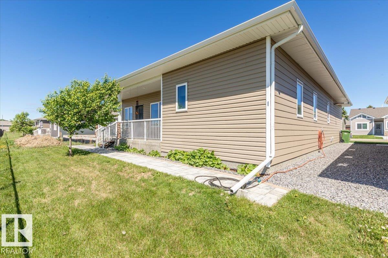
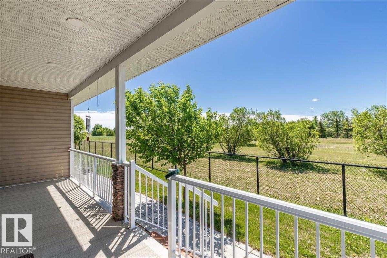
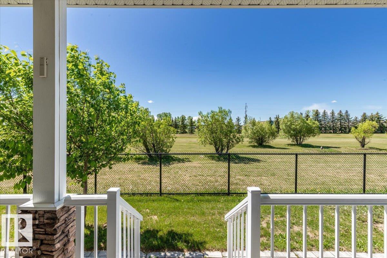
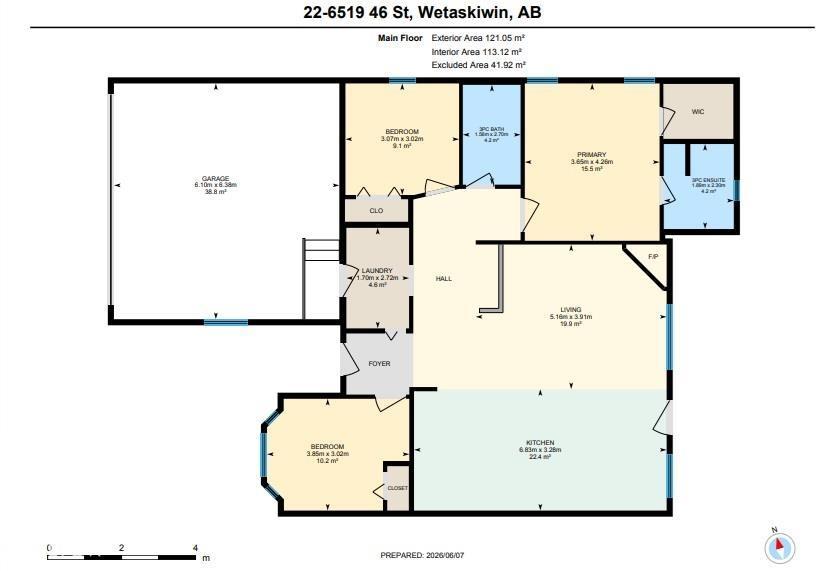
Luxury, comfort and low maintenance living awaits in the gated community of Legacy View! Built in 2019, this beautifully appointed Bungalow offers over 1200 sq ft of thoughtfully designed main-level living w/ bonus of a 4-ft crawl space for storage. Open-concept design showcasing a stunning custom kitchen complete w/ soft-close cabinetry & pull-out organizers, beautiful marble countertops & large island w/ dedicated eating bar. The spacious living room is anchored by a cozy gas fireplace w/ elegant marble surround. Retreat to the Primary suite featuring a w/i closet & private ensuite, while guests appreciate the 2nd bed & bath. Central Air-Conditioning. Den/office space is convenient along w/ main floor laundry & heated dbl attached garage. Relax on the covered back deck overlooking peaceful green space w/ no rear neighbors. Combining upscale finishes & prime location, this exceptional home is one you won’t want to miss. (id:53676)
| Bathroom Total | 2 | Bedrooms Total | 3 |
| Amenities | Vinyl Windows | Appliances | Dishwasher, Dryer, Freezer, Garage Door Opener Remote(s), Garage Door Opener, Microwave Range Hood Combo, Refrigerator, Stove, Washer, Window Coverings |
| Architectural Style | Bungalow | Basement Development | Other, See Remarks |
| Basement Type | See Remarks (other, See Remarks) | Constructed Date | 2019 |
| Cooling Type | Central Air Conditioning | Fireplace Fuel | Gas |
| Fireplace Present | Yes | Fireplace Type | Unknown |
| Heating Type | Forced Air | Stories Total | 1 |
| Size Interior | 1303 Sqft | Type | House |
| Attached Garage | |
| Heated Garage |
| Acreage | No | Fence Type | Fence |
| Land Amenities | Park, Golf Course | Size Irregular | 430 |
| Size Total | 430 M2 | Size Total Text | 430 M2 |
| Level | Type | Dimensions |
|---|---|---|
| Main Level | Living Room | 3.91 m x 5.16 m |
| Main Level | Kitchen | 3.28 m x 2.83 m |
| Main Level | Primary Bedroom | 4.26 m x 3.65 m |
| Main Level | Bedroom 2 | 3.02 m x 3.85 m |
| Main Level | Bedroom 3 | 3.02 m x 3.07 m |
| Main Level | Laundry Room | 2.72 m x 1.7 m |

Start Your Mortgage Application
