
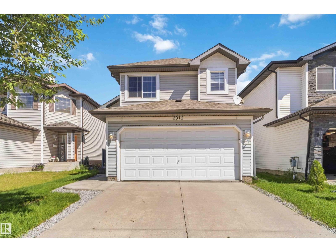
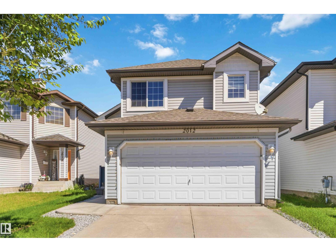
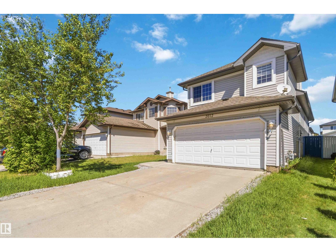
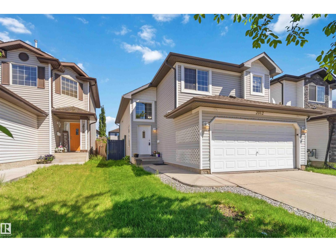
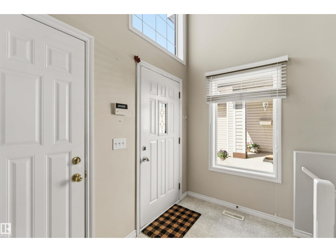
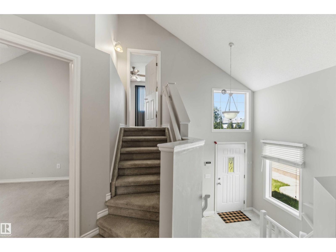
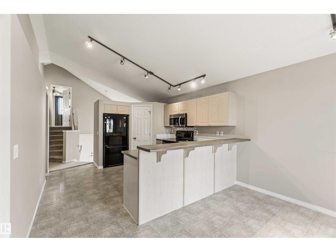
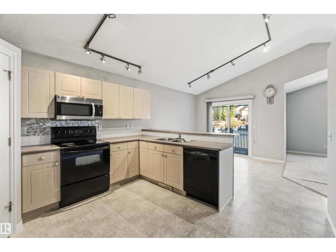
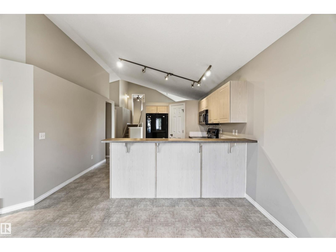
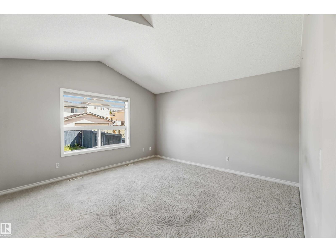
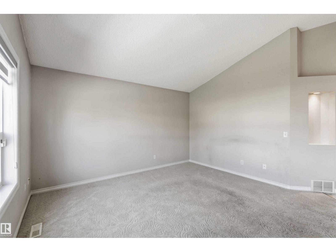
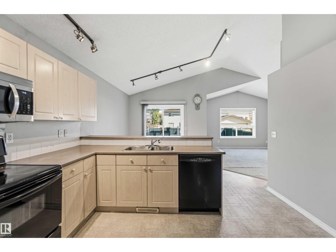
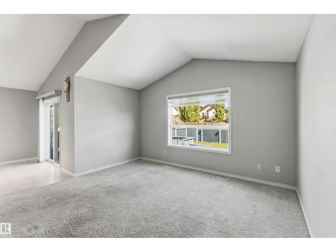
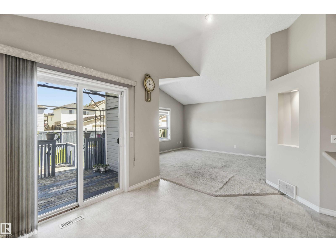
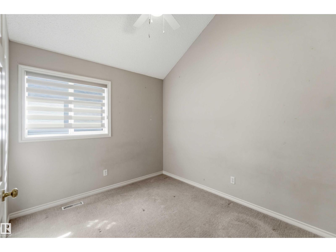
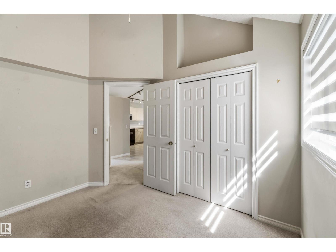
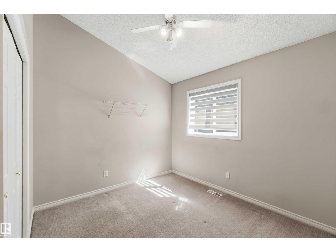
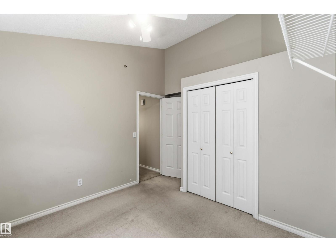
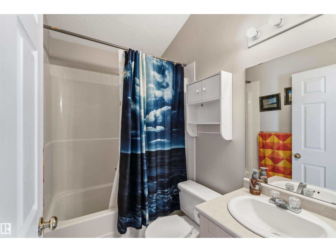
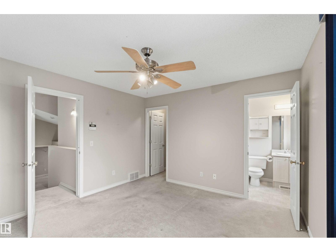
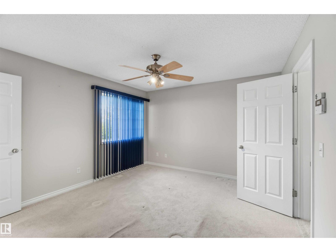
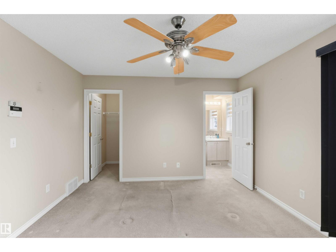
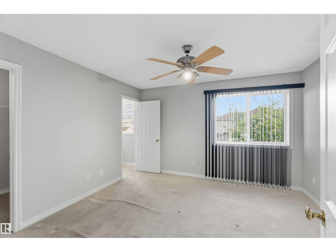
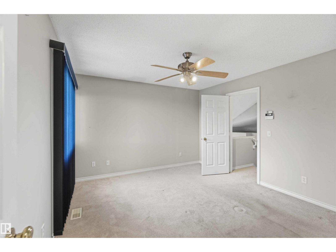
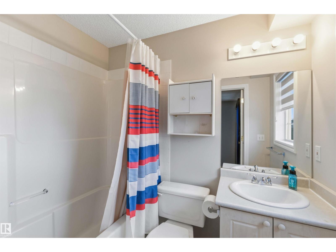
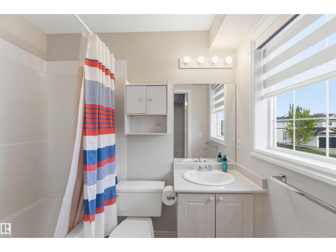
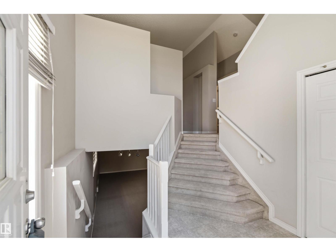
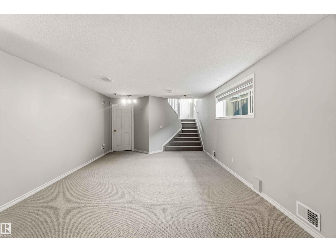
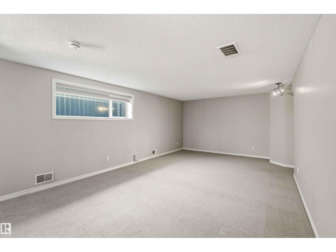
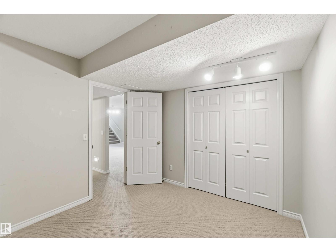
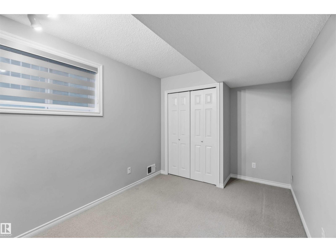
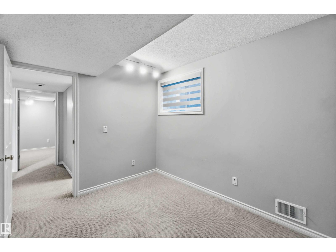
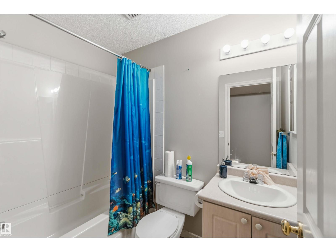
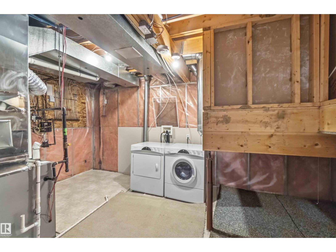
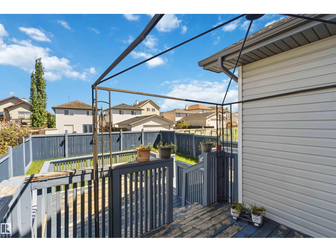
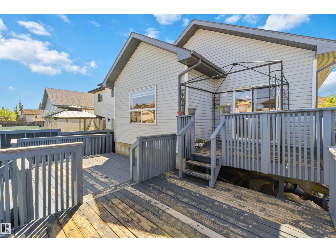
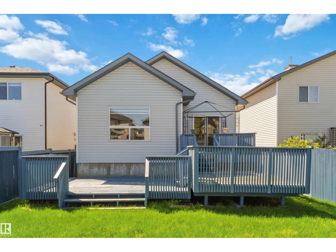
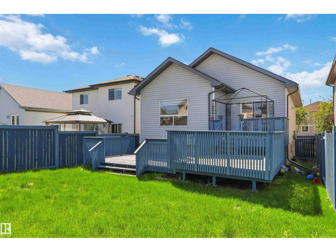
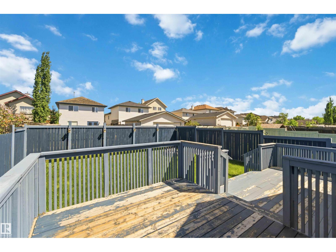
Welcome to this beautifully maintained and spacious bi-level home in the highly desirable community of Wild Rose! Ideally located close to schools, shopping, public transit, parks, and all amenities, this home is perfect for a growing family. Featuring 5 bedrooms and a fully finished basement, there is plenty of room for children, guests, a home office, or recreational space. The bright, open-concept main floor showcases vaulted ceilings and an abundance of natural light, creating a warm and inviting atmosphere throughout. Pride of ownership is evident with numerous updates, including shingles (2022), furnace (2022), new blinds, updated fans and light fixtures in all bedrooms, and a new microwave hood fan. The double attached garage has been painted and includes added shelving for excellent storage and organization. Step outside to enjoy the impressive three-level deck and patio, offering plenty of space for entertaining, family gatherings, or relaxing outdoors. Meticulously cared for and move-in ready. (id:53676)
| Bathroom Total | 3 | Bedrooms Total | 5 |
| Appliances | Dishwasher, Dryer, Microwave Range Hood Combo, Refrigerator, Stove, Washer, See Remarks | Architectural Style | Bi-level |
| Basement Development | Finished | Basement Type | Full (finished) |
| Constructed Date | 2004 | Construction Style Attachment | Detached |
| Heating Type | Forced Air | Size Interior | 1261 Sqft |
| Type | House |
| Attached Garage |
| Acreage | No | Fence Type | Fence |
| Land Amenities | Public Transit, Schools, Shopping | Size Irregular | 379.45 |
| Size Total | 379.45 M2 | Size Total Text | 379.45 M2 |
| Level | Type | Dimensions |
|---|---|---|
| Basement | Family Room | 4.16 m x 6.53 m |
| Basement | Bedroom 4 | 2.64 m x 2.99 m |
| Basement | Bedroom 5 | 3.19 m x 2.96 m |
| Main Level | Living Room | 4.25 m x 4.18 m |
| Main Level | Dining Room | Measurements not available |
| Main Level | Kitchen | 2.5 m x 4.27 m |
| Main Level | Bedroom 2 | 2.83 m x 3.09 m |
| Main Level | Bedroom 3 | 2.75 m x 3.33 m |
| Upper Level | Primary Bedroom | 3.87 m x 3.65 m |

Start Your Mortgage Application
