
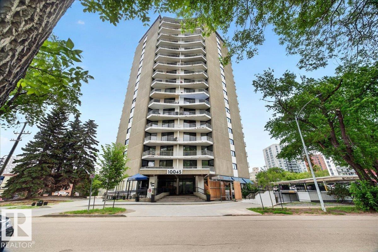
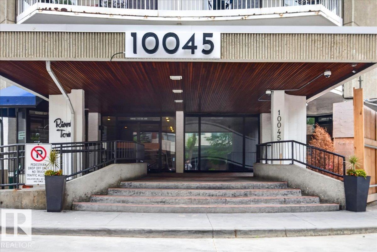
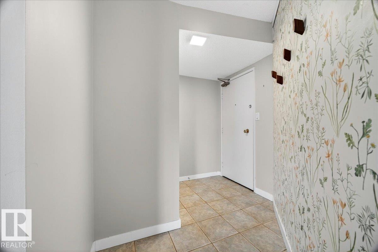
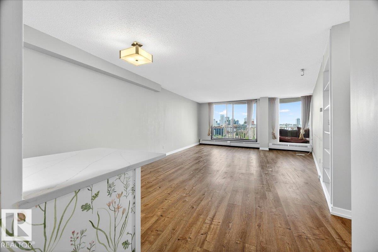
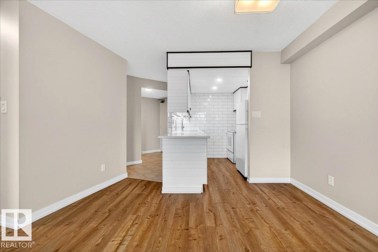
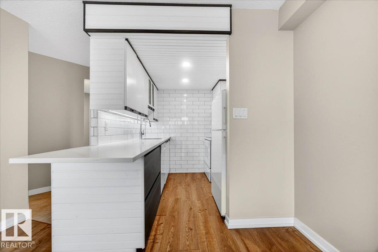
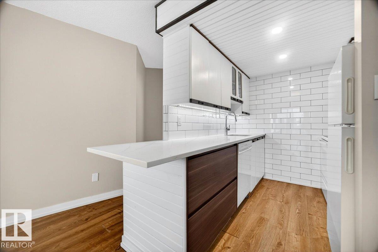
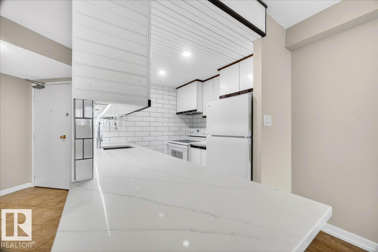
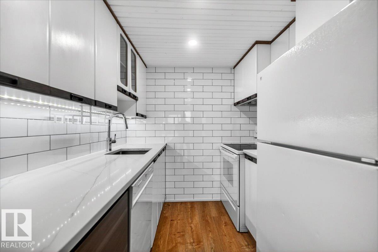
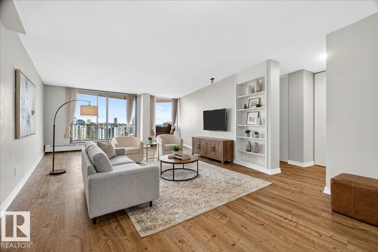
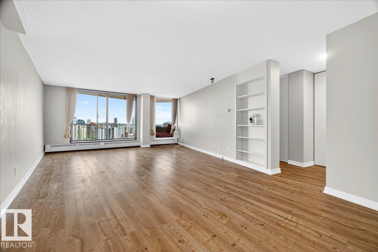
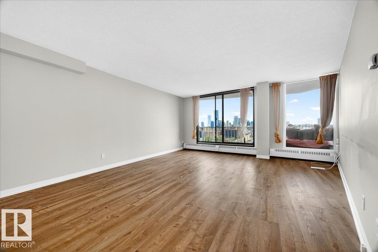
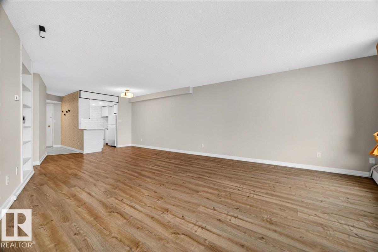
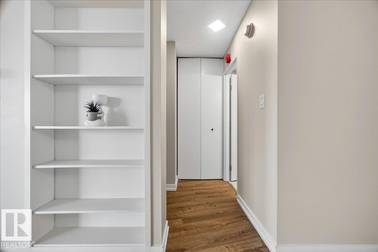
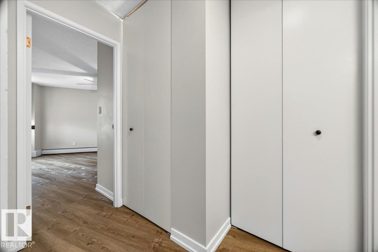
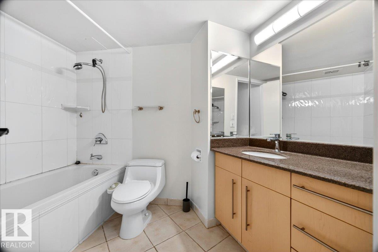
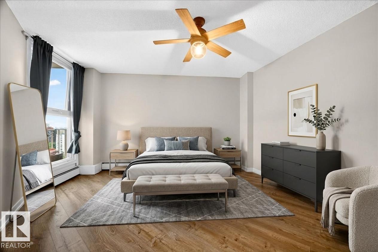
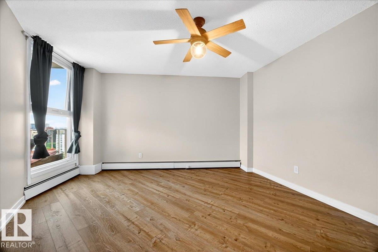
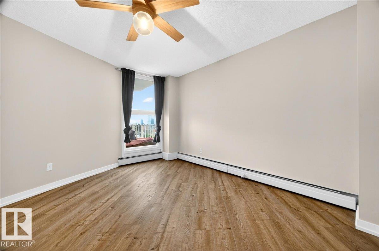
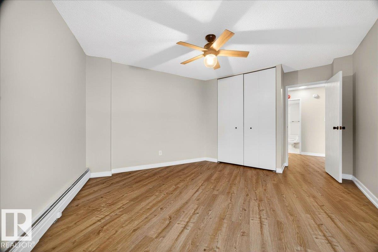
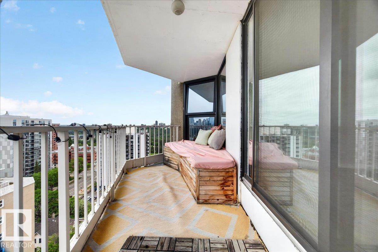
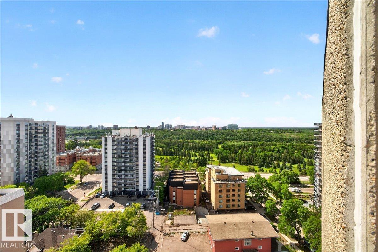
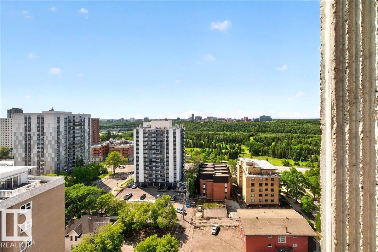
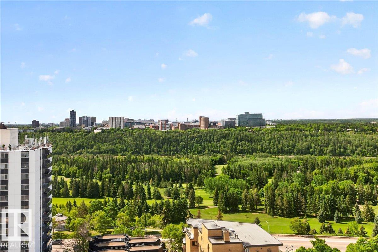
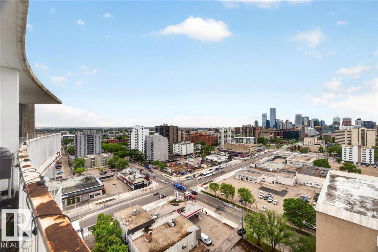
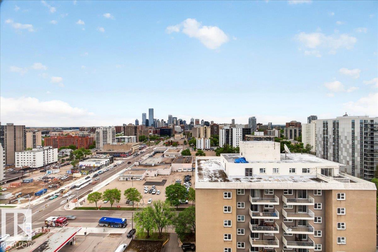
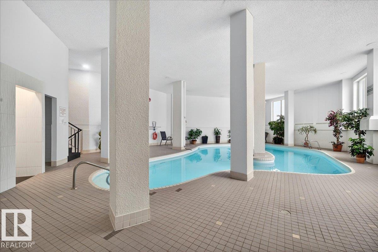
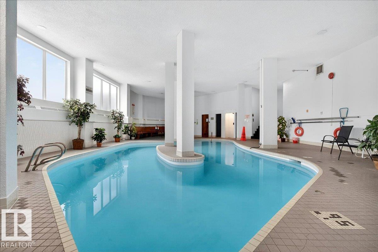
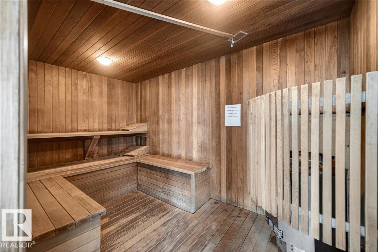
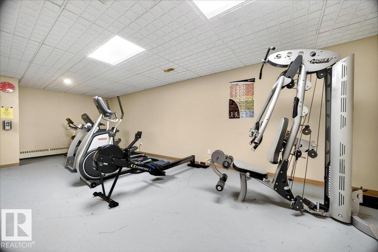
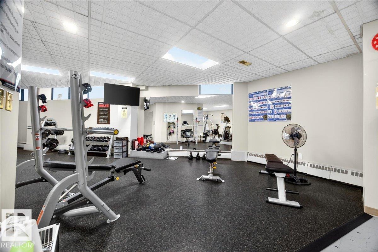
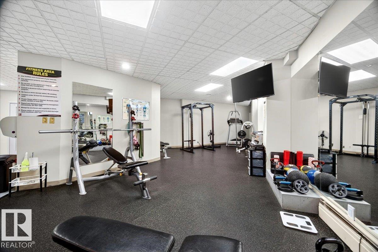
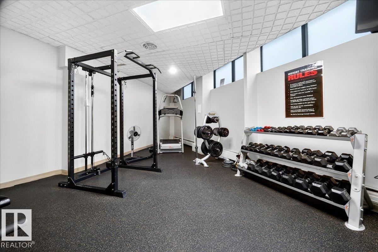
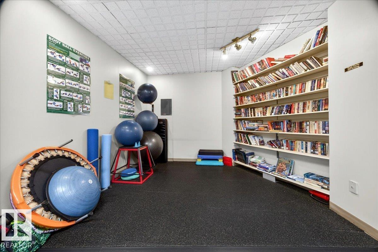
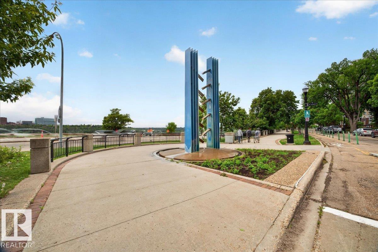
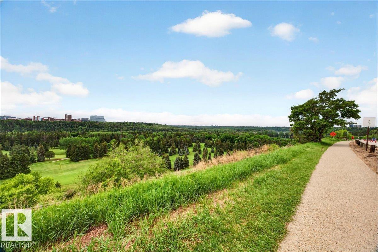
Located just off Victoria Promenade, this UPDATED condo offers stunning River Valley views in the heart of Oliver! Step inside to find an open-concept living space w/ newer vinyl plank flooring & loads of natural light from the large windows & new glass patio doors along the back of the home. The kitchen features modern two-tone cabinetry, quartz countertops, under-cabinet lighting, a subway tile backsplash, & more! The spacious bedroom has room for a king-sized bed, while the 4-piece bathroom is conveniently located just across the hall. Enjoy your morning coffee from your private patio overlooking the River Valley. Amenities include a fitness room, pool, sauna, visitor parking, & card-access laundry on every floor. Storage is available for rent. This well-managed complex includes ALL UTILITIES in the condo fees! Just steps from Victoria Golf Course, the Brewery District, restaurants, shopping, & more. Previously rented for $1,575/month, this is an excellent opportunity for investors or first-time buyers (id:53676)
| Bathroom Total | 1 | Bedrooms Total | 1 |
| Appliances | Refrigerator, Stove, Window Coverings | Basement Type | None |
| Constructed Date | 1969 | Heating Type | Hot Water Radiator Heat |
| Size Interior | 782 Sqft | Type | Apartment |
| Parkade | |
| Stall | |
| Underground |
| Acreage | No | Land Amenities | Golf Course, Playground, Public Transit, Schools, Shopping |
| Size Irregular | 21.91 | Size Total | 21.91 M2 |
| Size Total Text | 21.91 M2 |
| Level | Type | Dimensions |
|---|---|---|
| Main Level | Living Room | 8.53 m x 4.66 m |
| Main Level | Dining Room | Measurements not available |
| Main Level | Kitchen | 2.23 m x 2.18 m |
| Main Level | Primary Bedroom | 5.27 m x 3.97 m |

Start Your Mortgage Application
