
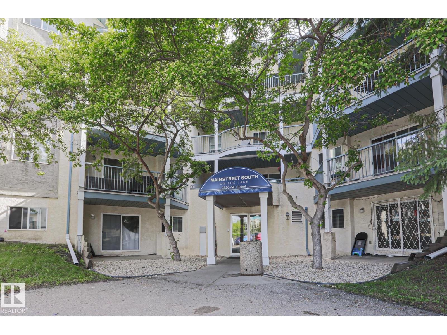
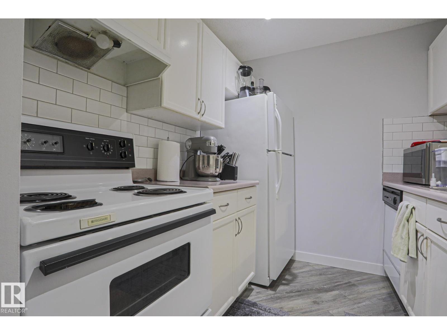
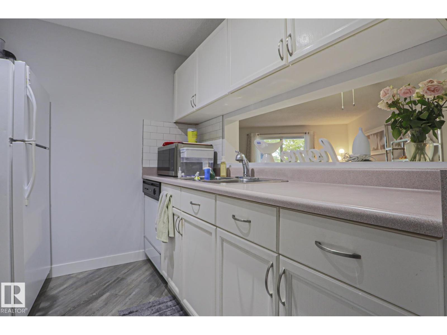
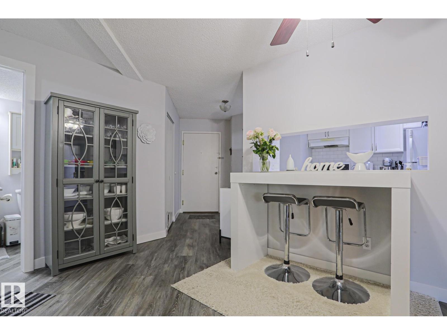
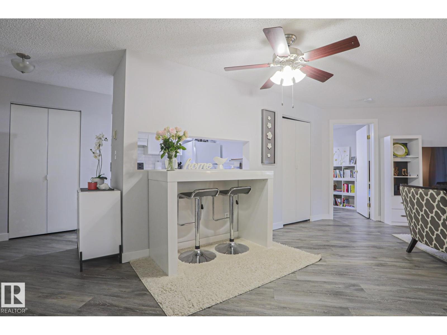
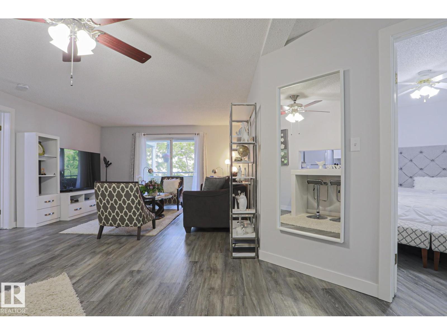
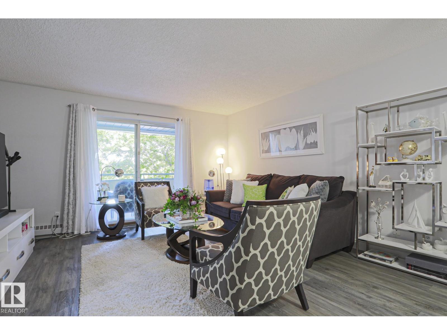
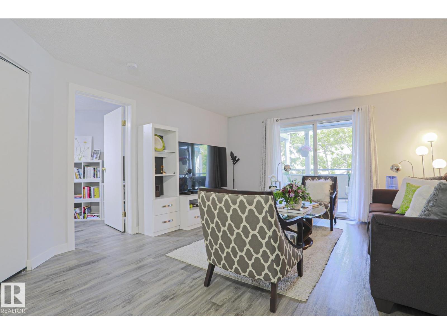
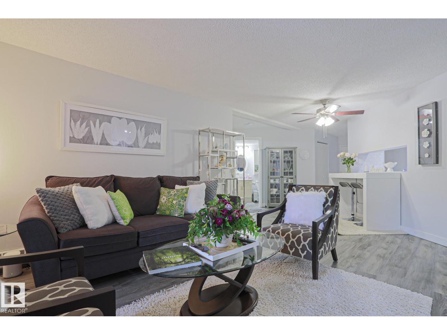
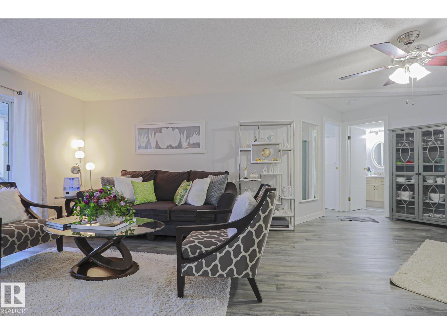
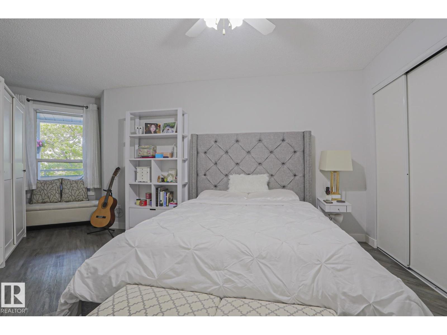
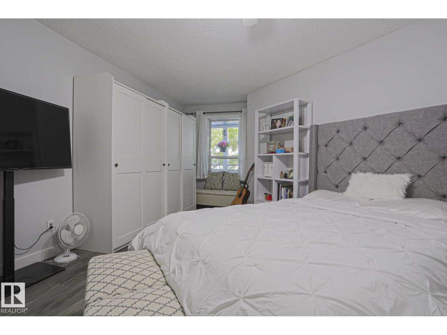
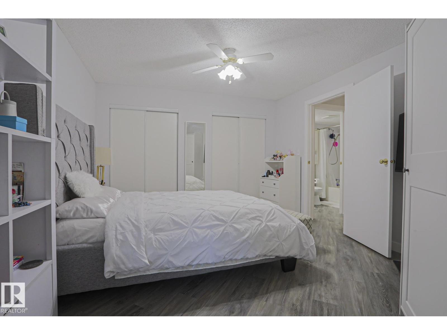
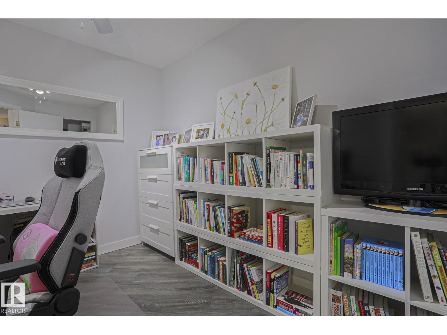
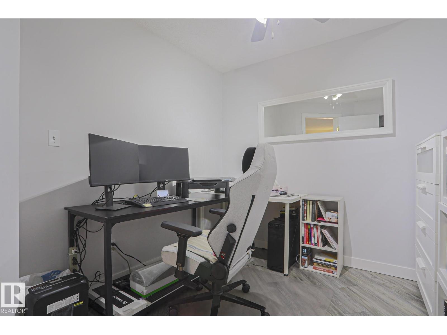
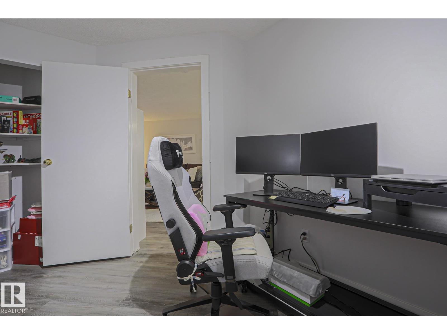
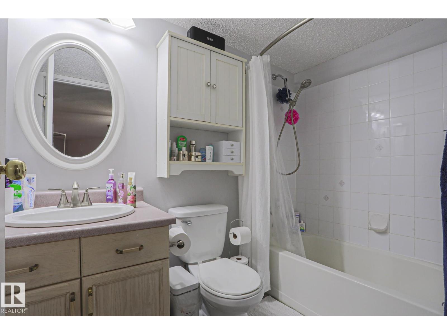
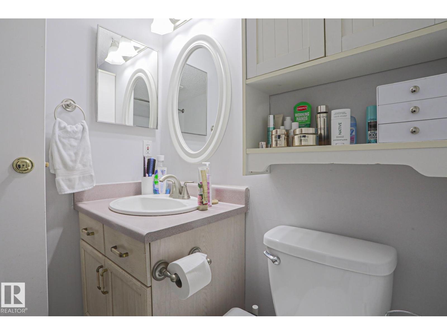
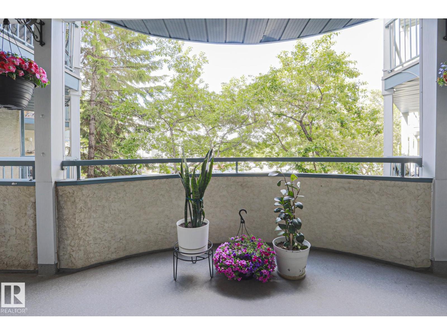
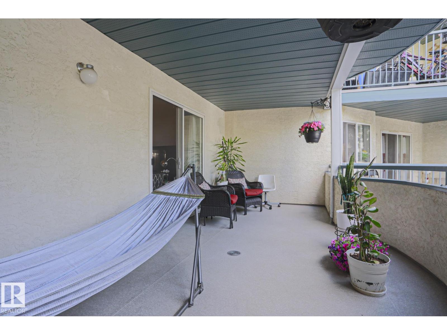
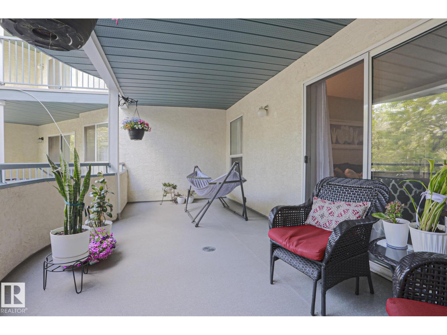
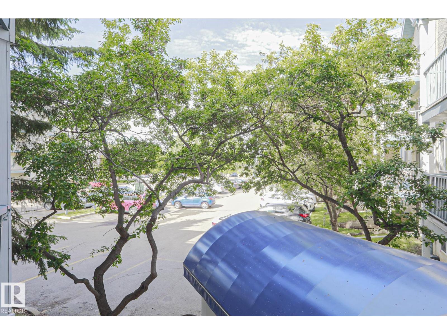
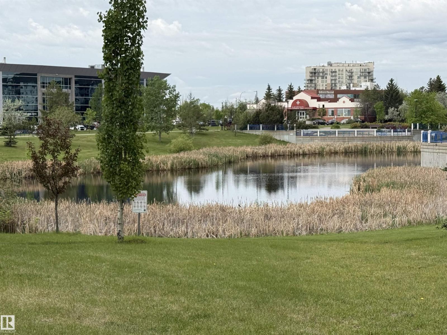
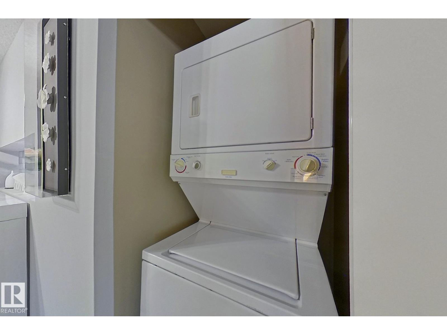
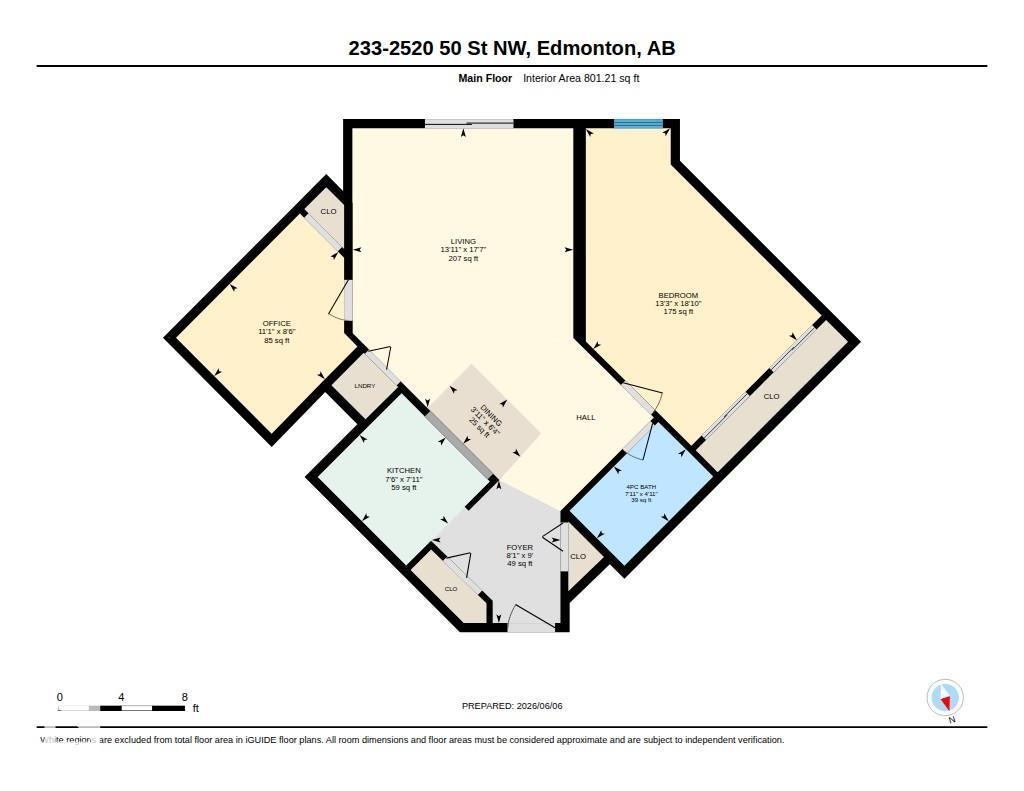
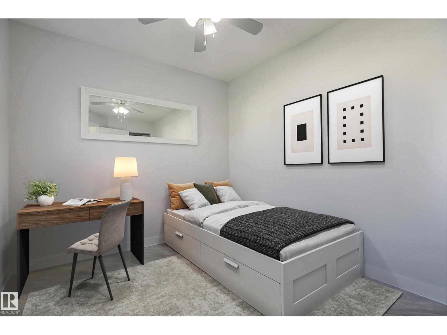
Mainstreet South, beautifully located in the heart of Millwoods and situated backing onto a park & lake! You're going to love this immaculate & spacious apartment style condominium featuring an open floorplan. 1 bedroom plus den, oversized primary bedroom, den, 4 piece bathroom, in suite laundry, OUTSTANDING OUTDOOR SPACE - the super sized balcony must be seen and can accommodate a crowd - perfect for entertaining, SW exposure! Additional highlights include the galley-style kitchen with pass-through & upgraded subway tile, and vinyl plank flooring, upgraded baseboards & casings throughout the home. Close to LRT, Grey Nuns Hospital, bus stop, shopping, restaurants, and more. Affordable! Condo fee includes heat & water, $422.29. Pets are allowed with condominium board approval. (Photo of den as guest room is virtually staged). (id:53676)
| Bathroom Total | 1 | Bedrooms Total | 1 |
| Appliances | Dishwasher, Dryer, Refrigerator, Stove, Washer | Basement Type | None |
| Constructed Date | 1995 | Heating Type | Hot Water Radiator Heat |
| Size Interior | 801 Sqft | Type | Apartment |
| Stall |
| Acreage | No | Land Amenities | Public Transit, Schools, Shopping |
| Size Irregular | 92.68 | Size Total | 92.68 M2 |
| Size Total Text | 92.68 M2 |
| Level | Type | Dimensions |
|---|---|---|
| Main Level | Living Room | 5.37 m x 4.24 m |
| Main Level | Dining Room | 1.93 m x 1.2 m |
| Main Level | Kitchen | 2.41 m x 2.28 m |
| Main Level | Den | 2.59 m x 3.38 m |
| Main Level | Primary Bedroom | 5.74 m x 4.05 m |

Start Your Mortgage Application
