
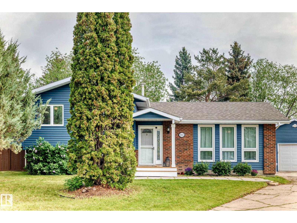
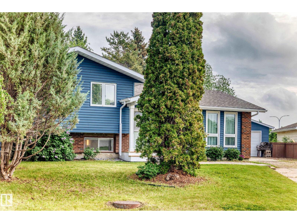
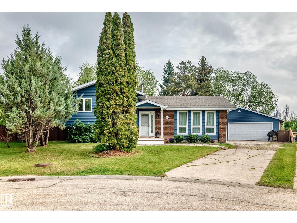
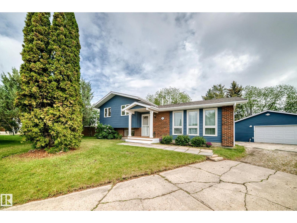
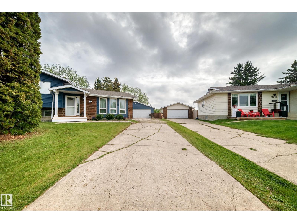
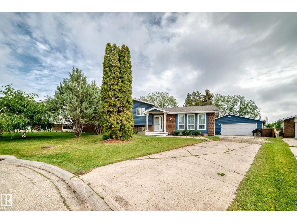
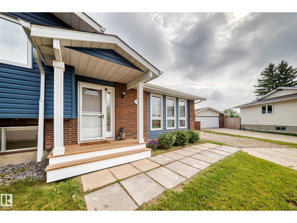
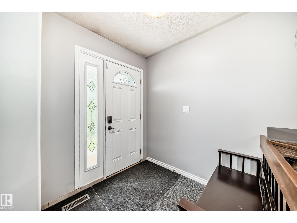
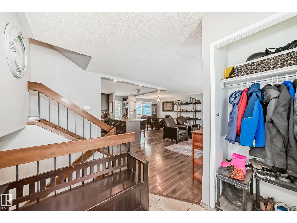
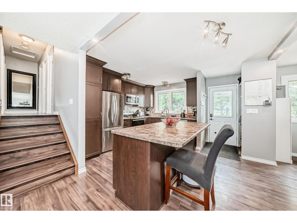
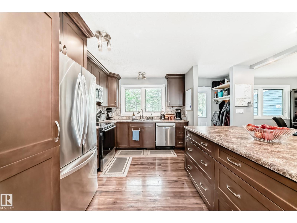
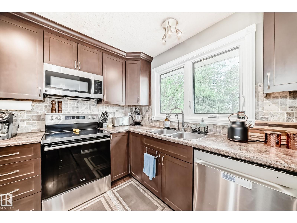
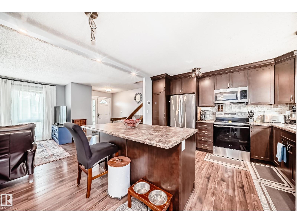
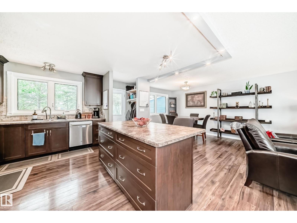
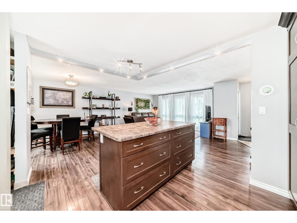
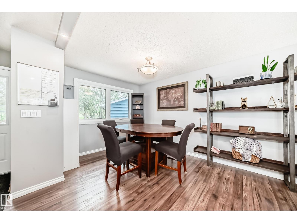
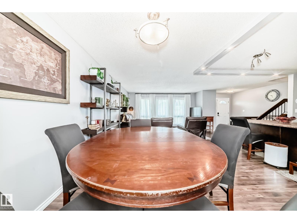
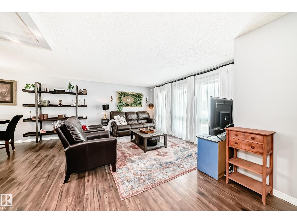
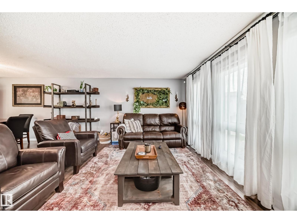
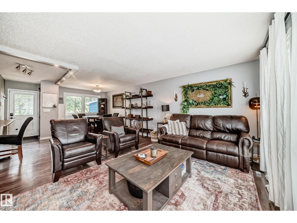
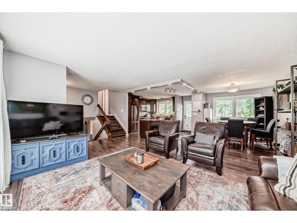
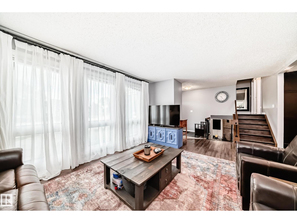
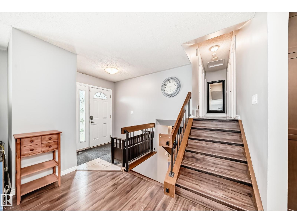
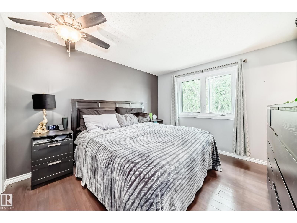
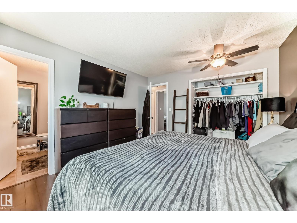
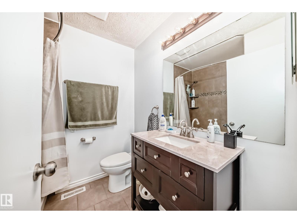
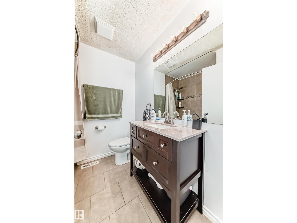
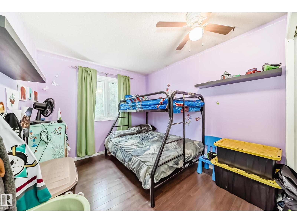
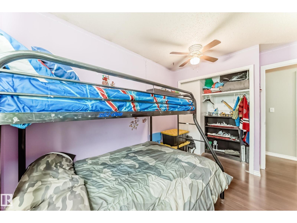
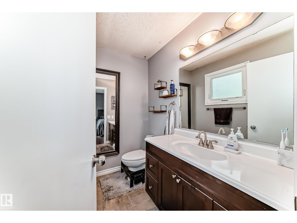
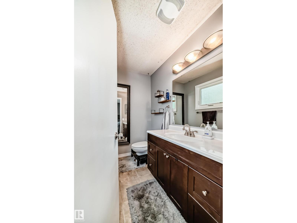
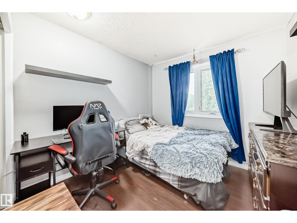
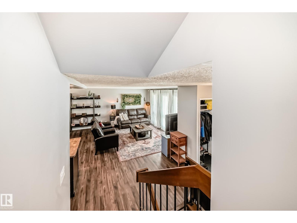
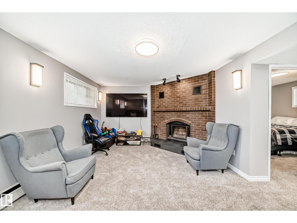
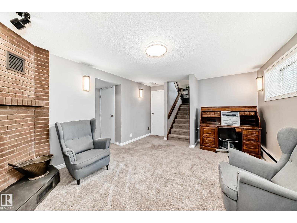
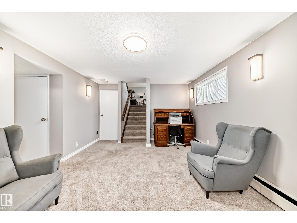
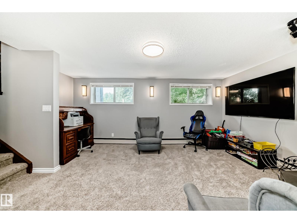
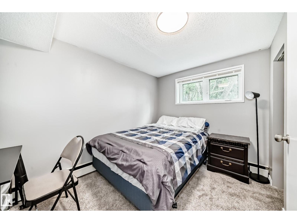
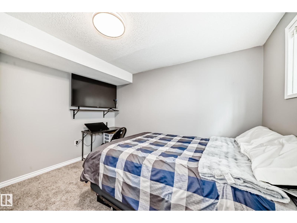
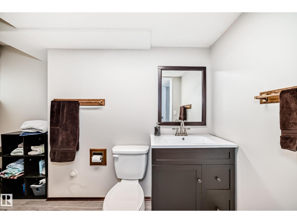
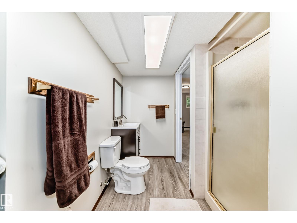
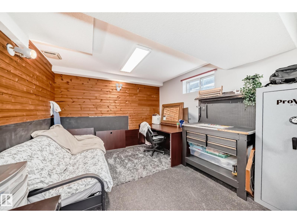
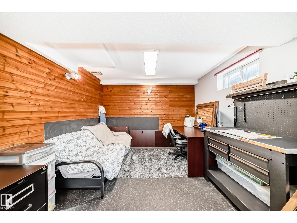
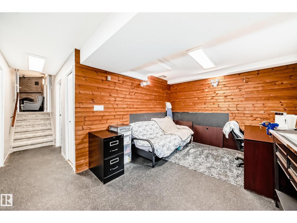
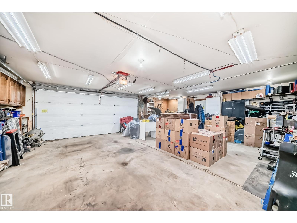
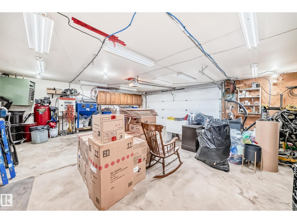
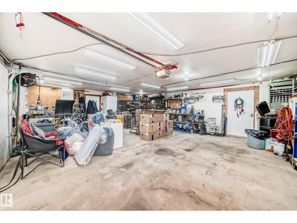
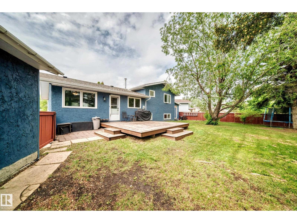
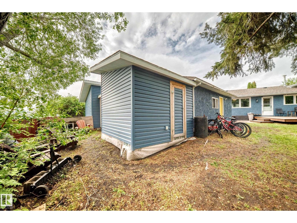
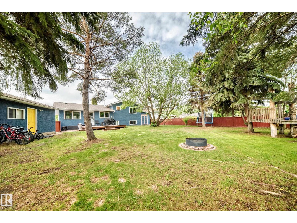
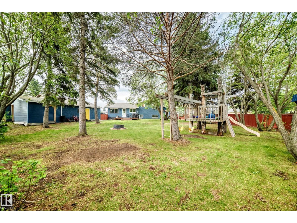
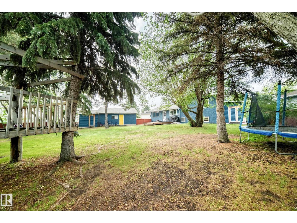
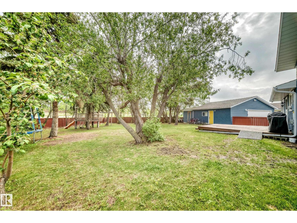
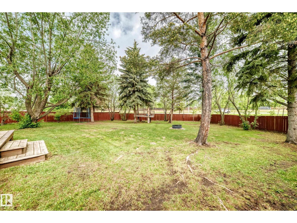
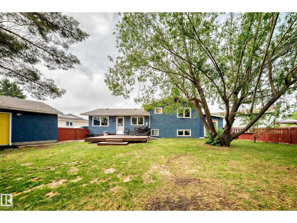
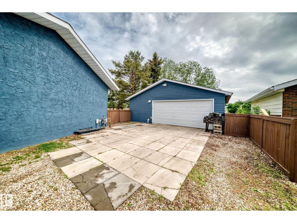
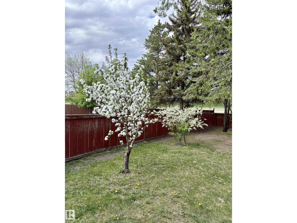
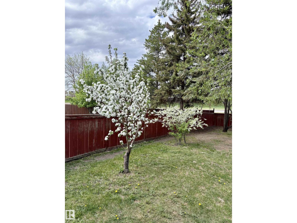
Nestled in a family-friendly neighbourhood close to schools, parks, and amenities, this beautifully renovated 4-bedroom, 3-bathroom four-level split offers space, functionality, and charm both inside and out. The bright, updated home features vinyl windows, modern finishes, and numerous upgrades including new siding and a roof replaced in 2020. Outside, the massive fenced yard is designed for family living and entertaining, complete with a built-in treehouse, fire pit area, apple and plum trees, three storage sheds, a dedicated woodshed, and a gas BBQ hookup. The oversized heated double garage is equipped with 240V power, while the expansive driveway provides ample parking for vehicles, RVs, and toys. A movable fence section allows easy access to the backyard for trailer storage. With room for the whole family and thoughtful features throughout, this property offers the perfect blend of comfort, convenience, and outdoor enjoyment. (id:53676)
| Bathroom Total | 3 | Bedrooms Total | 4 |
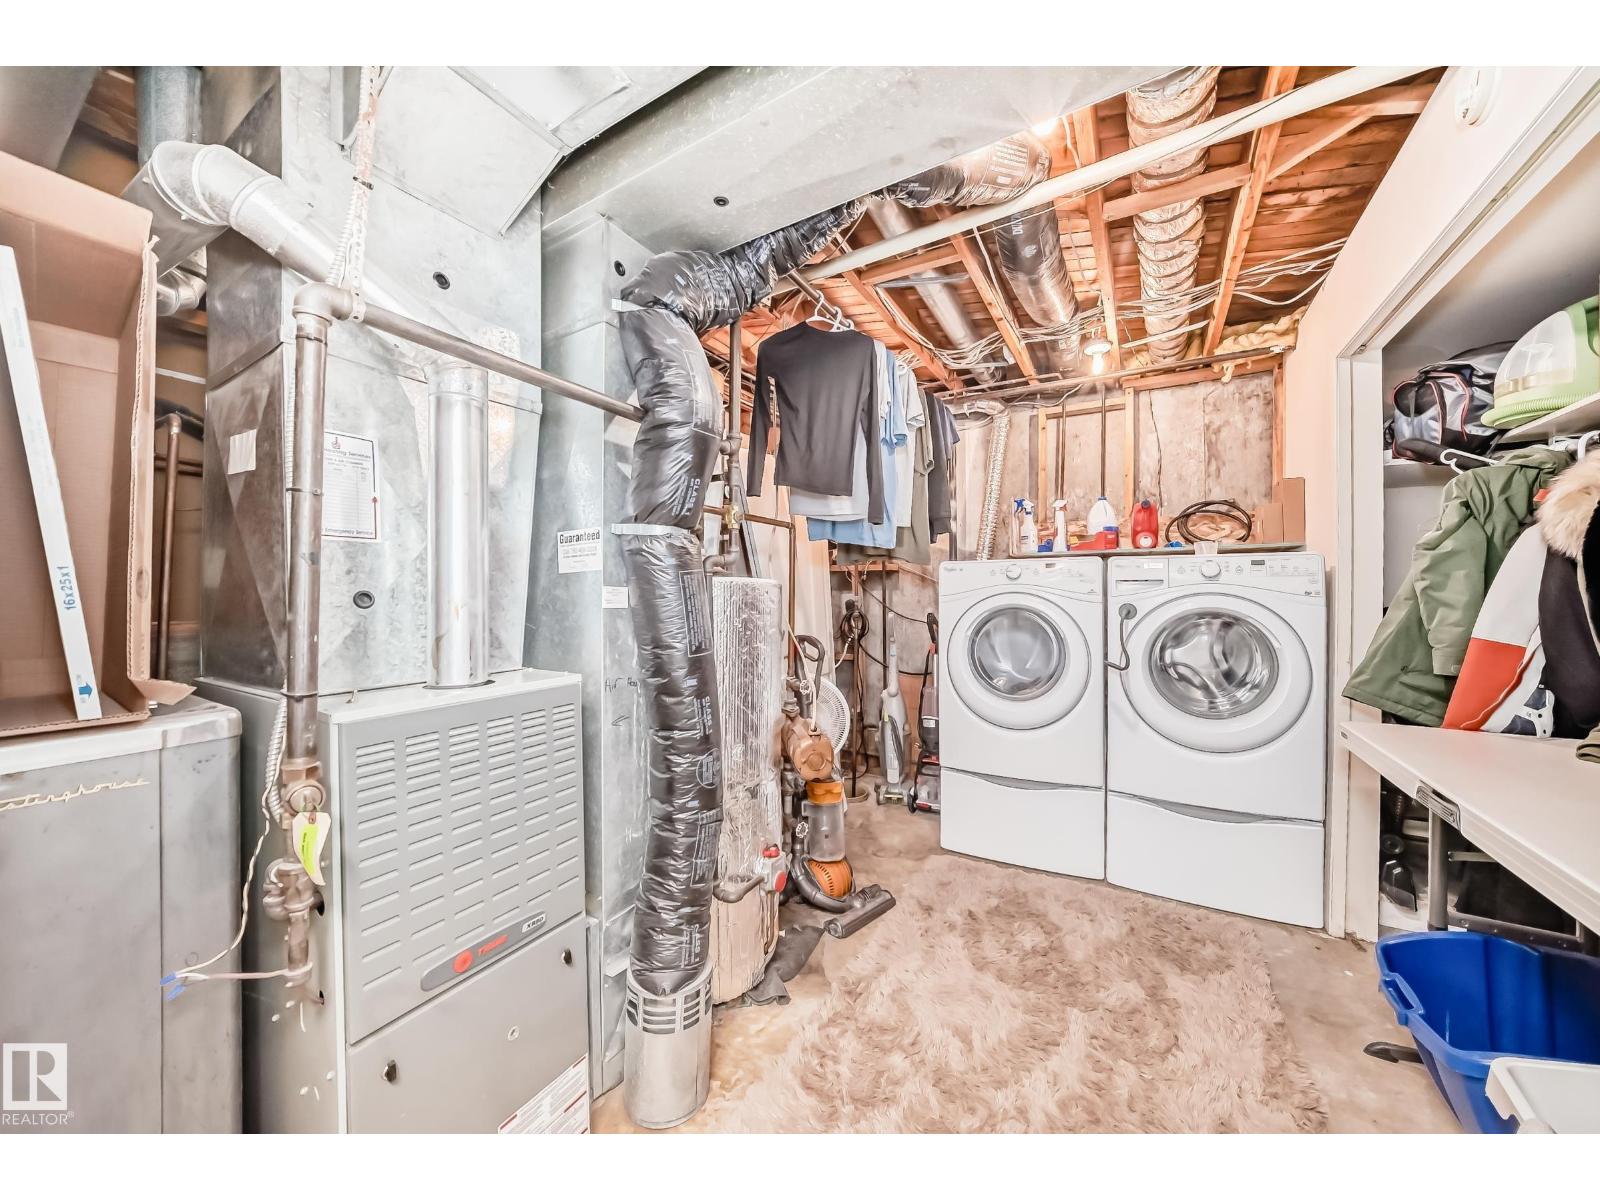
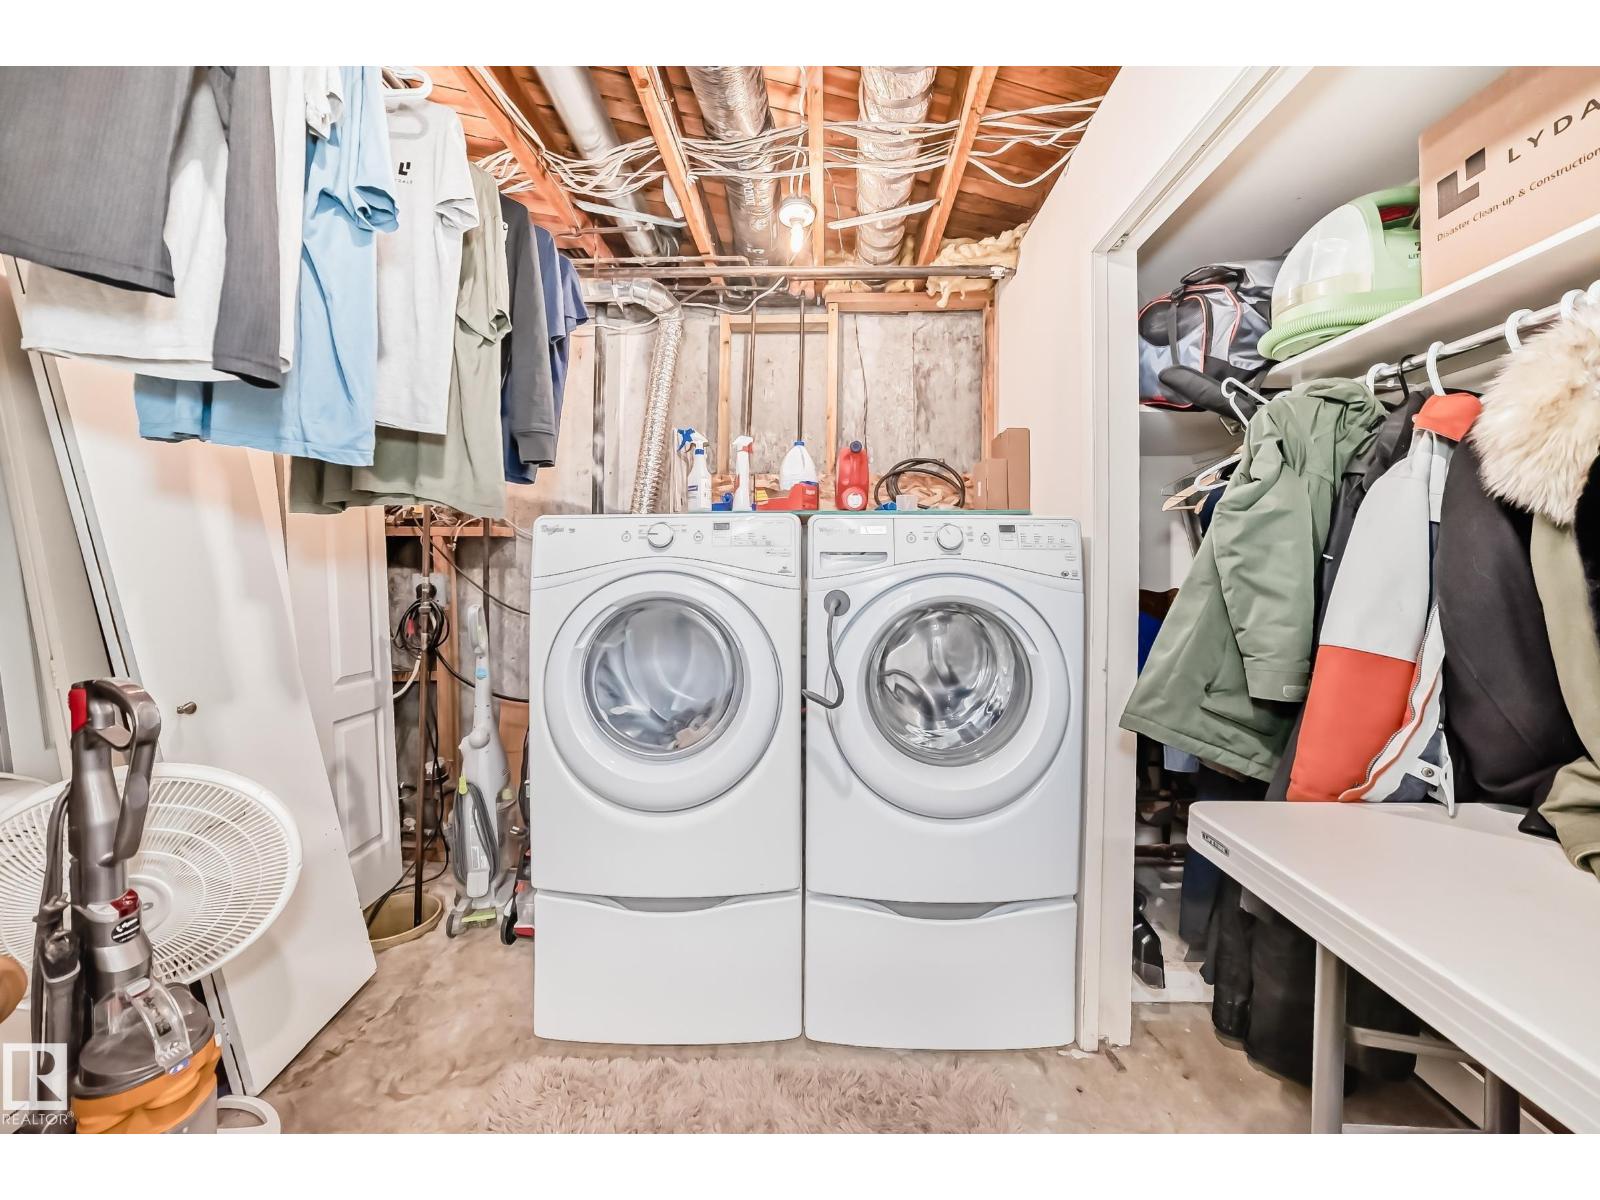
| Appliances | Dishwasher, Dryer, Fan, Garage Door Opener Remote(s), Garage Door Opener, Microwave Range Hood Combo, Refrigerator, Storage Shed, Stove, Washer, Window Coverings | Basement Development | Finished |
| Basement Type | Full (finished) | Constructed Date | 1978 |
| Construction Style Attachment | Detached | Fire Protection | Smoke Detectors |
| Half Bath Total | 1 | Heating Type | Forced Air |
| Size Interior | 1158 Sqft | Type | House |
| Detached Garage | |
| Heated Garage | |
| Oversize |
| Acreage | No | Fence Type | Fence |
| Land Amenities | Playground, Public Transit, Schools, Shopping | Size Irregular | 1023.79 |
| Size Total | 1023.79 M2 | Size Total Text | 1023.79 M2 |
| Level | Type | Dimensions |
|---|---|---|
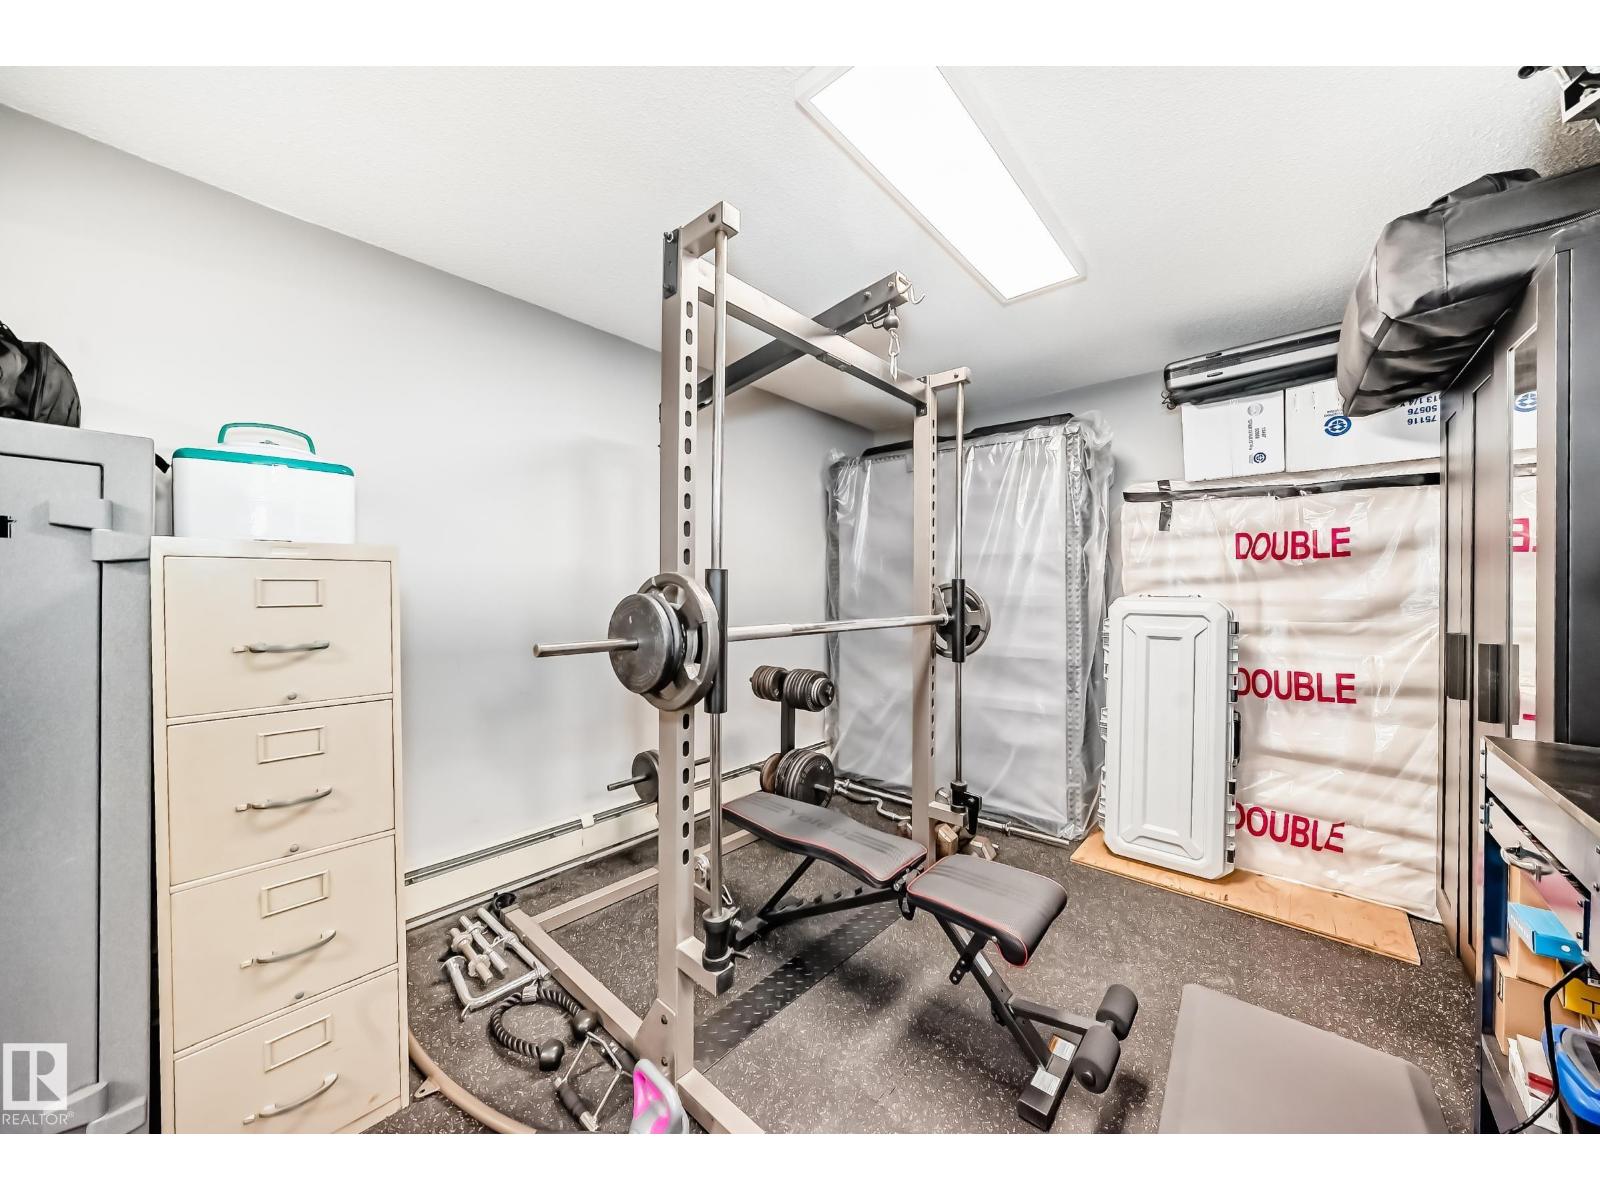
| Basement | Den | 7.16 m x 3.33 m |
| Lower Level | Family Room | 5.34 m x 3.69 m |
| Lower Level | Bedroom 4 | 3.47 m x 2.56 m |
| Main Level | Living Room | 4.58 m x 4.02 m |
| Main Level | Dining Room | 3.86 m x 2.72 m |
| Main Level | Kitchen | 3.74 m x 3.4 m |
| Upper Level | Primary Bedroom | 3.35 m x 3.66 m |
| Upper Level | Bedroom 2 | 3.5 m x 2.74 m |
| Upper Level | Bedroom 3 | 2.78 m x 2.72 m |

Start Your Mortgage Application
