
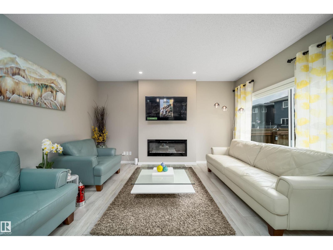
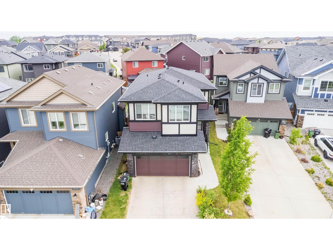
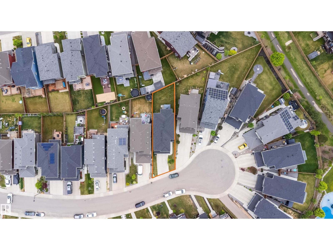
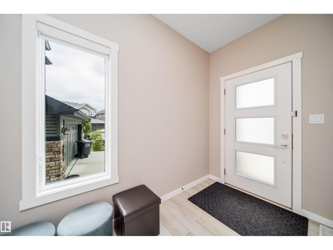
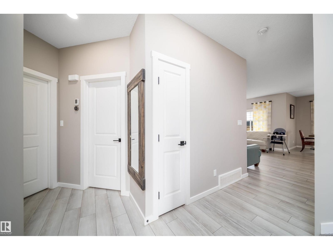
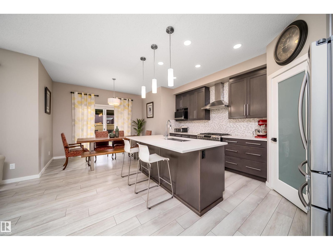
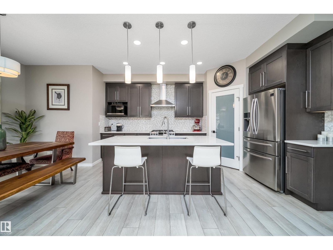
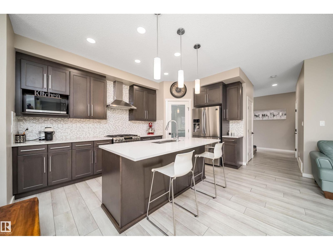
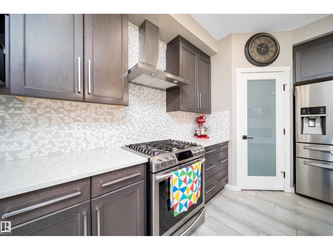
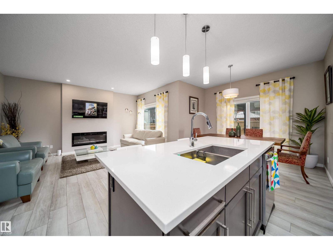
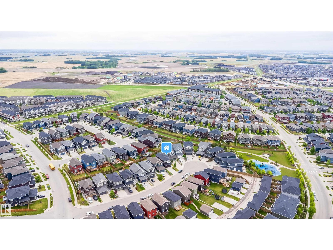
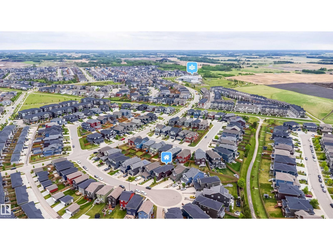
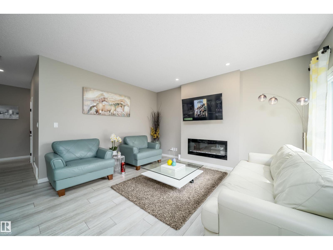
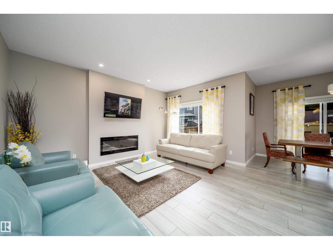
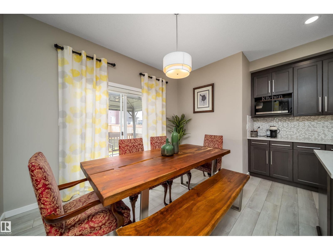
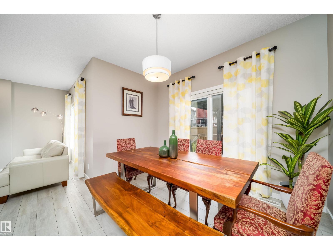
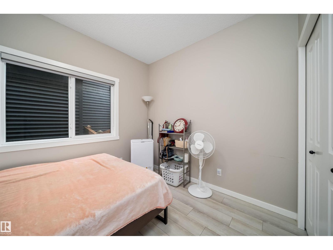
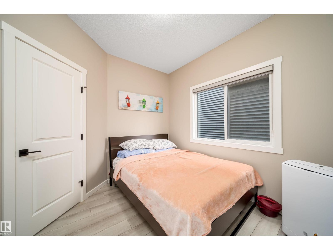
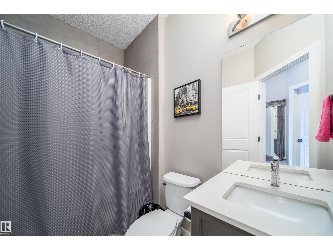
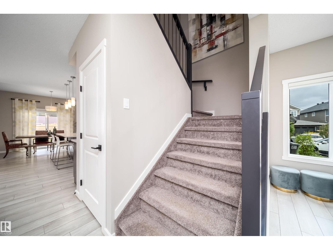
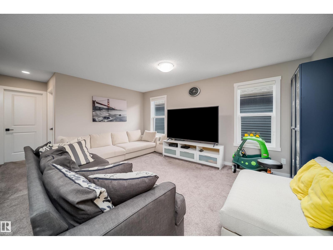
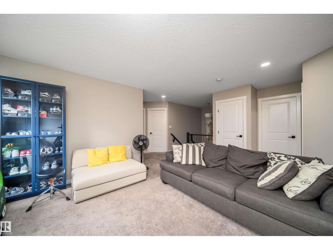
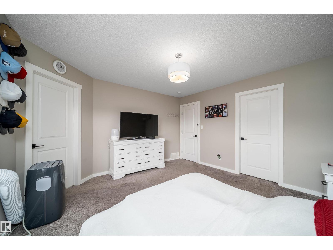
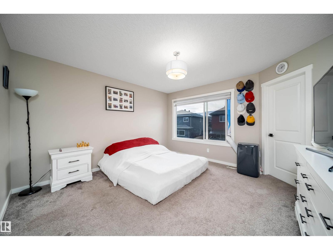
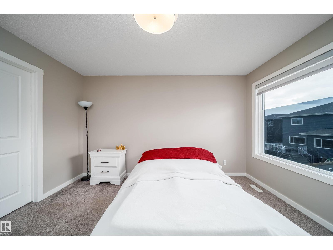
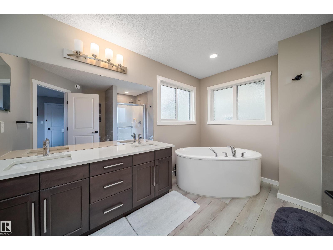
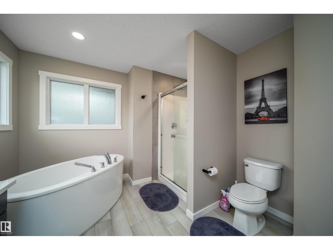
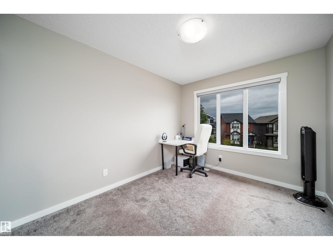
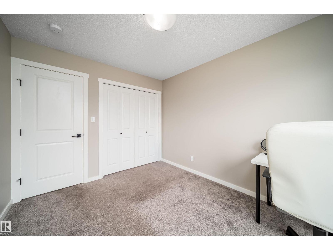
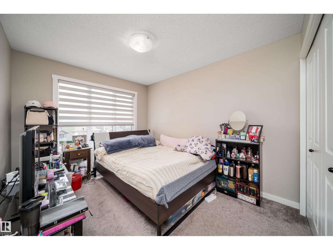
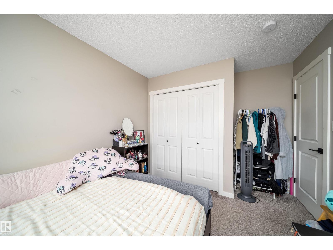
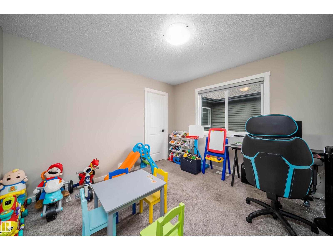
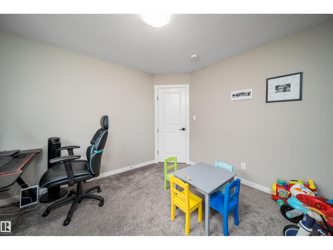
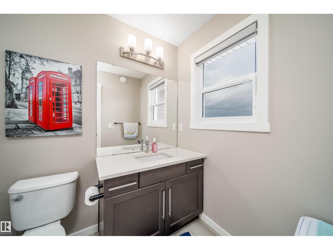
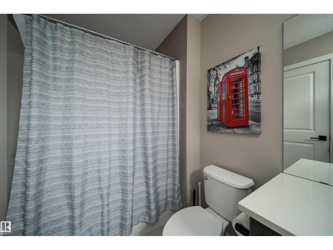
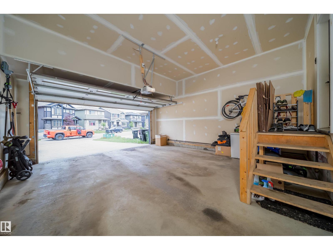
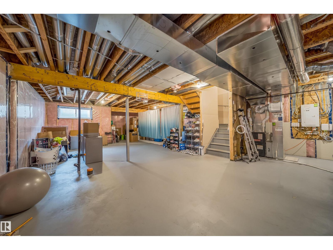
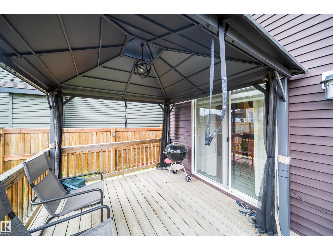
Room for Everyone, and Then Some! Around 2,200 sq.ft. Bedrock Homes beauty tucked away in a quiet cul-de-sac. Step inside and you'll immediately appreciate the thoughtful layout, featuring a main floor bedroom and full bathroom, perfect for guests, in-laws, or a home office. The heart of the home offers 9-foot ceilings, a bright and open design, and a kitchen equipped with stainless steel appliances ready for everything from gourmet dinners to late-night snack raids. Upstairs is where this home really shines. The spacious primary retreat features a walk-in closet and a luxurious 4-piece ensuite complete with double sinks, a relaxing soaker tub, and a separate walk-in shower. You'll also find three additional bedrooms plus a massive bonus room/family room. The unfinished basement is a blank canvas waiting for your imagination, additional bedrooms maybe? Outside, the double attached garage provides plenty of room for vehicles and all the things you swear you'll organize one day. (id:53676)
| Bathroom Total | 3 | Bedrooms Total | 5 |
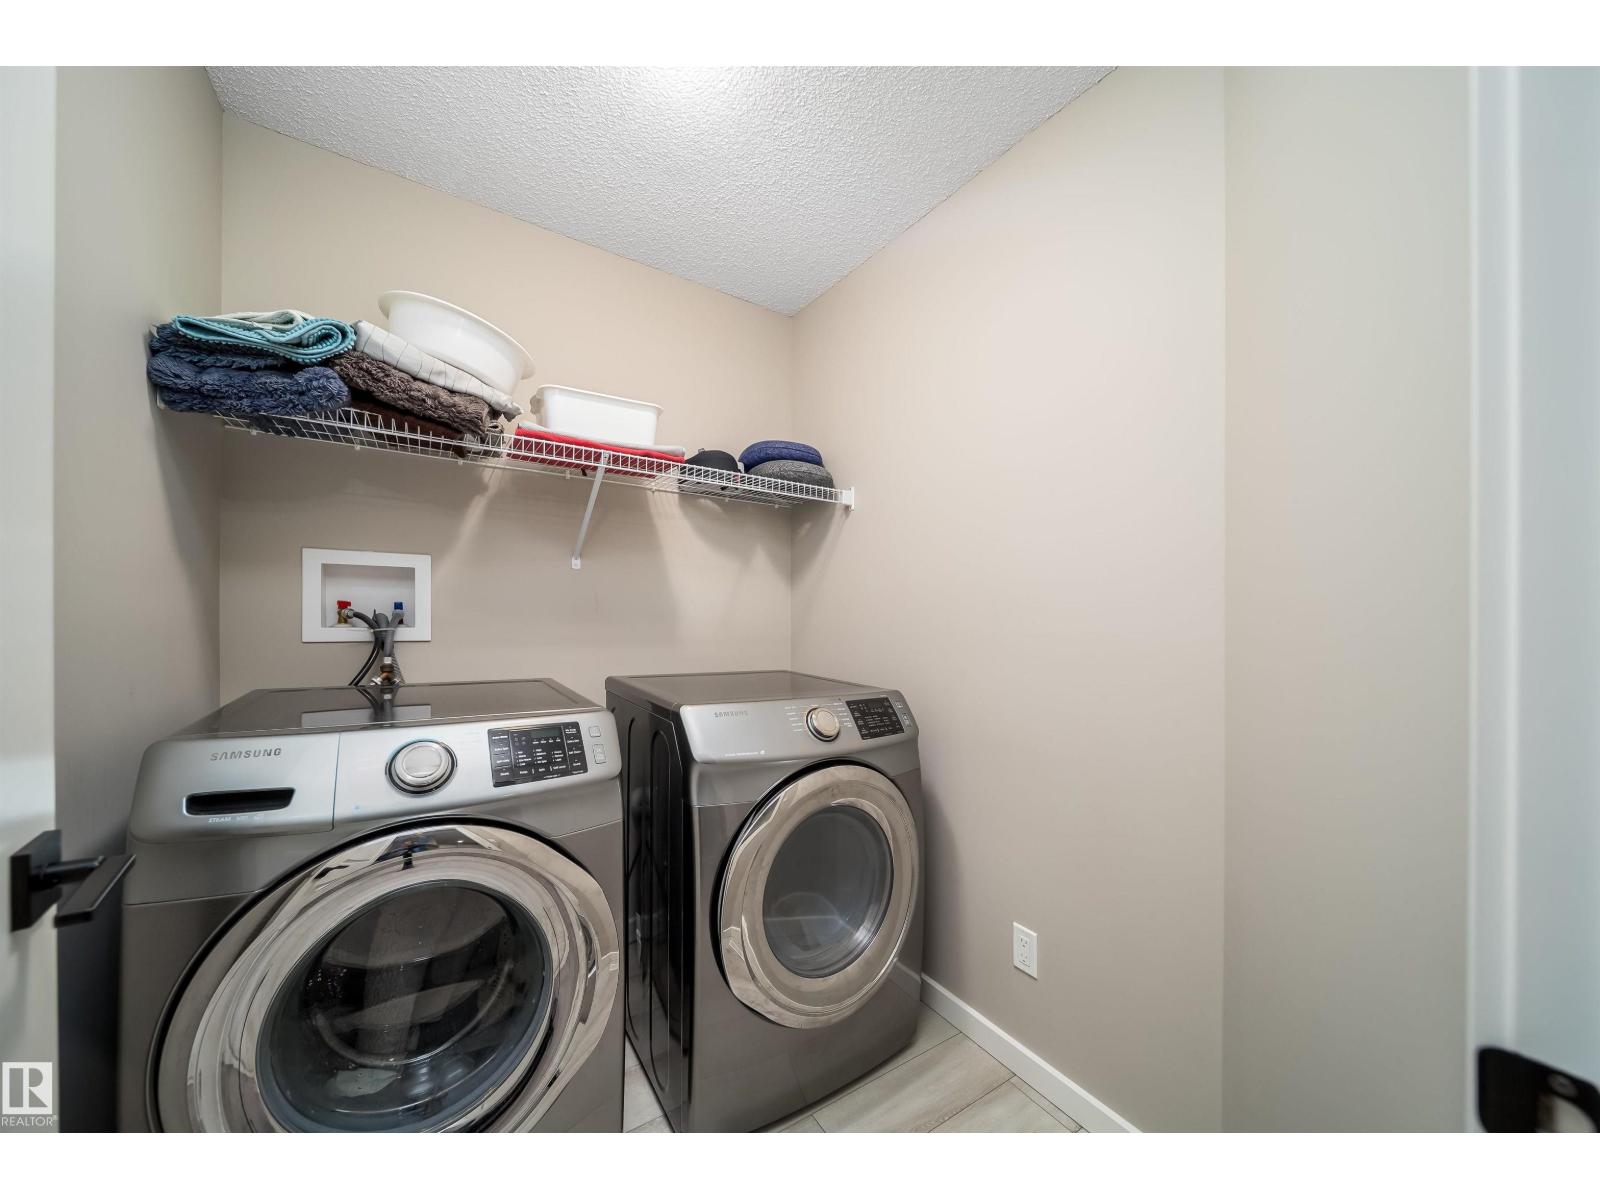
| Amenities | Ceiling - 9ft | Appliances | Dishwasher, Dryer, Garage Door Opener Remote(s), Garage Door Opener, Hood Fan, Humidifier, Refrigerator, Gas Stove(s), Washer, See Remarks |
| Basement Development | Unfinished | Basement Type | Full (unfinished) |
| Constructed Date | 2018 | Construction Style Attachment | Detached |
| Fireplace Fuel | Electric | Fireplace Present | Yes |
| Fireplace Type | Unknown | Heating Type | Forced Air |
| Stories Total | 2 | Size Interior | 2239 Sqft |
| Type | House |
| Attached Garage |
| Acreage | No | Fence Type | Fence |
| Land Amenities | Airport | Size Irregular | 402.29 |
| Size Total | 402.29 M2 | Size Total Text | 402.29 M2 |
| Level | Type | Dimensions |
|---|---|---|
| Main Level | Living Room | 15'5" x 15'4" |
| Main Level | Dining Room | 11'3" x 5'10" |
| Main Level | Kitchen | 9'2" x 15'4" |
| Main Level | Bedroom 5 | 8'8" x 11'0 |
| Upper Level | Family Room | 18'11" x 26'2 |
| Upper Level | Primary Bedroom | 13'1" x 12'10 |
| Upper Level | Bedroom 2 | 11'3" x 10'8" |
| Upper Level | Bedroom 3 | 9'1" x 11'0 |
| Upper Level | Bedroom 4 | 9'6" x 14'0 |

Start Your Mortgage Application
