
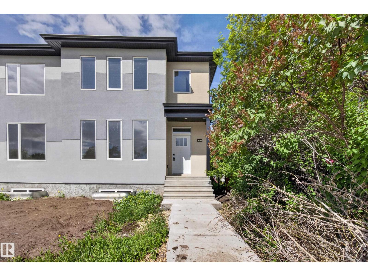
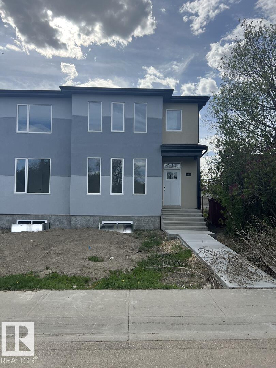
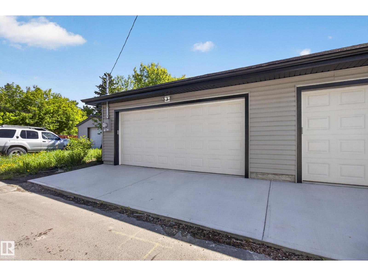
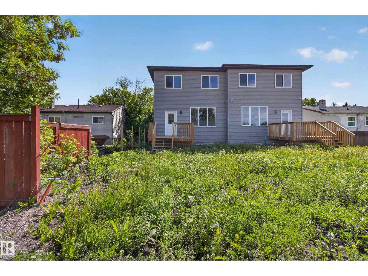
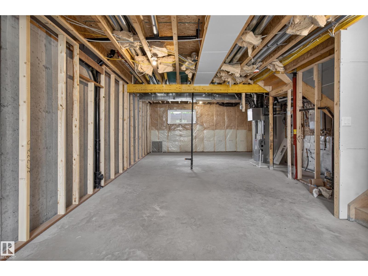
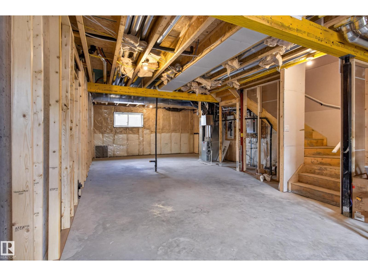
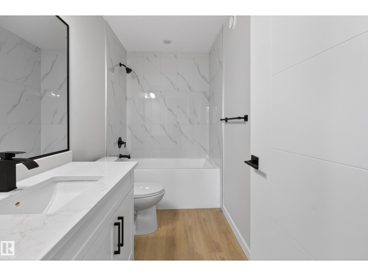
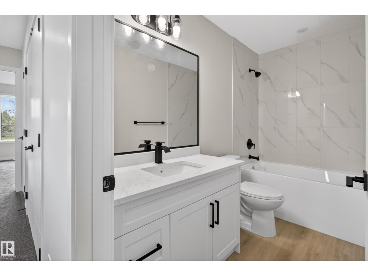
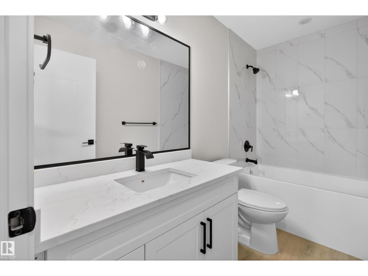
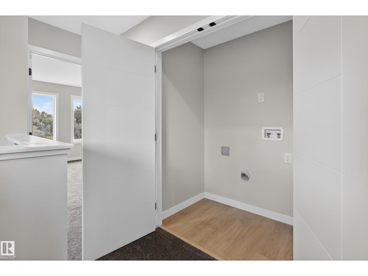
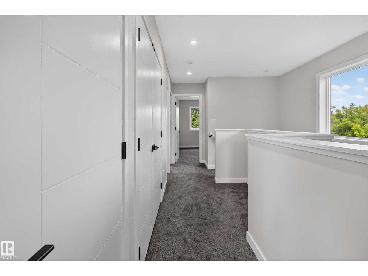
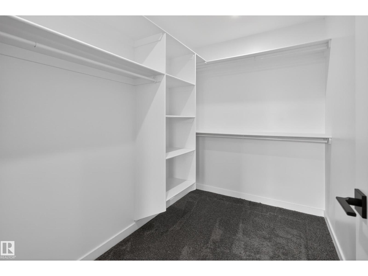
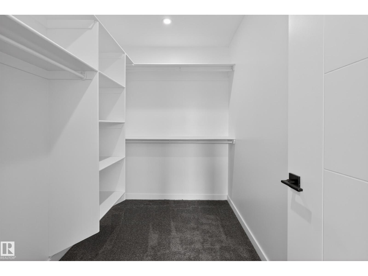
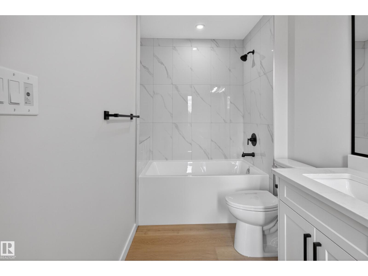
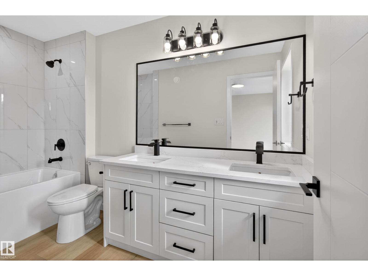
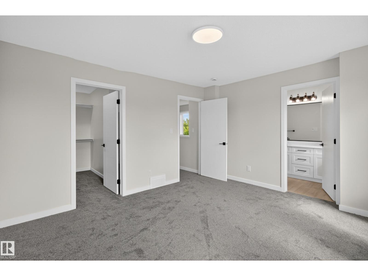
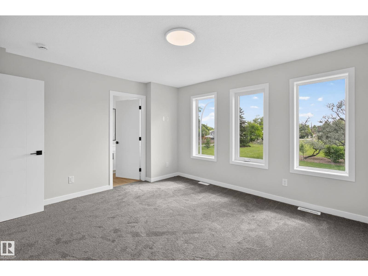
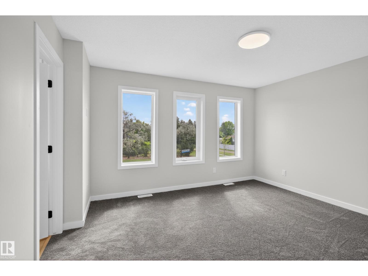
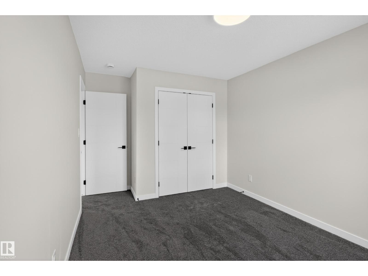
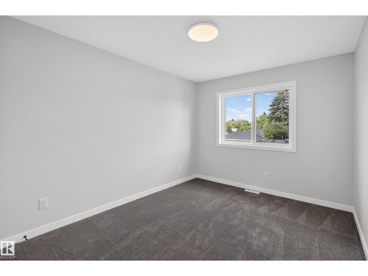
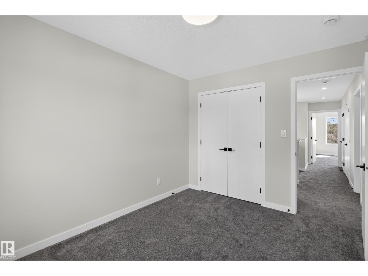
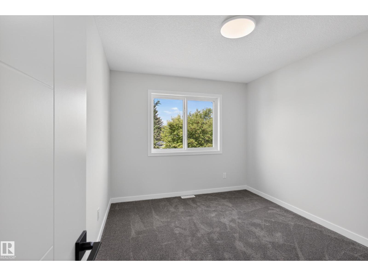
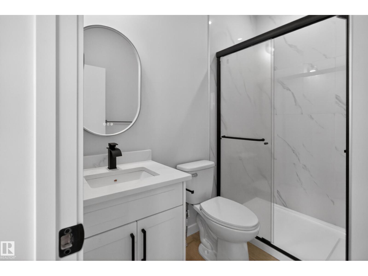
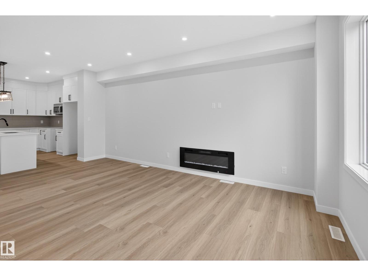
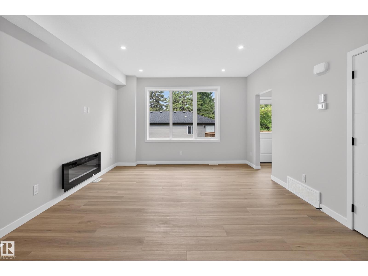
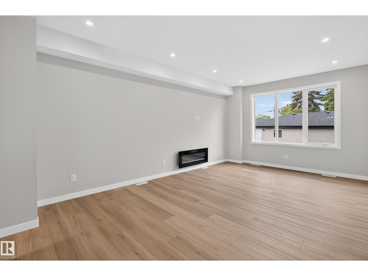
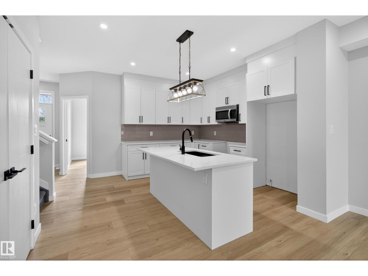
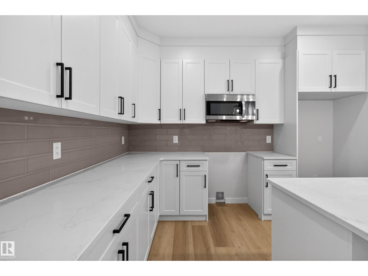
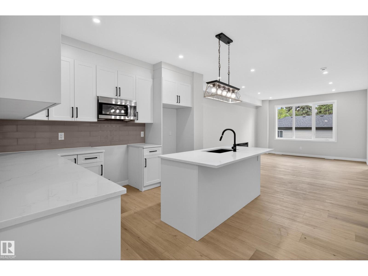
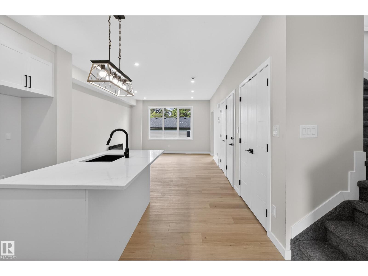
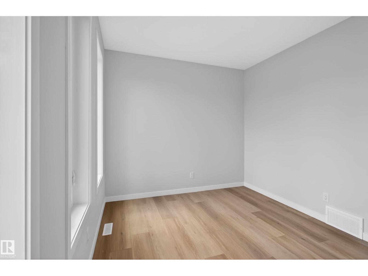
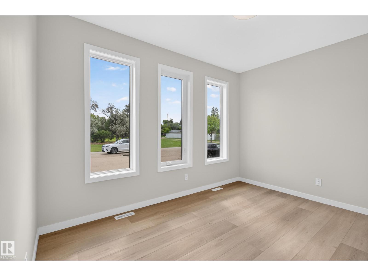
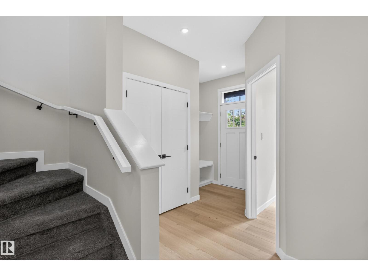
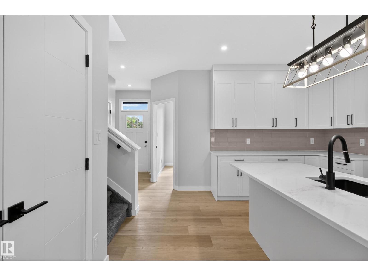
Step inside this Spacious half duplex featuring a bright, open-concept main floor filled with warm natural light from oversized windows. The spacious living room flows seamlessly into the dining area and a modern kitchen with quartz countertops, ideal for both daily living and entertaining. A large oversized main-floor office/den or bedroom offers flexible work or study space, complemented by a convenient 3-piece bath. Upstairs offers 3 generous bedrooms, including a beautiful primary suite with a relaxing 5-piece ensuite, plus an additional full bath and upper-level laundry for added comfort. With 9-ft ceilings and a grand above-ground entrance, the home feels open and sophisticated. Enjoy peaceful views of Dr. Anne Anderson Park directly across the street, along with a separate side entrance providing excellent potential for future basement development. Ideally located close to shopping with quick access to Downtown Edmonton. Double detached garage, large fenced yard. (id:53676)
| Bathroom Total | 3 | Bedrooms Total | 3 |
| Amenities | Ceiling - 9ft | Basement Development | Unfinished |
| Basement Type | Full (unfinished) | Constructed Date | 2026 |
| Construction Style Attachment | Semi-detached | Fire Protection | Smoke Detectors |
| Heating Type | Forced Air | Stories Total | 2 |
| Size Interior | 1601 Sqft | Type | Duplex |
| Detached Garage |
| Acreage | No | Land Amenities | Park, Playground, Public Transit, Schools, Shopping |
| Level | Type | Dimensions |
|---|---|---|
| Main Level | Living Room | 4.02 m x 5.79 m |
| Main Level | Kitchen | 4.08 m x 3.96 m |
| Main Level | Den | 3.97 m x 3.03 m |
| Upper Level | Primary Bedroom | 4.18 m x 3.77 m |
| Upper Level | Bedroom 2 | 2.97 m x 3.57 m |
| Upper Level | Bedroom 3 | 2.91 m x 4.56 m |

Start Your Mortgage Application
