
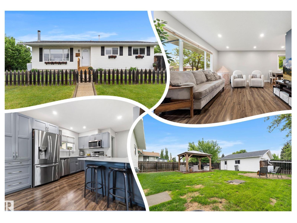
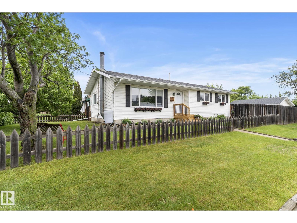
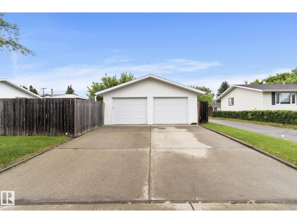
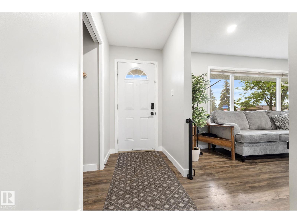
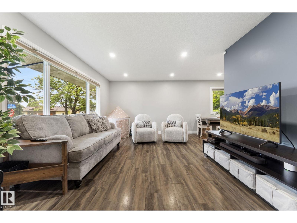
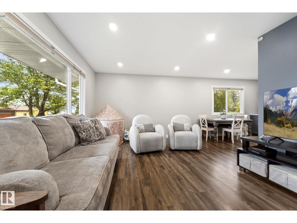
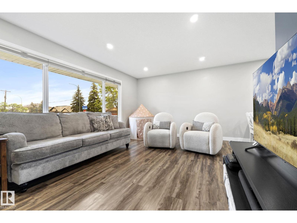
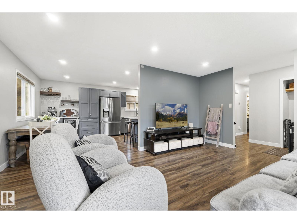
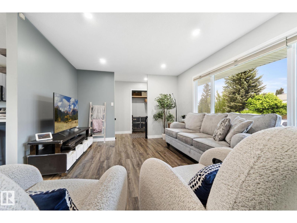
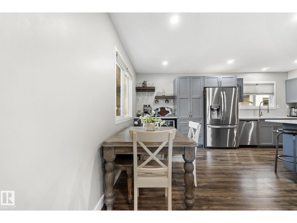
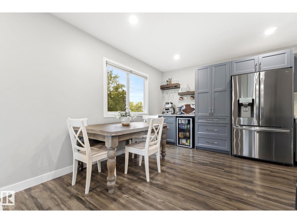
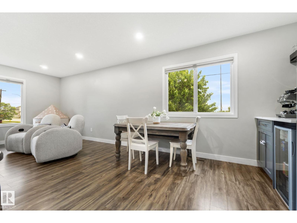
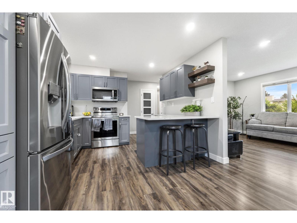
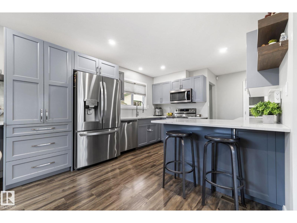
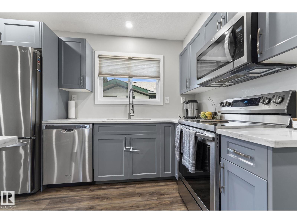
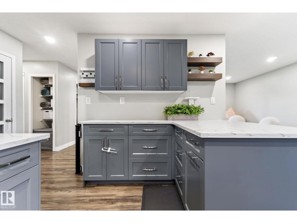
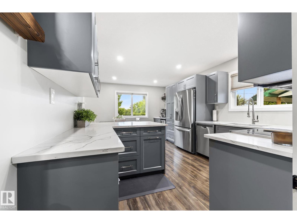
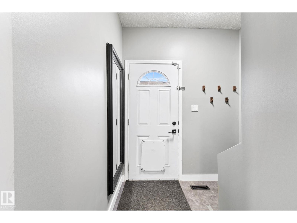
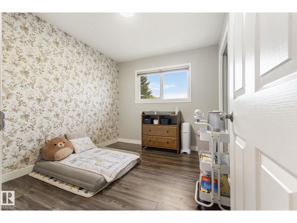
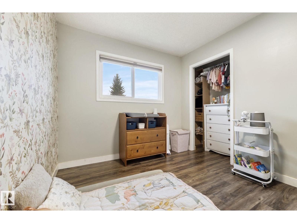
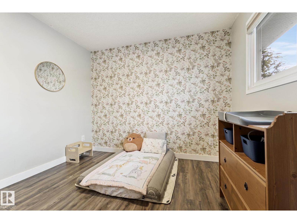
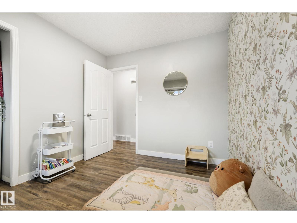
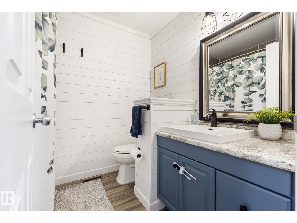
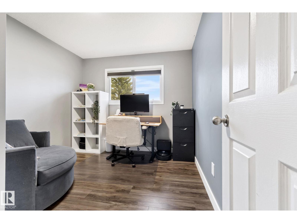
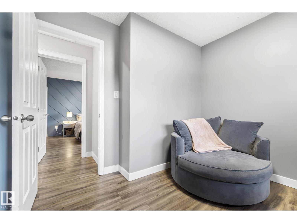
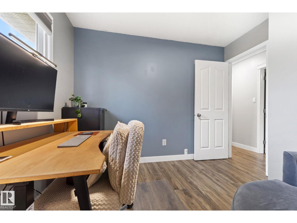
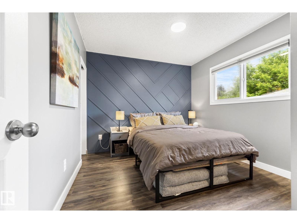
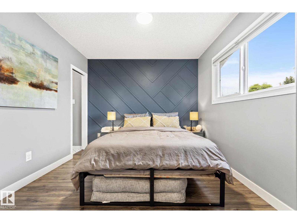
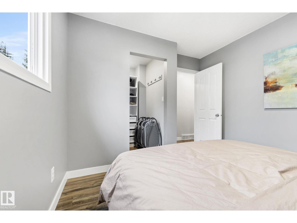
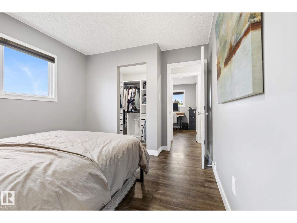
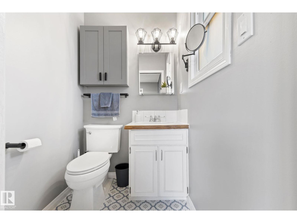
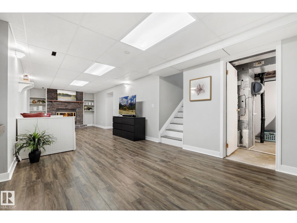
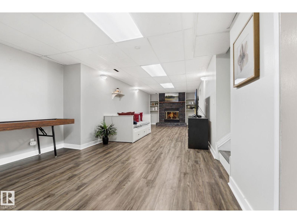
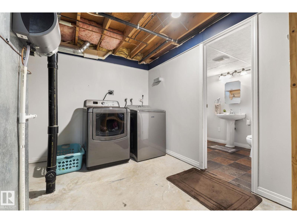
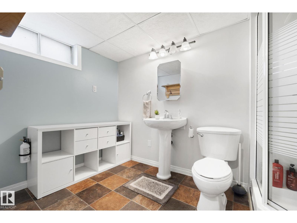
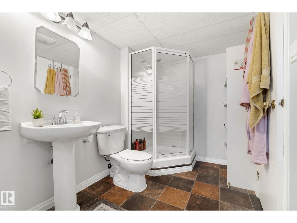
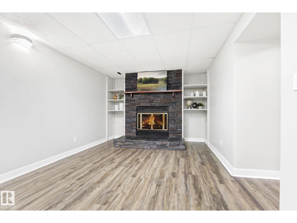
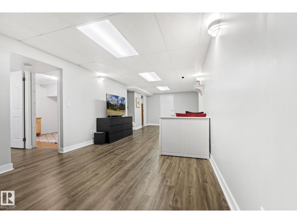
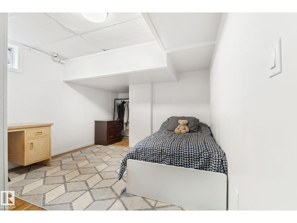
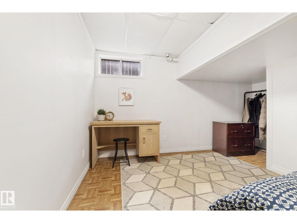
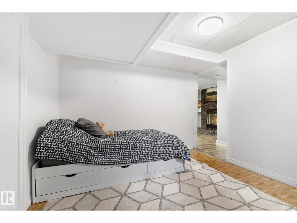
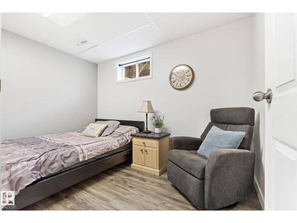
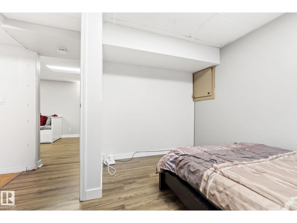
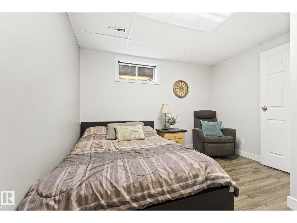
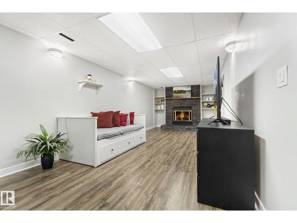
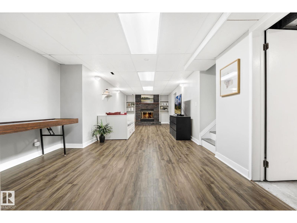
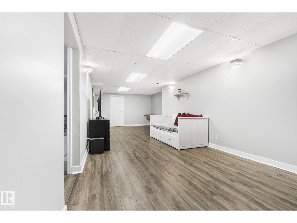
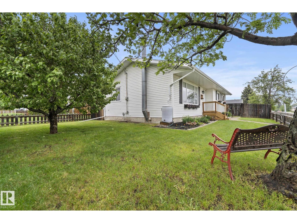
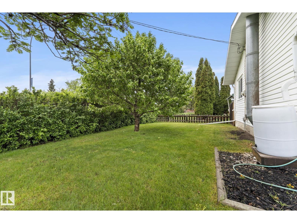
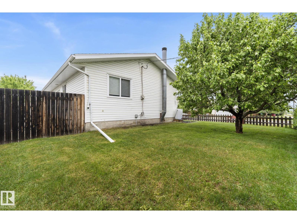
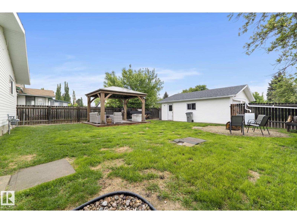
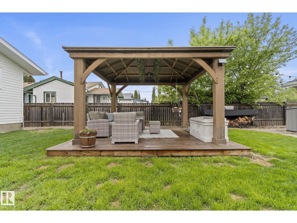
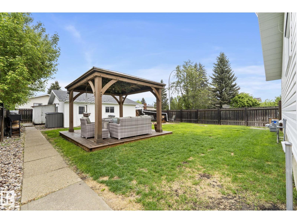
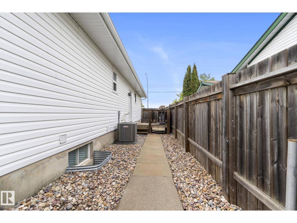
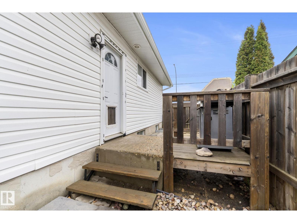
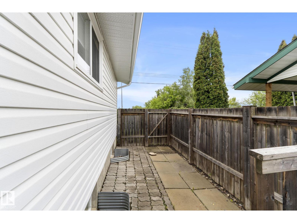
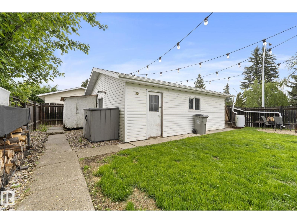
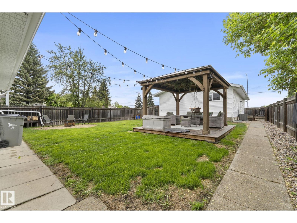
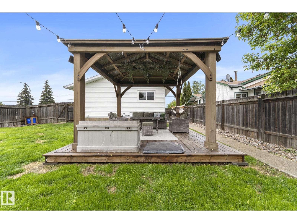
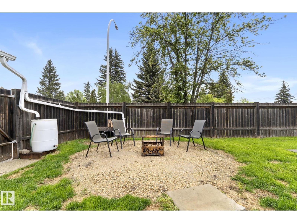
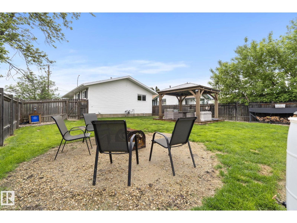
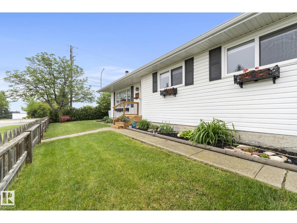
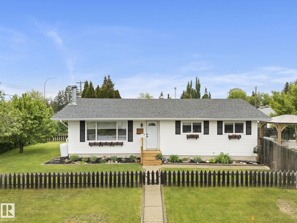
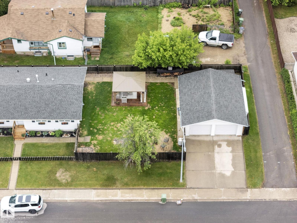
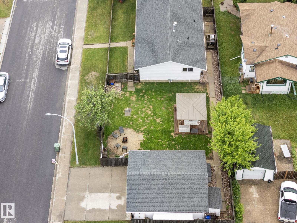
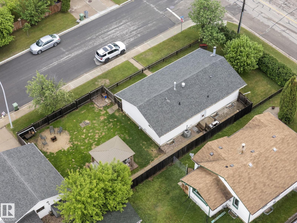
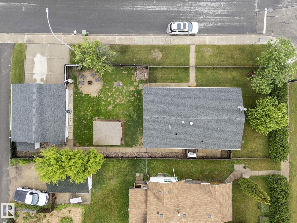
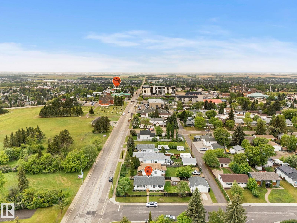
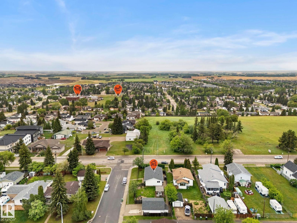
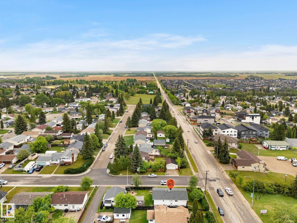
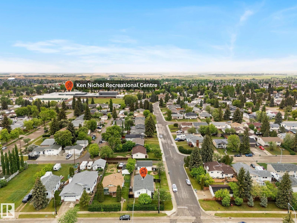
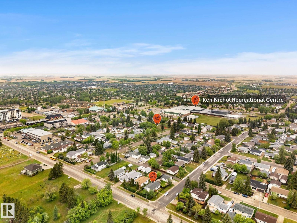
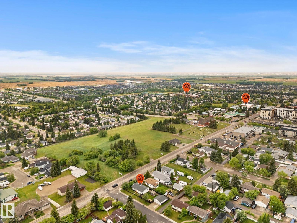
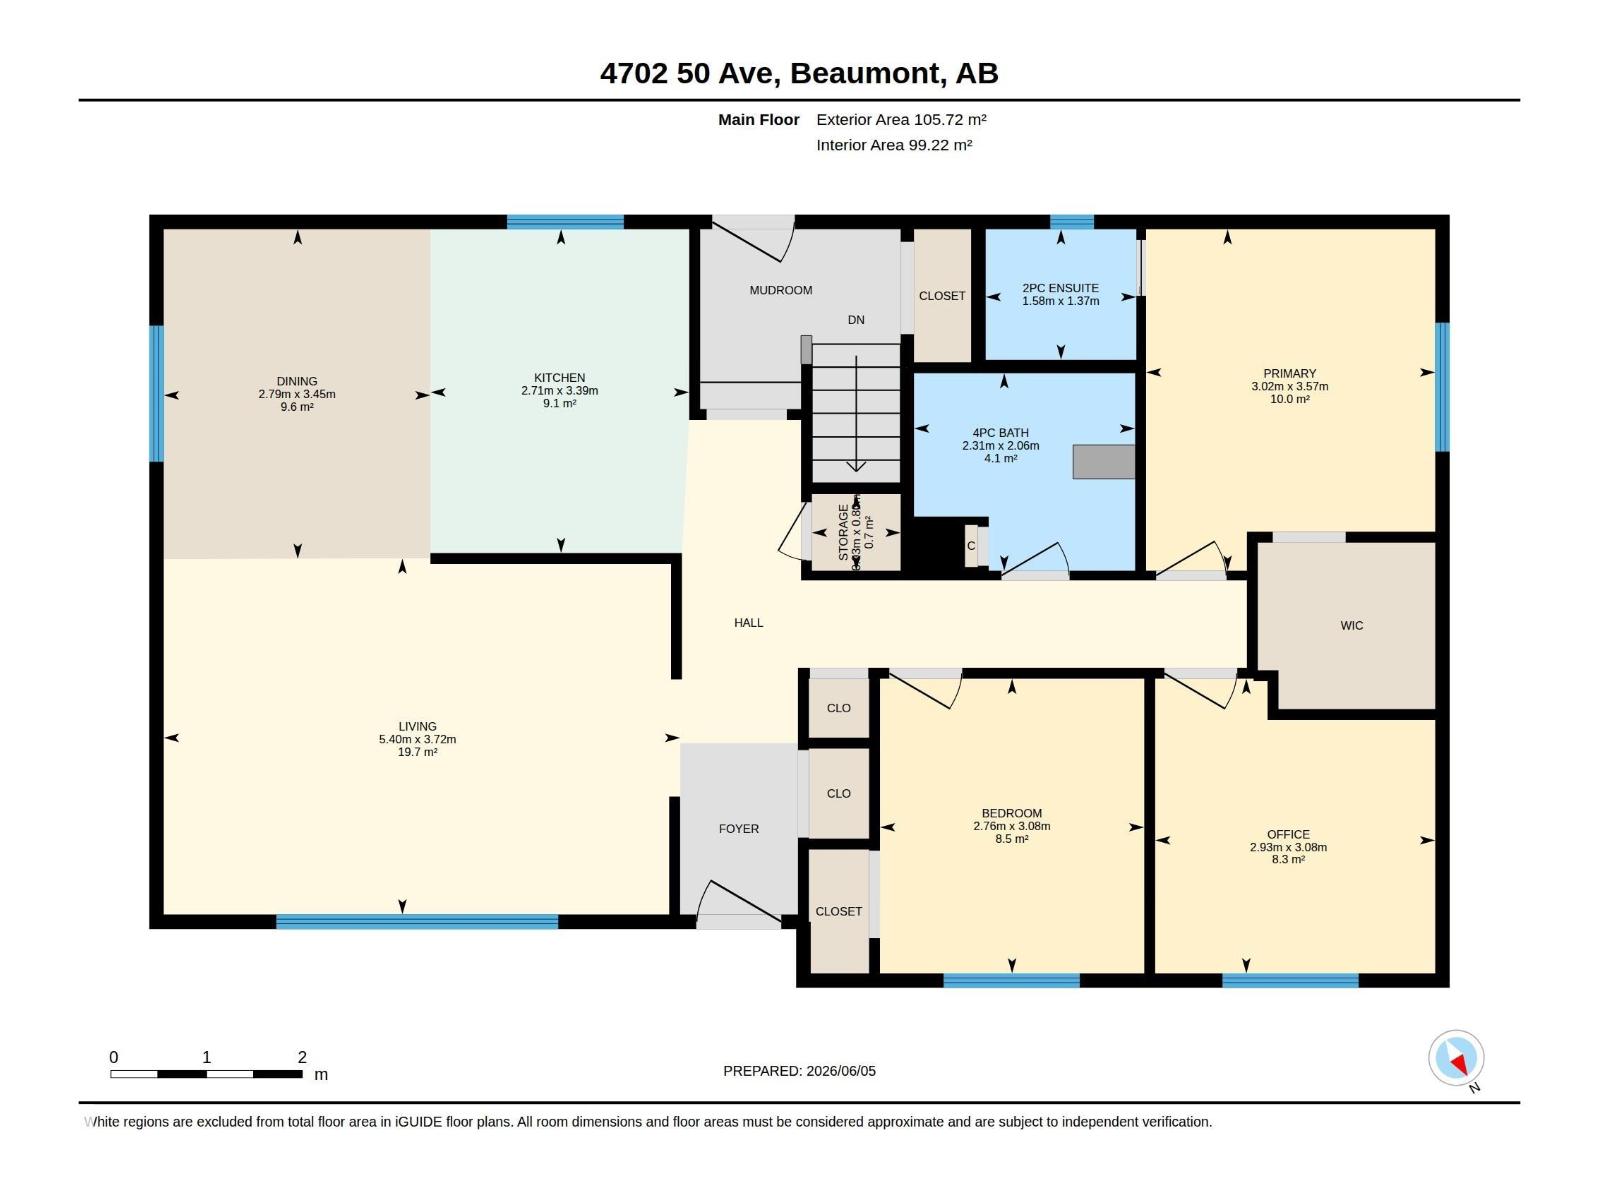
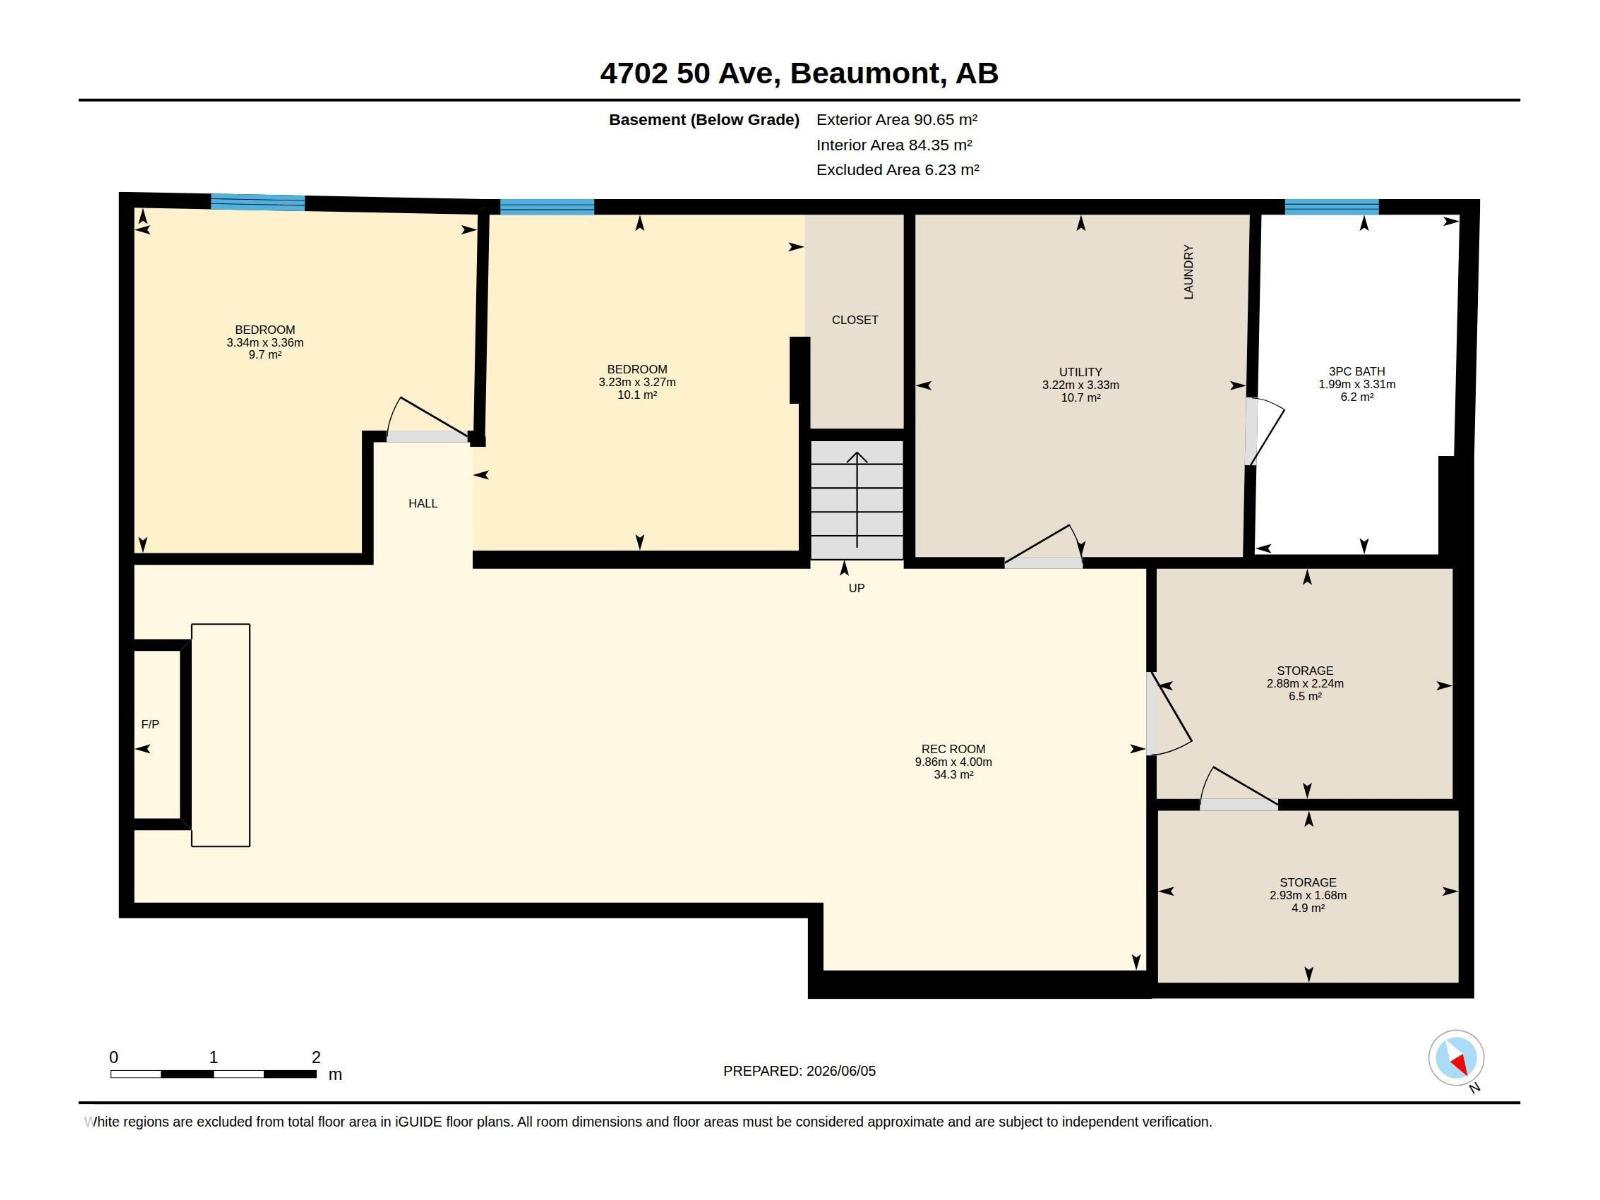
BEAUTIFUL Beaumont Bungalow. GREAT curb appeal w/ vinyl windows, siding & contrasting roofing. The FULLY FENCED yard is vast w/a FIREPIT area, DOUBLE HEATED GARAGE & GAZEBO on a wooden DECK to enjoy the outdoors; fencing extends to the side yard as well. Inside is INVITING w/ WIDE PLANK lvp flooring, a MODERN palette, & pot lighting to make it pop! The kitchen is exquisite w/ SHAKER CABINETS w/soft close features, wrap around & extended QUARTZ counters, STAINLESS appliances & an integrated dining room. 3 bedrooms are family friendly & include a Primary w/a FEATURE WALL, upgraded 2 piece ensuite & RARE walk-in closet w/custom built-in storage. A 4 piece beach house styled bathroom services guests & kids. Basement has a LARGE rec room, perfect for MOVIE NIGHTS; adjacent are 2 more bedrooms & a 3 piece bath along with 2 STORAGE rooms, one is a COLD ROOM, plus a LAUNDRY area w/ UPGRADED furnace, H2O tank & near new, chilly A/C! Top of the class for the vintage, see it you'll LOVE this place! (id:53676)
| Bathroom Total | 3 | Bedrooms Total | 4 |
| Amenities | Vinyl Windows | Appliances | Dishwasher, Dryer, Garage Door Opener Remote(s), Garage Door Opener, Microwave Range Hood Combo, Refrigerator, Stove, Washer, Window Coverings |
| Architectural Style | Bungalow | Basement Development | Finished |
| Basement Type | Full (finished) | Constructed Date | 1976 |
| Construction Style Attachment | Detached | Half Bath Total | 1 |
| Heating Type | Forced Air | Stories Total | 1 |
| Size Interior | 1138 Sqft | Type | House |
| Detached Garage |
| Acreage | No | Land Amenities | Schools, Shopping |
| Size Irregular | 650.32 | Size Total | 650.32 M2 |
| Size Total Text | 650.32 M2 |
| Level | Type | Dimensions |
|---|---|---|
| Basement | Bedroom 3 | 3.34 m x 3.36 m |
| Basement | Bedroom 4 | 3.23 m x 3.27 m |
| Basement | Utility Room | 3.22 m x 3.33 m |
| Basement | Storage | 2.88 m x 2.24 m |
| Basement | Storage | 2.93 m x 1.68 m |
| Main Level | Living Room | 5.4 m x 3.72 m |
| Main Level | Dining Room | 2.79 m x 3.45 m |
| Main Level | Kitchen | 2.71 m x 3.39 m |
| Main Level | Den | 2.93 m x 3.08 m |
| Main Level | Primary Bedroom | 3.02 m x 3.57 m |
| Main Level | Bedroom 2 | 2.76 m x 3.08 m |

Start Your Mortgage Application
