
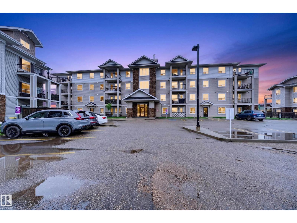
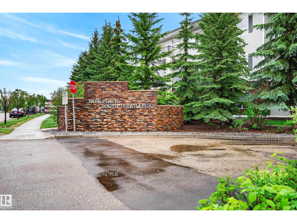
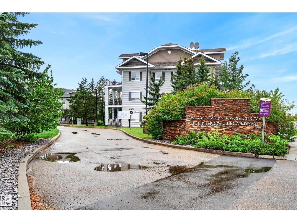
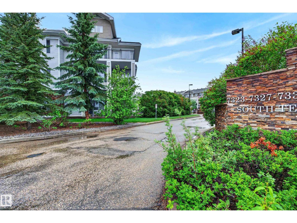
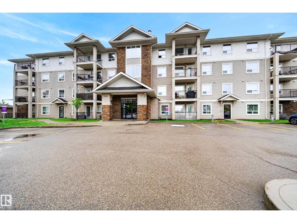
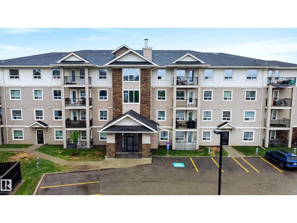
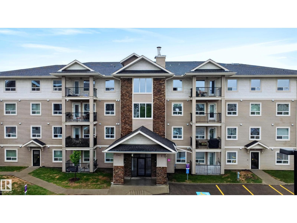
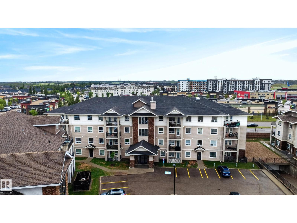
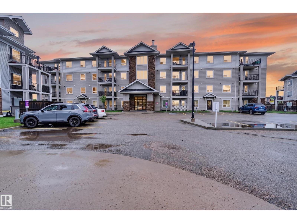
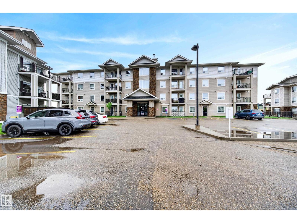
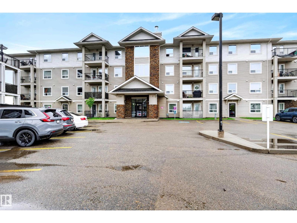
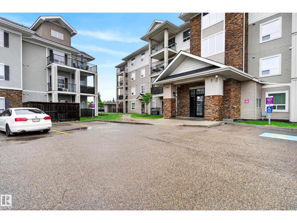
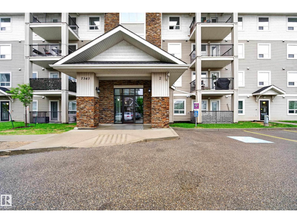
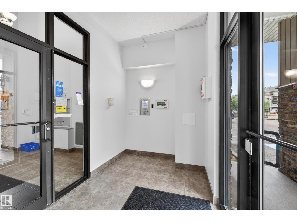
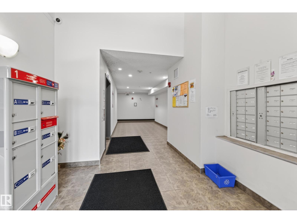
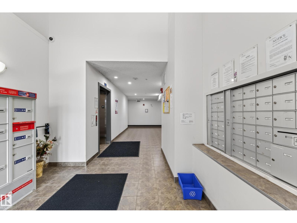
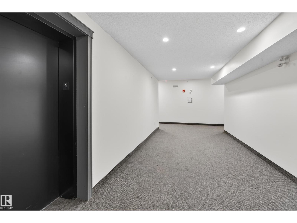
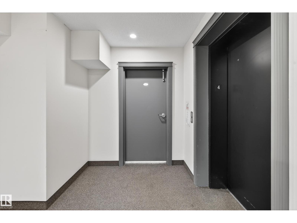
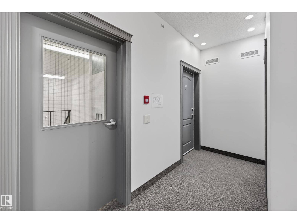
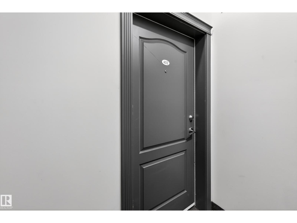
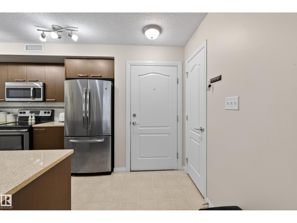
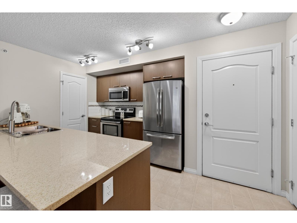
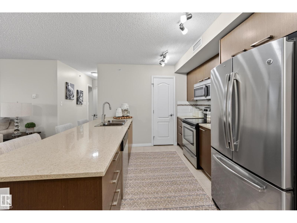
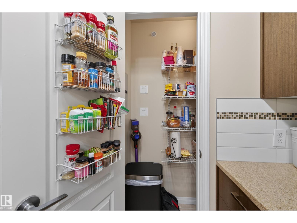
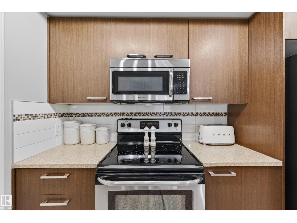
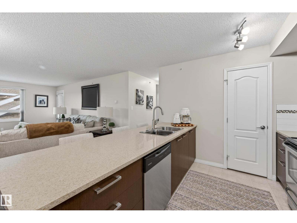
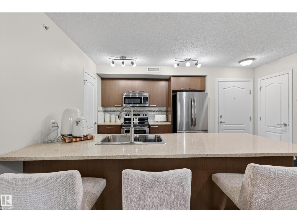
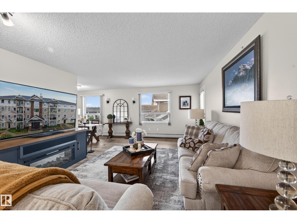
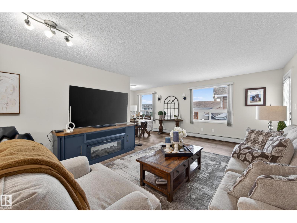
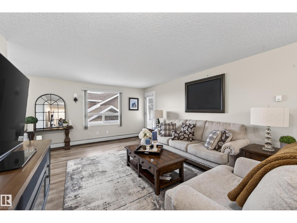
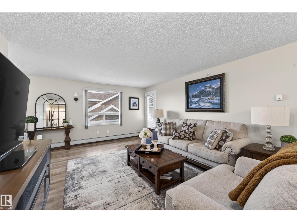
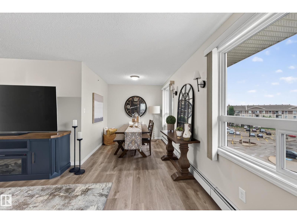
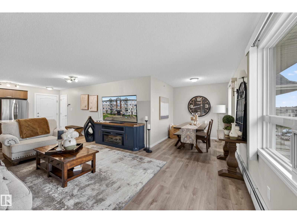
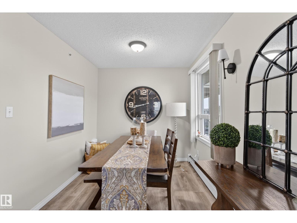
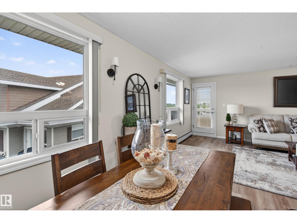
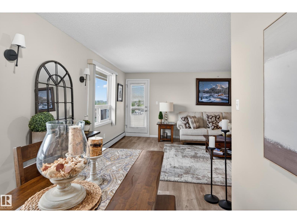
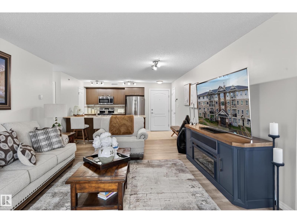
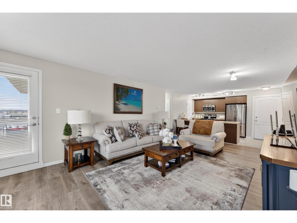
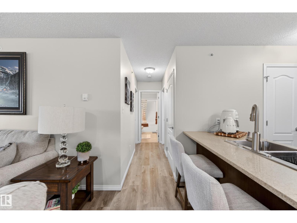
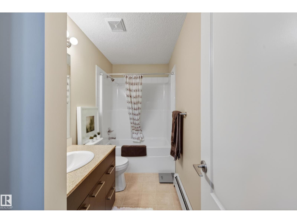
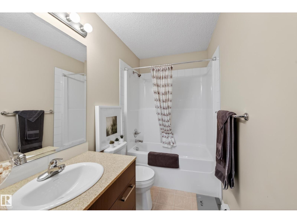
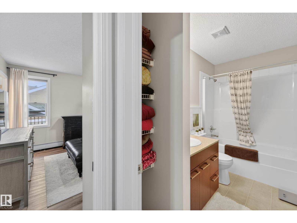
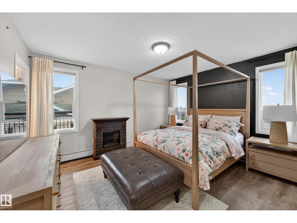
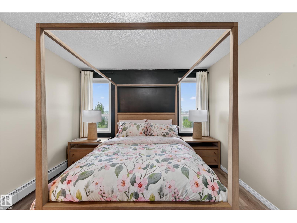
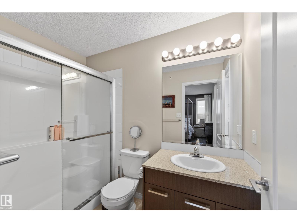
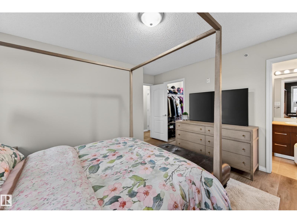
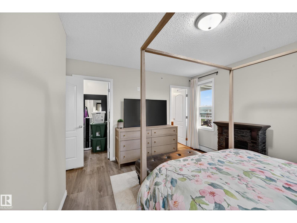
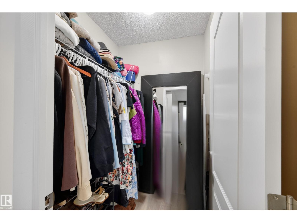
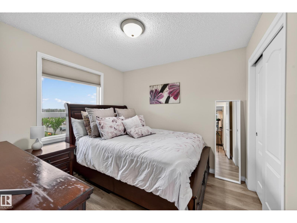
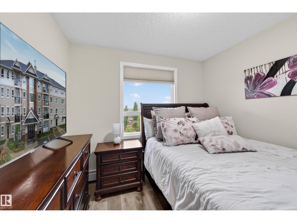
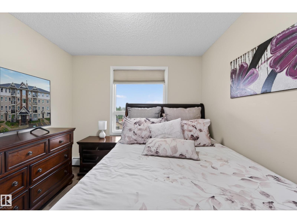
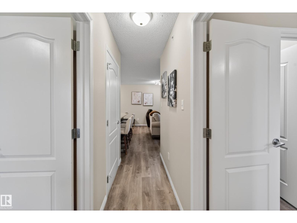
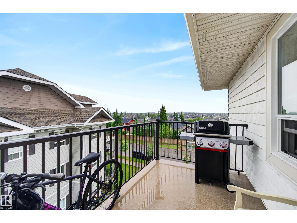
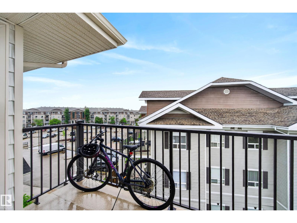
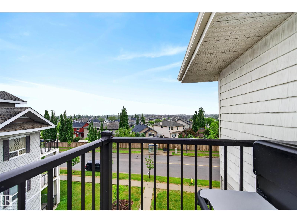
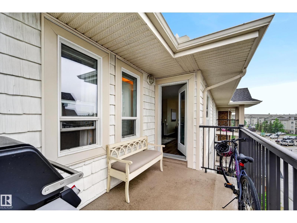
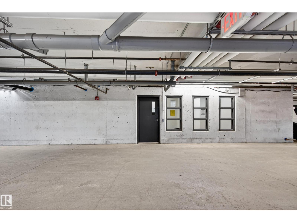
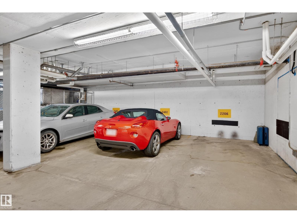
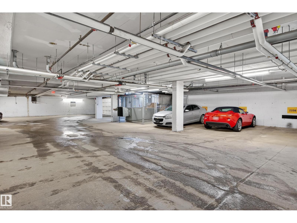
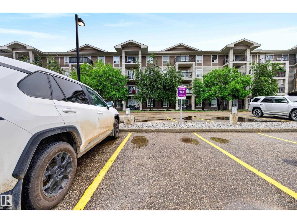
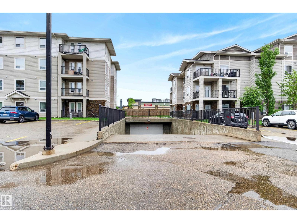
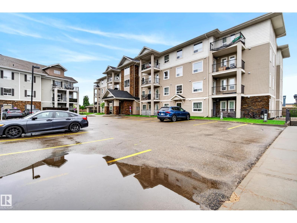
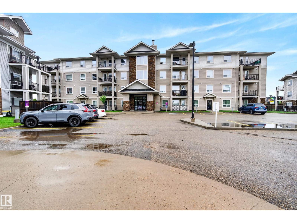
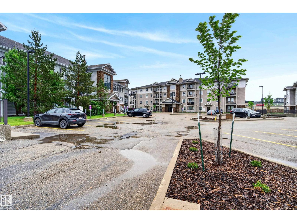
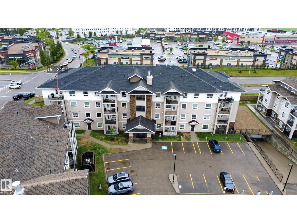
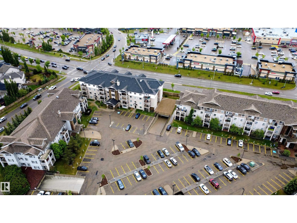
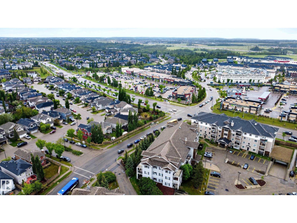
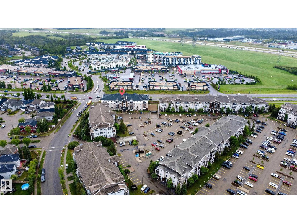
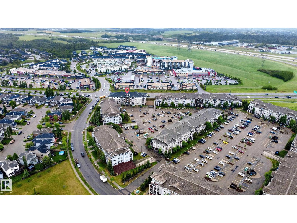
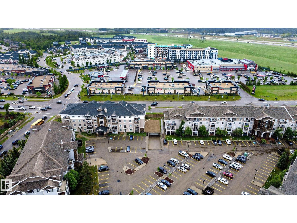
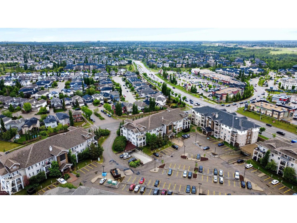
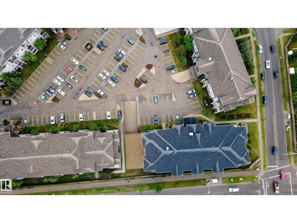
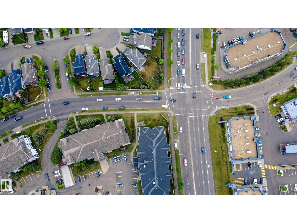
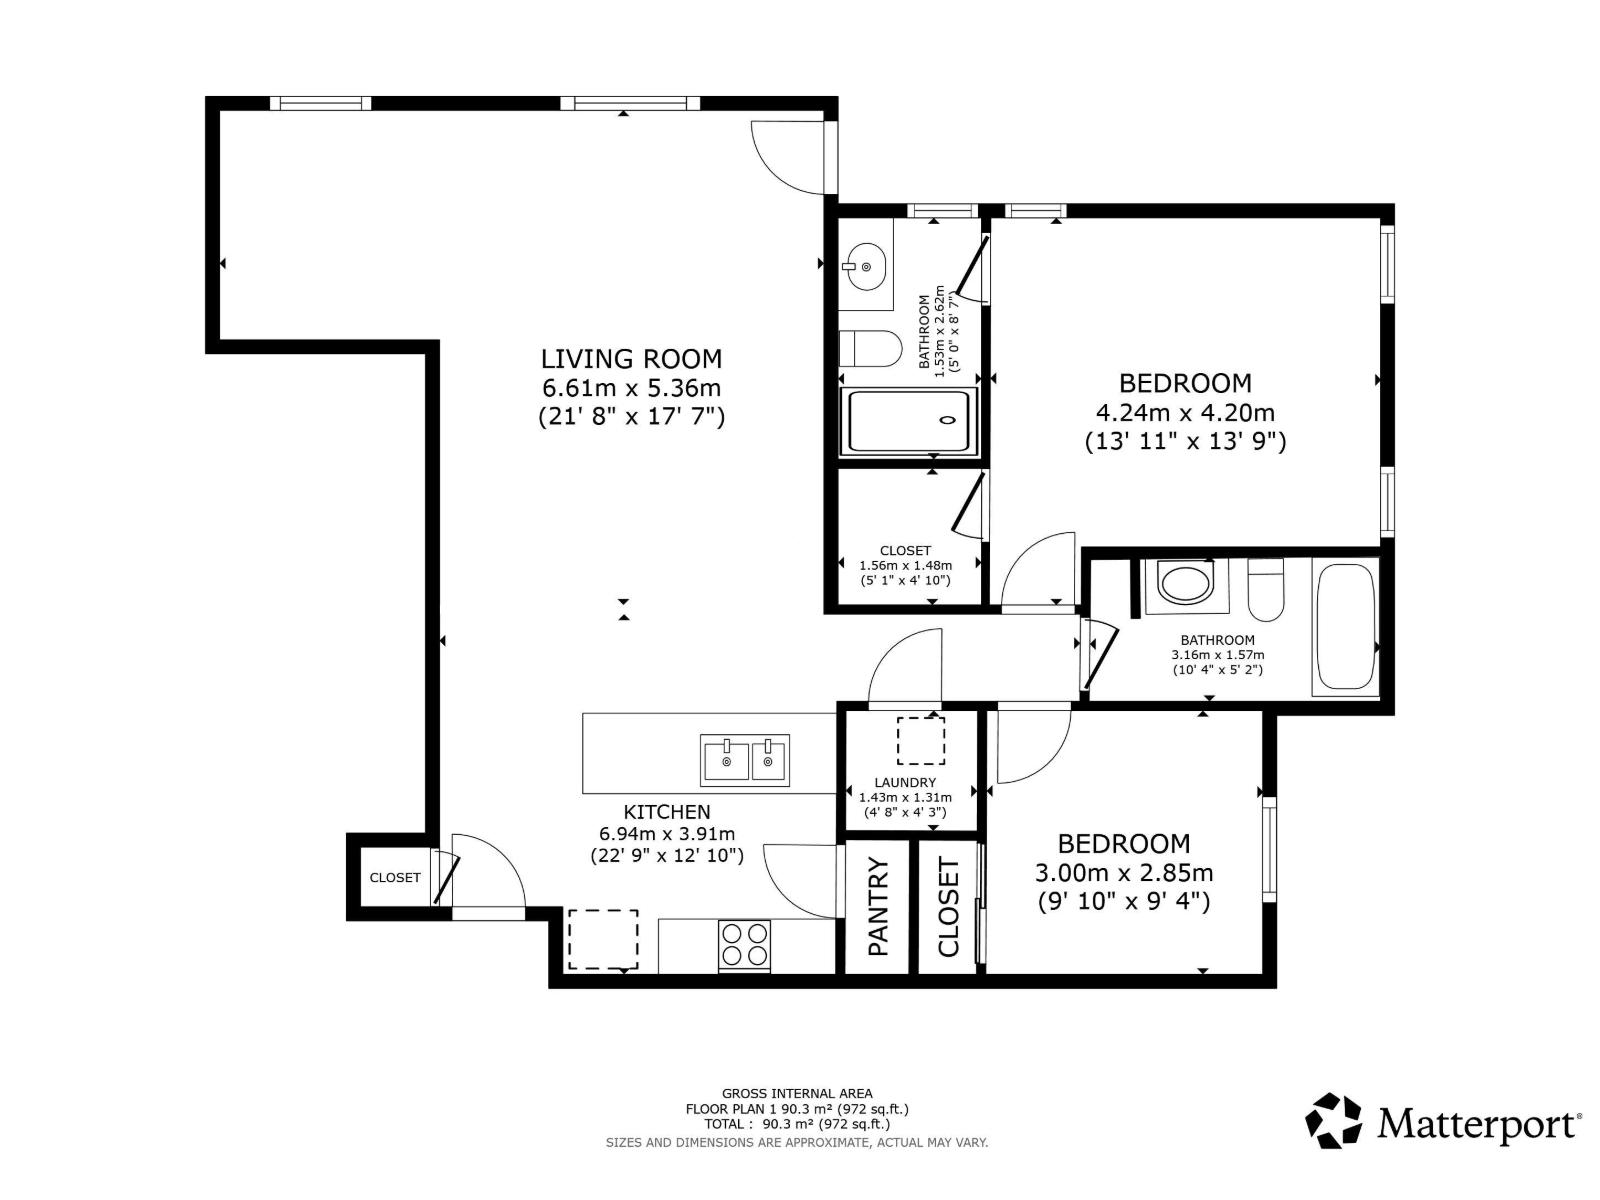
Live the Good Life in this spacious top-floor corner unit in the heart of South Terwillegar. One of the largest floor plans in the building, this beautifully maintained condo offers 2 bedrooms, 2 bathrooms, 2 parking stalls, with no neighbours above. The open-concept layout features a huge kitchen with stainless steel appliances, walk-in pantry, and ample counter space overlooking the bright living and dining areas. Large windows throughout flood the home with natural light. The generous primary suite includes a walk-in closet and private ensuite, while the second bedroom offers excellent space and storage. Step outside to enjoy beautiful top-floor views from your private balcony. Additional features include a heated underground parking stall & and Energized surface stall, secure fob access, elevator, and abundant visitor parking. Located directly across from shopping, restaurants, parks, and transit, with quick access to Anthony Henday. Visit REALTOR® website for more info! (id:53676)
| Bathroom Total | 2 | Bedrooms Total | 2 |
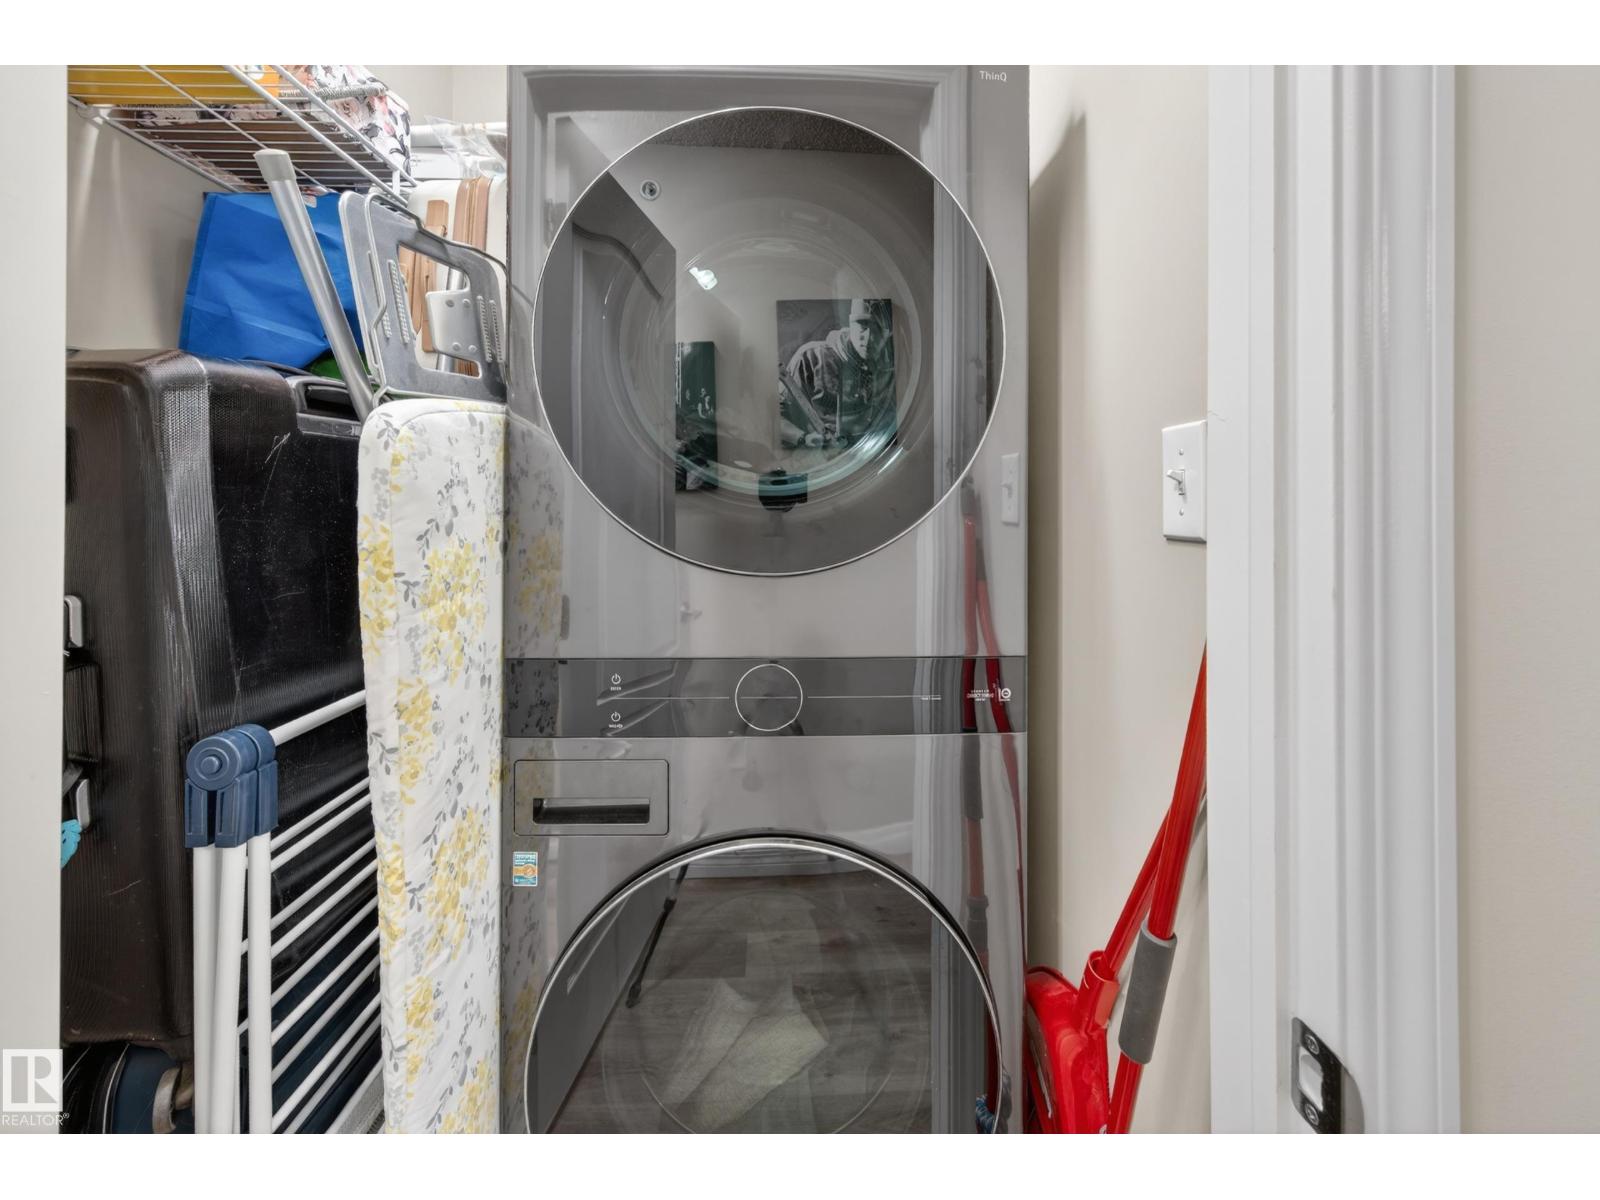
| Amenities | Vinyl Windows | Appliances | Dishwasher, Dryer, Microwave Range Hood Combo, Refrigerator, Stove, Washer, Window Coverings |
| Basement Type | None | Constructed Date | 2011 |
| Fire Protection | Smoke Detectors, Sprinkler System-fire | Heating Type | Baseboard Heaters, Hot Water Radiator Heat |
| Size Interior | 972 Sqft | Type | Apartment |
| Heated Garage | |
| Underground |
| Acreage | No | Land Amenities | Airport, Playground, Public Transit, Schools, Shopping |
| Size Irregular | 73.58 | Size Total | 73.58 M2 |
| Size Total Text | 73.58 M2 |
| Level | Type | Dimensions |
|---|---|---|
| Main Level | Living Room | 6.61 m x 5.36 m |
| Main Level | Kitchen | 6.94 m x 3.91 m |
| Main Level | Primary Bedroom | 4.24 m x 4.2 m |
| Main Level | Bedroom 2 | 3 m x 2.85 m |
| Main Level | Laundry Room | 1.43 m x 1.31 m |

Start Your Mortgage Application
