
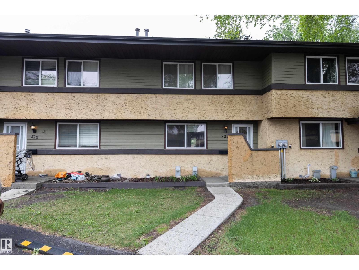
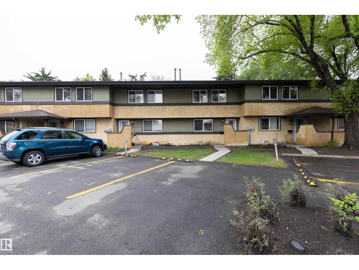
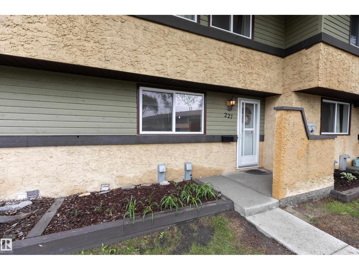
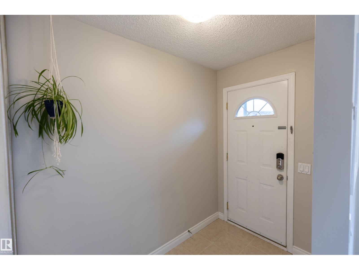
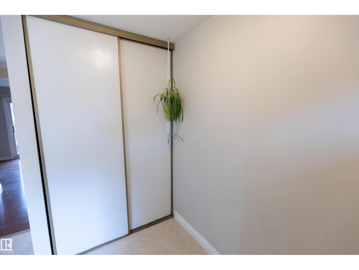
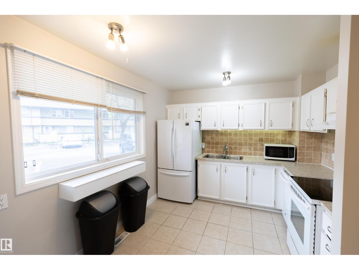
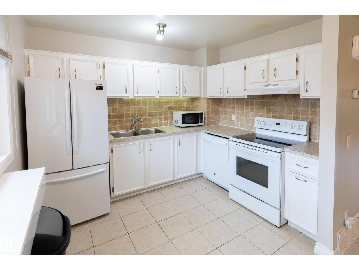
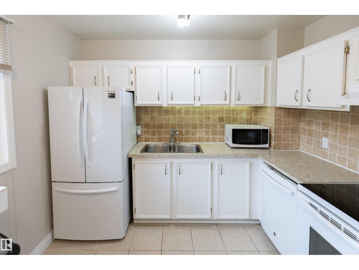
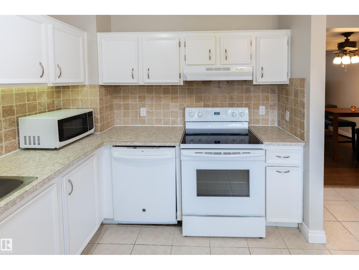
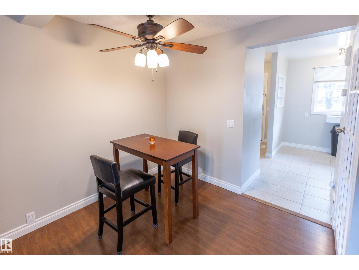
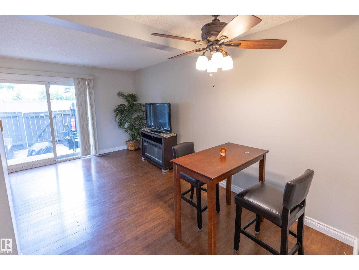
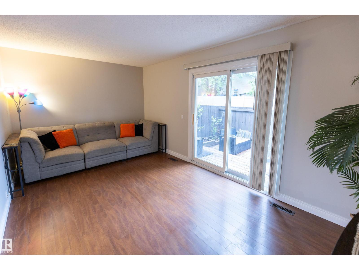
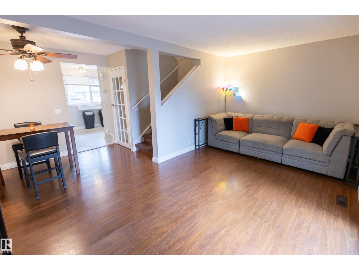
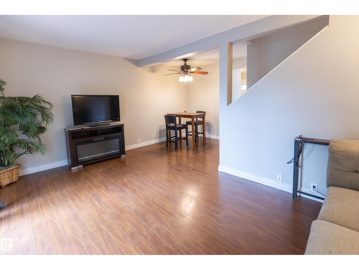
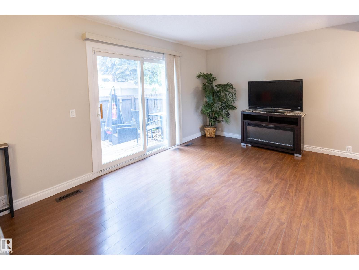
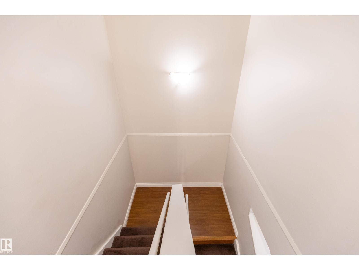
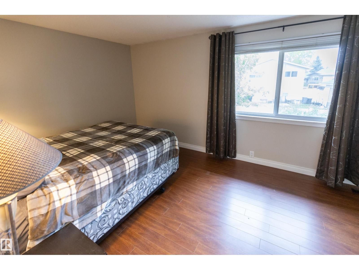
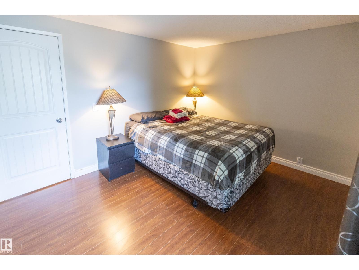
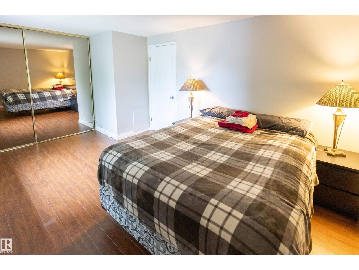
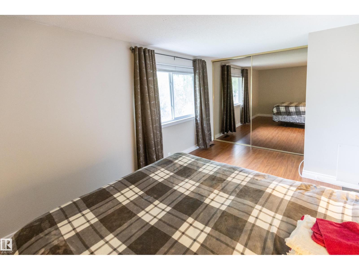
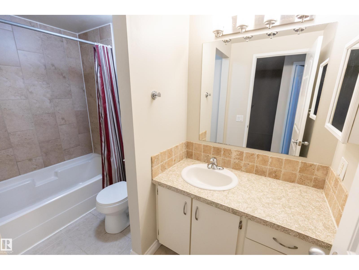
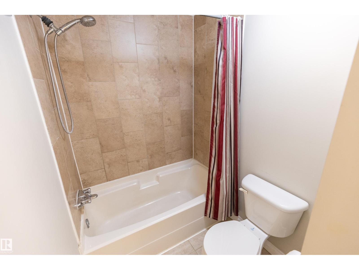
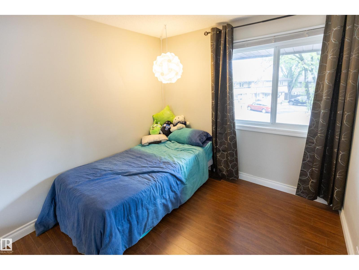
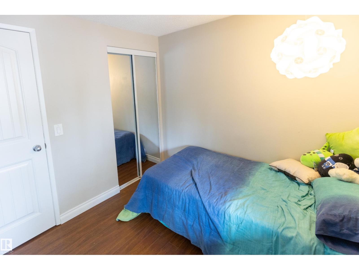
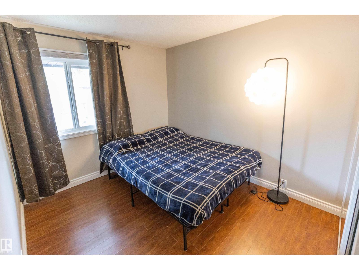
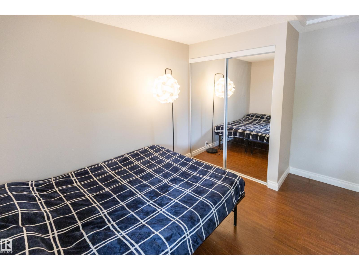
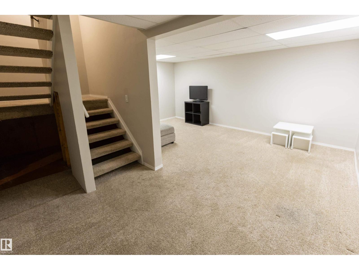
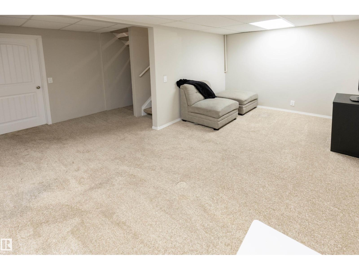
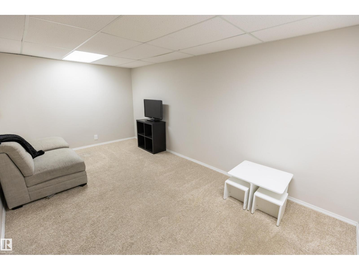
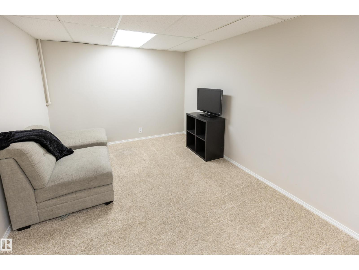
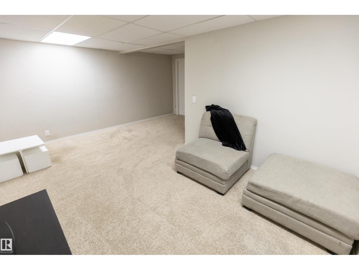
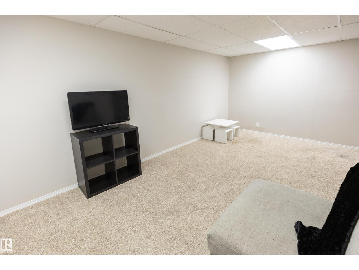
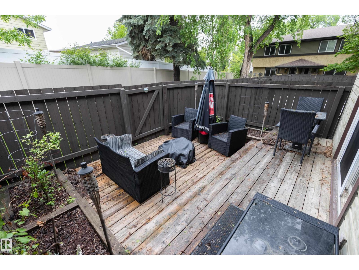
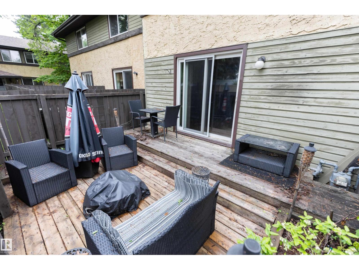
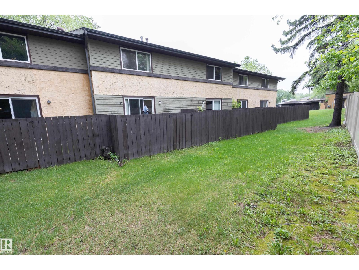
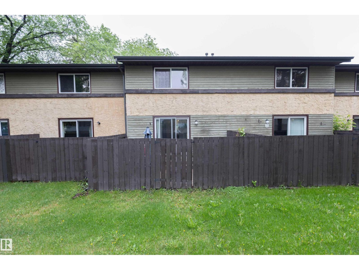
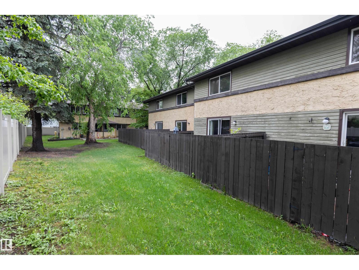
Welcome home to this fully finished 2-storey townhouse in the desirable Sherwood Green complex, located in the family-friendly community of Woodbridge Farms. The bright and spacious main floor features a functional kitchen with large windows that fill the space with natural light. The open-concept living and dining area is perfect for everyday living and entertaining, with patio doors leading to a large two-tiered deck and fenced backyard. Upstairs, you'll find three comfortable bedrooms and a 4-piece bathroom. The fully finished basement offers plenty of additional living space, ideal for a family room, games room, home office, or fitness area. The laundry area is conveniently located in the utility room. Enjoy reasonable condominium fees and an excellent location close to schools, parks, walking trails, shopping, public transit, and all amenities. A fantastic opportunity for first-time buyers, families, or investors alike! (id:53676)
| Bathroom Total | 1 | Bedrooms Total | 3 |
| Appliances | Dishwasher, Dryer, Hood Fan, Refrigerator, Stove, Washer, Window Coverings | Basement Development | Finished |
| Basement Type | Full (finished) | Constructed Date | 1978 |
| Construction Style Attachment | Attached | Heating Type | Forced Air |
| Stories Total | 2 | Size Interior | 1064 Sqft |
| Type | Row / Townhouse |
| Stall |
| Acreage | No | Fence Type | Fence |
| Land Amenities | Schools, Shopping |
| Level | Type | Dimensions |
|---|---|---|
| Basement | Family Room | 5.08 m x 3.04 m |
| Main Level | Living Room | 5.26 m x 3.2 m |
| Main Level | Dining Room | 2.62 m x 2.07 m |
| Main Level | Kitchen | 3.69 m x 3 m |
| Upper Level | Primary Bedroom | 4.61 m x 3.06 m |
| Upper Level | Bedroom 2 | 2.59 m x 2.54 m |
| Upper Level | Bedroom 3 | 2.57 m x 2.94 m |

Start Your Mortgage Application
