
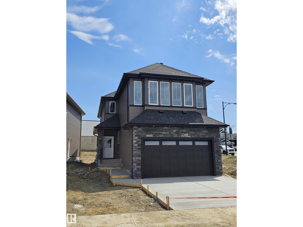
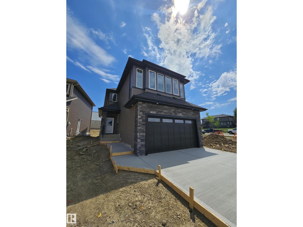
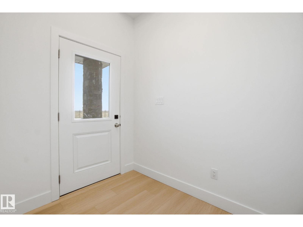
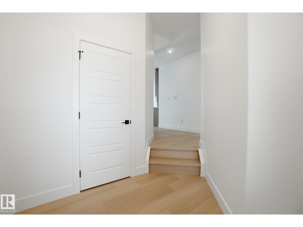
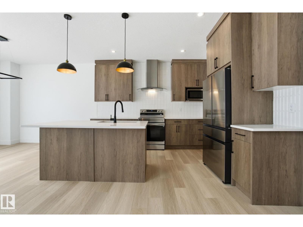
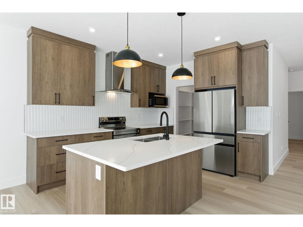
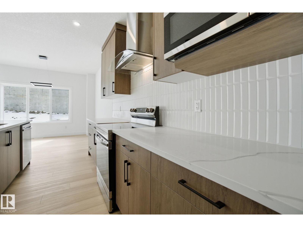
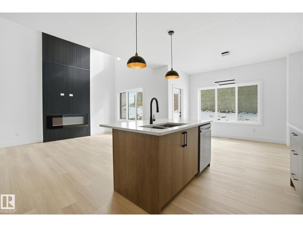
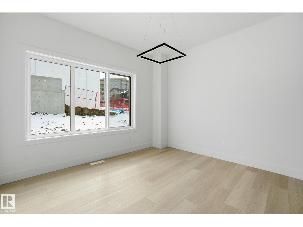
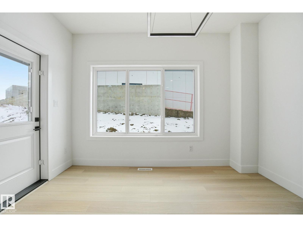
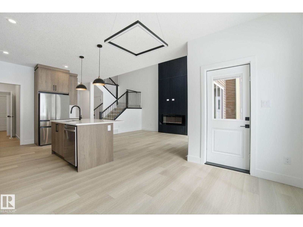
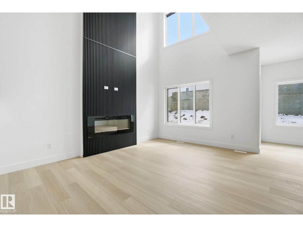
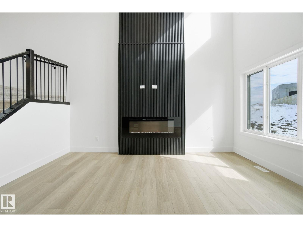
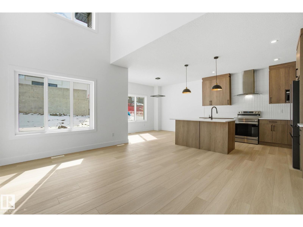
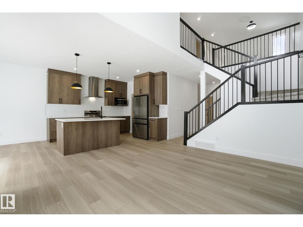
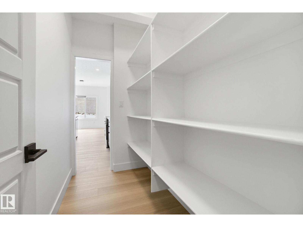
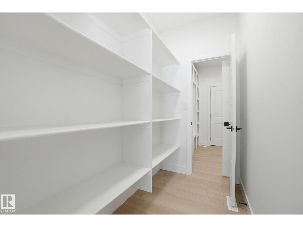
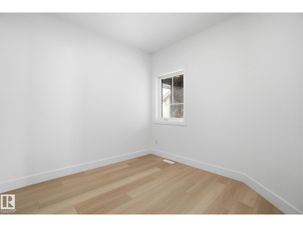
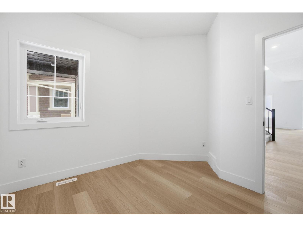
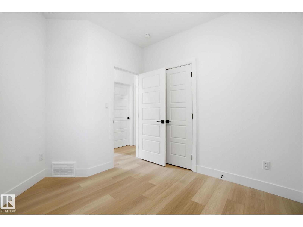
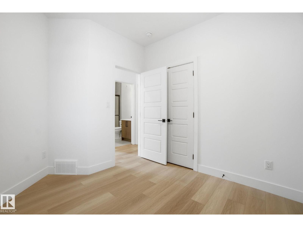
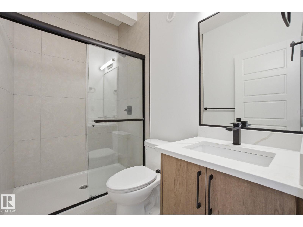
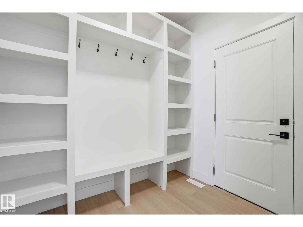
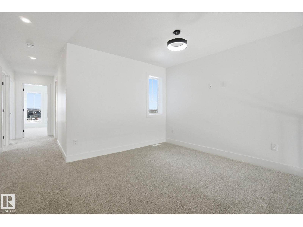
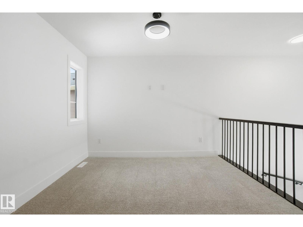
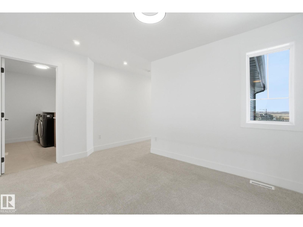
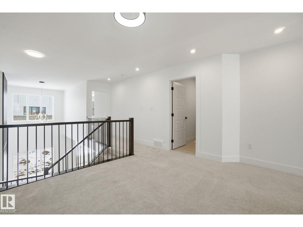
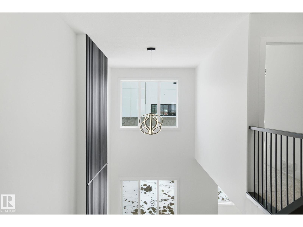
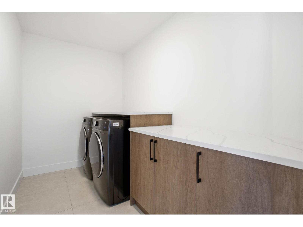
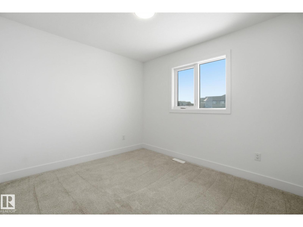
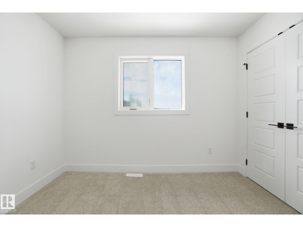
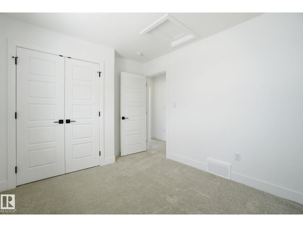
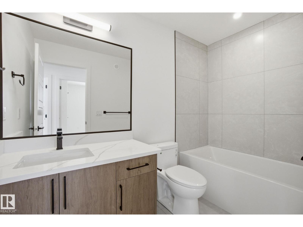
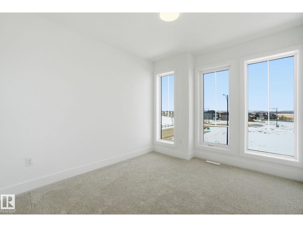
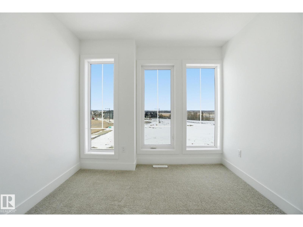
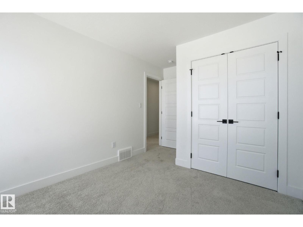
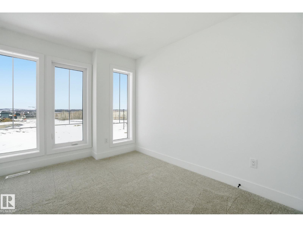
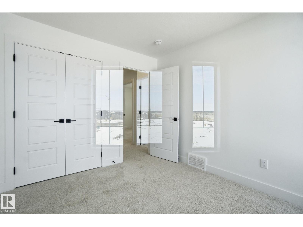
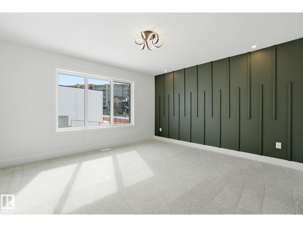
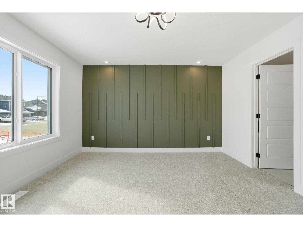
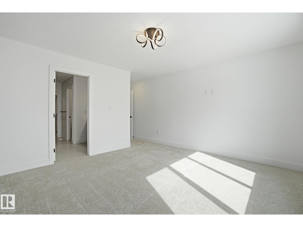
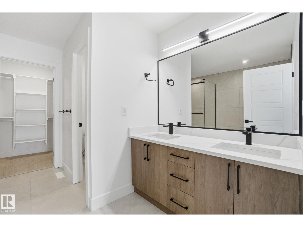
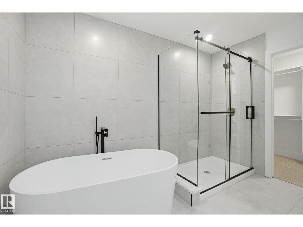
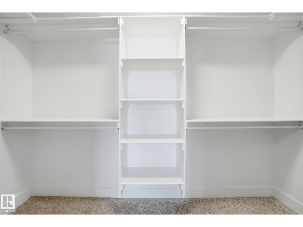
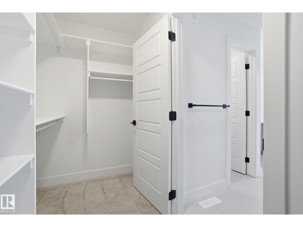
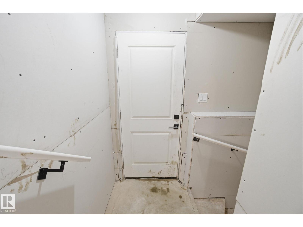
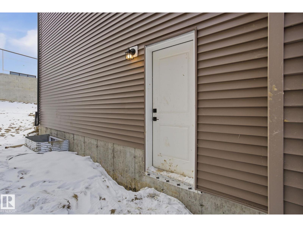
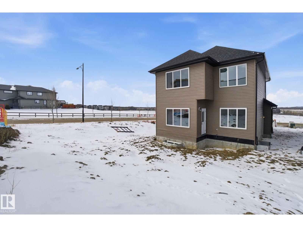
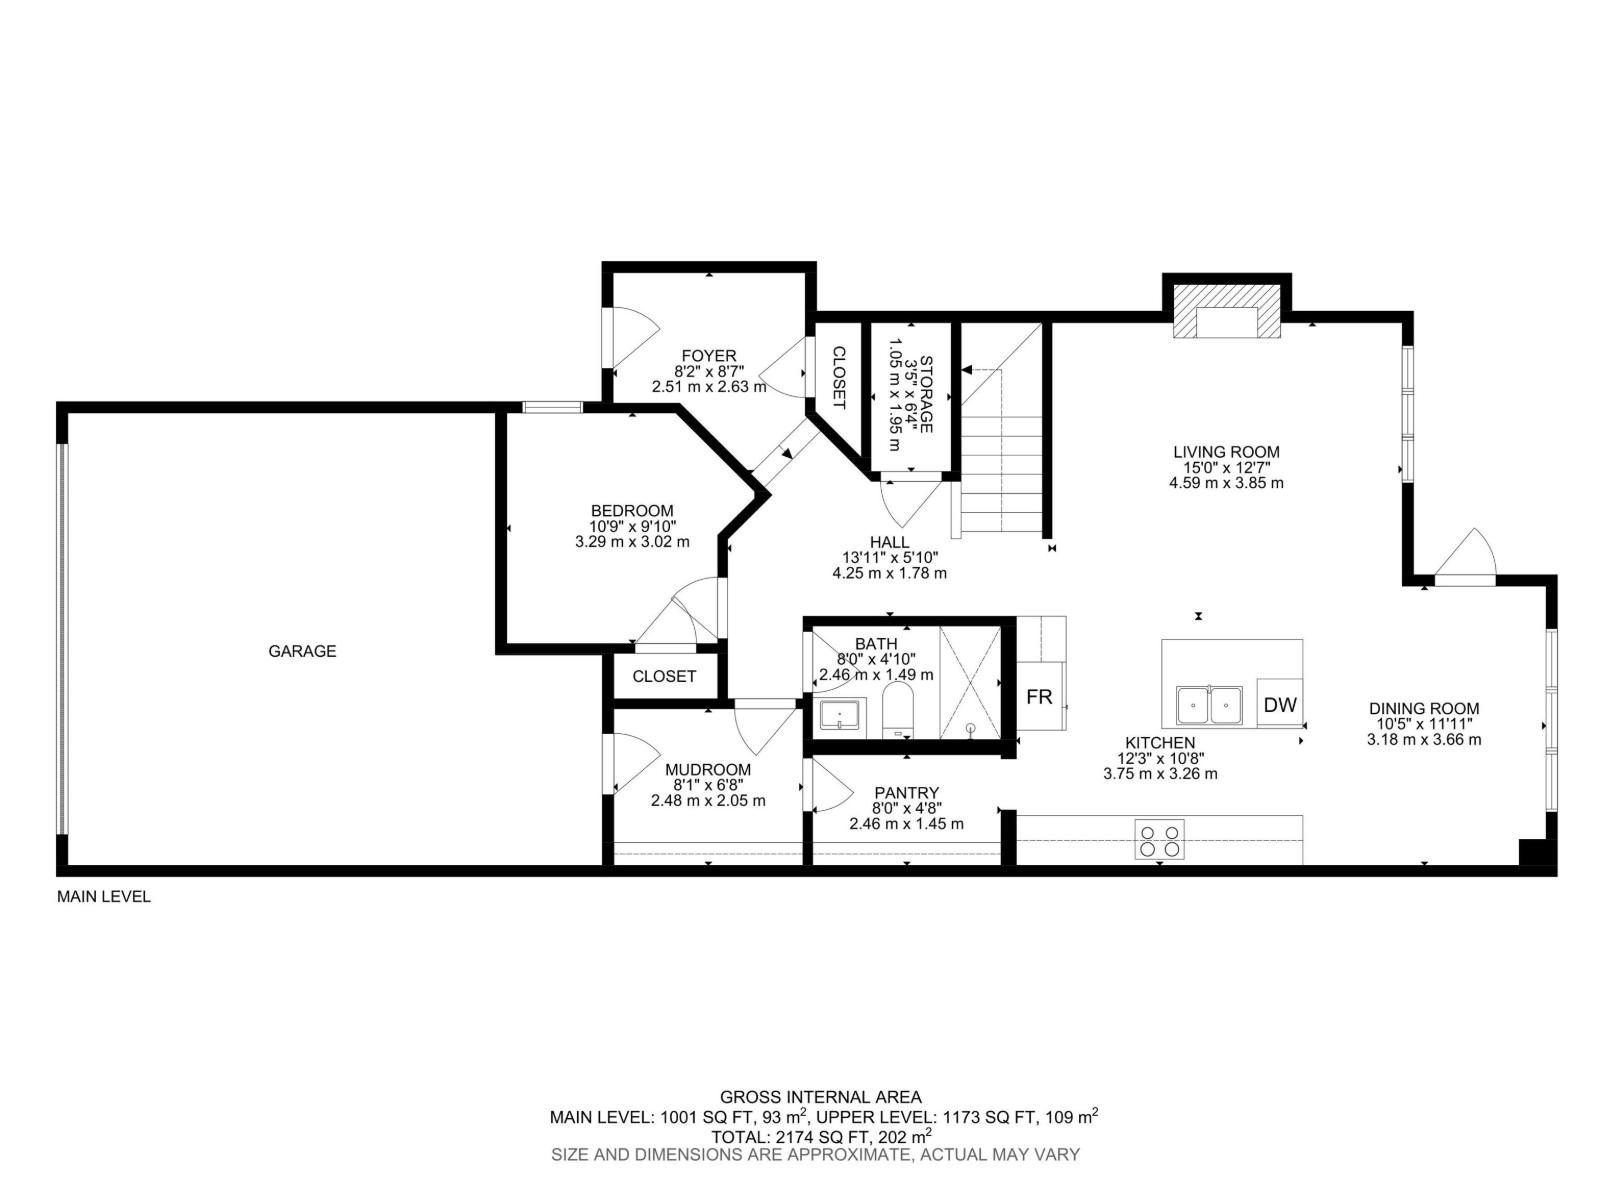
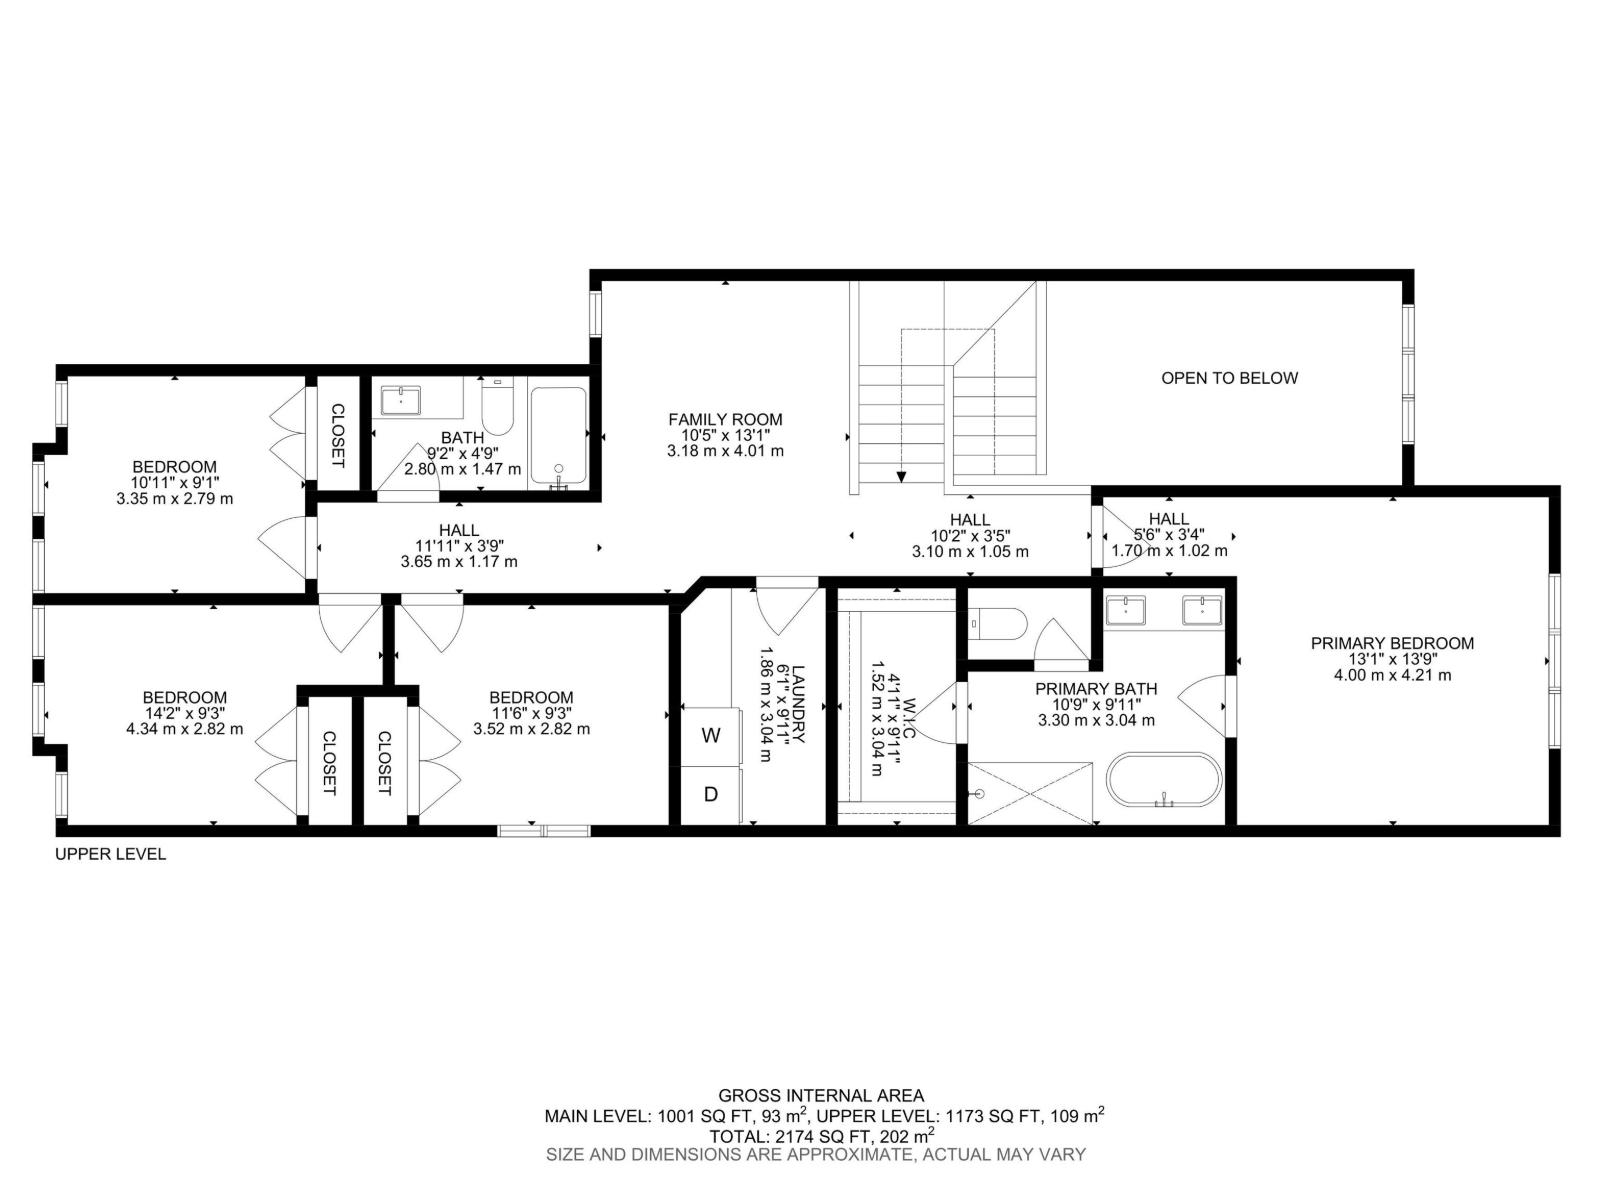
Stunning new build by Finesse Homes. This new home offers a stunning modern design with 2174 SQFT of modern and high end finishings, a full appliance package, 4 bedrooms plus a main floor den/Bedroom, walk through pantry, nice sized mud room, a beautiful well planned living space with nice sized mud room, this home has 3-bathrooms a separate entrance and a nice open floor plan with high ceilings, This home is perfect for a growing family. The main floor includes a full bathroom and a den that’s ideal for guests or flexible use, while the open-to-below living room adds a bright, spacious feel next to the chef’s kitchen. Upstairs, you’ll find four generously sized bedrooms, including a primary with a beautiful ensuite, a bonus room, and convenient second-floor laundry.. Located in the desirable community of Hawks Ridge, you’ll enjoy easy access major routes like Anthony Henday Drive and Yellow Head Trail for a smooth commute. (id:53676)
| Bathroom Total | 3 | Bedrooms Total | 5 |
| Amenities | Vinyl Windows | Appliances | Dishwasher, Dryer, Garage Door Opener, Hood Fan, Microwave, Refrigerator, Stove, Washer, Window Coverings |
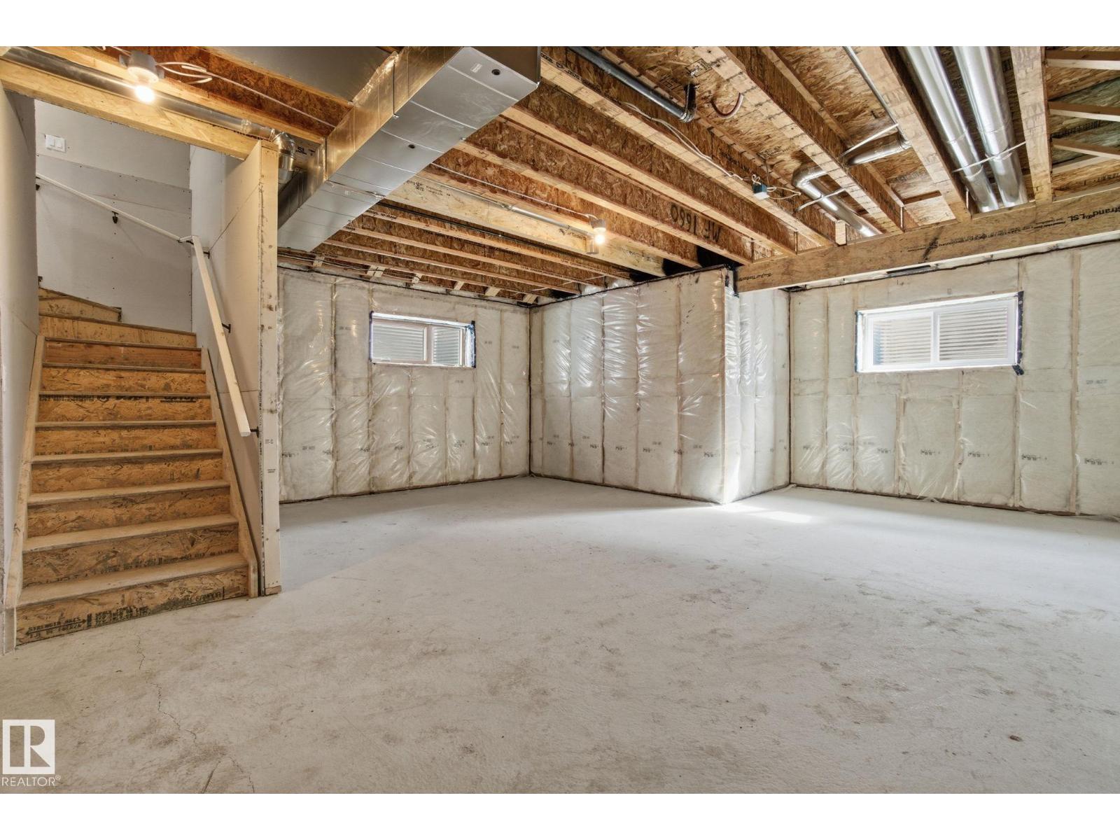
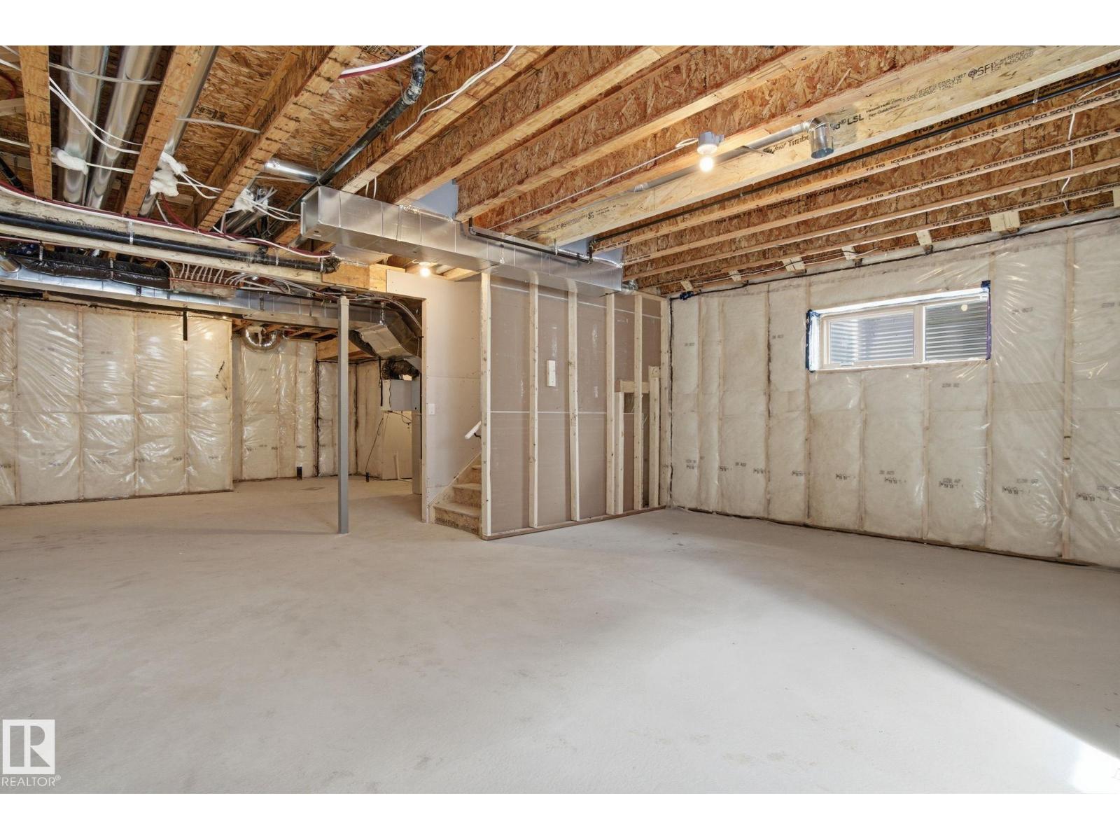
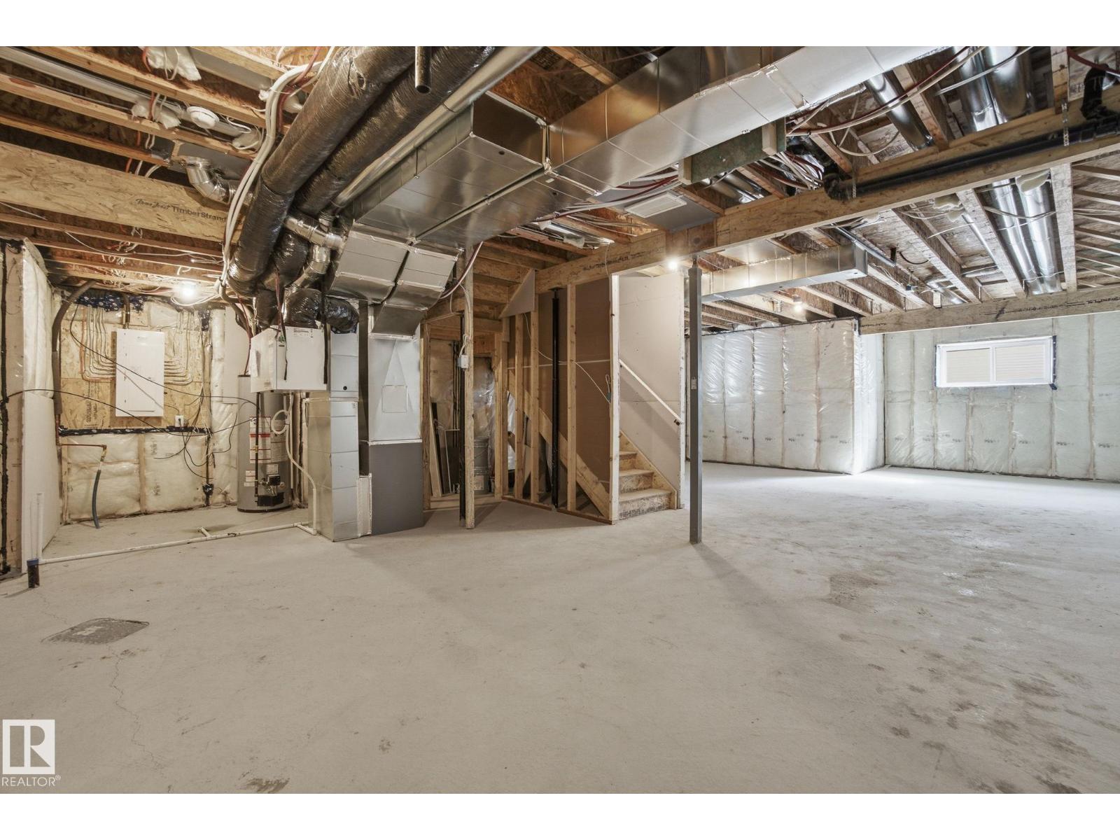
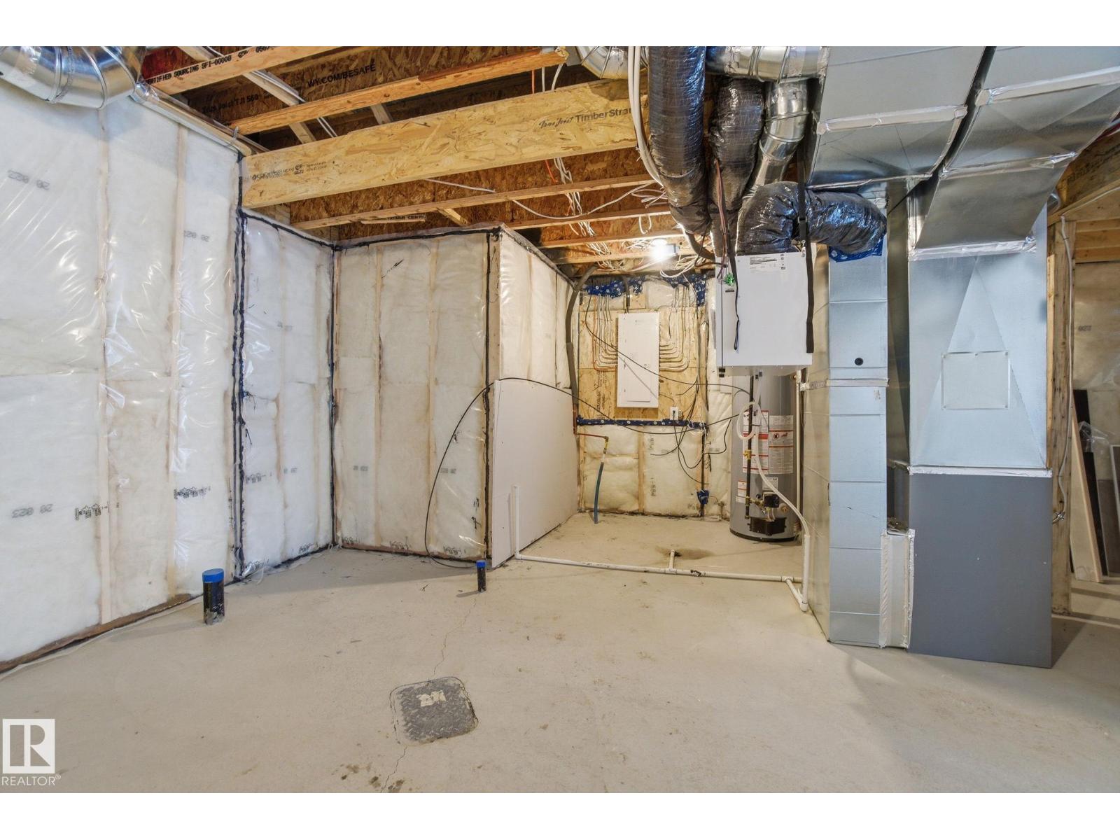
| Basement Development | Unfinished | Basement Type | Full (unfinished) |
| Constructed Date | 2025 | Construction Style Attachment | Detached |
| Fireplace Fuel | Electric | Fireplace Present | Yes |
| Fireplace Type | Insert | Heating Type | Forced Air |
| Stories Total | 2 | Size Interior | 2174 Sqft |
| Type | House |
| Attached Garage |
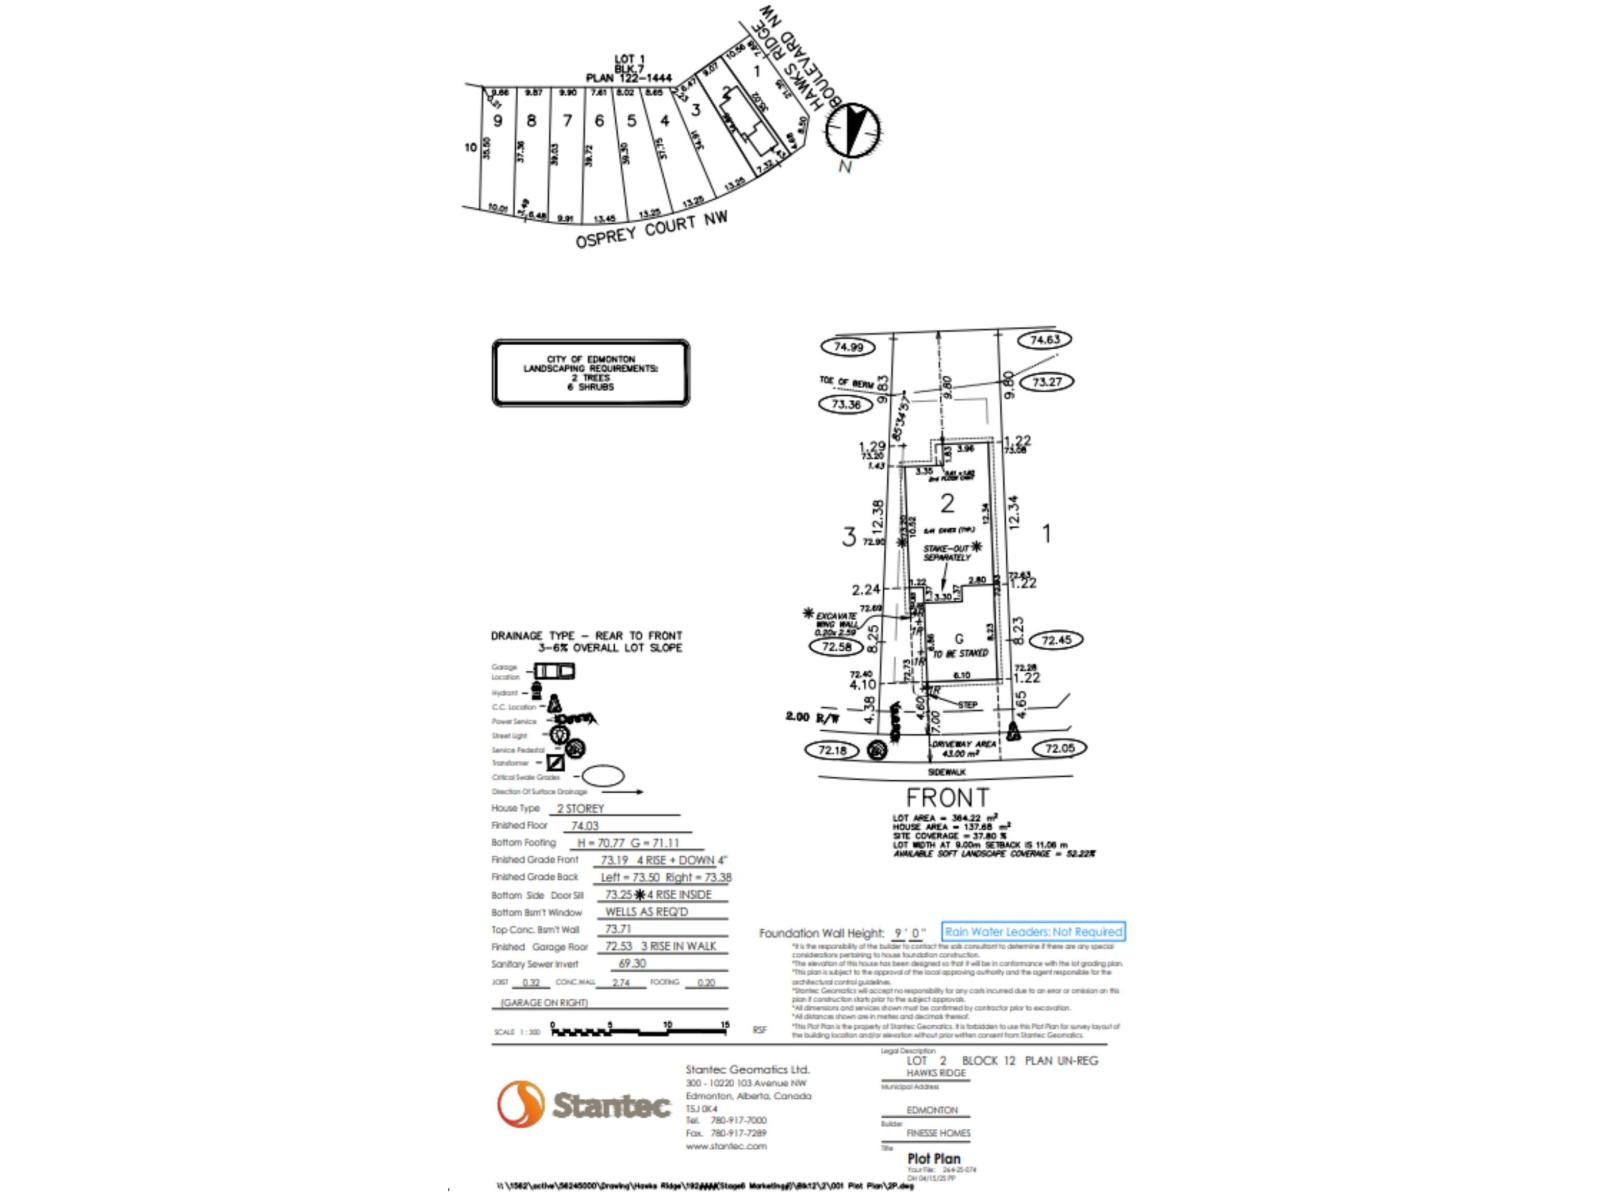
| Acreage | No | Size Irregular | 364.22 |
| Size Total | 364.22 M2 | Size Total Text | 364.22 M2 |
| Level | Type | Dimensions |
|---|---|---|
| Main Level | Living Room | 4.59 m x 3.85 m |
| Main Level | Dining Room | 3.18 m x 3.66 m |
| Main Level | Kitchen | 3.75 m x 3.26 m |
| Main Level | Bedroom 5 | 3.29 m x 3.02 m |
| Main Level | Mud Room | 2.48 m x 2.05 m |
| Main Level | Pantry | 2.46 m x 1.45 m |
| Upper Level | Family Room | 3.18 m x 4.01 m |
| Upper Level | Primary Bedroom | 4 m x 4.21 m |
| Upper Level | Bedroom 2 | 3.52 m x 2.82 m |
| Upper Level | Bedroom 3 | 4.34 m x 2.82 m |
| Upper Level | Bedroom 4 | 3.35 m x 2.79 m |
| Upper Level | Laundry Room | 3.18 m x 4.01 m |

Start Your Mortgage Application
