
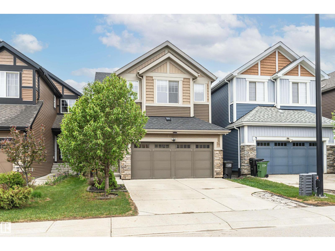
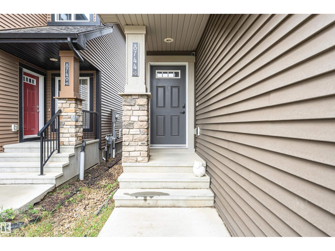
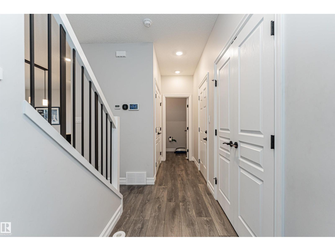
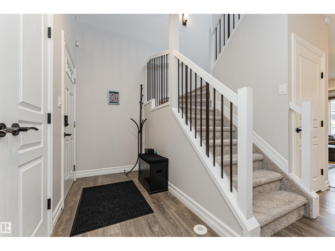
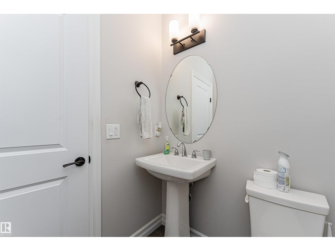
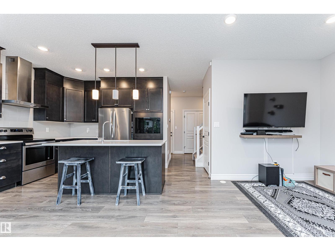
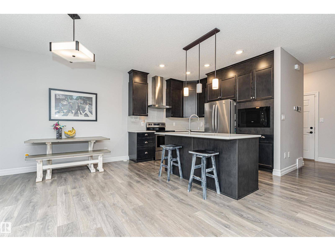
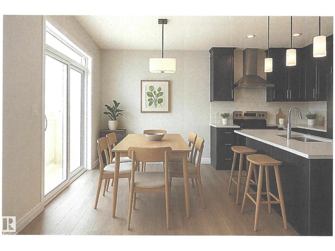
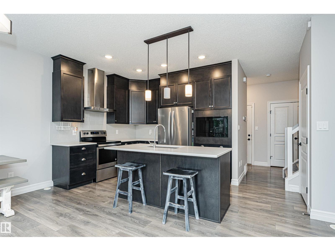
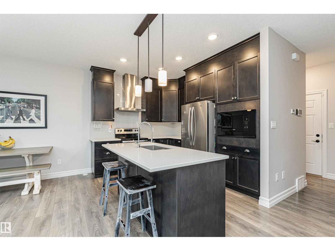
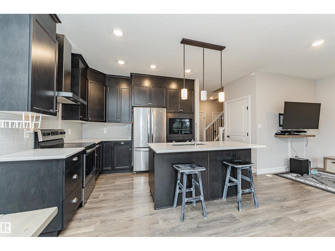
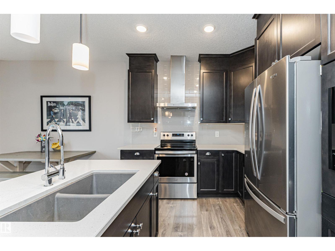
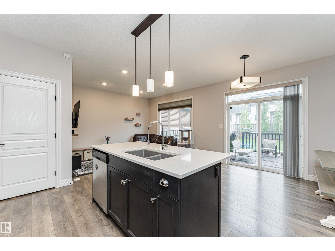
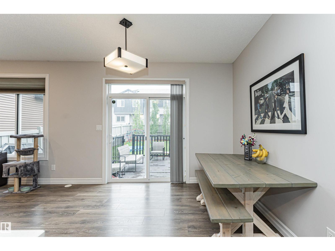
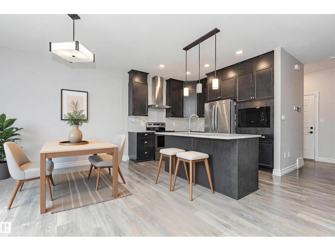
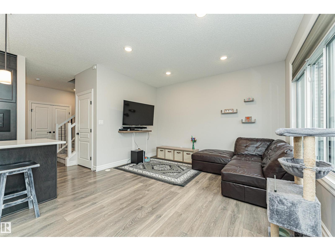
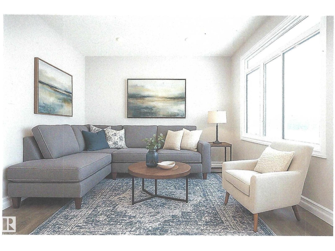
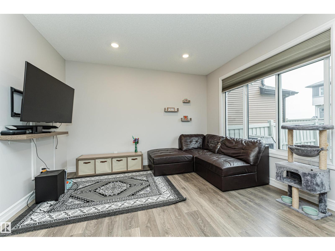
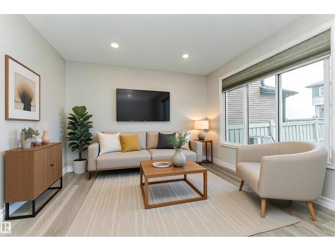
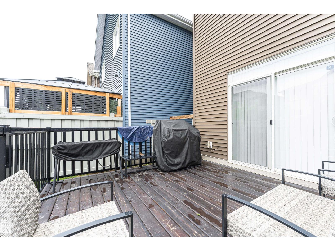
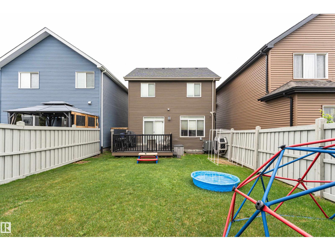
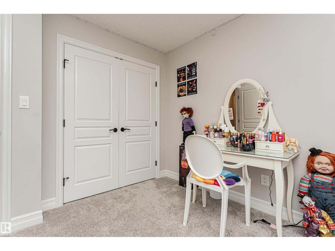
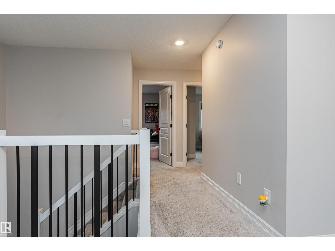
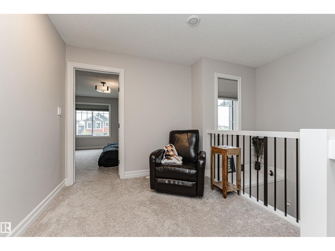
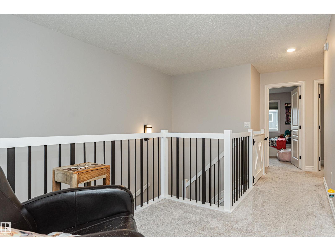
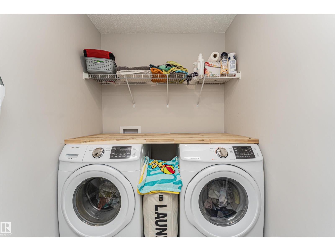
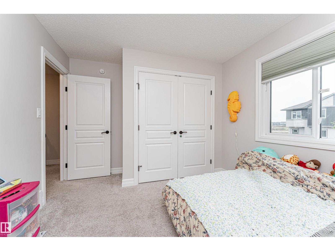
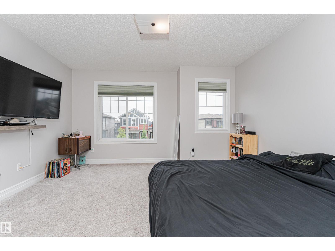
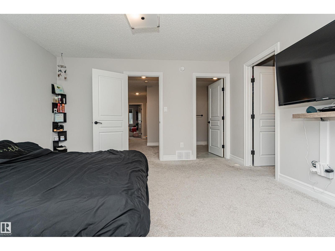
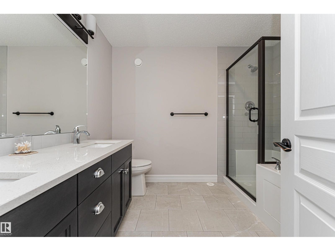
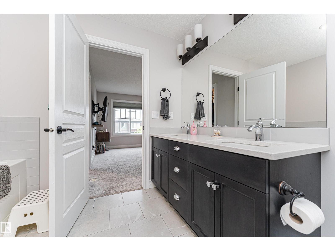
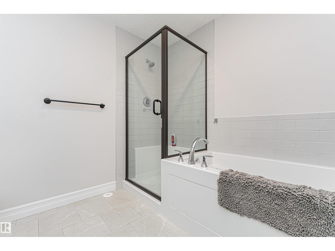
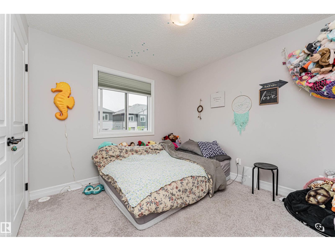
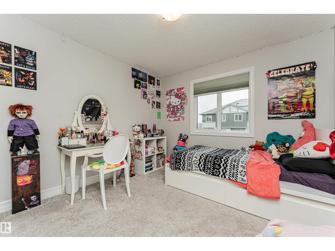
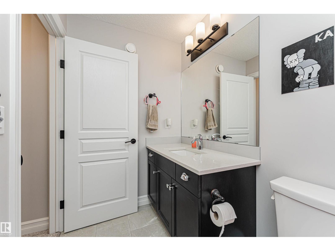
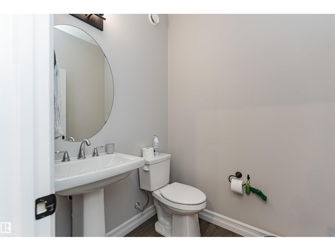
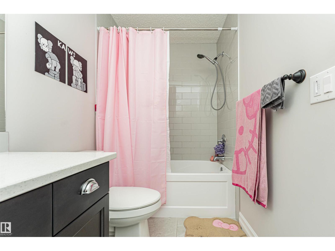
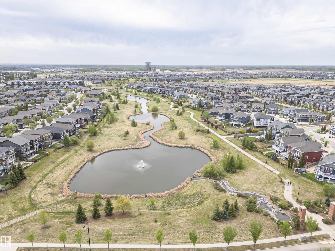
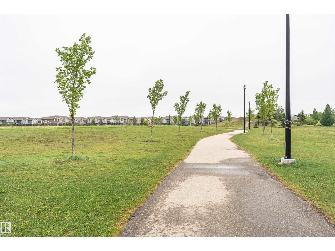
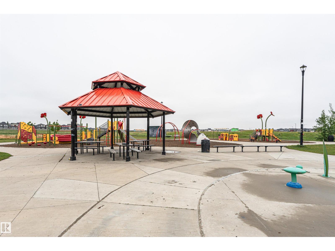
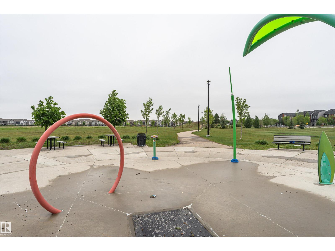
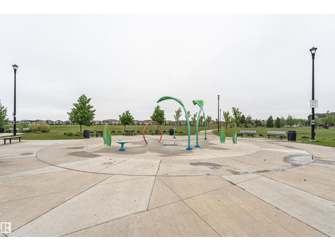
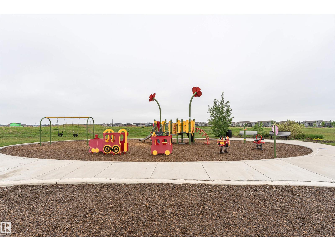
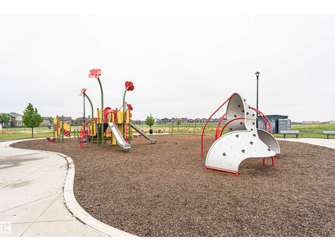
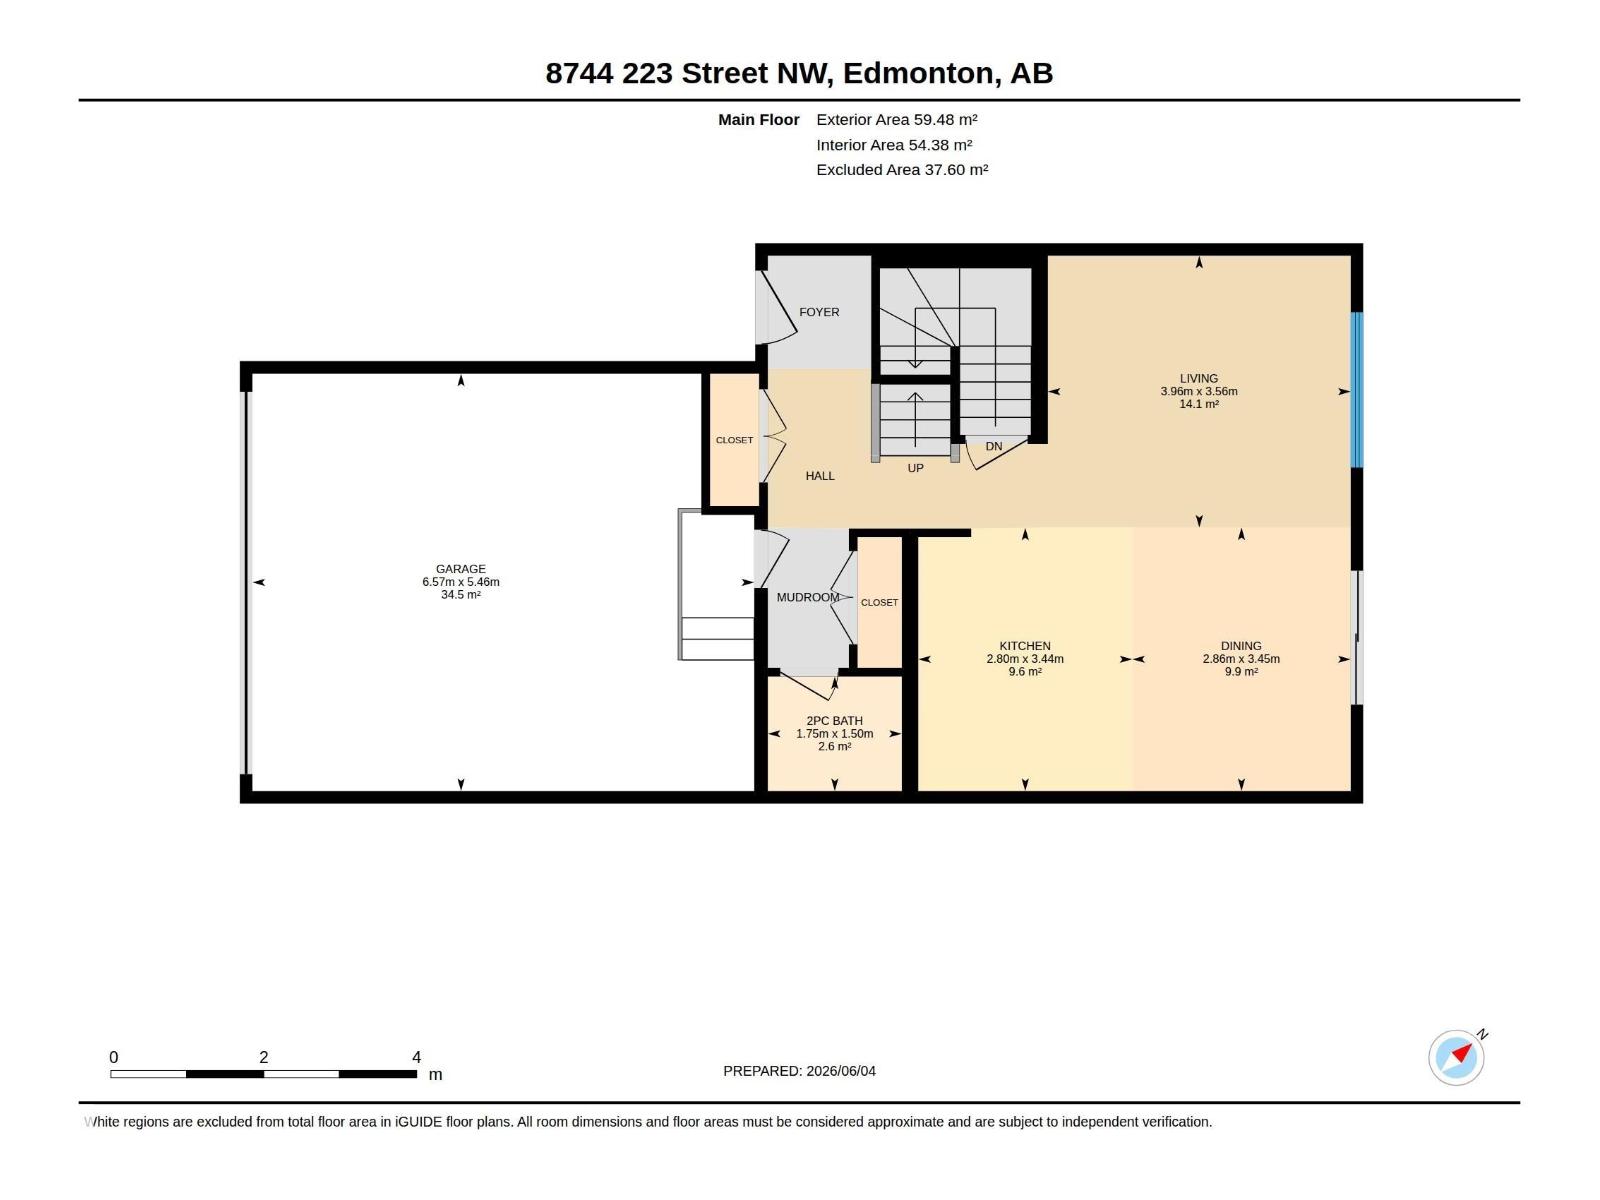
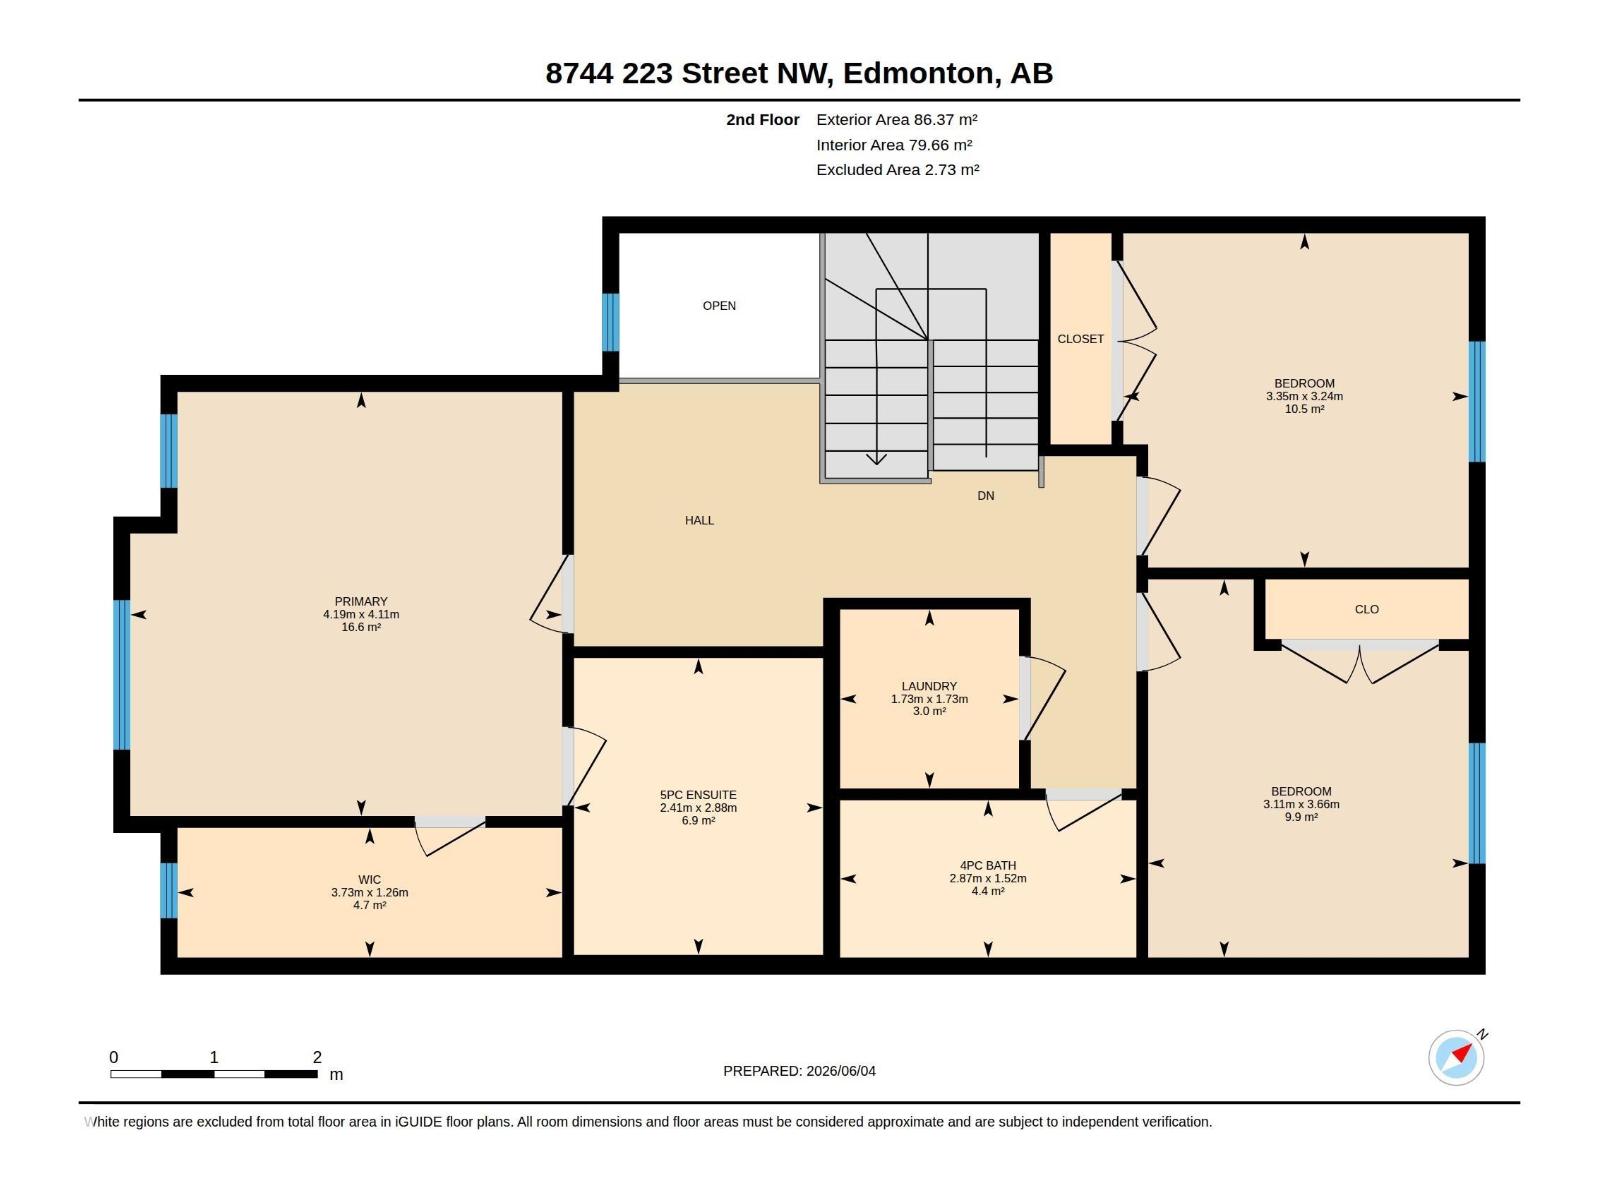
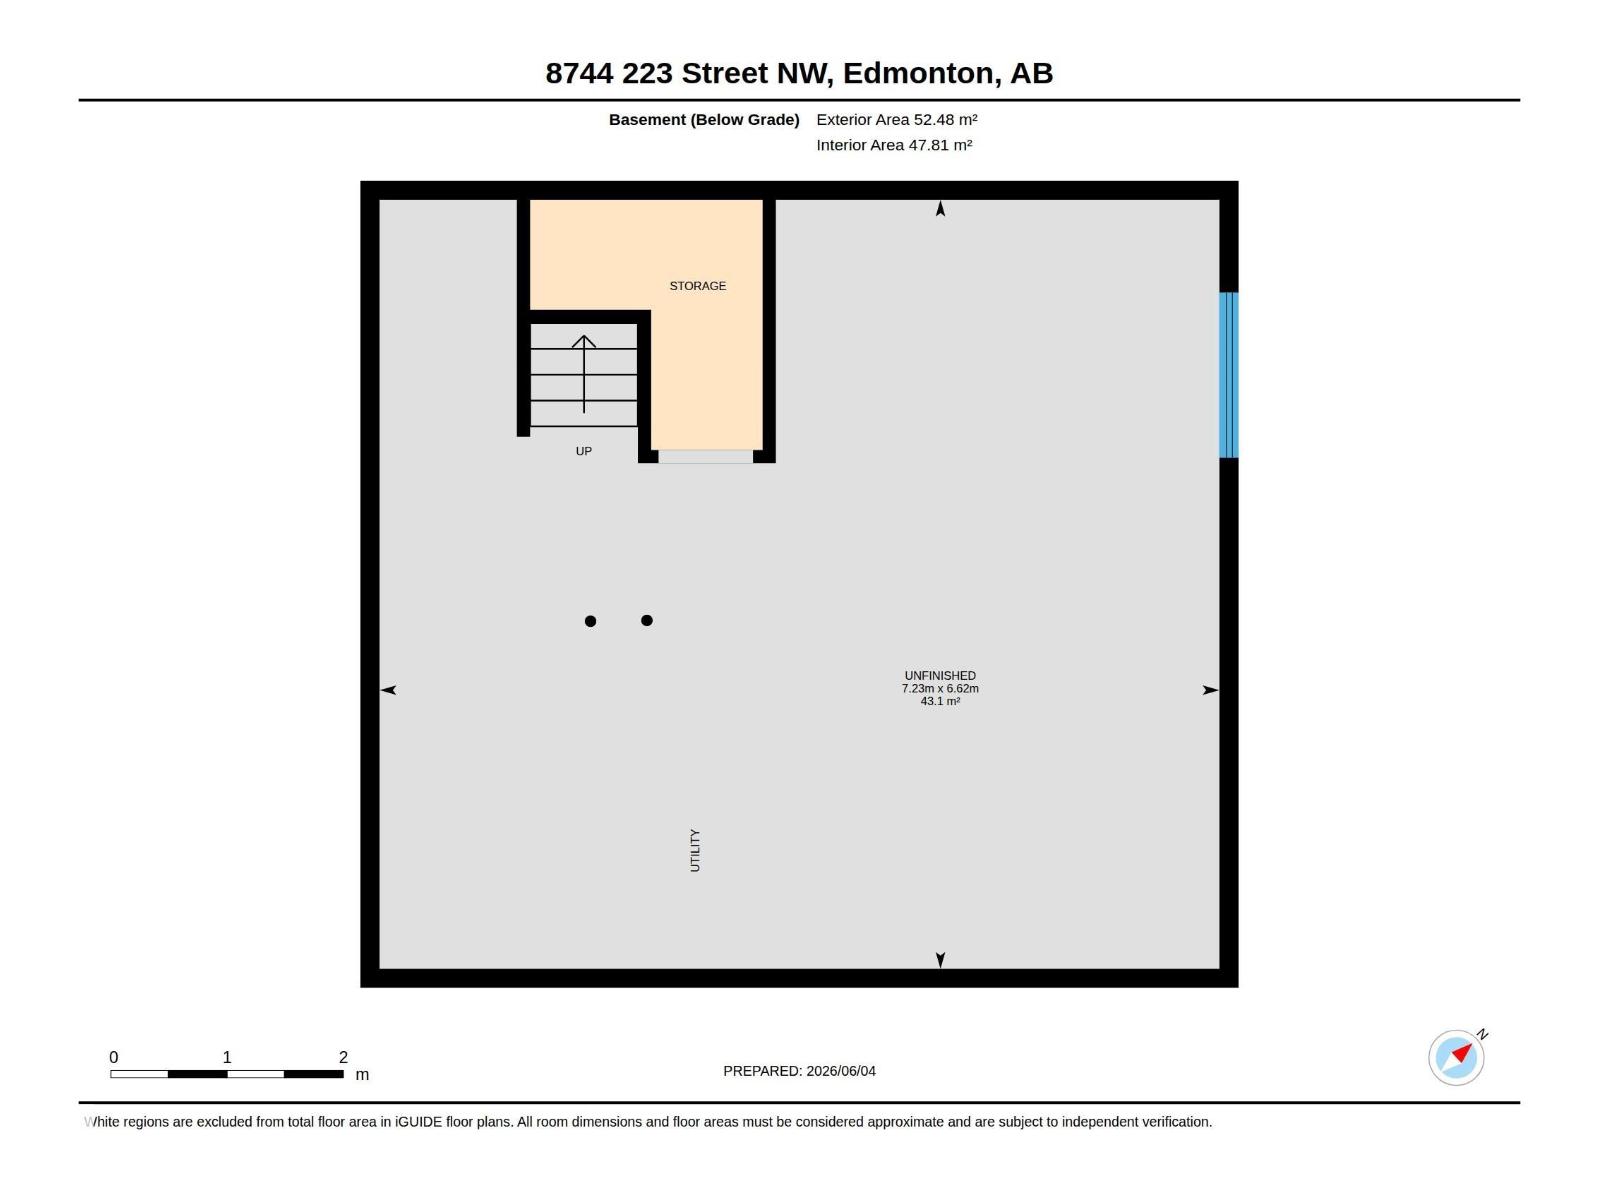
Golden opportunity for a lucky buyer to purchase this beautiful family home in the desirable neighbourhood of Rosenthal. Easy access to schools, walking distance to playgrounds and the neighbourhood pond/park area. The Anthony Henday, Whitemud Freeway, Yellowhead Freeway, and major shopping are all easily accessible from this beautiful home. This Landmark-built home is full of energy-efficient upgrades, such as triple-pane windows, a tankless hot water system, and an HRV system with Smart Thermostat! Features include: quartz counters on the 6' kitchen island, tiled backsplash, soft-close cabinetry, stainless steel appliances, lots of natural light with large windows & sliding patio door to the spacious deck with a gas hookup for BBQ, on the west-facing back yard. Heated garage with built-in slat walls for incredible functionality. Value-packed at a bargain price! (id:53676)
| Bathroom Total | 3 | Bedrooms Total | 3 |
| Appliances | Dishwasher, Dryer, Garage Door Opener Remote(s), Garage Door Opener, Microwave, Refrigerator, Stove, Washer, Window Coverings, See Remarks | Basement Development | Unfinished |
| Basement Type | Full (unfinished) | Constructed Date | 2018 |
| Construction Style Attachment | Detached | Cooling Type | Central Air Conditioning |
| Half Bath Total | 1 | Heating Type | Forced Air |
| Stories Total | 2 | Size Interior | 1570 Sqft |
| Type | House |
| Attached Garage |
| Acreage | No | Fence Type | Fence |
| Land Amenities | Playground, Schools, Shopping | Size Irregular | 312.07 |
| Size Total | 312.07 M2 | Size Total Text | 312.07 M2 |
| Level | Type | Dimensions |
|---|---|---|
| Main Level | Living Room | 3.96 m x 3.58 m |
| Main Level | Dining Room | 3.45 m x 2.86 m |
| Main Level | Kitchen | 3.44 m x 2.8 m |
| Upper Level | Primary Bedroom | 4.19 m x 4.11 m |
| Upper Level | Bedroom 2 | 3.35 m x 3.24 m |
| Upper Level | Bedroom 3 | 3.66 m x 3.11 m |

Start Your Mortgage Application
