
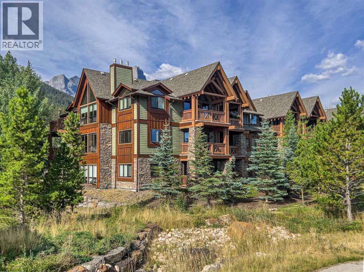
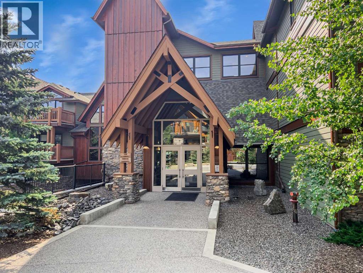
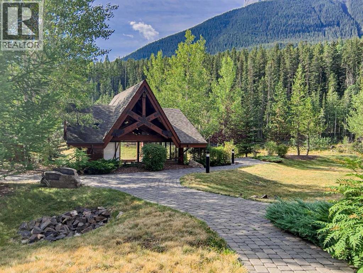
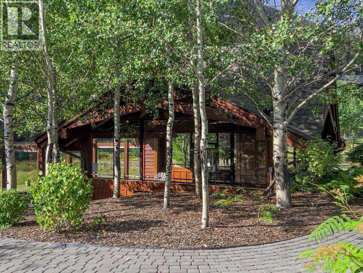
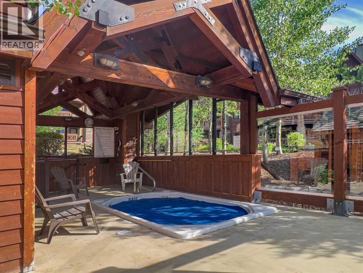
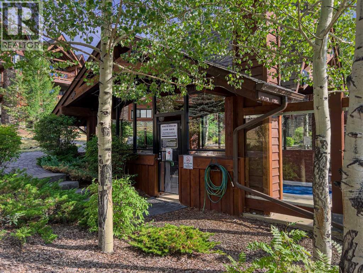
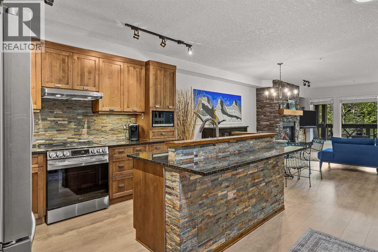
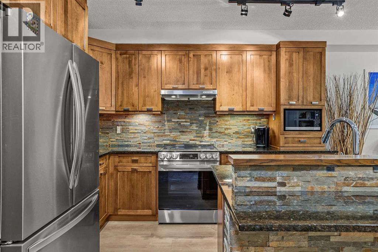
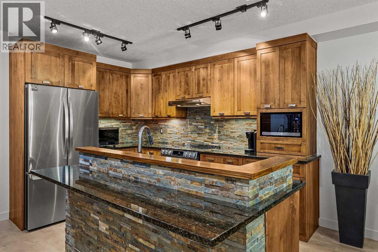
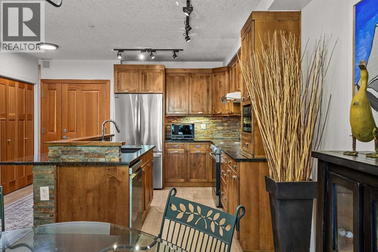
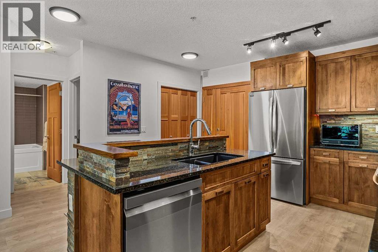
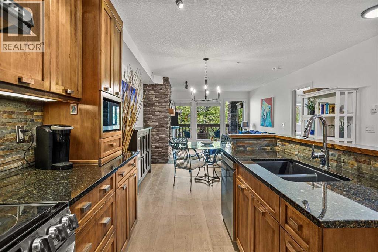
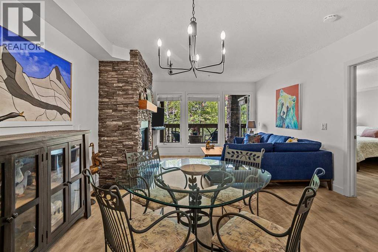
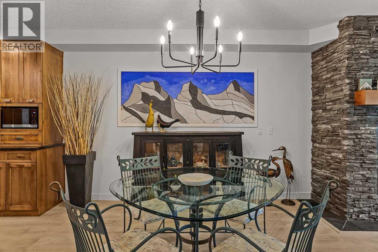
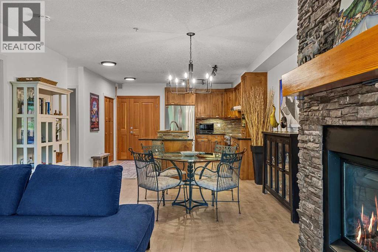
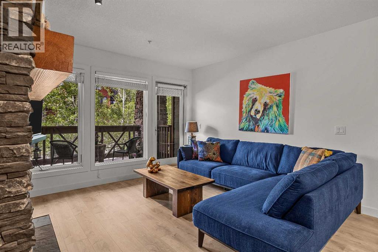
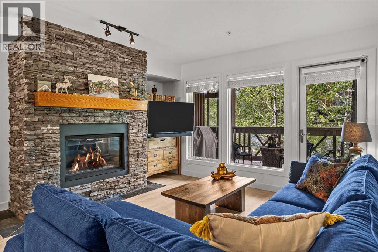
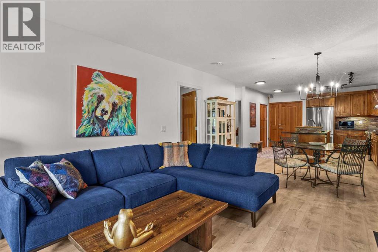
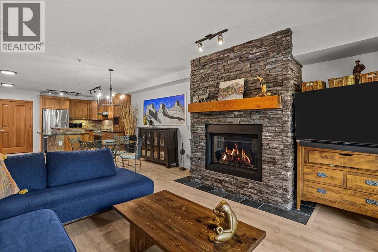
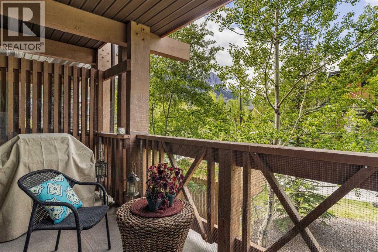
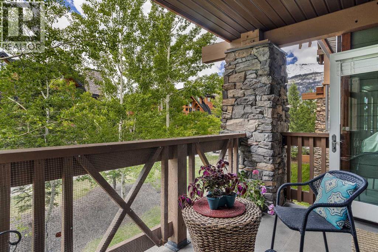
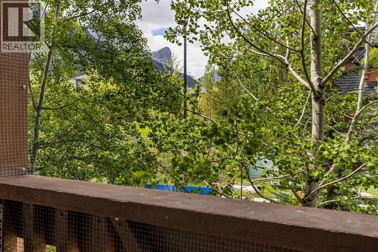
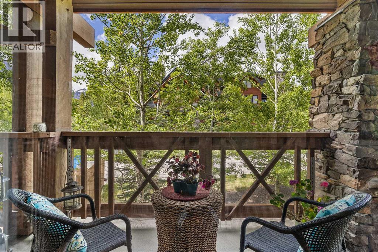
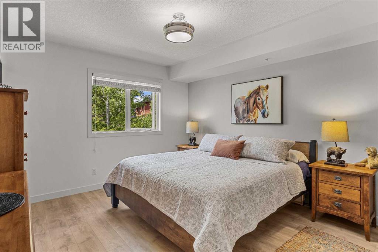
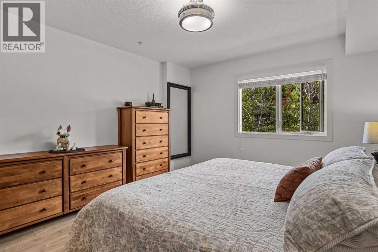
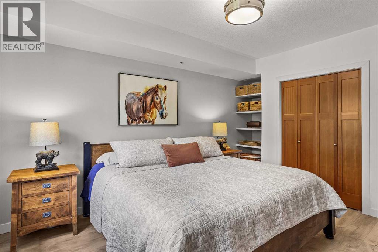
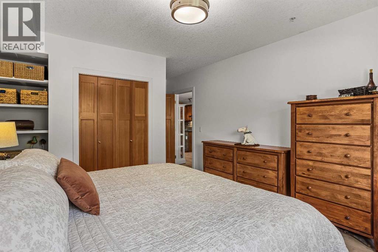
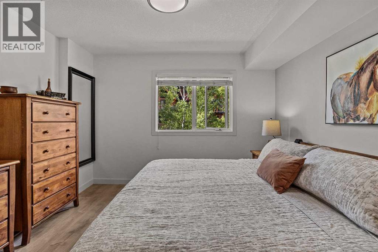
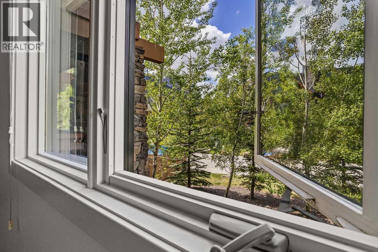
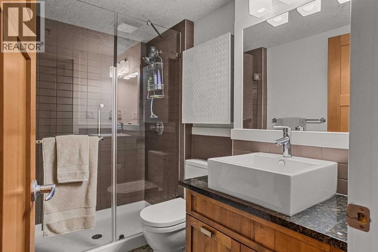
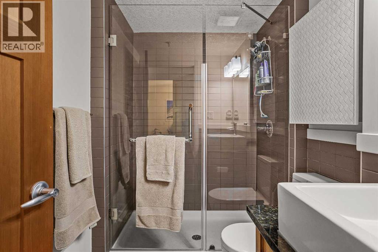
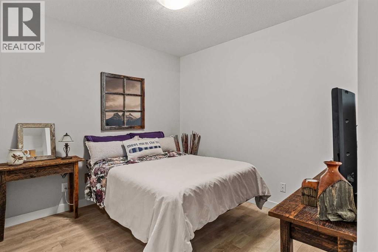
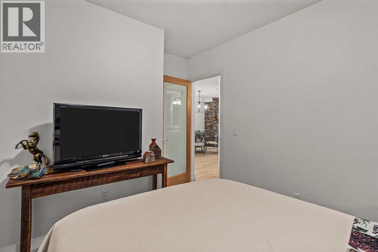
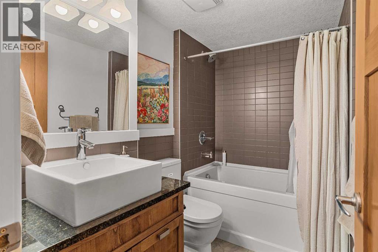
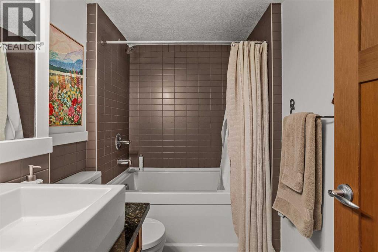
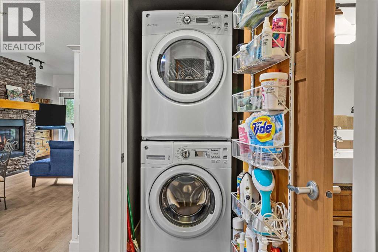
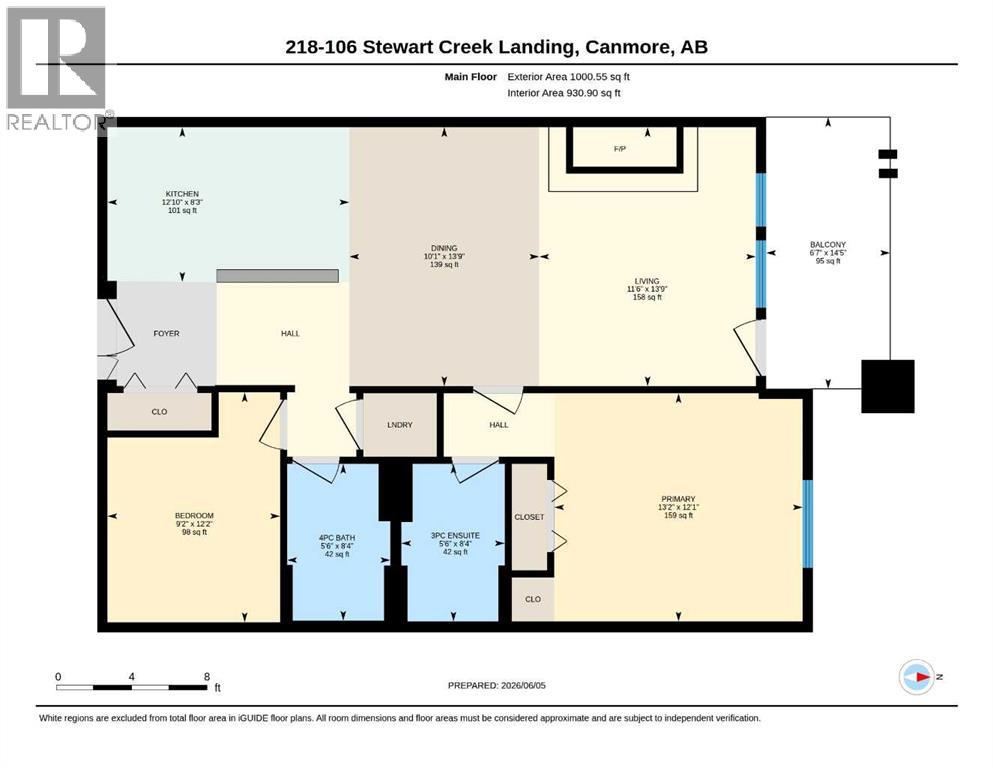
Nestled in the heart of Three Sisters, this beautifully updated 1 bedroom + oversized den, 2 bathroom condo offers mountain comfort and modern convenience. With ~$30,000 in renovations been completed in the last 6 months, including all new flooring, fresh paint, stainless steel appliances, and custom built-in closet shelving. The open-concept layout features a spacious kitchen with a custom island, flowing into the dining and living area with a cozy gas fireplace and large windows that fill the home with natural light. The generous primary bedroom includes a private ensuite, while the oversized den easily functions as a second bedroom, office, or flex space. Enjoy in-suite laundry, heated underground parking, and private storage. Just steps away, the new Gateway at Three Sisters development with grocery store, cafés, liquor store, pet store, and other everyday amenities. Surrounded by trails, golf, and recreation, this move-in-ready home is the perfect mountain retreat or FT home. (id:53676)
| Bathroom Total | 2 | Bedrooms Above Ground | 2 |
| Bedrooms Total | 2 | Amenities | Recreation Centre, Whirlpool |
| Appliances | Refrigerator, Dishwasher, Stove, Microwave, Washer & Dryer | Constructed Date | 2009 |
| Construction Material | Wood Frame | Construction Style Attachment | Attached |
| Cooling Type | None | Fireplace Present | Yes |
| Fireplace Total | 1 | Flooring Type | Laminate, Slate |
| Heating Type | In Floor Heating | Stories Total | 3 |
| Size Interior | 931 Sqft | Total Finished Area | 931 Sqft |
| Type | Apartment |
| Underground |
| Acreage | No | Land Amenities | Park, Schools |
| Size Total Text | Unknown | Zoning Description | Resimulti |
| Level | Type | Dimensions |
|---|---|---|
| Main Level | 3pc Bathroom | Measurements not available |
| Main Level | 4pc Bathroom | Measurements not available |
| Main Level | Bedroom | 12.20 M x 9.20 M |
| Main Level | Dining Room | 13.70 M x 10.10 M |
| Main Level | Kitchen | 8.20 M x 12.90 M |
| Main Level | Living Room | 13.70 M x 11.50 M |
| Main Level | Primary Bedroom | 12.10 M x 13.20 M |

Start Your Mortgage Application
