
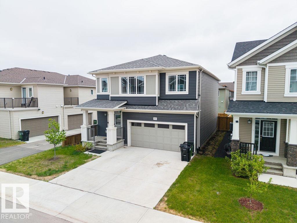
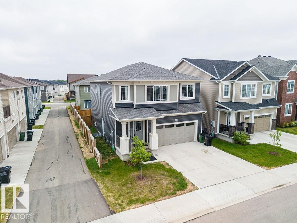
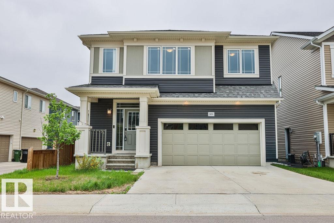
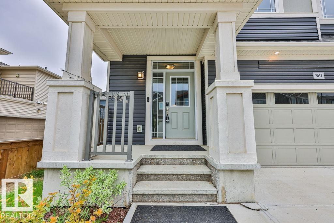
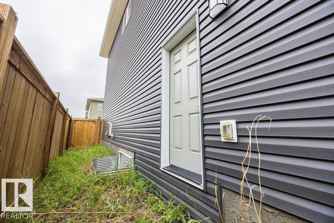
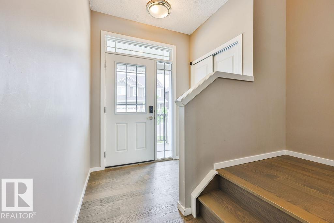
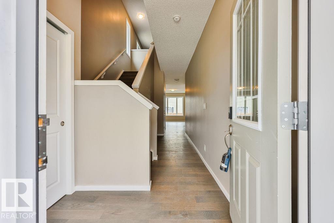
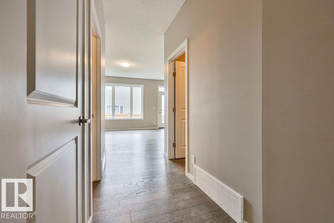
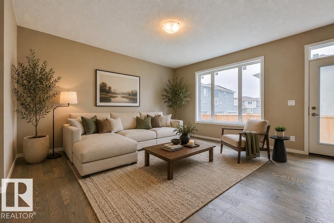
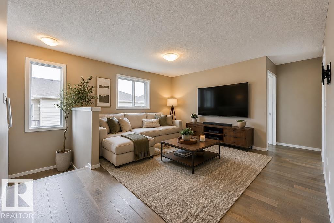
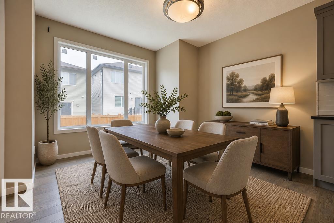
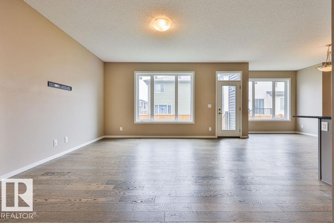
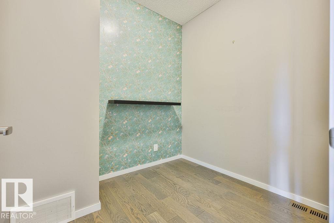
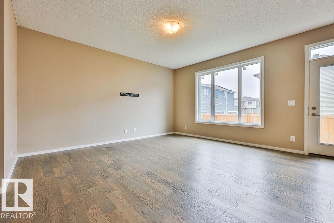
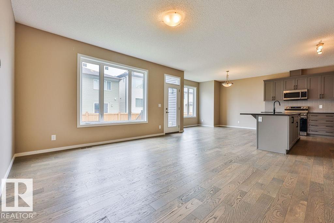
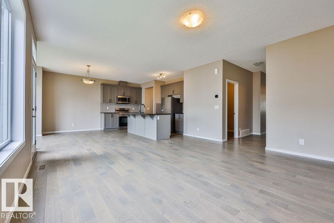
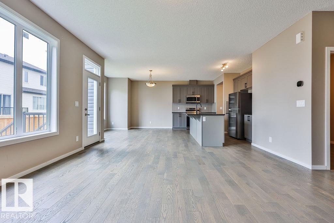
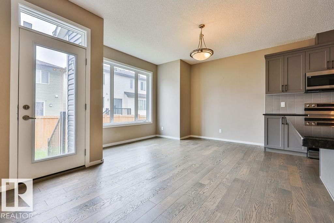
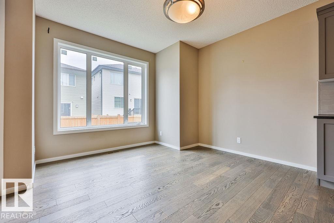
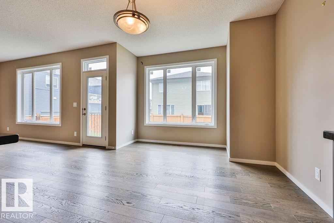
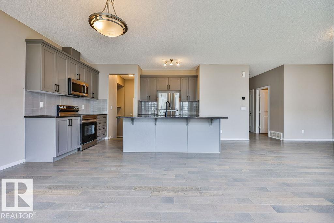
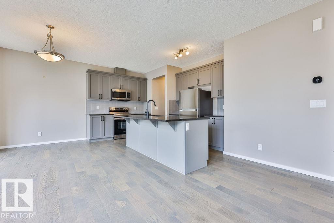
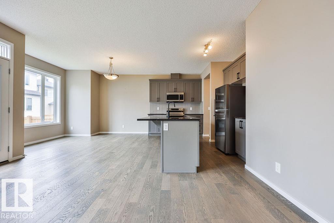
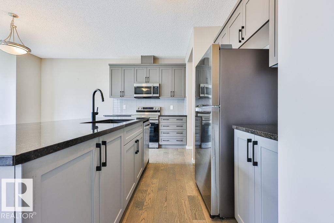
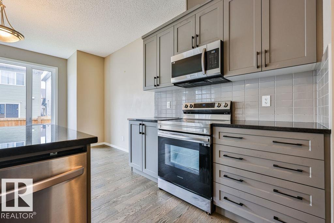
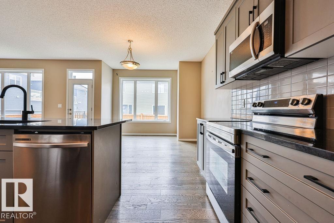
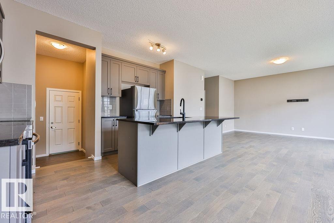
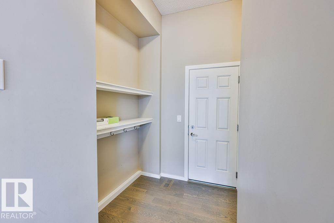
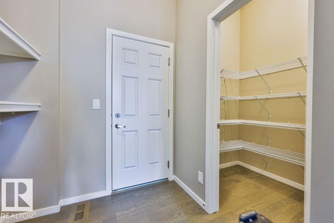
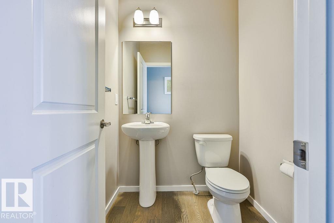
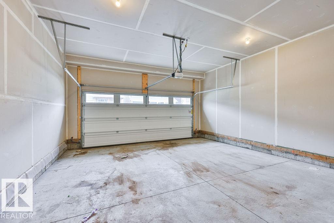
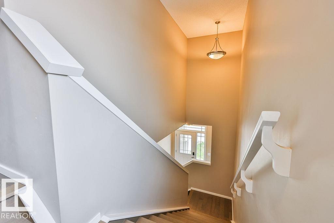
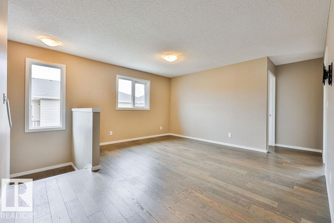
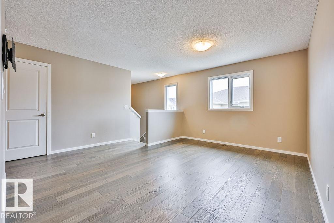
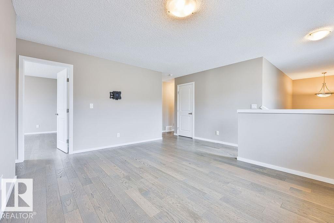
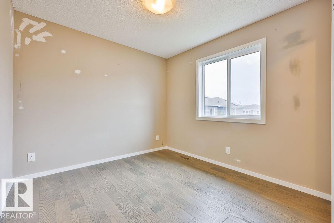
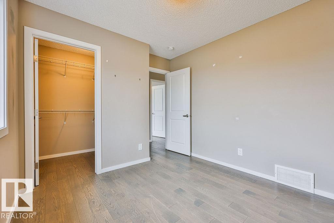
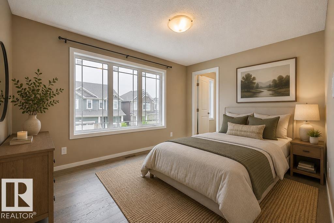
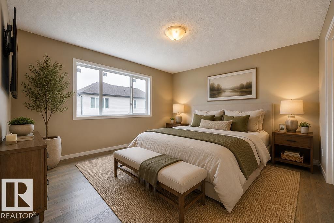
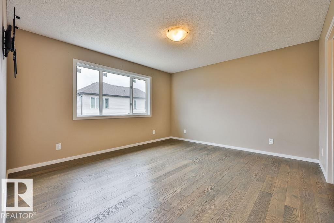
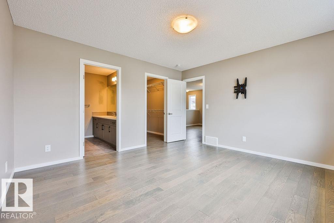
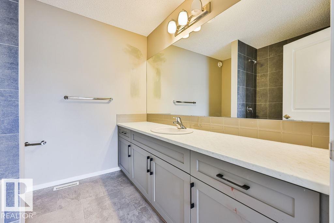
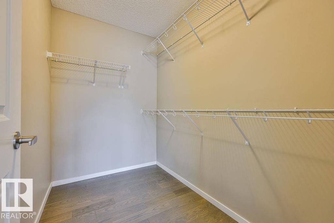
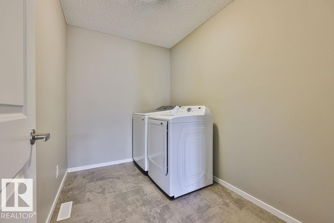
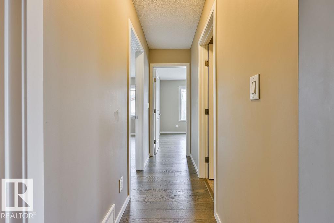
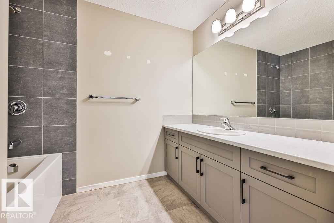
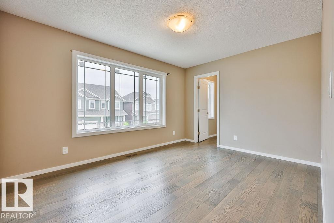
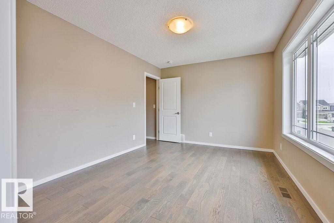
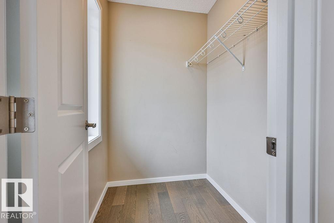
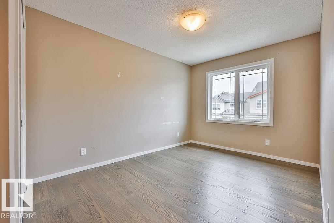
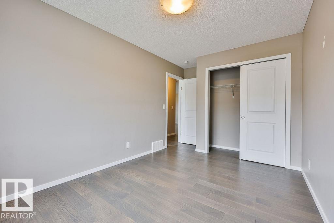
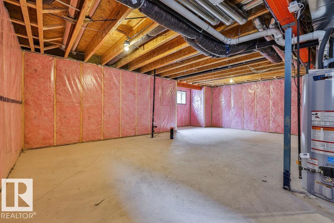
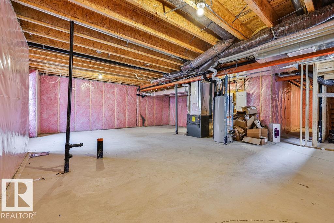
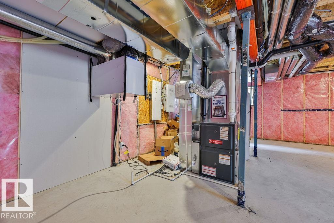
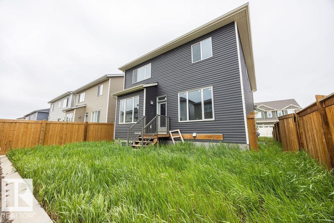
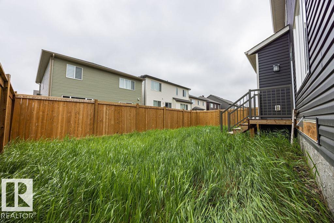
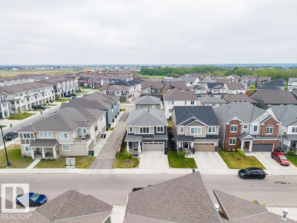
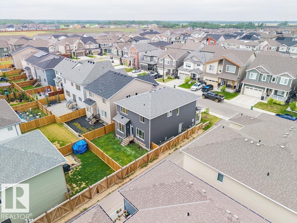
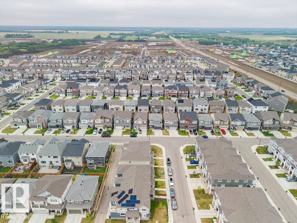
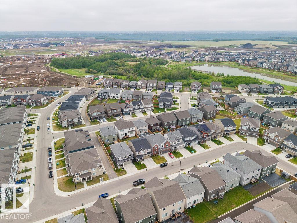
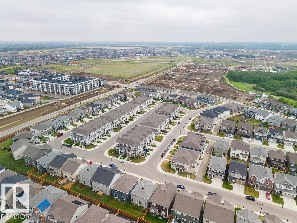
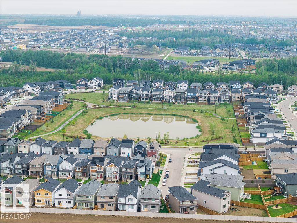
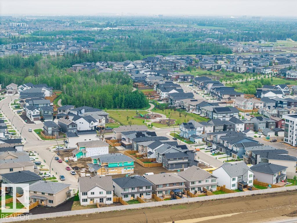
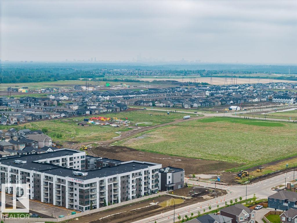
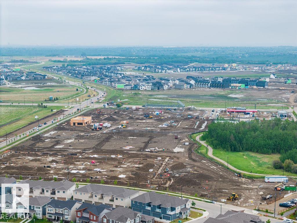
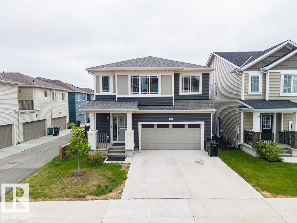
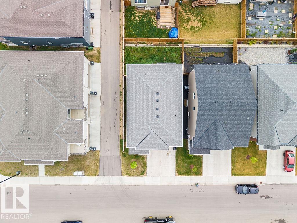
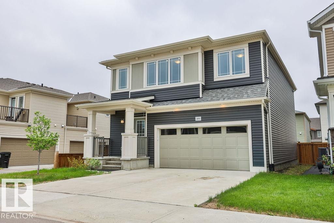
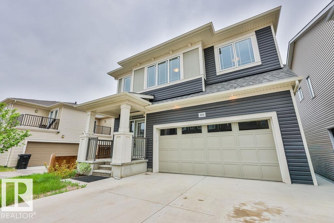
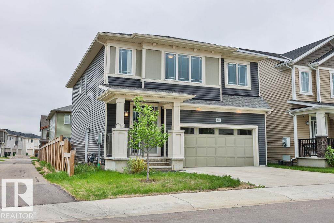
**Welcome to Stillwater**, a thriving community in Southwest Edmonton, where modern living meets natural beauty. This stunning detached home offers 4 BEDROOMS on upper level and 2.5 bathrooms, with the added convenience of a second-floor laundry. Ideally located, this home is just a short drive from major amenities, including grocery stores, shopping malls, restaurants, and top-rated elementary and secondary schools. . There is a SEPARATE ENTRANCE to the unspoiled lower level that is ready for the new owners creative touches. With quick access to major transportation routes, including a 4-minute drive to Anthony Henday Drive, commuting is effortless. Families will appreciate the proximity to excellent schools.For entertainment and shopping, you’re only a 14-minute drive from the second-largest shopping mall in North America, ensuring all your needs are met within minutes. IMMEDIATE POSSESSION AVAILABLE! (id:53676)
| Bathroom Total | 3 | Bedrooms Total | 4 |
| Amenities | Ceiling - 9ft, Vinyl Windows | Appliances | Dishwasher, Dryer, Garage Door Opener Remote(s), Microwave Range Hood Combo, Refrigerator, Stove, Washer |
| Basement Development | Unfinished | Basement Type | Full (unfinished) |
| Constructed Date | 2022 | Construction Style Attachment | Detached |
| Fire Protection | Smoke Detectors | Half Bath Total | 1 |
| Heating Type | Forced Air | Stories Total | 2 |
| Size Interior | 2297 Sqft | Type | House |
| Attached Garage |
| Acreage | No | Fence Type | Fence |
| Land Amenities | Golf Course, Playground, Public Transit, Schools, Shopping | Size Irregular | 315.49 |
| Size Total | 315.49 M2 | Size Total Text | 315.49 M2 |
| Level | Type | Dimensions |
|---|---|---|
| Main Level | Living Room | Measurements not available |
| Main Level | Dining Room | Measurements not available |
| Main Level | Kitchen | Measurements not available |
| Main Level | Den | Measurements not available |
| Upper Level | Primary Bedroom | Measurements not available |
| Upper Level | Bedroom 2 | Measurements not available |
| Upper Level | Bedroom 3 | Measurements not available |
| Upper Level | Bedroom 4 | Measurements not available |

Start Your Mortgage Application
